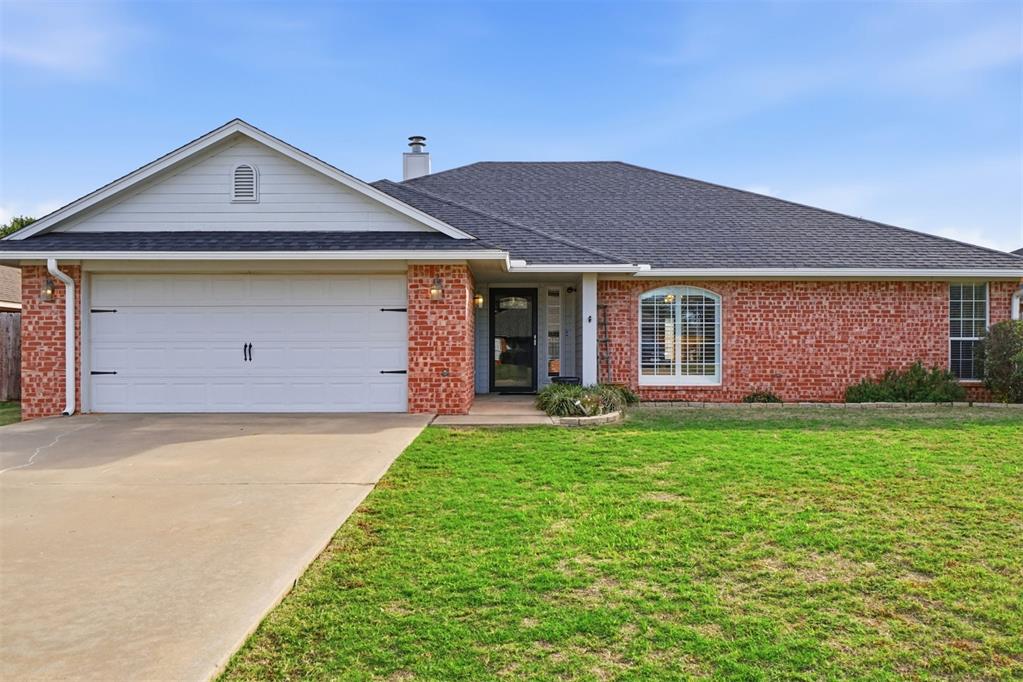
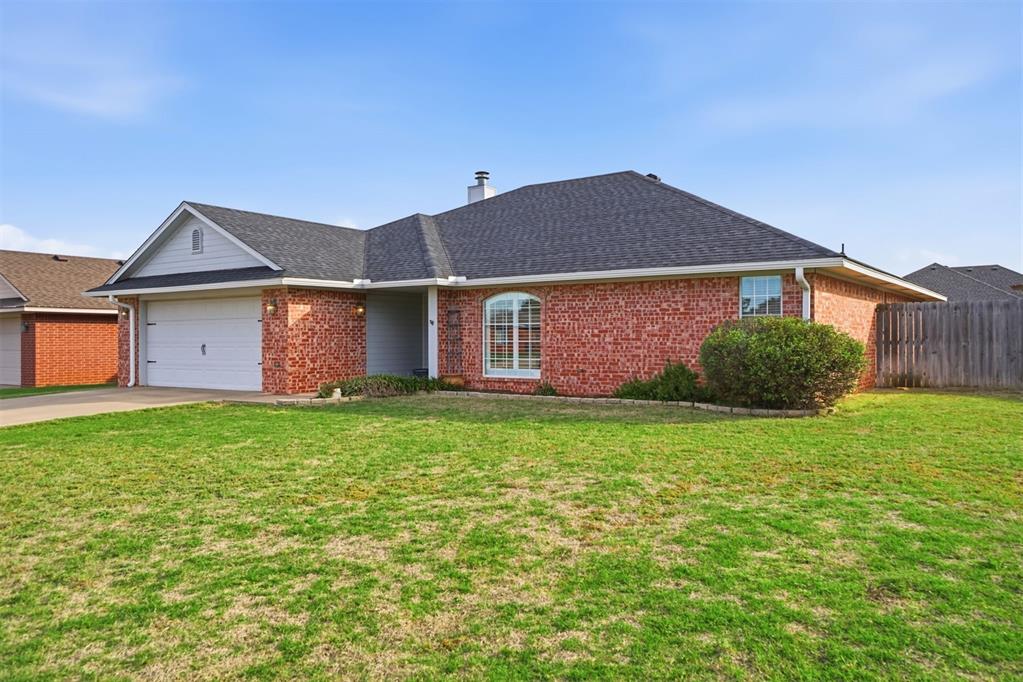
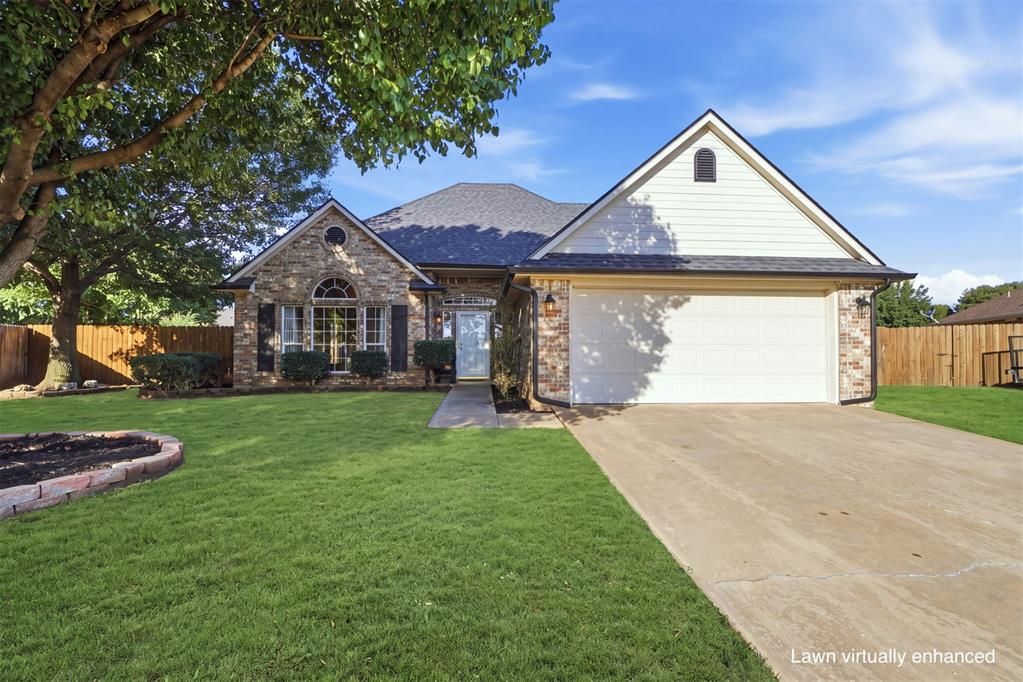
Single-story residence featuring a classic red brick facade, light-toned horizontal siding, a gabled roofline, an attached two-car garage, and an arched window
Single-story residence featuring a brick facade, gabled roofline, arched window, and an attached two-car garage
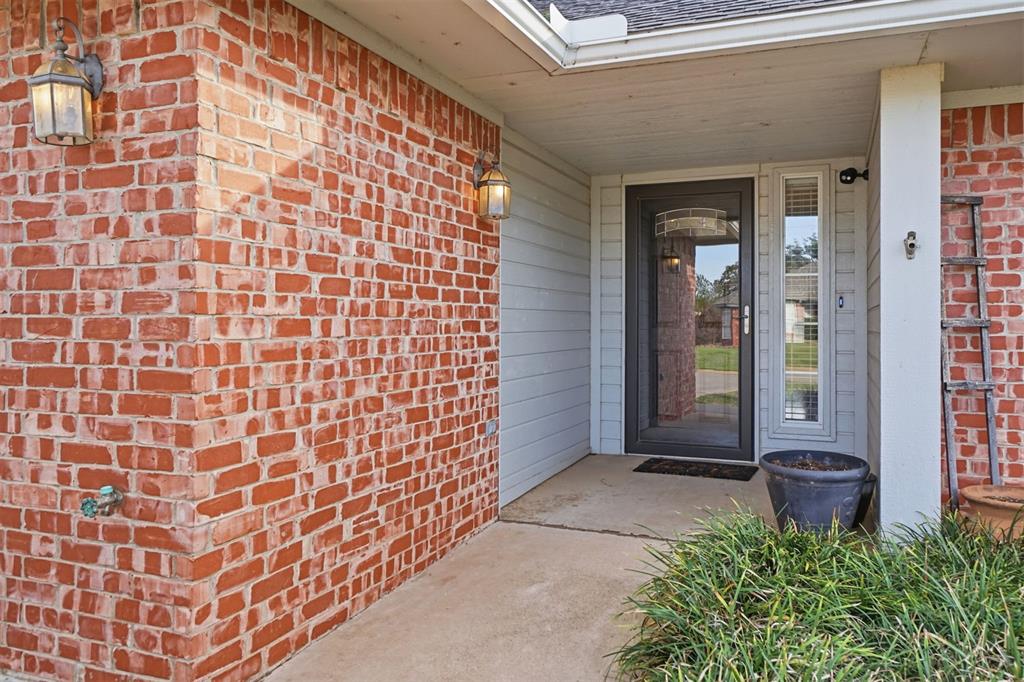
Covered entryway featuring a red brick facade, horizontal siding, dual metal outdoor lanterns, and a glass-paneled front door with sidelight
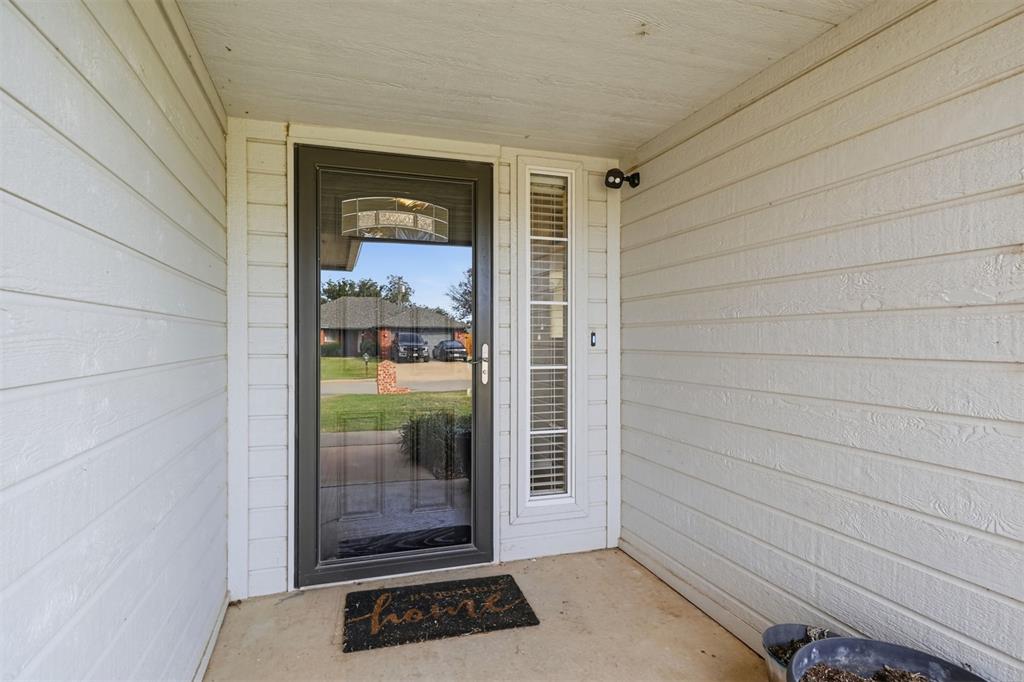
Covered entryway featuring horizontal lap siding, a glass-panel storm door, and a tall, narrow sidelight window
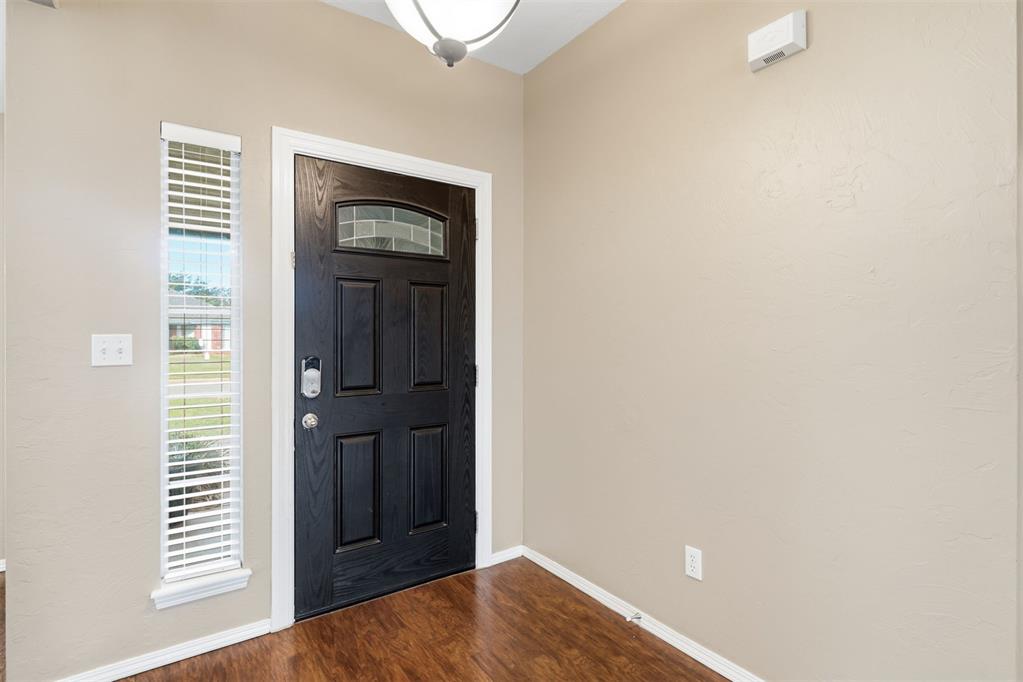
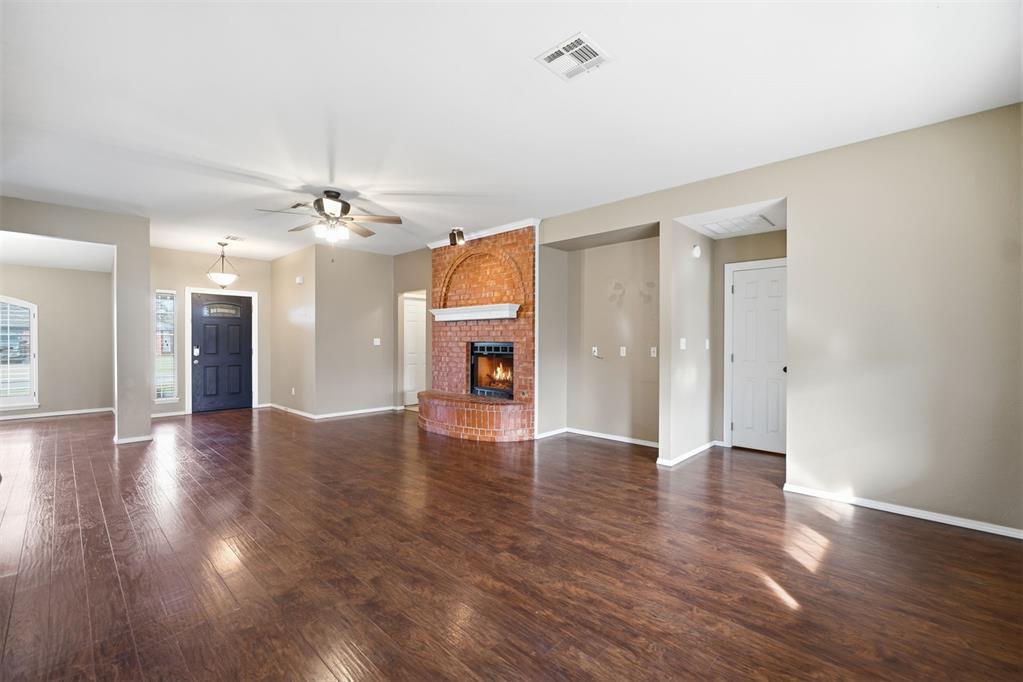
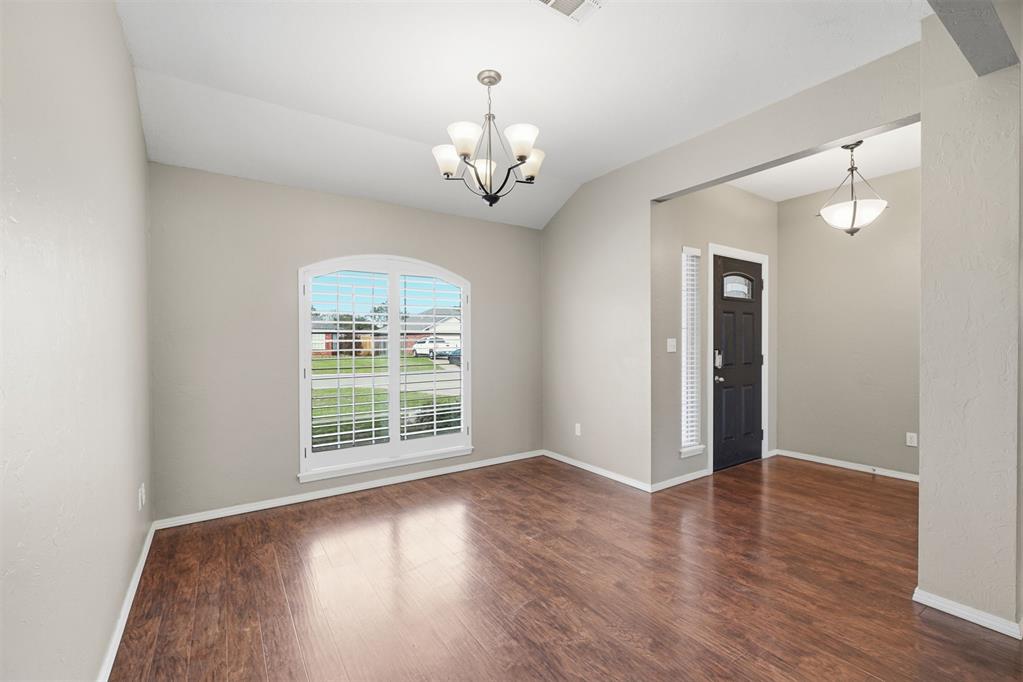
Entryway featuring a dark wood-finish exterior door with a glass inlay, neutral wall paint, wood-finish flooring, a vertical sidelight window with integrated blinds, and a semi-flush mount light fixture
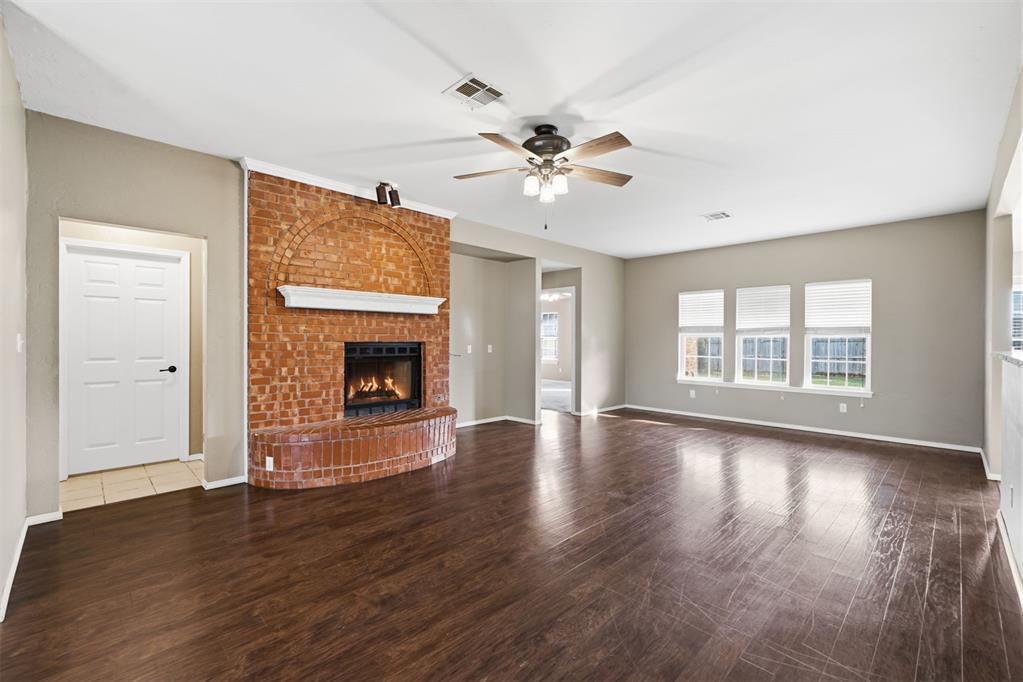
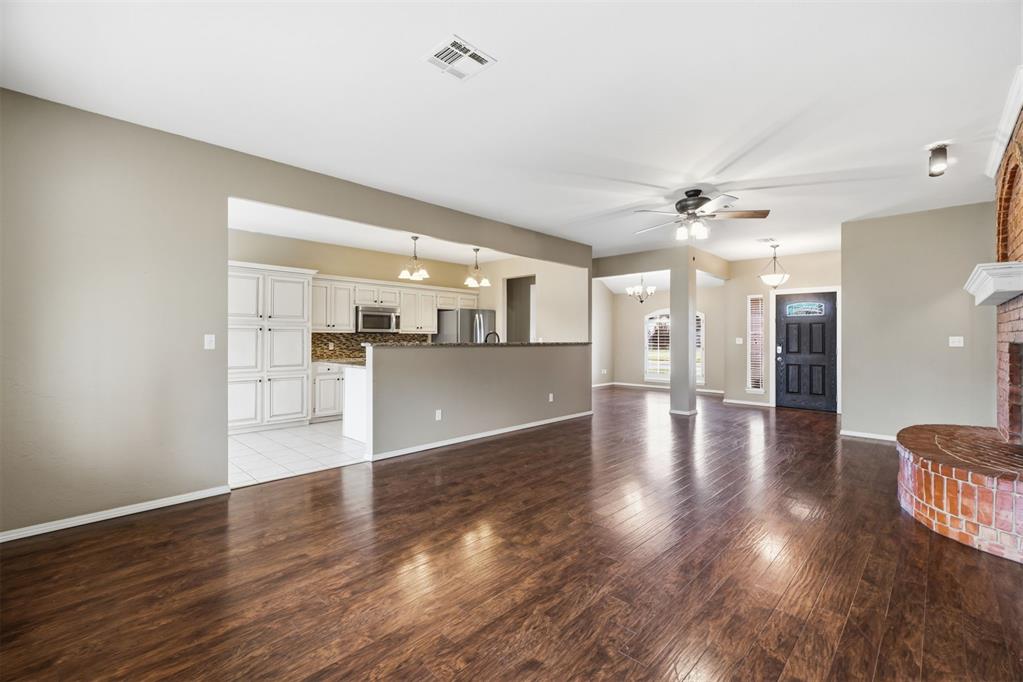
Living area featuring wood-finish flooring, a floor-to-ceiling brick fireplace with a custom mantel, a central ceiling fan with integrated lighting, and multiple windows with white blinds
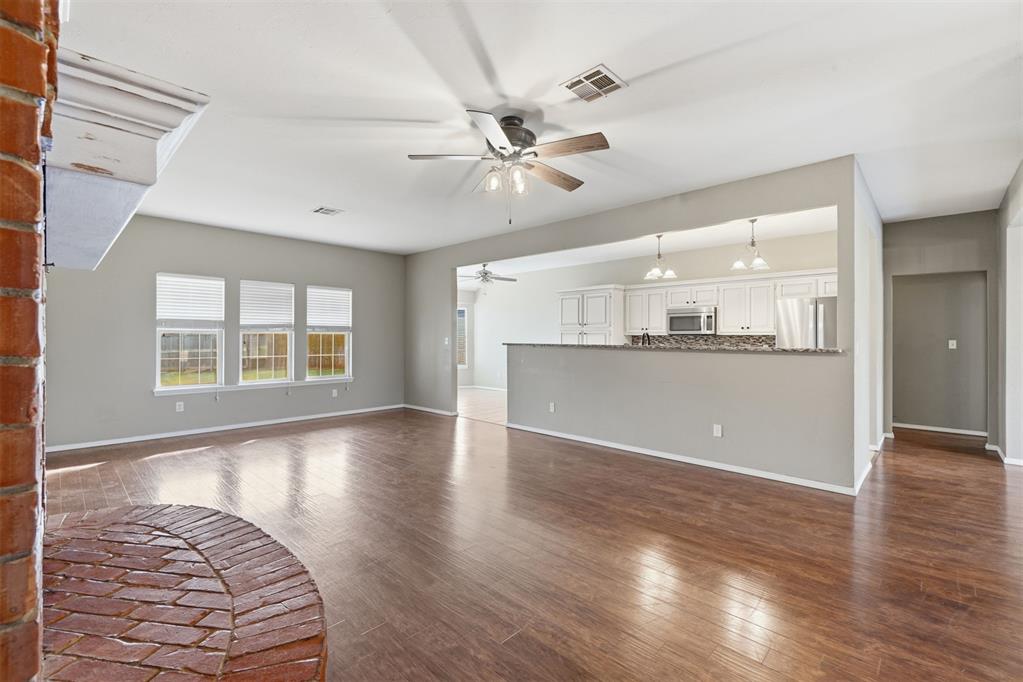
Open-concept living space featuring wood-finish flooring, a brick fireplace hearth, ceiling fan, and a kitchen with white cabinetry and a breakfast bar
Open interior featuring wood-finish flooring, a red brick fireplace, white shaker-style cabinetry, recessed ceiling lighting, and a ceiling fan
Expansive room featuring wood-finish flooring, a floor-to-ceiling brick fireplace with a decorative arched detail, recessed lighting, and a multi-blade ceiling fan
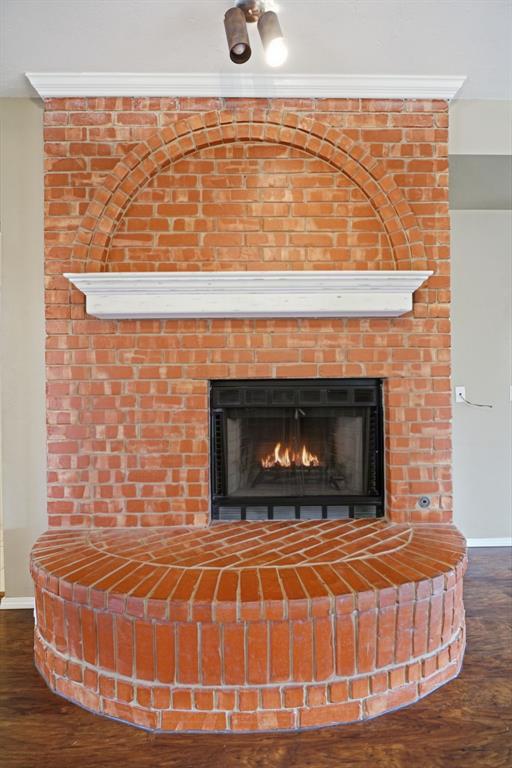
Floor-to-ceiling brick fireplace featuring a semi-circular raised hearth, an integrated arched masonry detail, a custom white crown molding mantel, and a dual-bulb adjustable track light fixture
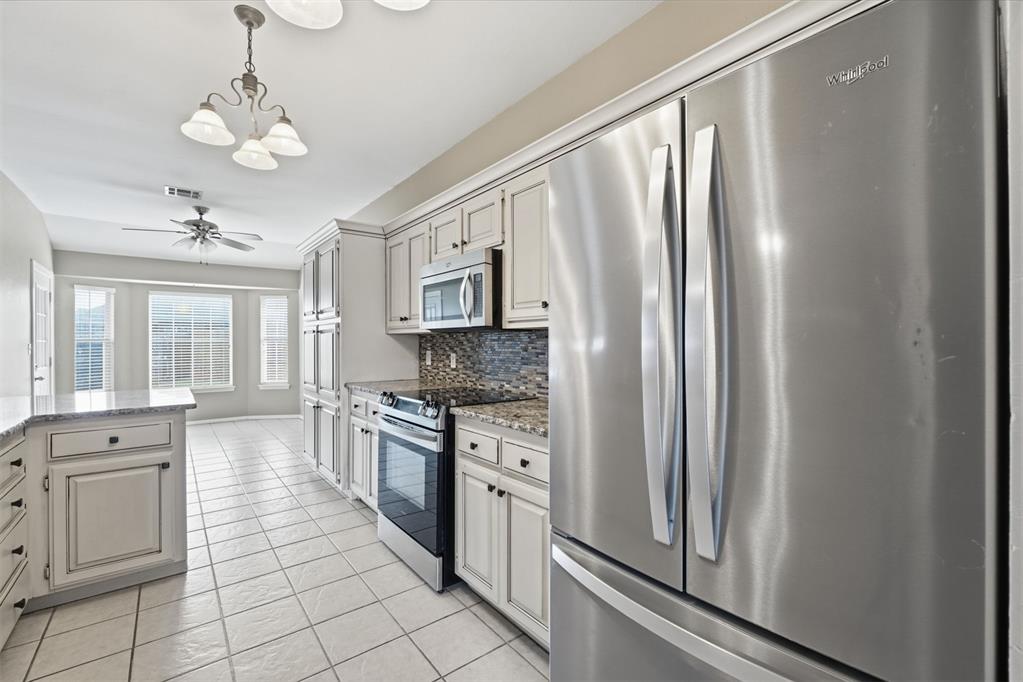
Kitchen featuring stone countertops, stone tile backsplash, stainless steel appliances, light-toned cabinetry, and ceramic tile flooring
Kitchen featuring light-toned cabinetry, stone-finish countertops, tile flooring, stainless steel appliances, and a glass-tile backsplash
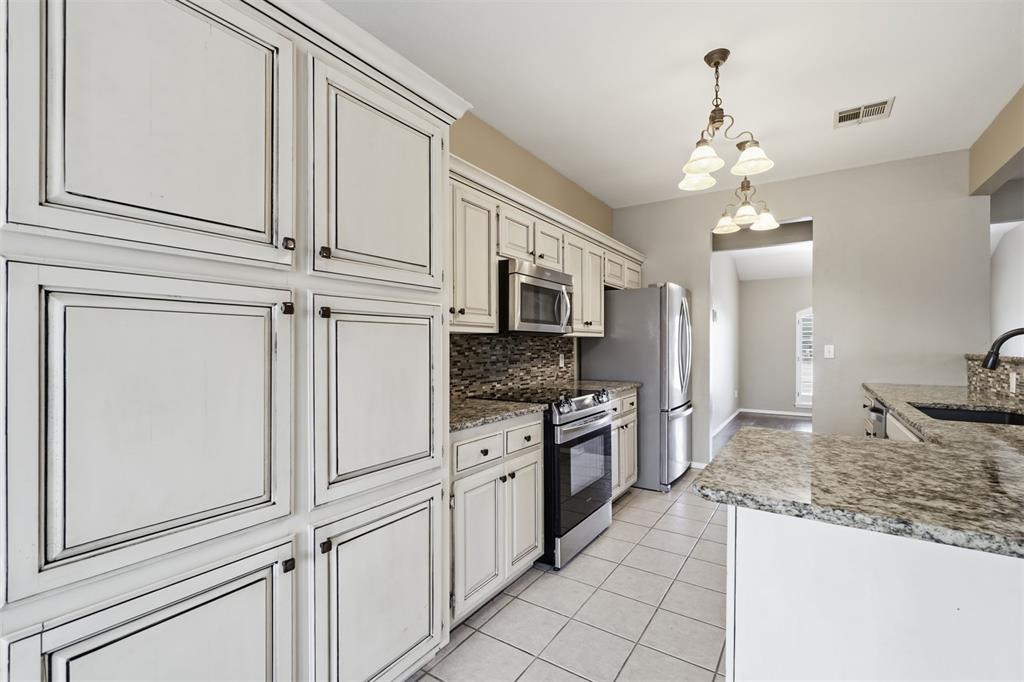
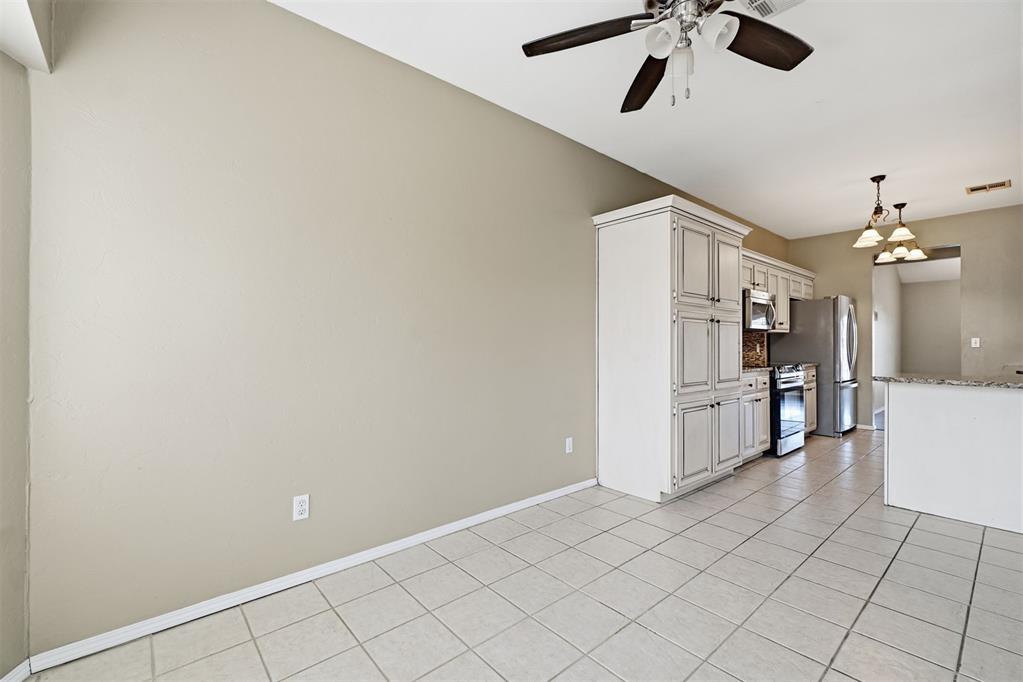
Kitchen featuring ceiling-height cabinetry with distressed finish, stone countertops, mosaic tile backsplash, stainless steel appliances, and ceramic tile flooring
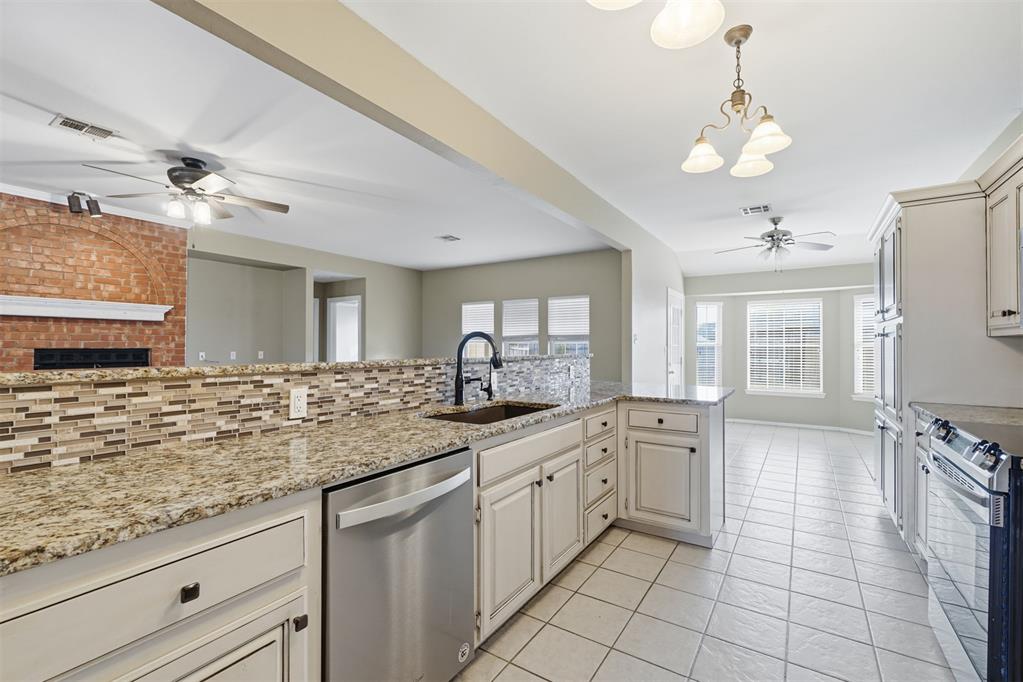
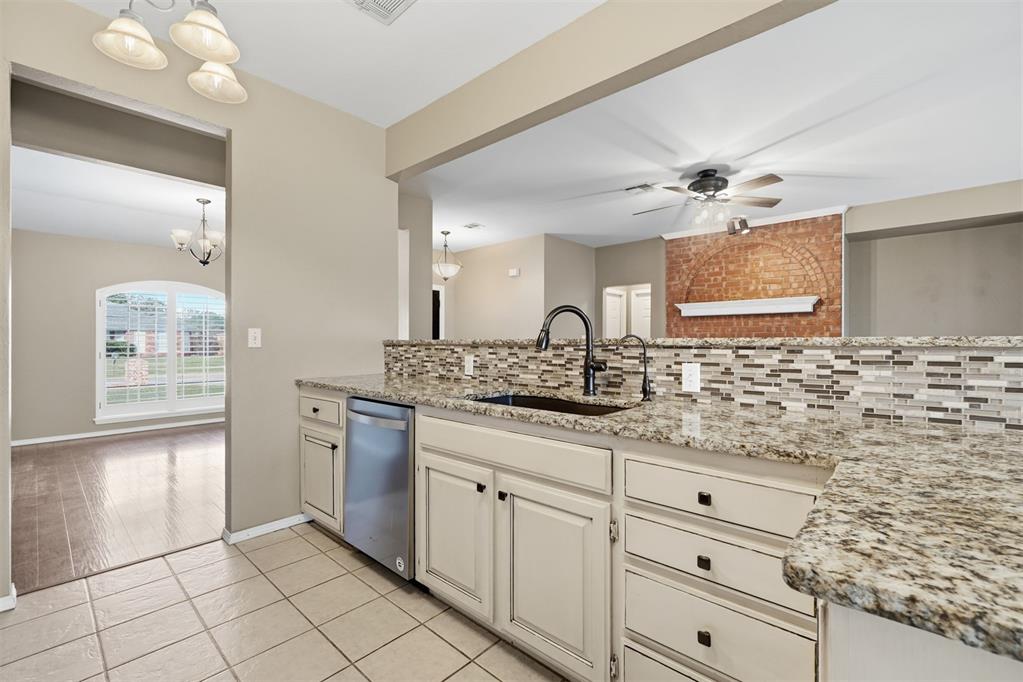
Kitchen featuring stone countertops, a multi-tonal tile backsplash, stainless steel dishwasher, undermount sink with a matte black faucet, and painted cabinetry
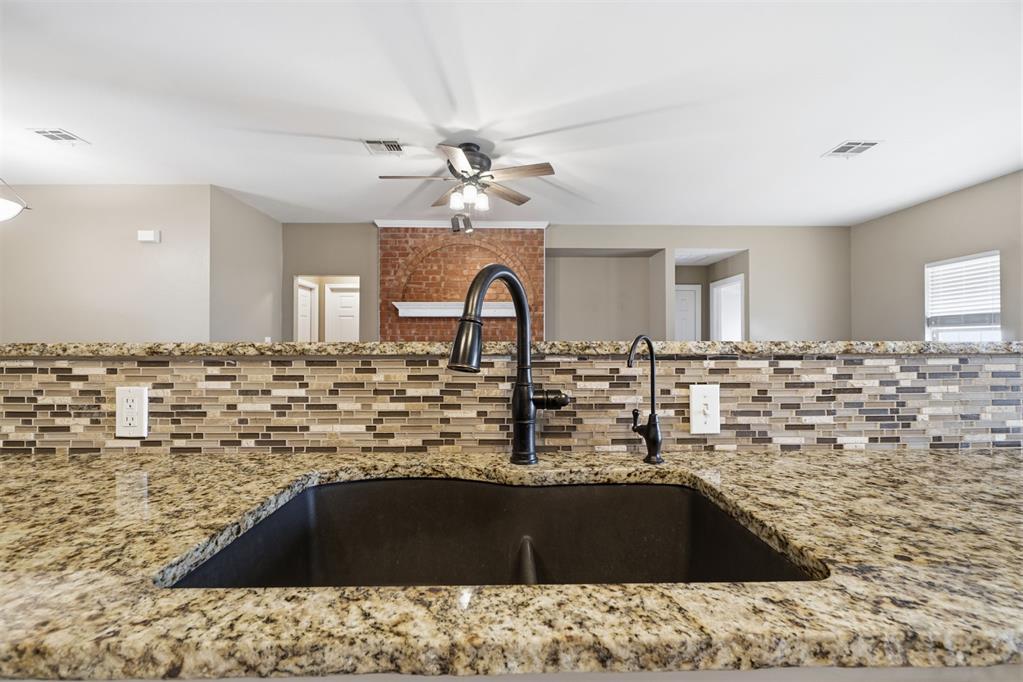
Stone countertop with a double-basin undermount sink, multi-tonal linear tile backsplash, matte black gooseneck pull-down faucet, secondary filtration faucet, and exposed brick fireplace surround
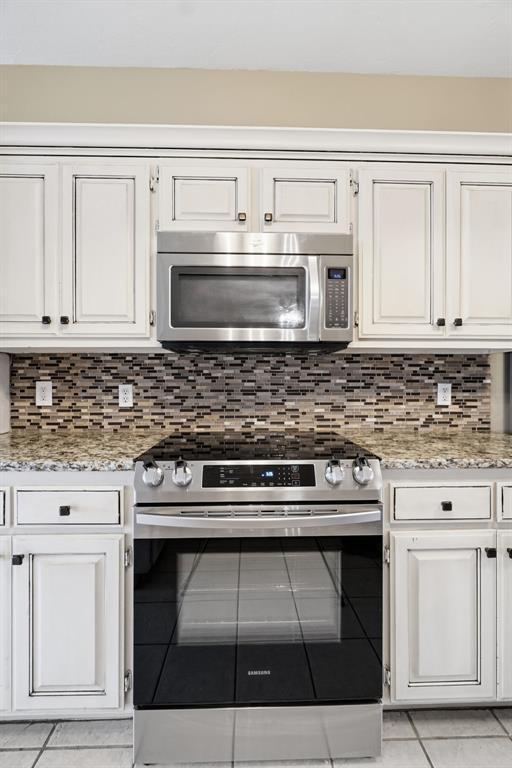
Kitchen featuring off-white cabinetry with dark trim, stainless steel Samsung range, over-the-range microwave, stone-surface countertop, and multi-tone glass tile backsplash
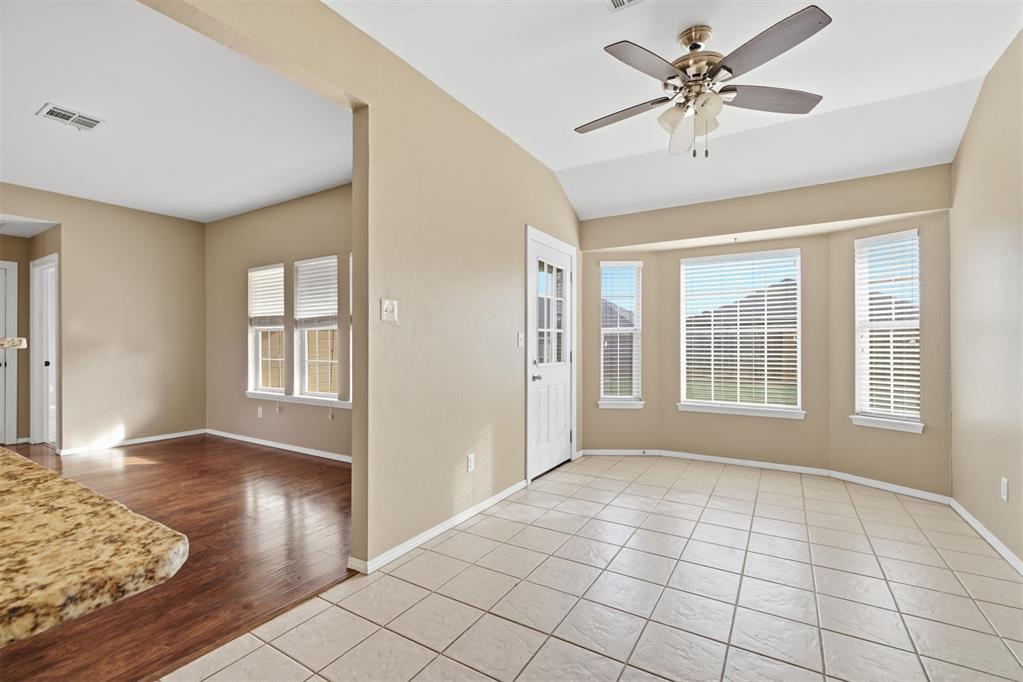
Open-concept area featuring tile flooring, wood-finish flooring, a vaulted ceiling with a mounted fan, and expansive windows with blinds
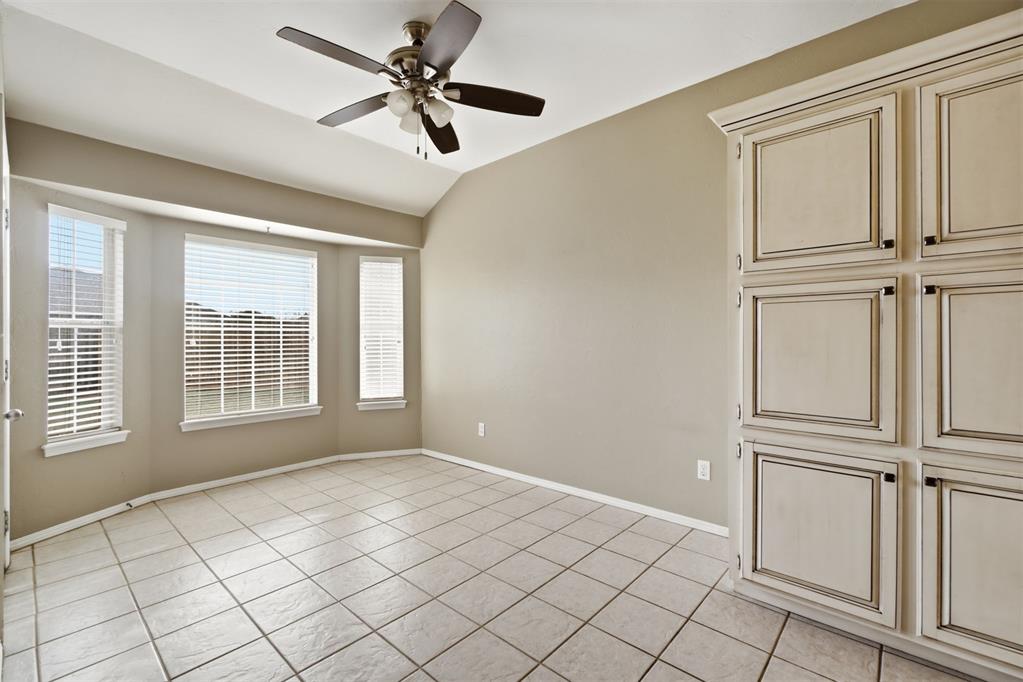
Vaulted ceiling, built-in floor-to-ceiling cabinetry with decorative glazing, large bay window, ceiling fan with light fixture, and tile flooring
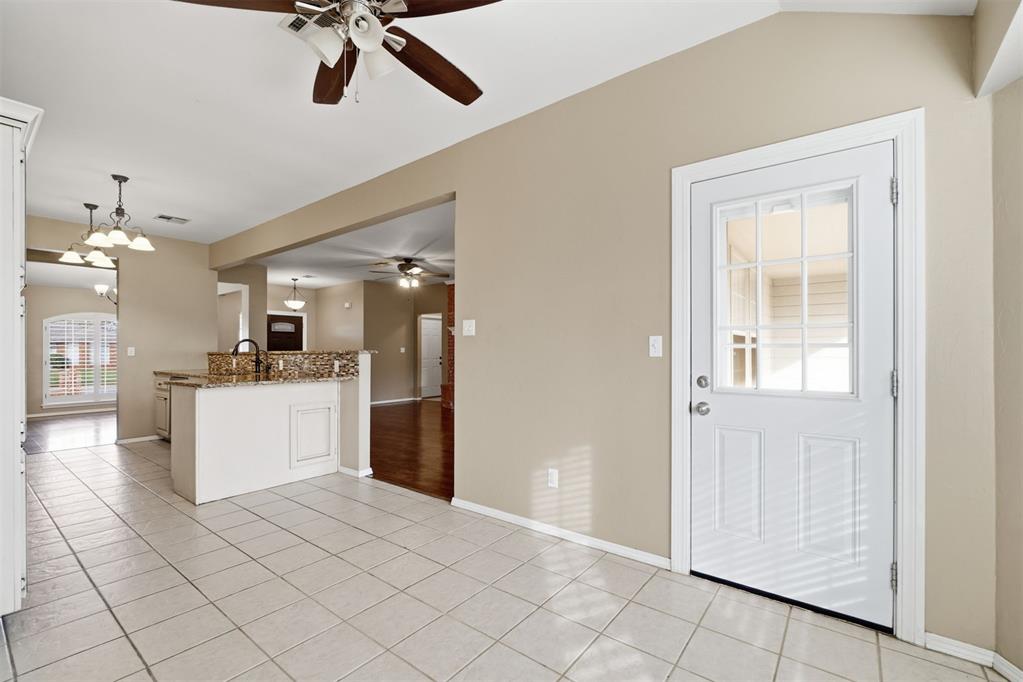
Kitchen area featuring tile flooring, white shaker-style cabinetry, stainless steel appliances, and a peninsula with a stone-finish countertop
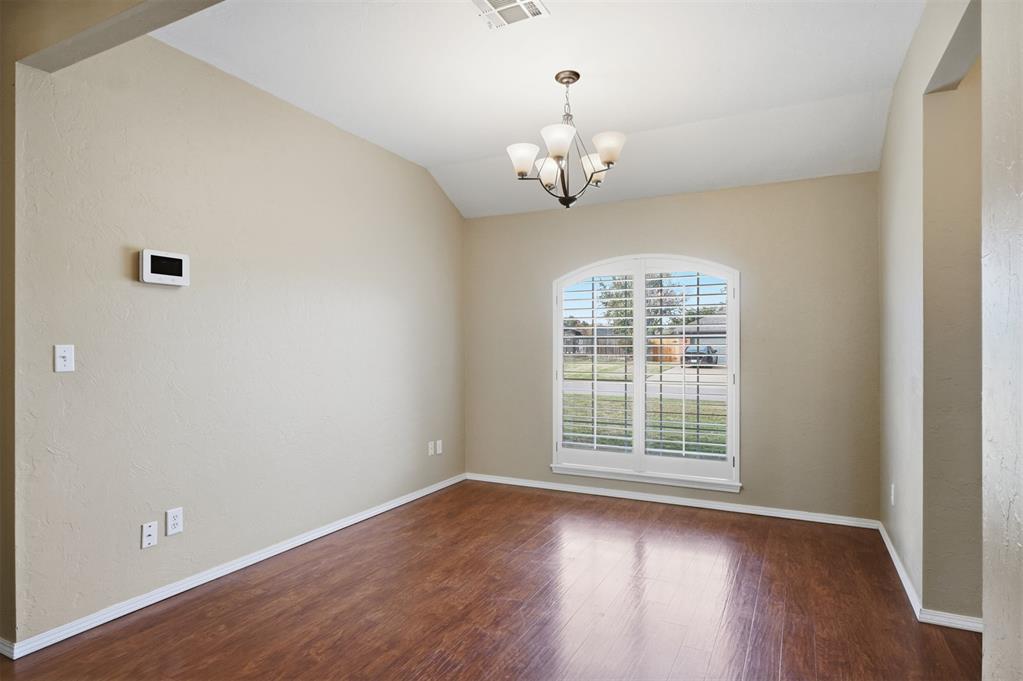
Vaulted ceilings, wood-finish flooring, arched window with plantation shutters, and multi-arm chandelier
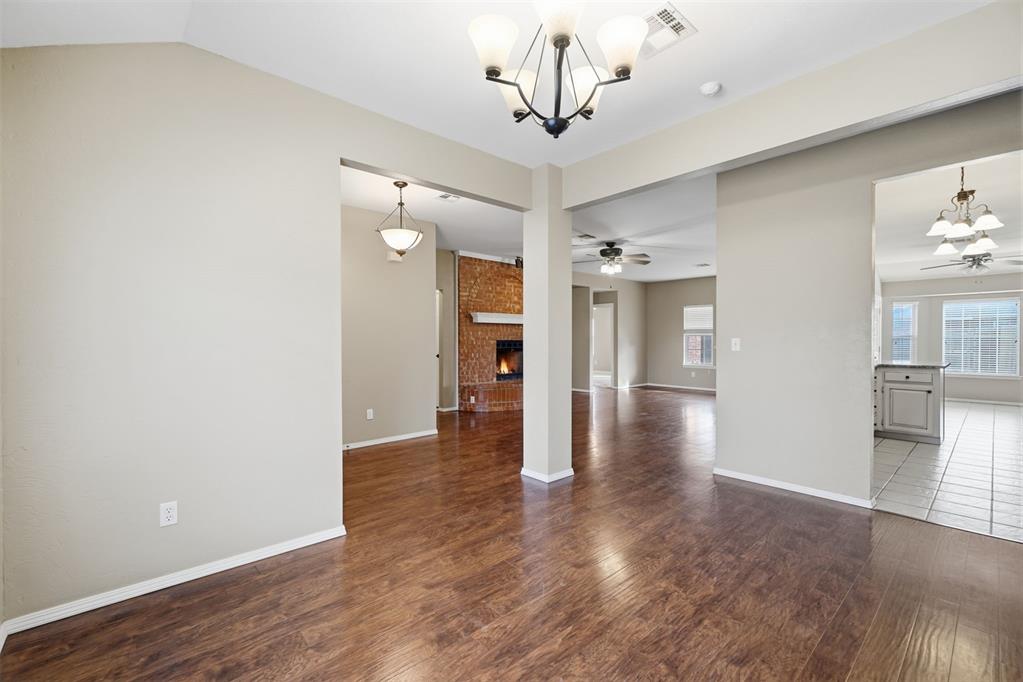
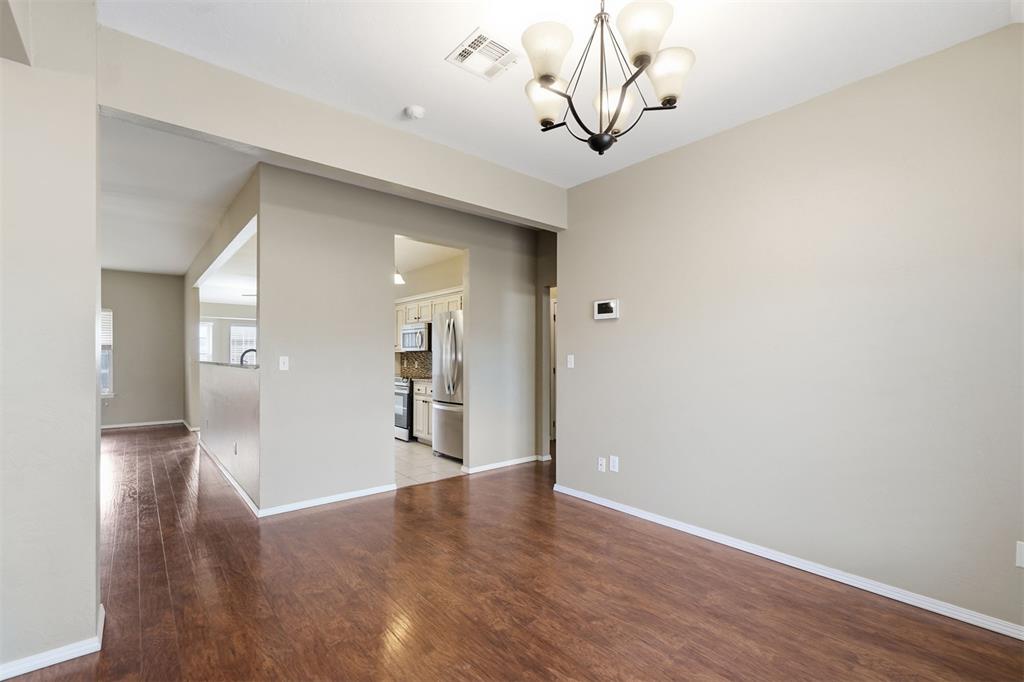
Interior space featuring wood-finish flooring, a five-arm chandelier with glass shades, and an open layout with sightlines into the kitchen
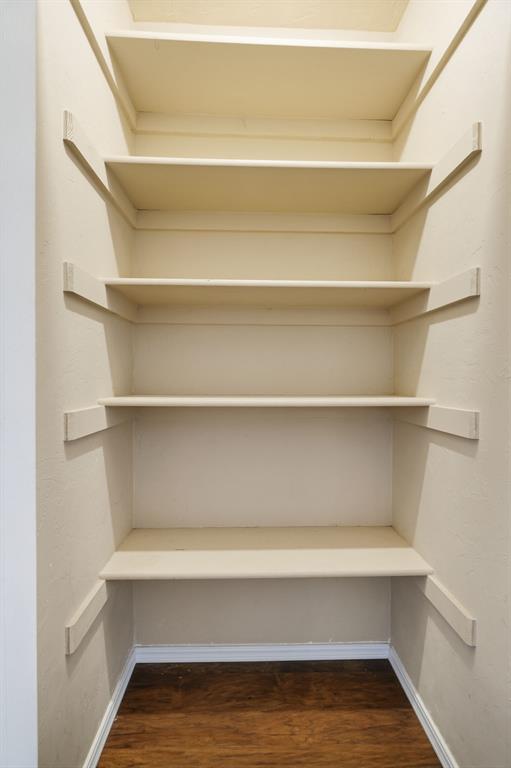
Built-in storage alcove featuring five tiers of shelving and wood-finish flooring
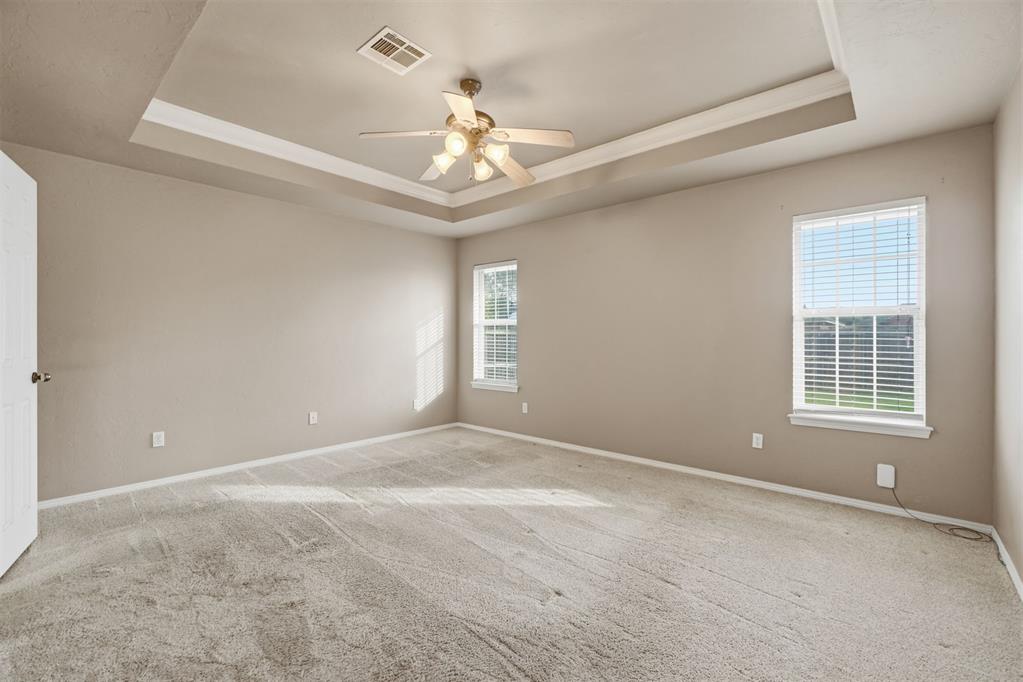
Room featuring a tray ceiling, ceiling fan with integrated light fixture, neutral wall color, and wall-to-wall carpeting
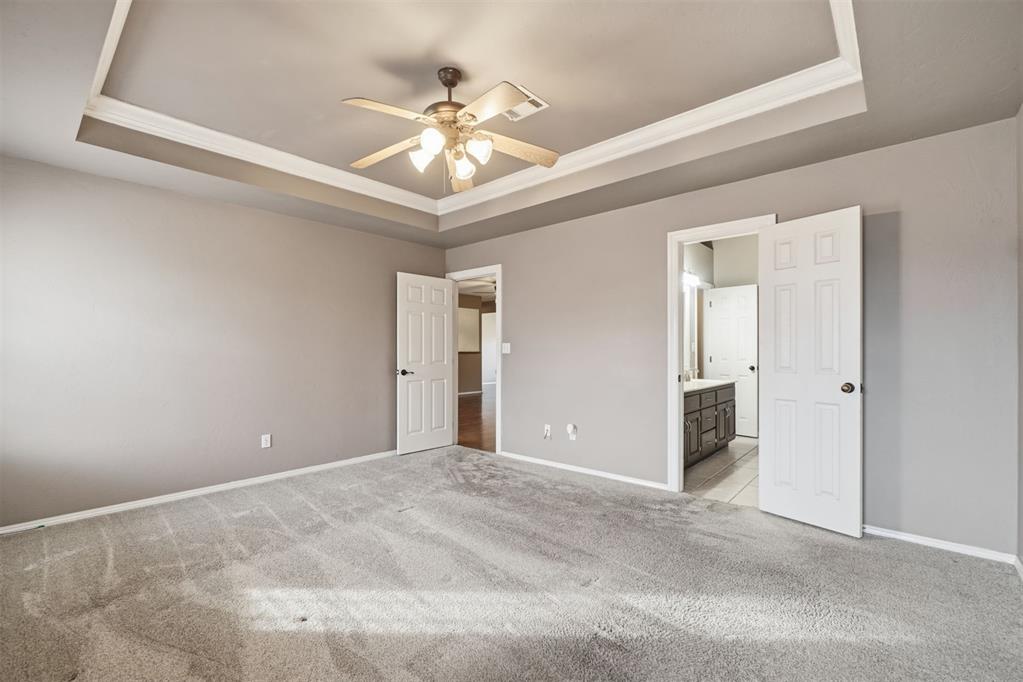
Tray ceiling featuring crown molding, neutral carpeting, and a multi-light ceiling fan
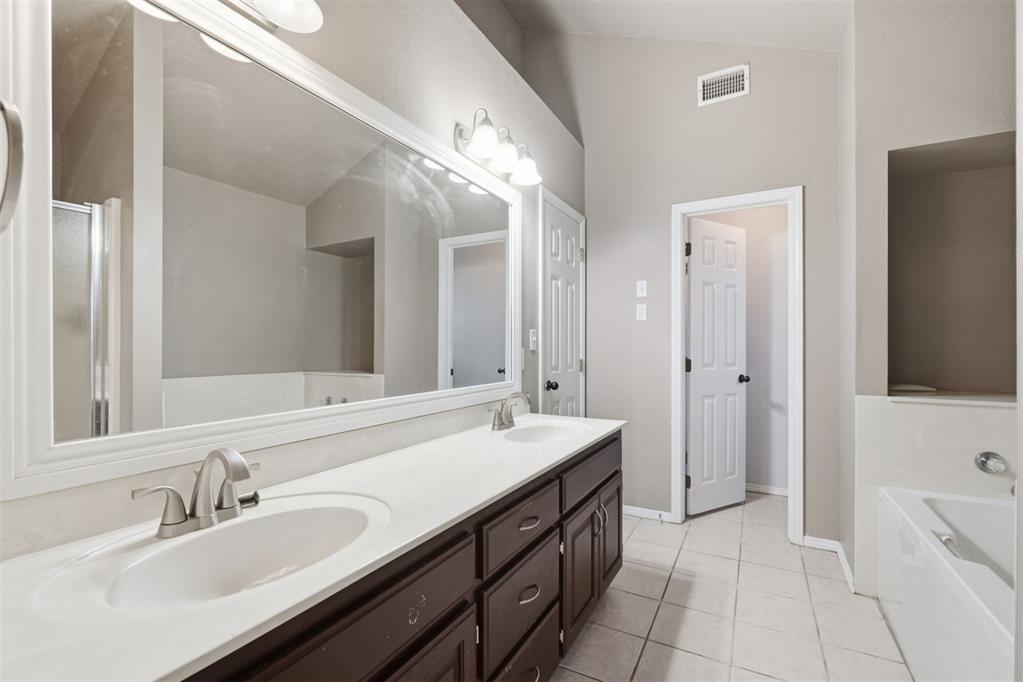
Dual-sink vanity with a solid-surface countertop, full-width mirror, tile flooring, and integrated soaking tub
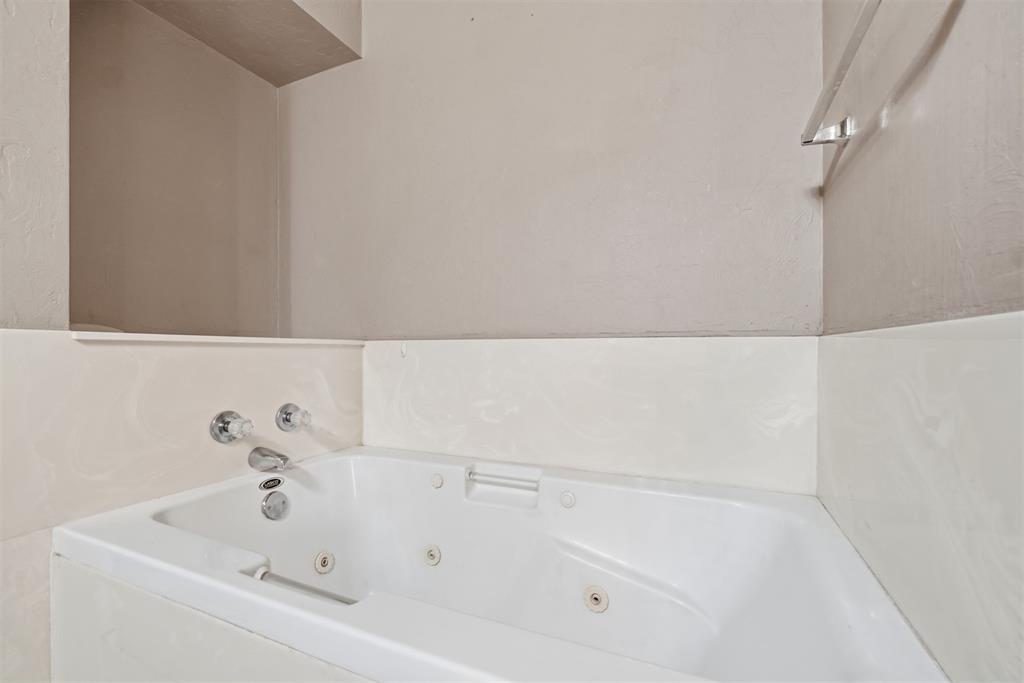
Jetted soaking tub with integrated wall-mounted chrome fixtures, light-toned stone-finish tile surround, and recessed wall niche
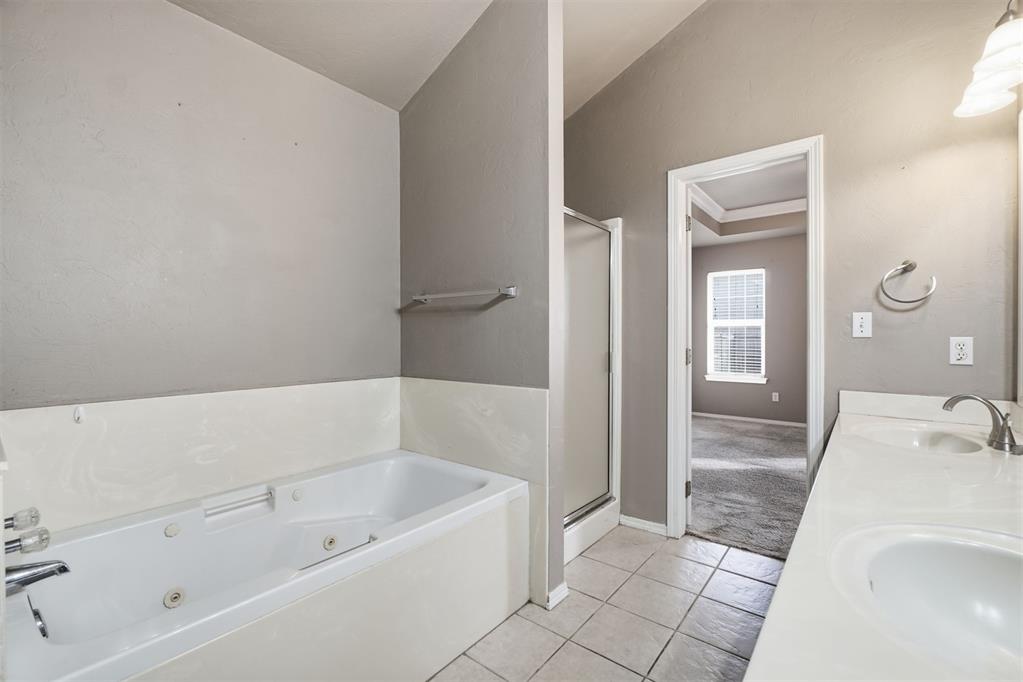
Jetted soaking tub with tile surround, glass-enclosed shower, dual-sink vanity with countertop, and ceramic tile flooring
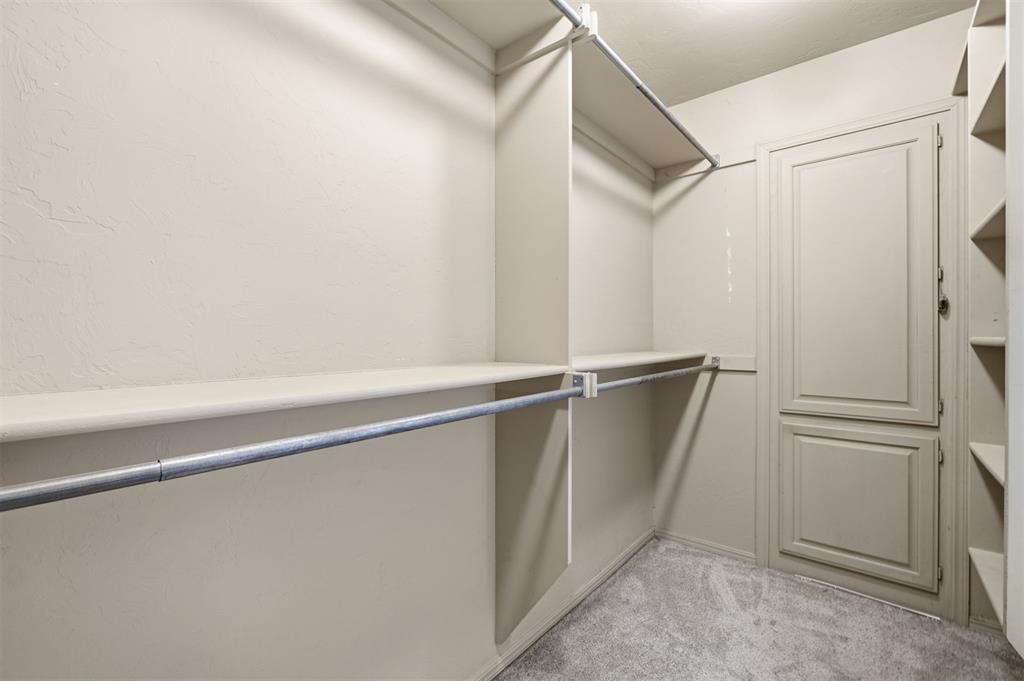
Walk-in closet featuring tiered shelving, metal hanging rods, built-in storage cubbies, and a paneled door
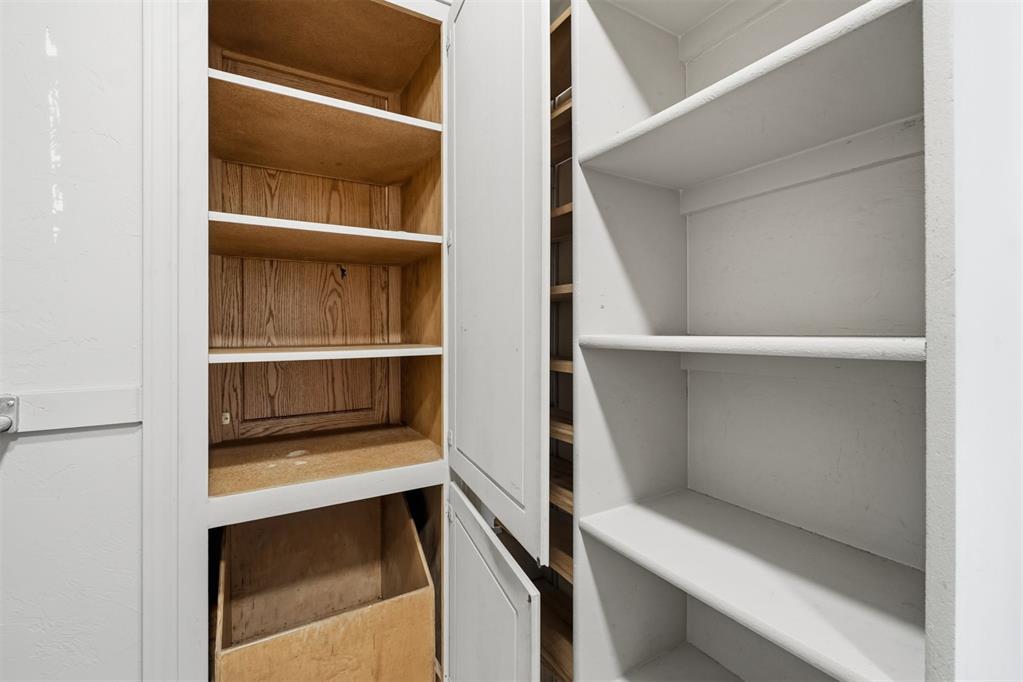
Built-in storage cabinetry featuring wood-finish shelving, painted interior shelving, and a deep, integrated wood-finish bin
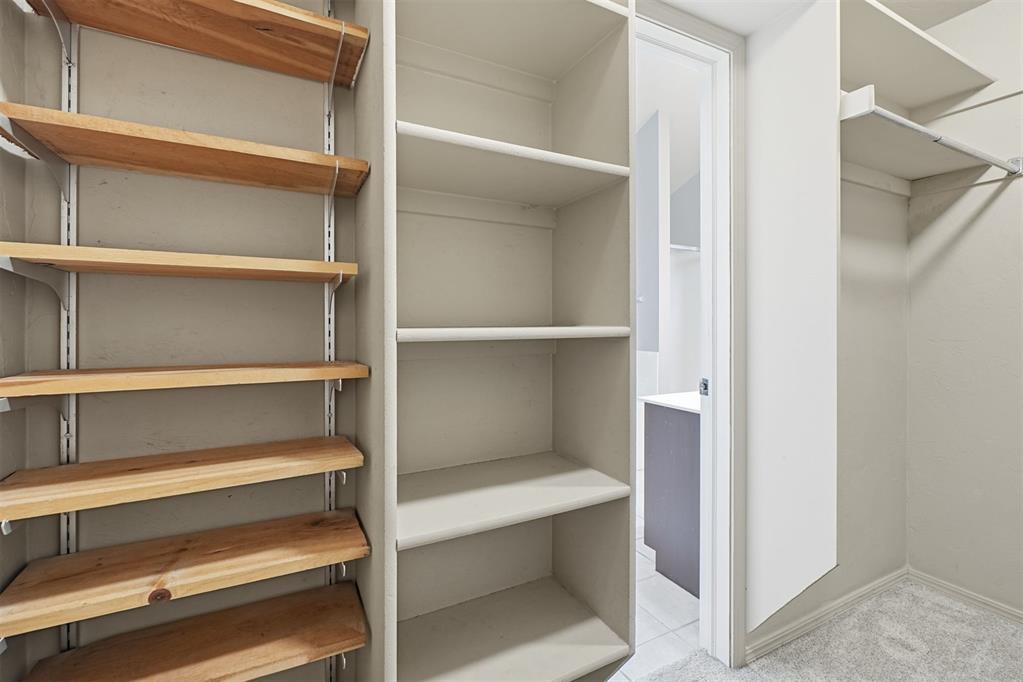
Walk-in closet featuring adjustable natural wood shelving, built-in solid shelving units, and overhead storage racks
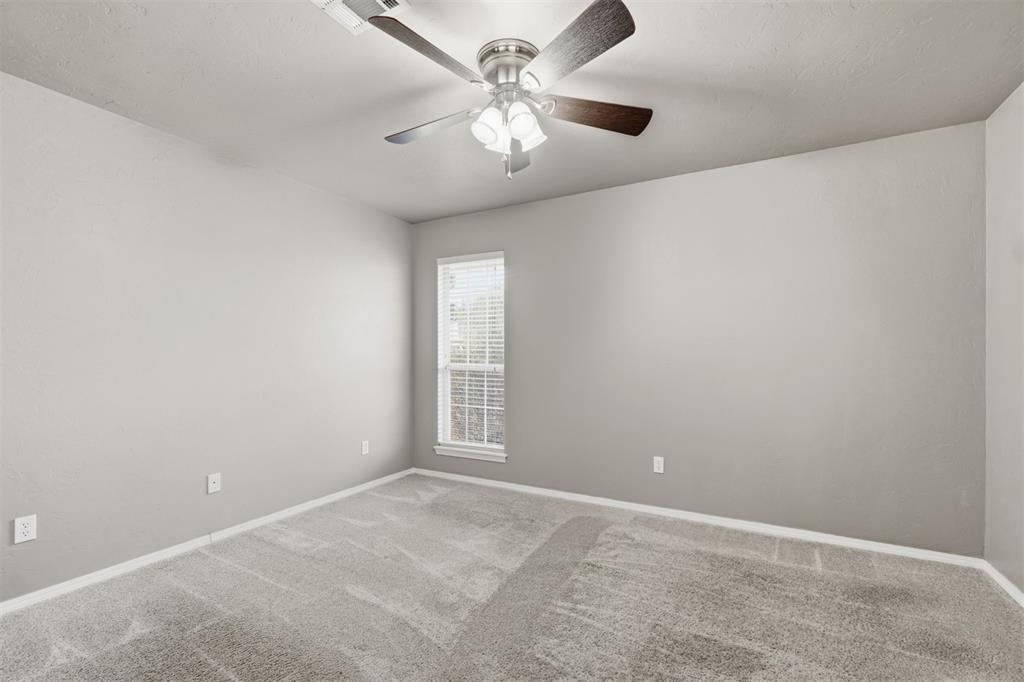
Neutral-toned interior featuring wall-to-wall carpeting, a multi-light ceiling fan, and a single-hung window
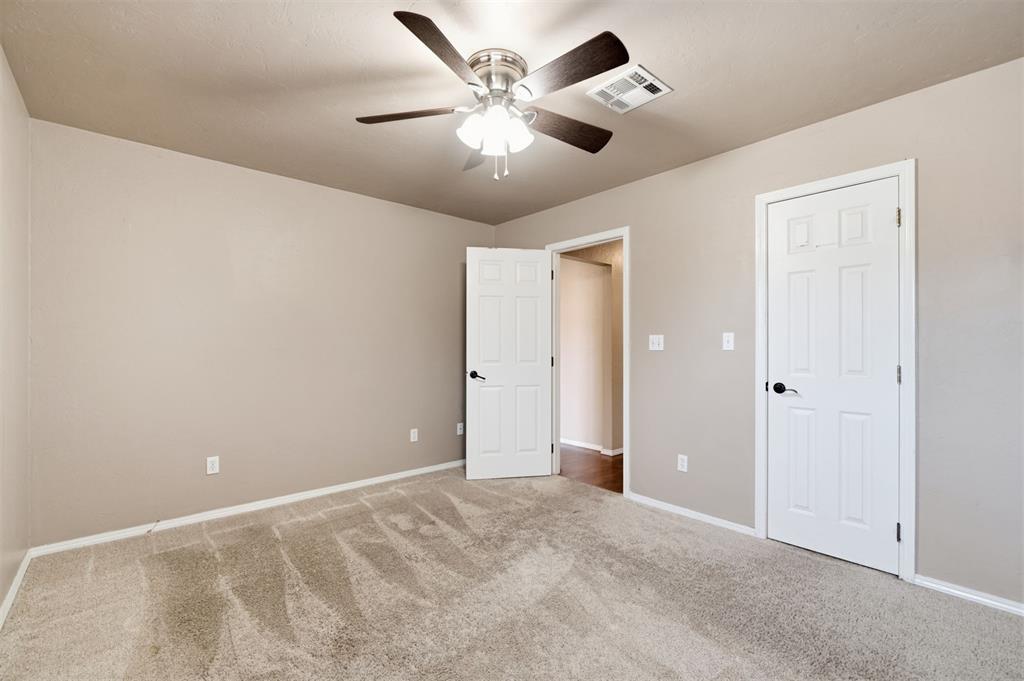
Neutral-toned interior featuring wall-to-wall carpeting, a ceiling fan with integrated lighting, and six-panel doors with matte black hardware
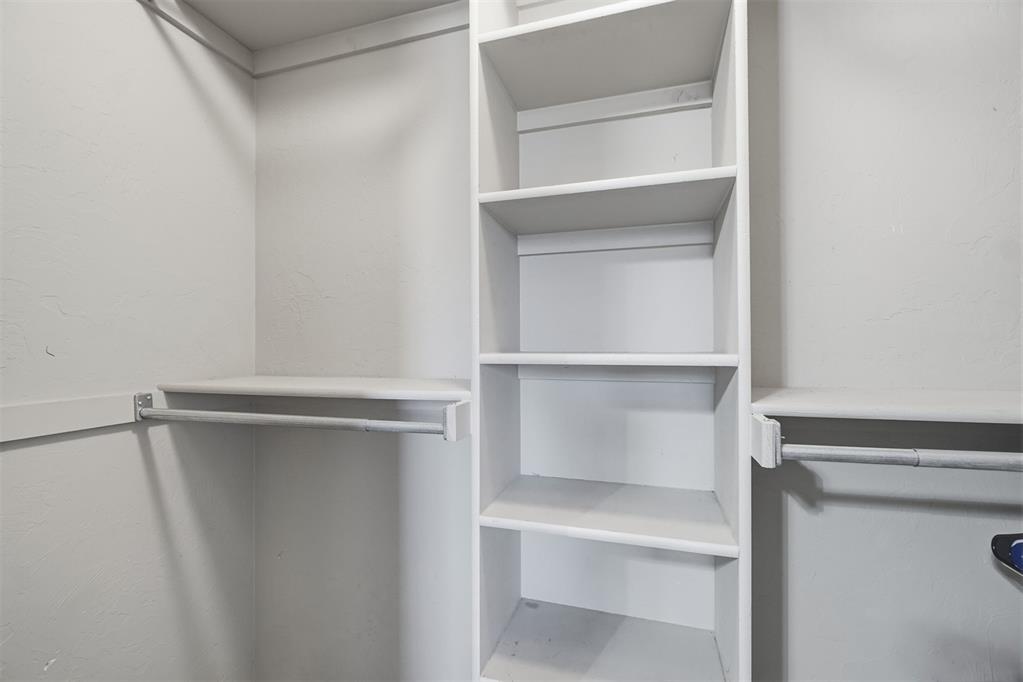
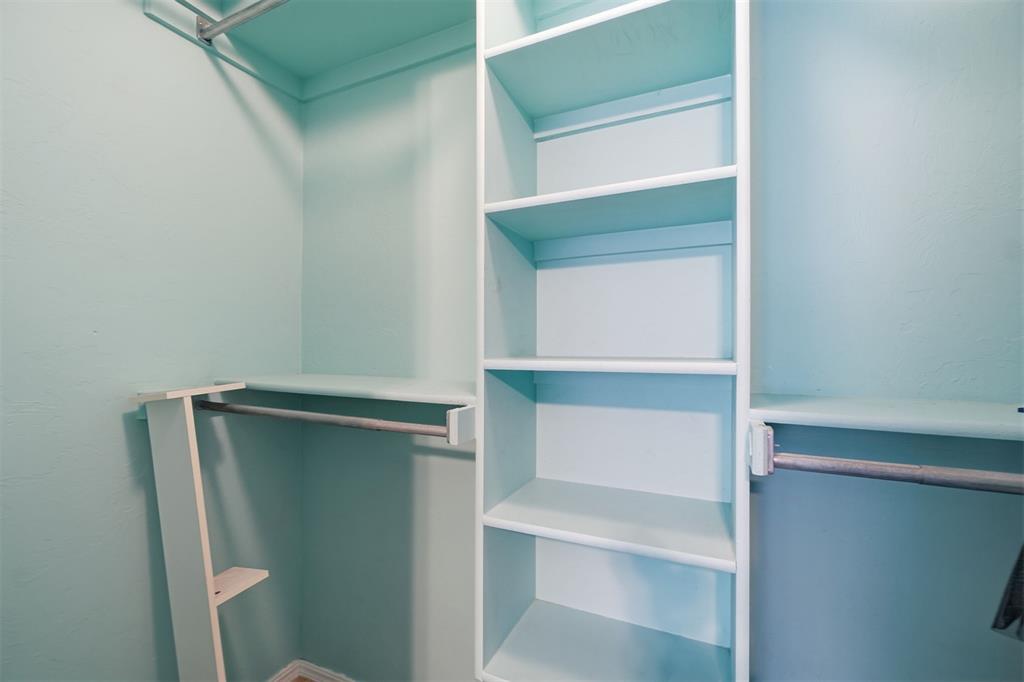
Walk-in closet featuring white built-in shelving, vertical storage tower, and dual integrated clothing rods
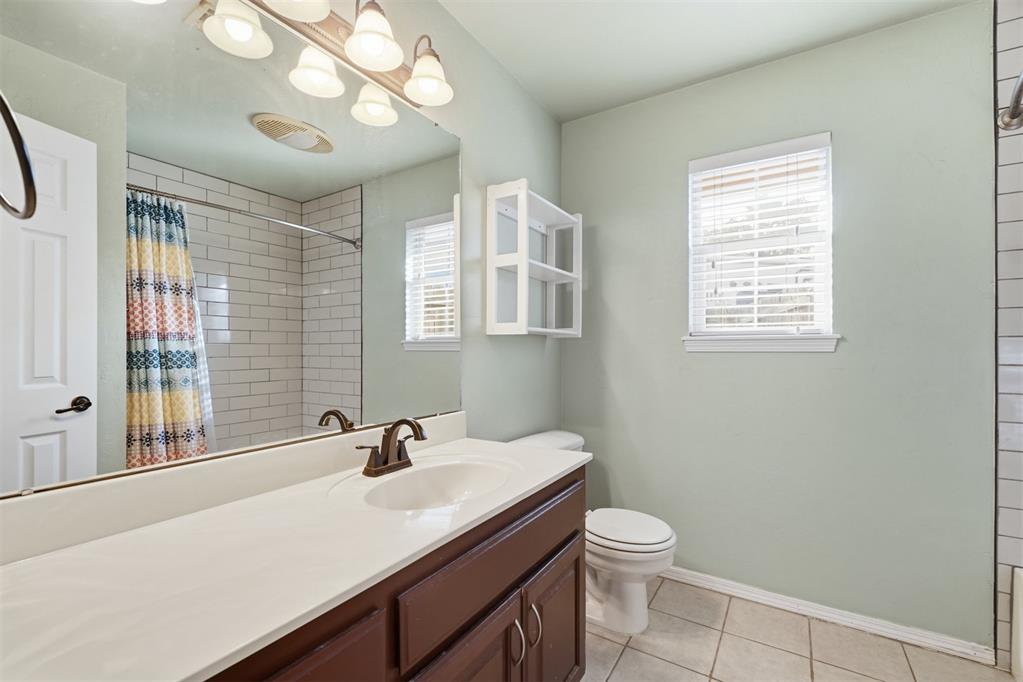
Full bathroom featuring a dark wood vanity with a white countertop, an integrated oval sink with a bronze-finish faucet, a wall-to-wall vanity mirror, subway tile shower surround, and ceramic tile flooring
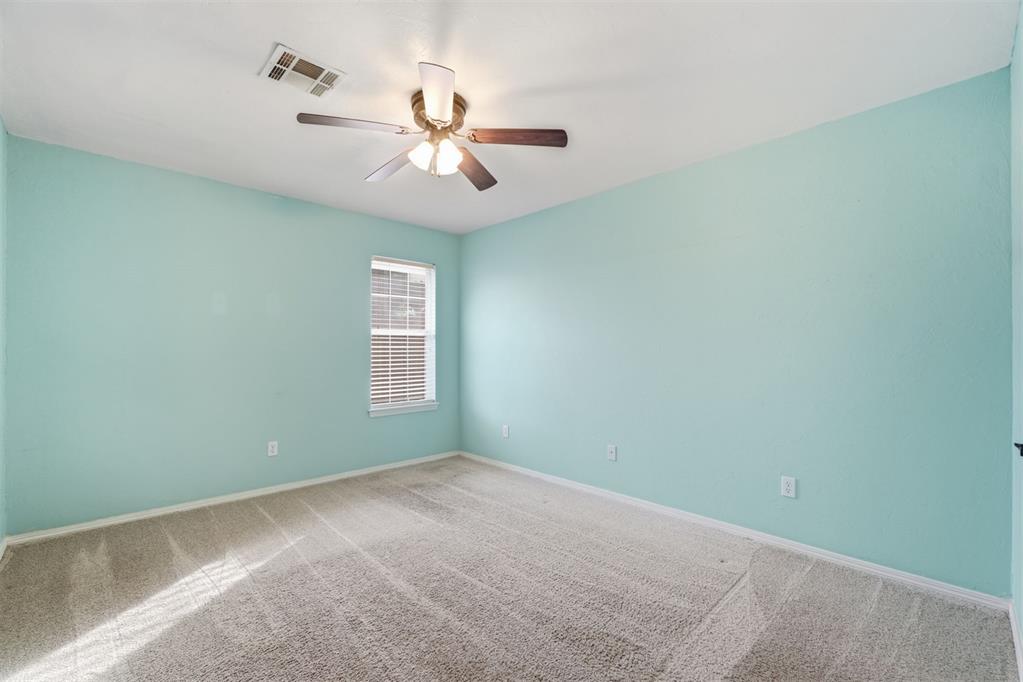
Room featuring neutral-toned carpeting, a multi-blade ceiling fan with integrated lighting, and a single-pane window with horizontal blinds
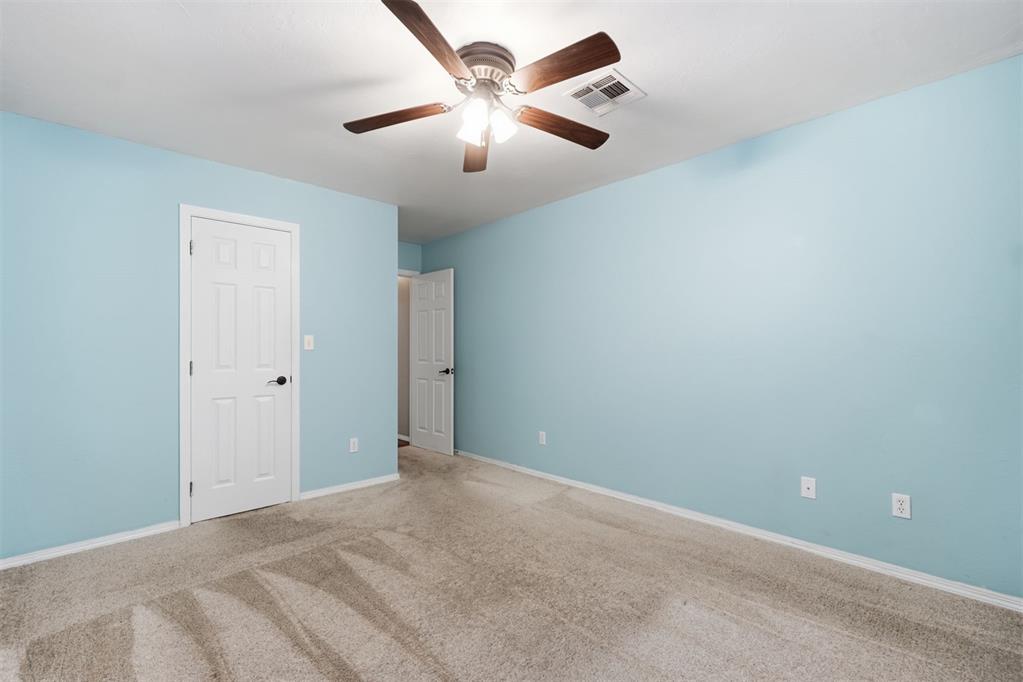
Neutral carpeting, overhead ceiling fan with light fixture, and six-panel doors
Built-in white shelving unit with multiple storage tiers and dual metal closet rods
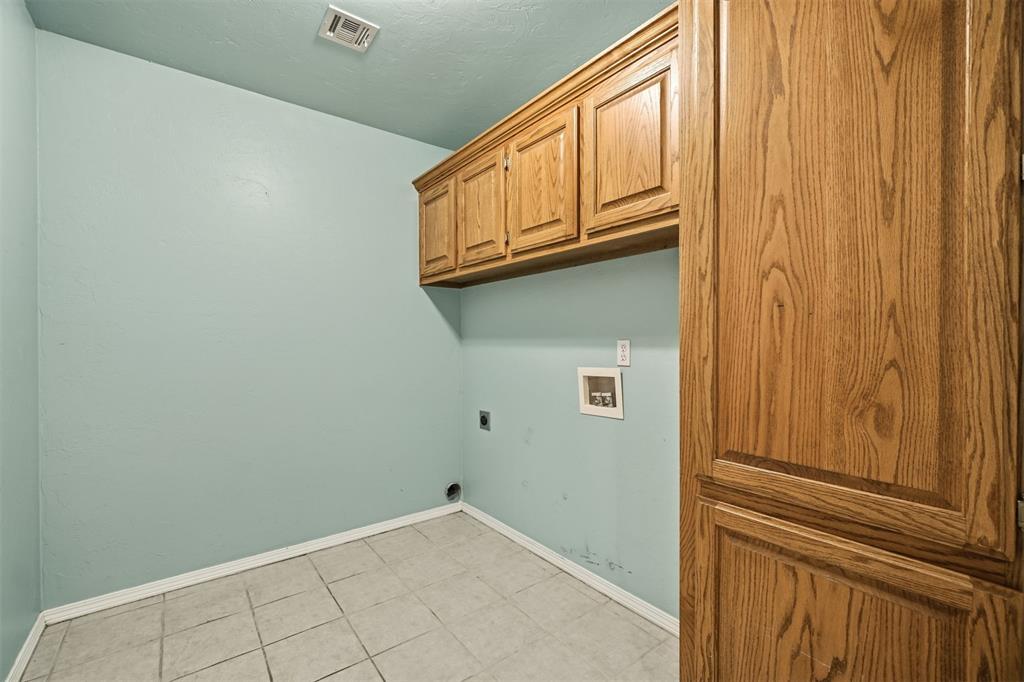
Utility area featuring ceramic tile flooring, ample wood cabinetry, and dedicated wall-mounted storage units
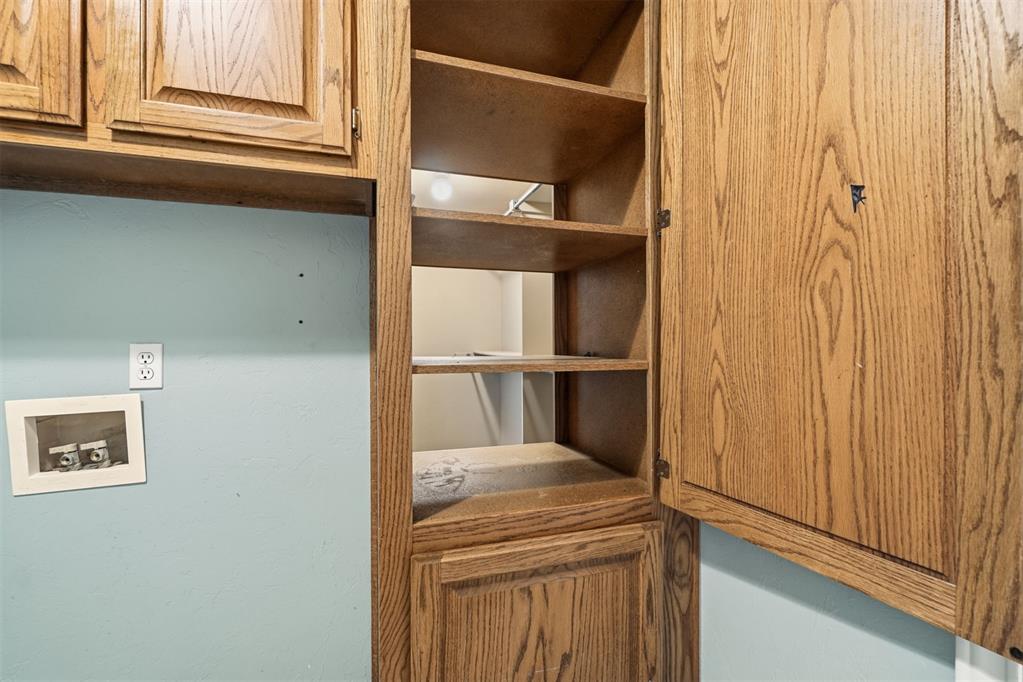
Custom wood cabinetry featuring integrated open shelving and recessed appliance hookups
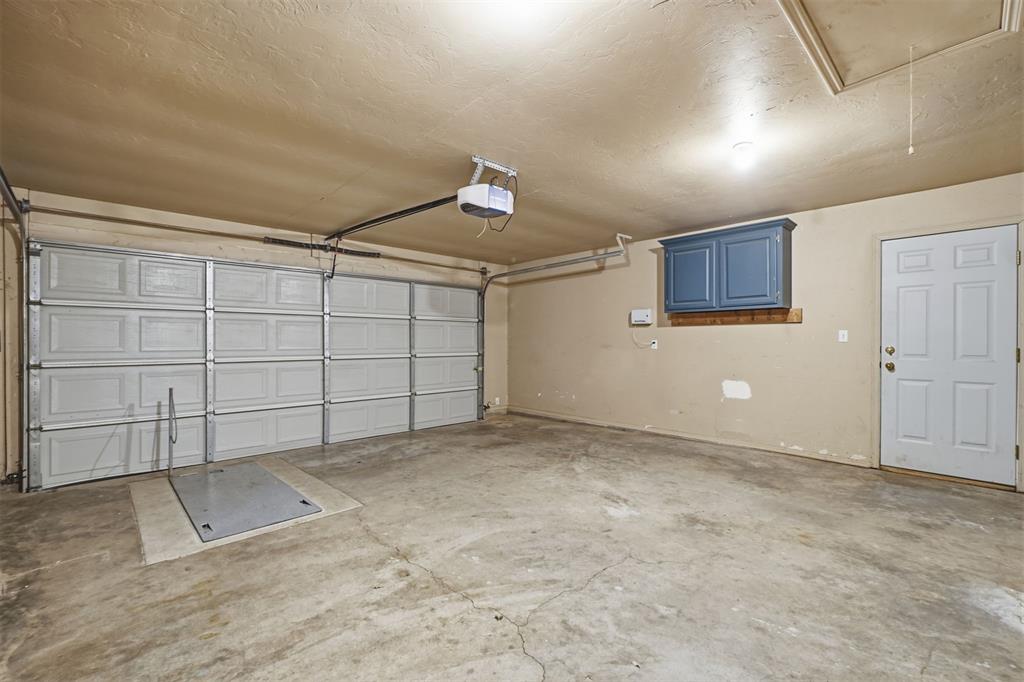
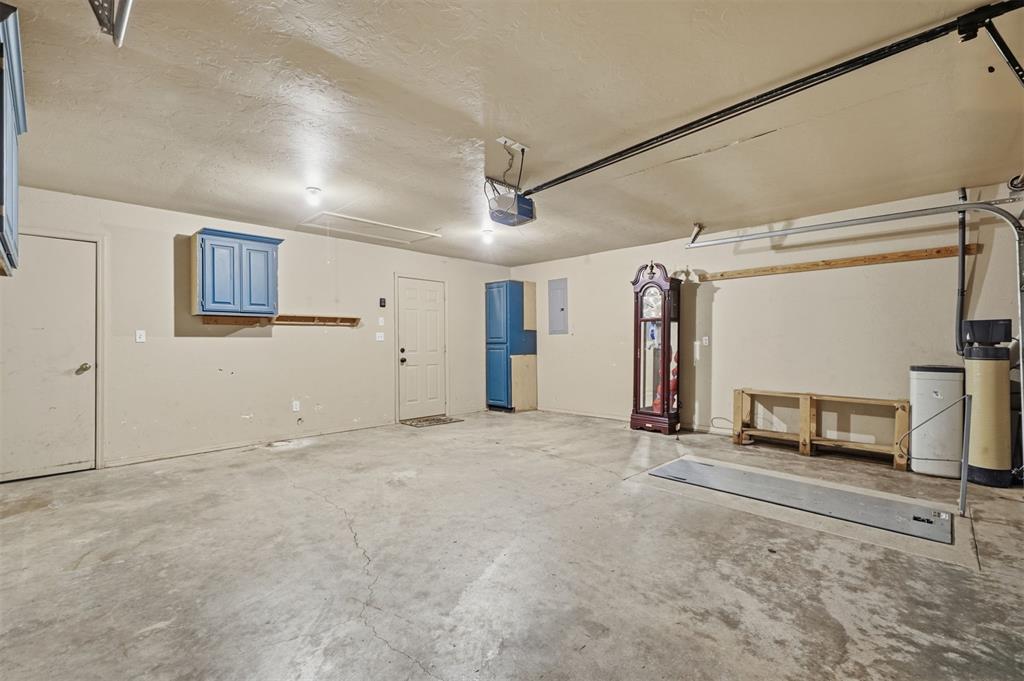
Multi-car garage featuring a sectional overhead door, reinforced concrete flooring, built-in wall-mounted cabinetry, and a dedicated pedestrian access door
Multi-car garage featuring a concrete floor, built-in storage cabinetry, a designated workshop area, and an integrated water filtration system
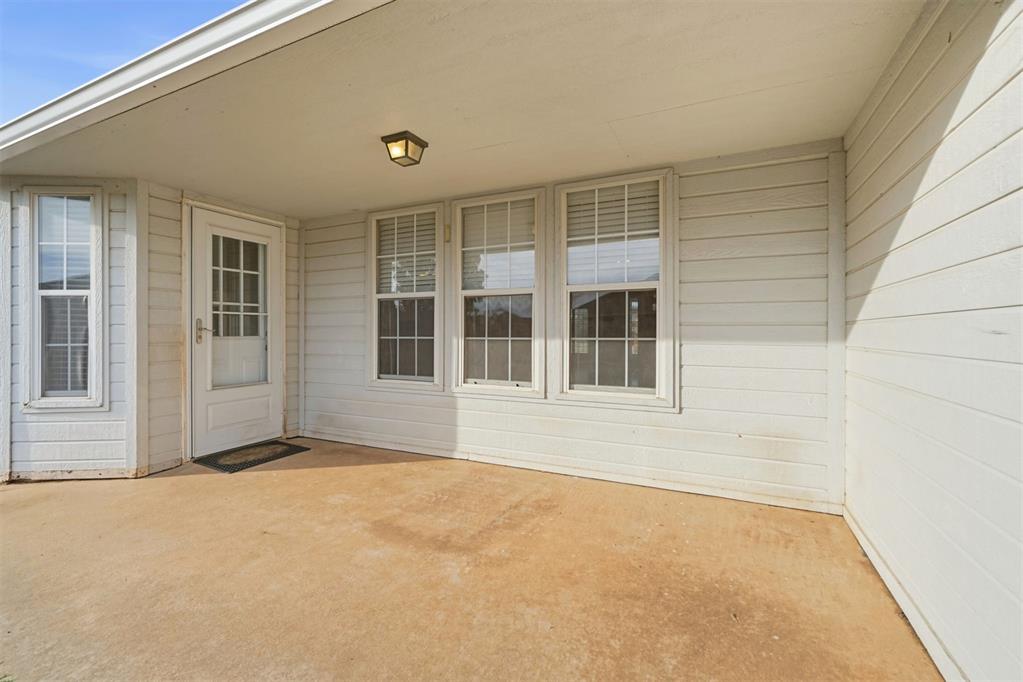
Covered patio featuring concrete flooring, lap siding, a glass-paneled entry door, and multi-pane windows
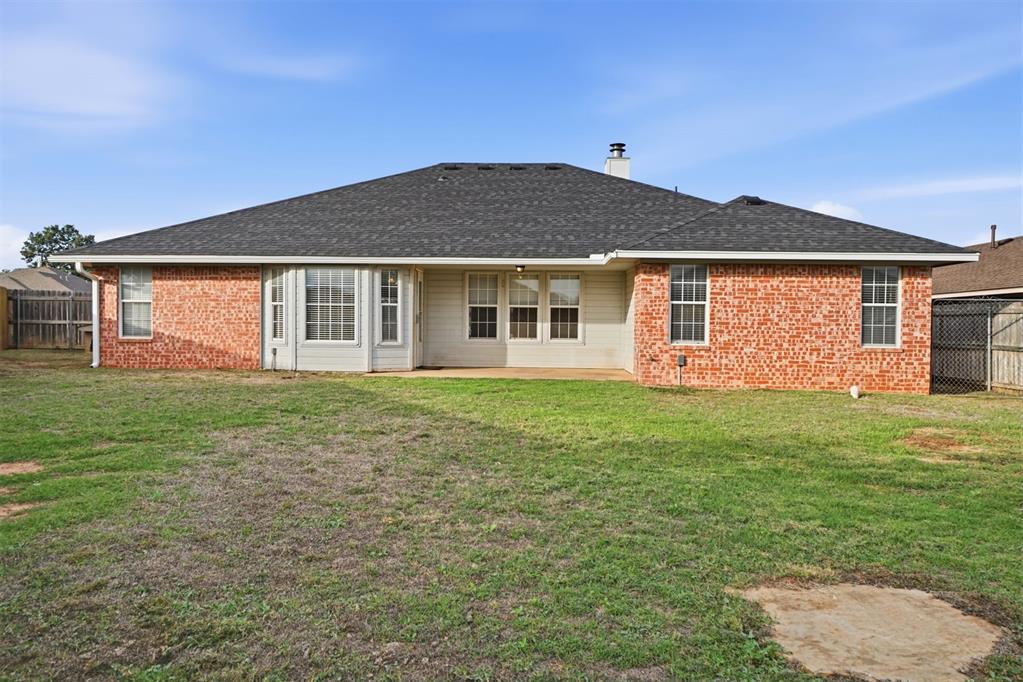
Exterior rear elevation featuring red brick masonry, a hipped roof with asphalt shingles, multiple grid-pattern windows, and a paved patio area
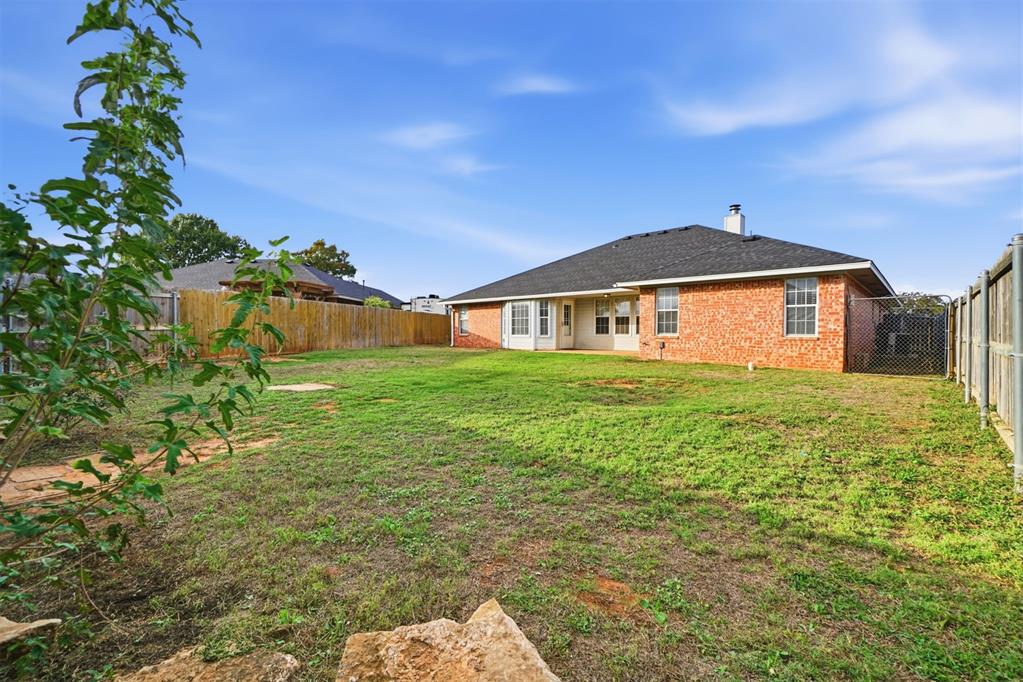
Rear exterior featuring red brick masonry, a hipped roof, covered patio, and enclosed perimeter fencing
 New Listing