 New Listing
 In-Person: 11/22 2:00 PM - 4:00 PM

Description
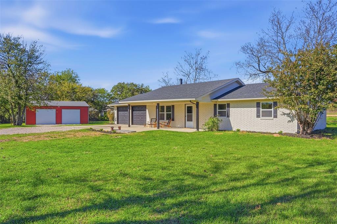
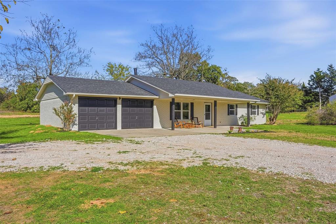
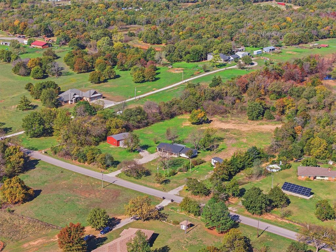
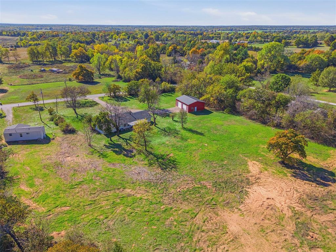
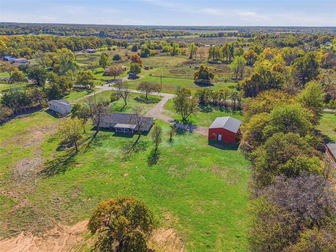
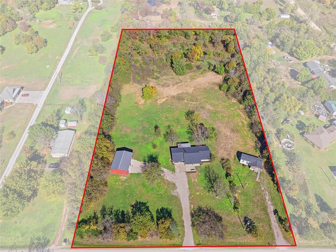
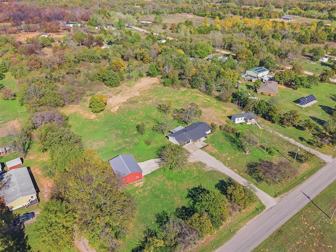
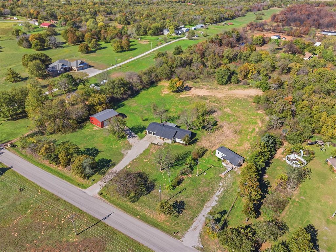
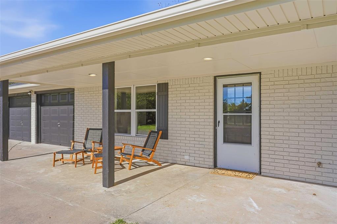
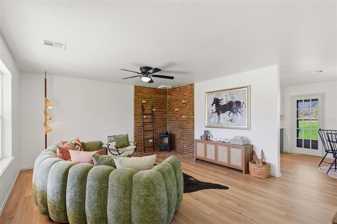
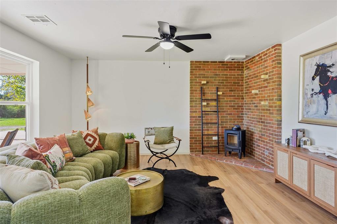
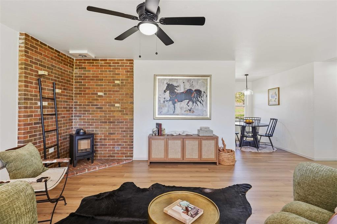
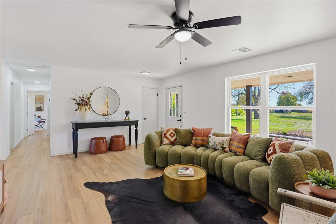
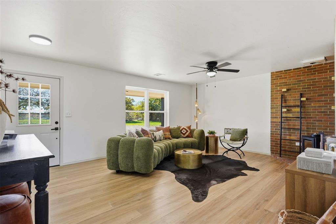
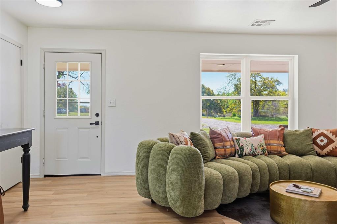
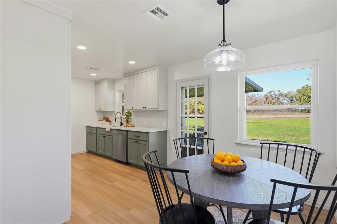
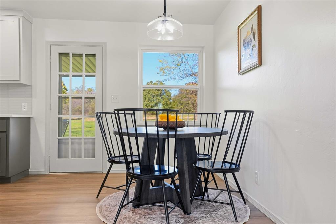
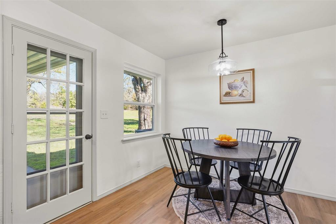
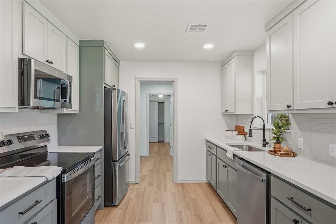
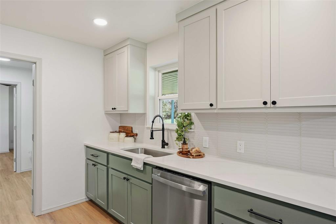
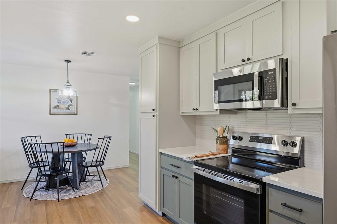
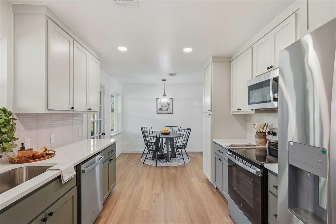
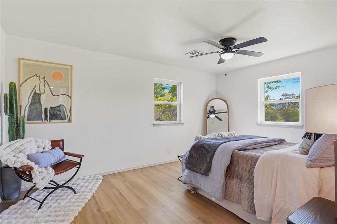
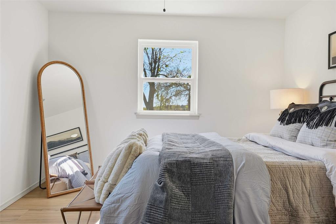
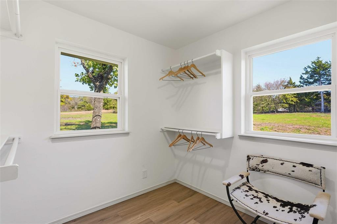
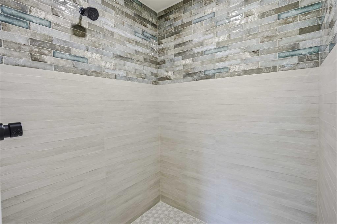
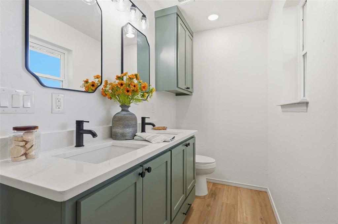
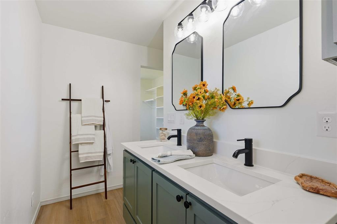
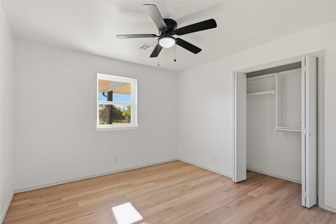
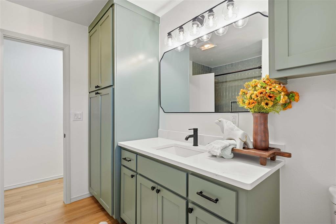
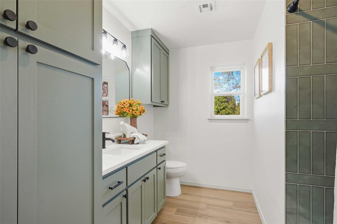
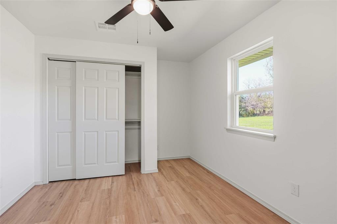
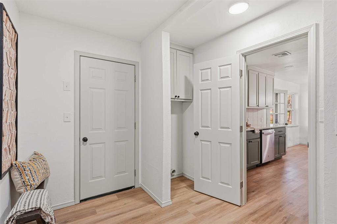
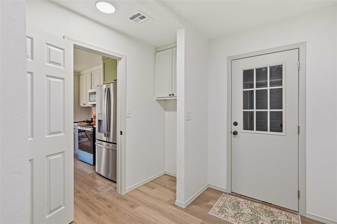
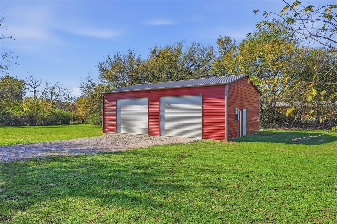
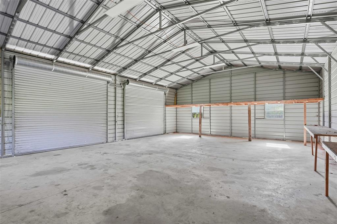
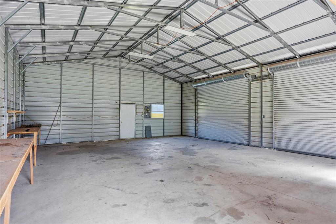
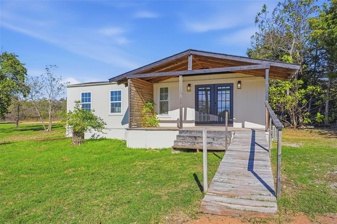
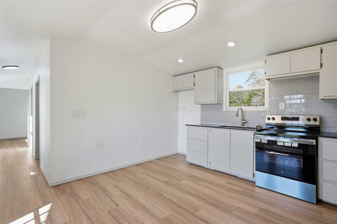
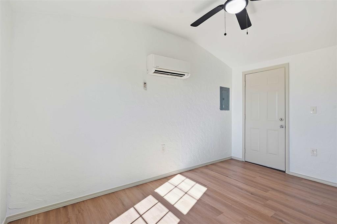
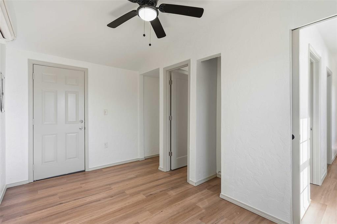
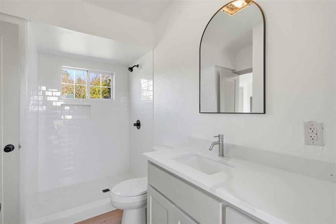
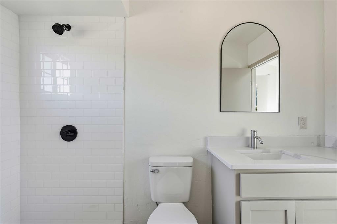
STUNNING COUNTRY PROPERTY | 4.76 ACRES | TWO RESIDENCES | 30x40 SHOP! Discover the perfect combination of country charm, modern updates, and endless possibilities at 333534 E 1070 Rd in McLoud! Situated on 4.76 acres of beautiful, level land, this impressive property offers TWO separate residences, a spacious shop, and the freedom to enjoy country living without sacrificing comfort. The 1,520 square foot main home features quality 2x6 construction, newer windows, a roof installed in 2025, fresh paint, and luxury vinyl plank flooring throughout. Updated finishes create a welcoming atmosphere, and the refrigerator stays! The 512 square foot Accessory Dwelling Unit (ADU) is an incredible bonus, featuring updated finishes and its own separate electric service. Perfect for extended family, guests, multigenerational living, or potential rental income, this additional residence adds exceptional versatility and value! Need room for your hobbies, equipment, or recreational vehicles? The 30x40 shop with 12 foot walls offers fantastic space for projects, storage, and more! The nearly five acres of flat, usable land provide endless opportunities for outdoor entertaining, gardening, recreation, or simply enjoying the peaceful surroundings. A storm shelter adds an extra layer of security during Oklahoma's storm season. Two residences, a fantastic shop, acreage, and impressive updates all in one property! Whether you're searching for your own country retreat, space for loved ones, or an investment opportunity, this property offers the flexibility to make your vision a reality. Schedule your private showing and experience everything this stunning property has to offer!
Details
| MLS # | 1256879 |
|---|---|
| Listing Type | For Sale |
| Style | House |
| Sub-Type | Resale |
| Status | Active |
| Year | 1977 |
| Days On Site | 3 |
| Listing Provided By | Real Estate Connections GK LLC | Jacqueline Smith |
Features
| Bed(s) | 3 |
|---|---|
| Bath(s) | 2 Total |
| SQ Feet | 2,032 |
| Garage | 2 |
| Story(s) | 1 |
| Acreage | 4.76 |
Interior
| Rooms Total | 0 |
|---|---|
| Heating | Heat Pump |
| Fireplaces Total | 1 |
| Appliances | Dishwasher, Disposal, Microwave, Refrigerator |
Exterior
| Exterior Features | Accessory Dwelling Unit |
|---|---|
| Lot Features | Pasture |
| Foundation Details | Slab |
Parking
| Garage Spaces | 2 |
|---|
Taxes
| Okc Tax Amount | 1772.0000 |
|---|---|
| Tax Block | 1 |
| Tax Lot | 36 |
Area Information
| State | OK |
|---|---|
| County | Lincoln |
| City | McLoud |
| Zip Code | 74851 |
| School District | Lincoln |
| School District | Mcloud HS |
| Elementary School | Mcloud ES |
| High School | Mcloud HS |
| Listing VS Median (in 74851) | |
Price: $419,900 low | high Med: $300,000 sqft: 2,032 low | high Med: 2,100 $ / sqft: $207 low | high Med: $143 On site: 3 low | high Med: 14 | |
Request a showing
Request a showing
Contact
Learn More About This Property

| Open House |
|---|
| In-Person 11/22 2:00 PM - 4:00 PM |
| State | OK |
|---|---|
| County | Lincoln |
| City | McLoud |
| Zip Code | 74851 |
| School District | Lincoln |
| School District | Mcloud HS |
| Elementary School | Mcloud ES |
| High School | Mcloud HS |
| Listing VS Median (in 74851) | |
Price: $419,900 low | high Med: $300,000 sqft: 2,032 low | high Med: 2,100 $ / sqft: $207 low | high Med: $143 On site: 3 low | high Med: 14 | |
