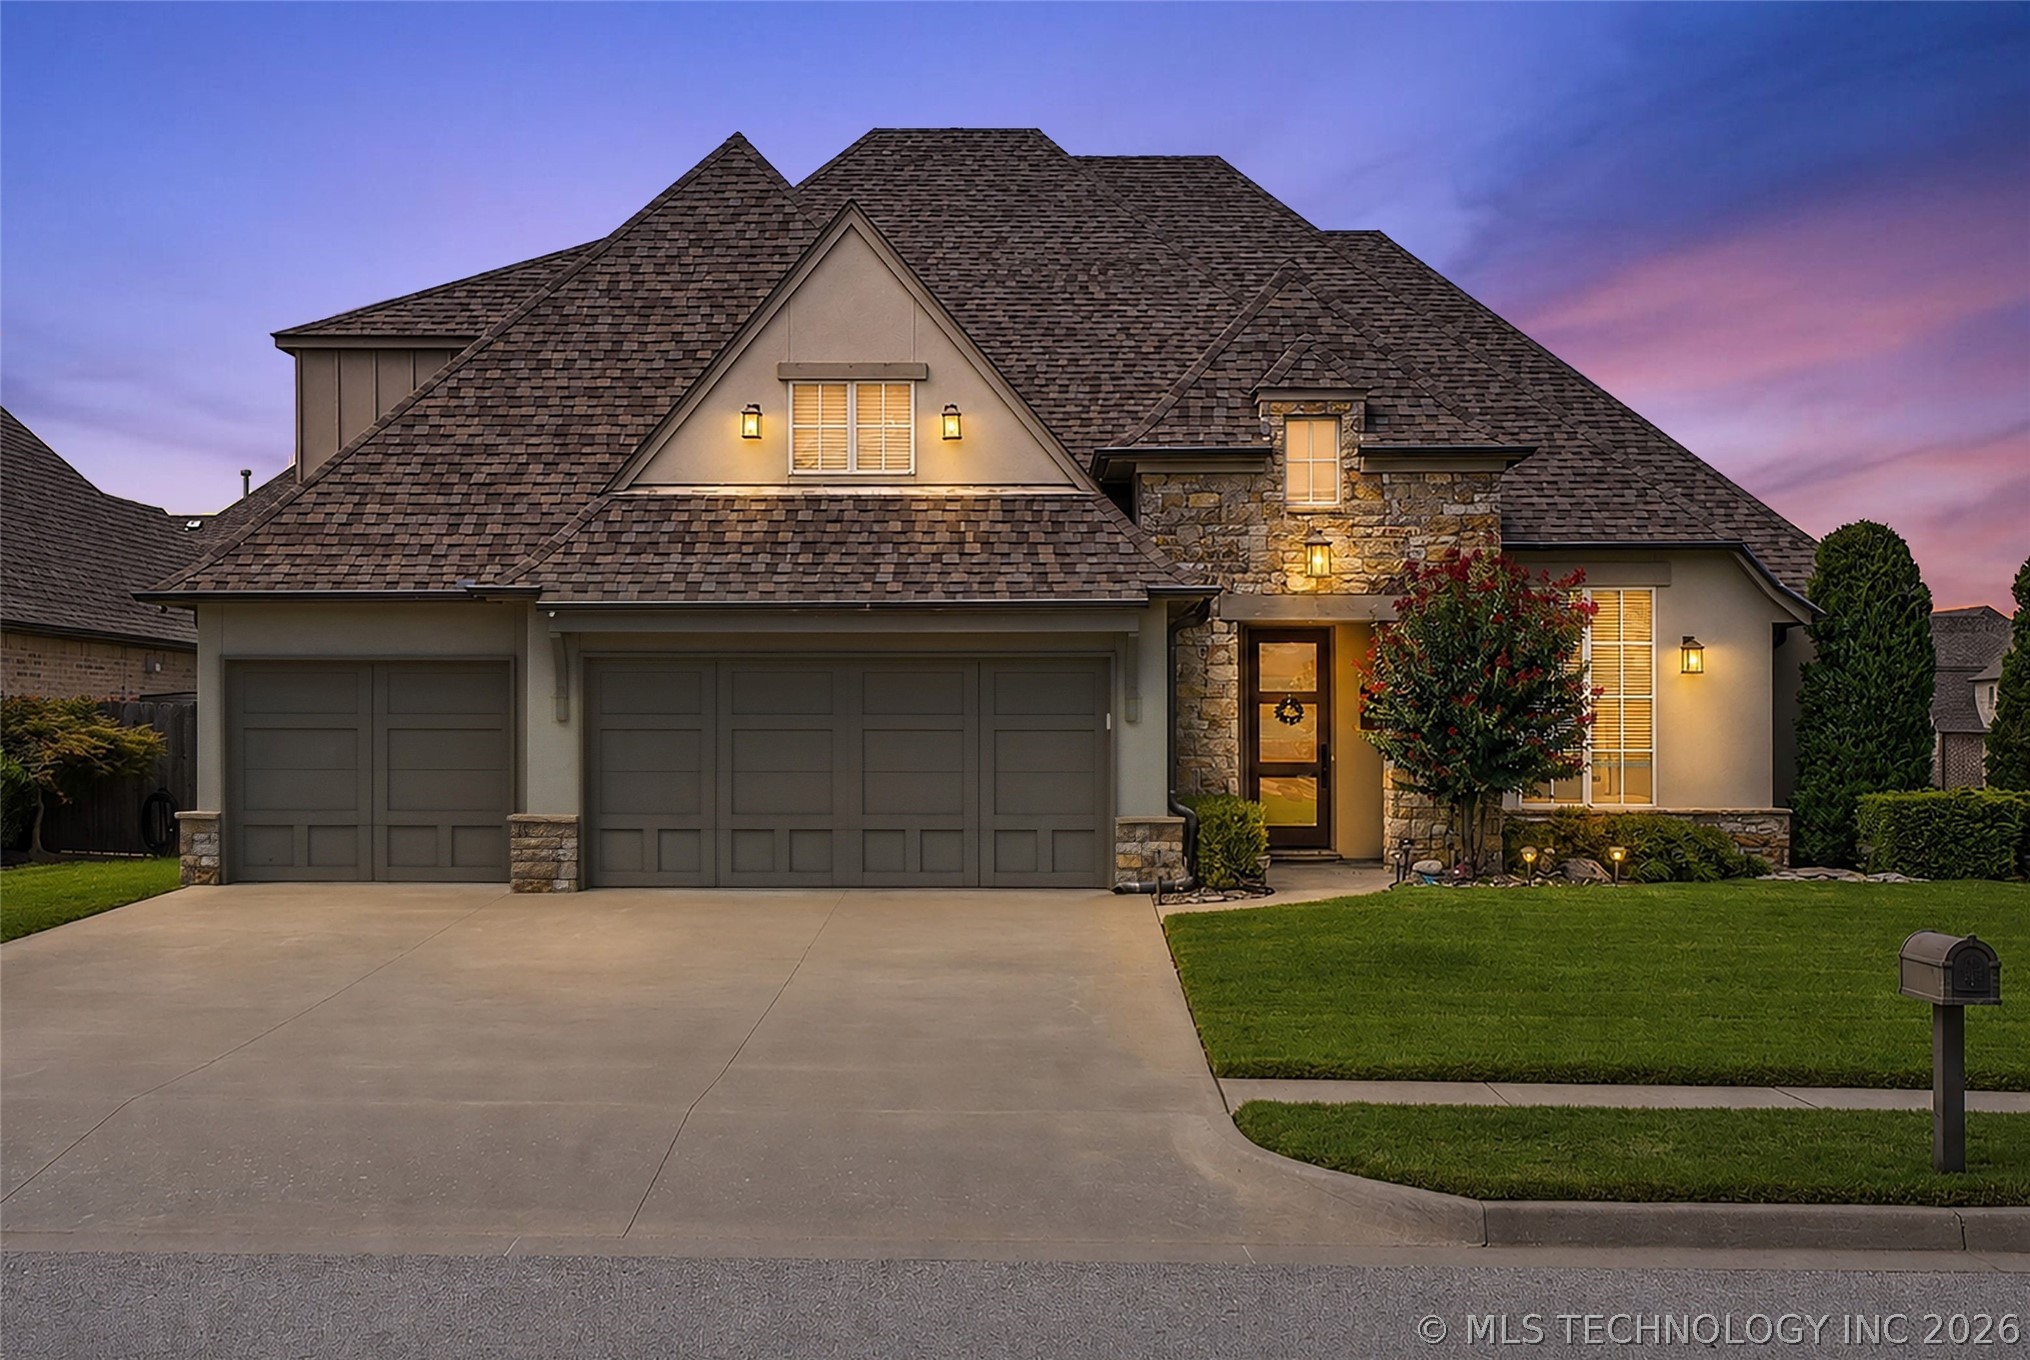
10467 E 124th Street S
About this property
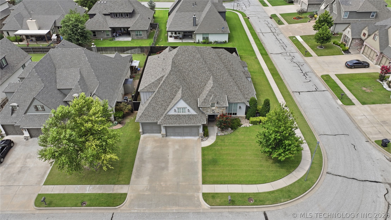
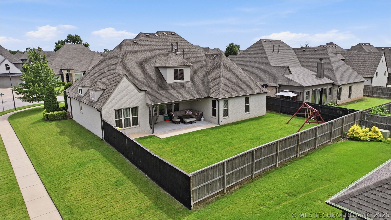
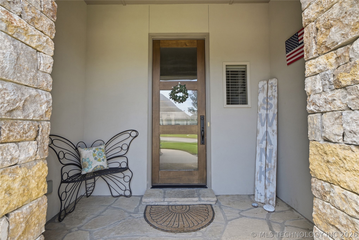
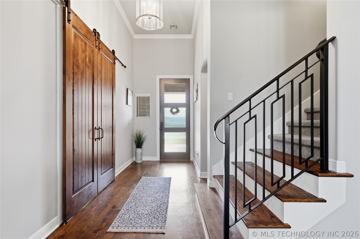
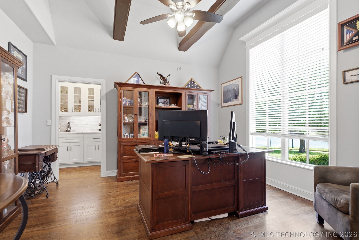
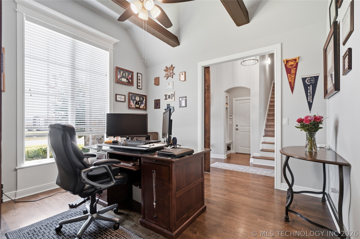
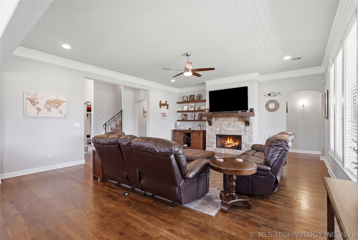
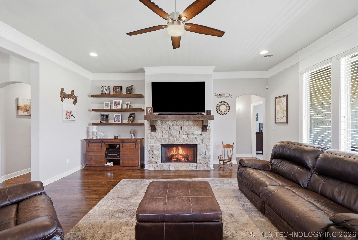
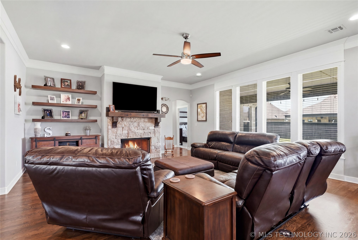
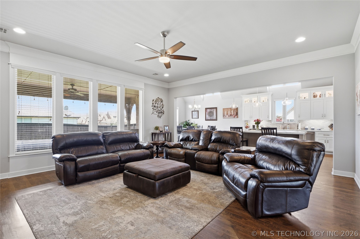
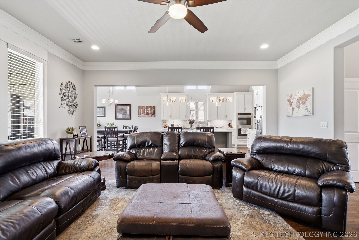
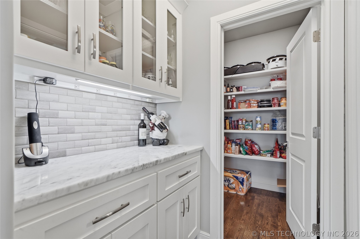
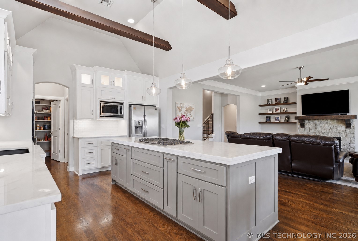
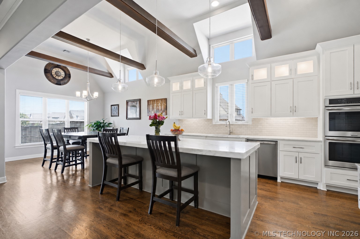
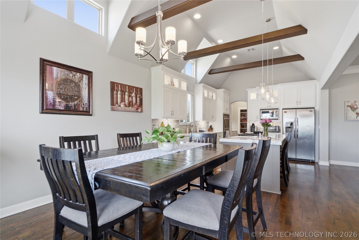
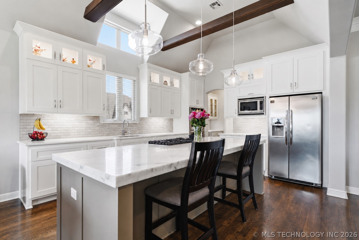
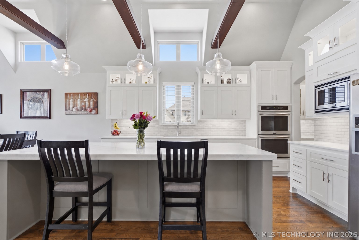
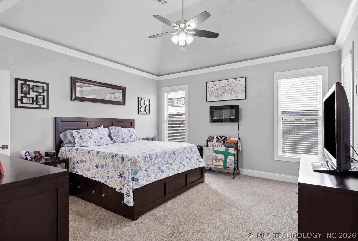
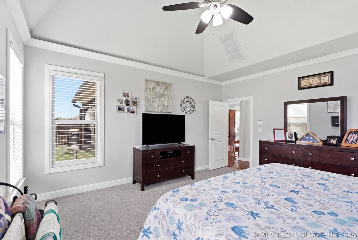
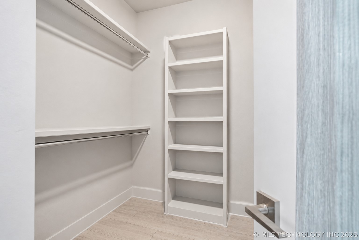
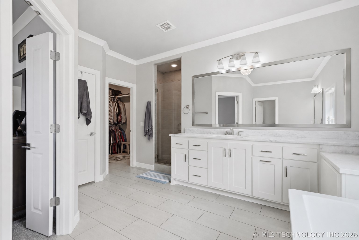
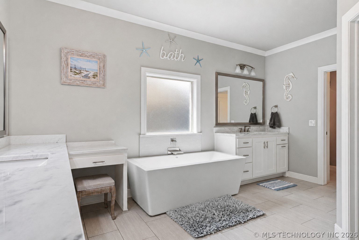
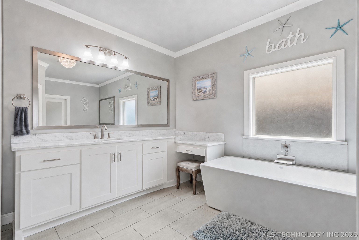
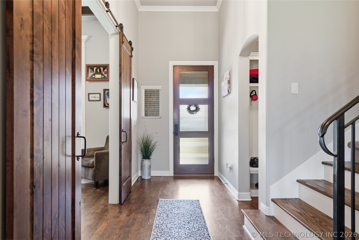
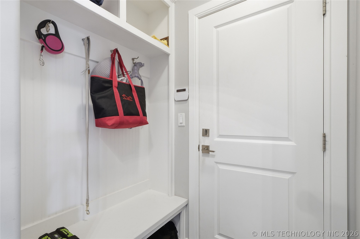
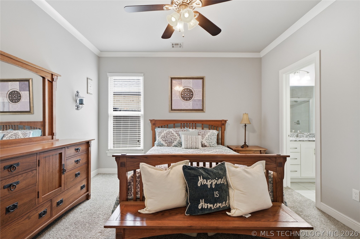
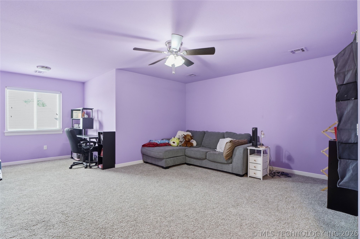
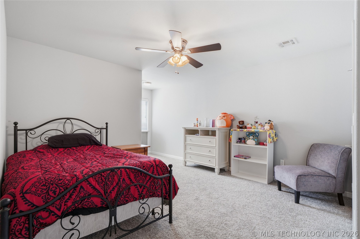
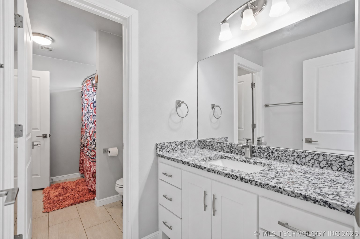
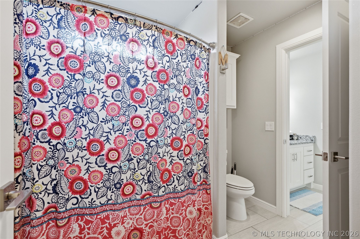
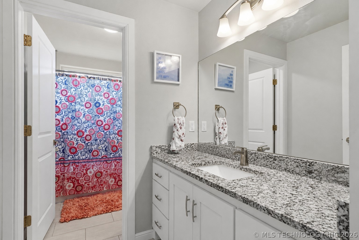
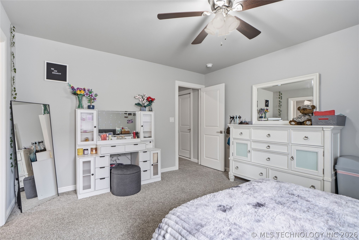
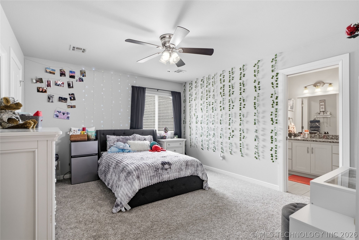
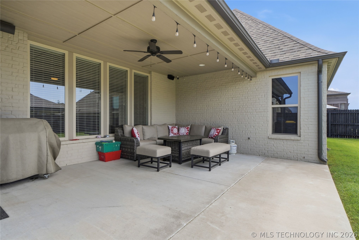
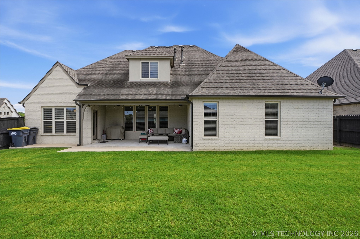
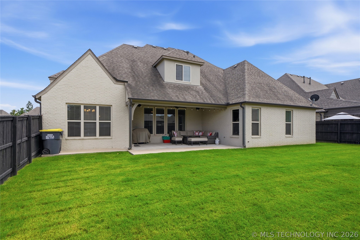
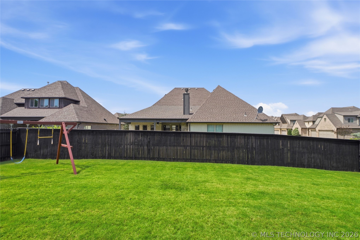
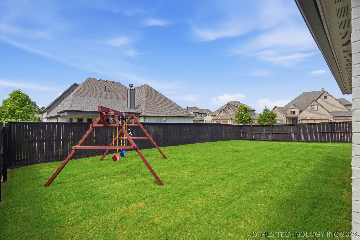
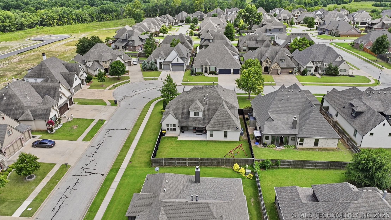
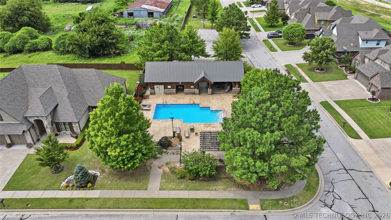
Meticulously maintained and truly turn-key, this 2017 custom home in Bixby's Chisholm Ranch offers detail you won't find in production builds: exposed wood beams, elevated ceilings, crown molding, and custom faux-wood blinds throughout. The main level features two private suites a spacious primary and a full in-law suite, each with its own bath plus a guest half bath and an office/formal dining room framed by sliding barn doors and picture-frame windows. The living room centers on a gas-log stone fireplace with oversized mantle and custom floating shelves. The kitchen shines with quartz counters, Frigidaire Gallery stainless appliances including double ovens (refrigerator stays), a 5-burner gas range, solid wood pull-out drawers, pull-out spice and utensil cabinets, under- and backlit cabinet lighting, a large walk-in pantry, and a butler's pantry. The primary bath is a retreat: quartz counters, custom chandelier, freestanding soaking tub, built-in makeup vanity, and two separate closets and sink counters. Upstairs, three additional rooms share a Jack-and-Jill bath with two separate sink rooms. The oversized third room is a true flex space ideal as a 5th bedroom, game room, or theatre. Every bedroom has a ceiling fan and walk-in closet with built-in shelving. Extras abound: a massive walk-in floored attic, mud room off the garage, commercial ice maker and sink in the granite laundry room, and outlets galore. Extremely energy efficient sellers will share utility information. Outside, this south-facing corner lot boasts manicured mature landscaping. The north-facing backyard keeps the large covered patio with outdoor speaker and volume control shaded all day. Just steps from the neighborhood pool, which doubles as the Bixby Public Schools bus stop. Three-car garage, Bixby schools, and truly move-in ready. Schedule a private tour to see this impeccable home for yourself.
About this property
Meticulously maintained and truly turn-key, this 2017 custom home in Bixby's Chisholm Ranch offers detail you won't find in production builds: exposed wood beams, elevated ceilings, crown molding, and custom faux-wood blinds throughout. The main level features two private suites a spacious primary and a full in-law suite, each with its own bath plus a guest half bath and an office/formal dining room framed by sliding barn doors and picture-frame windows. The living room centers on a gas-log stone fireplace with oversized mantle and custom floating shelves. The kitchen shines with quartz counters, Frigidaire Gallery stainless appliances including double ovens (refrigerator stays), a 5-burner gas range, solid wood pull-out drawers, pull-out spice and utensil cabinets, under- and backlit cabinet lighting, a large walk-in pantry, and a butler's pantry. The primary bath is a retreat: quartz counters, custom chandelier, freestanding soaking tub, built-in makeup vanity, and two separate closets and sink counters. Upstairs, three additional rooms share a Jack-and-Jill bath with two separate sink rooms. The oversized third room is a true flex space ideal as a 5th bedroom, game room, or theatre. Every bedroom has a ceiling fan and walk-in closet with built-in shelving. Extras abound: a massive walk-in floored attic, mud room off the garage, commercial ice maker and sink in the granite laundry room, and outlets galore. Extremely energy efficient sellers will share utility information. Outside, this south-facing corner lot boasts manicured mature landscaping. The north-facing backyard keeps the large covered patio with outdoor speaker and volume control shaded all day. Just steps from the neighborhood pool, which doubles as the Bixby Public Schools bus stop. Three-car garage, Bixby schools, and truly move-in ready. Schedule a private tour to see this impeccable home for yourself.
Features and Additional Information
Baths
Presented By Coldwell Banker Select OKC



Area Information
| Tulsa County | Chisholm Ranch
Schools in the Area
-
turned_in
Elementary School
-
turned_in
Middle School
-
turned_in
High School
Want to See More Listings in the Area?
Brokerage: Mogul Realty Inc