10809 Middlesbrough Lane
About this property
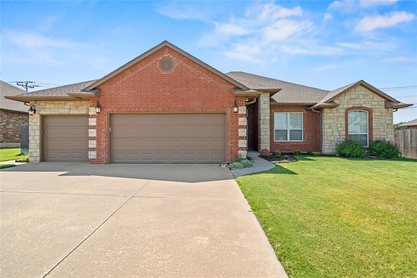
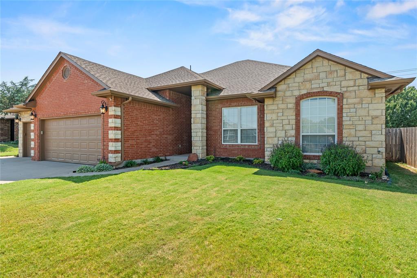
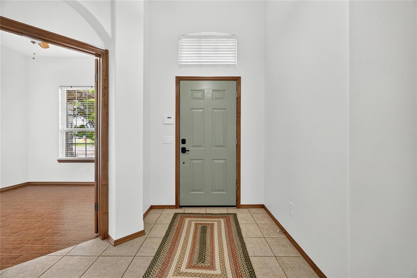
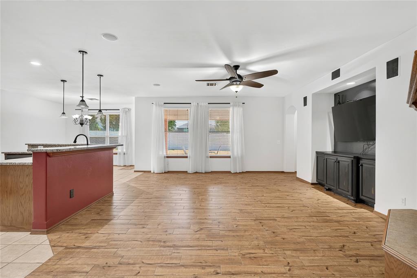
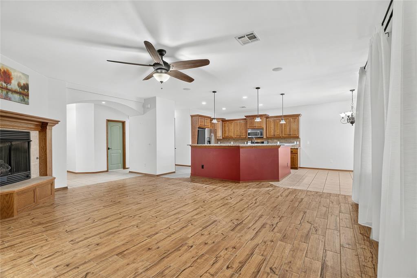
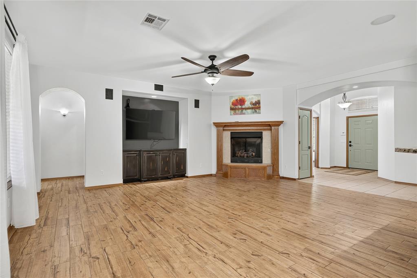
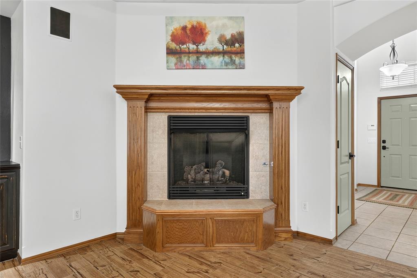
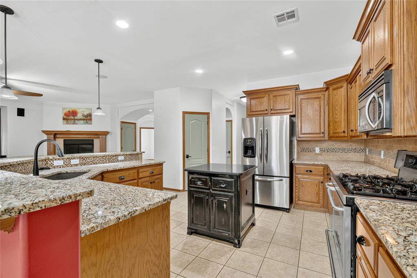
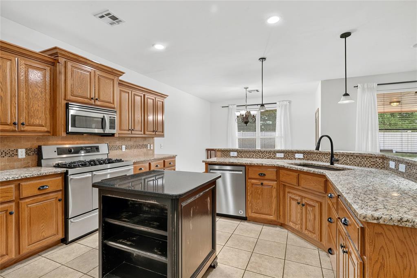
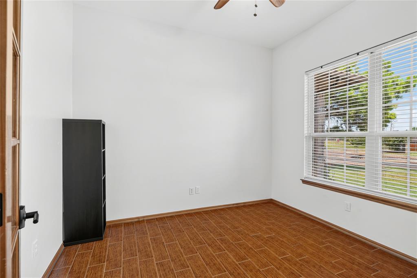
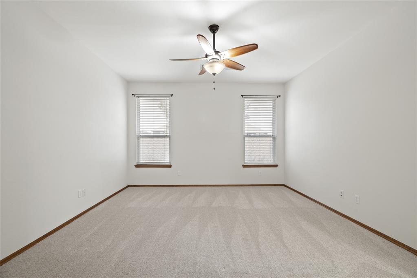
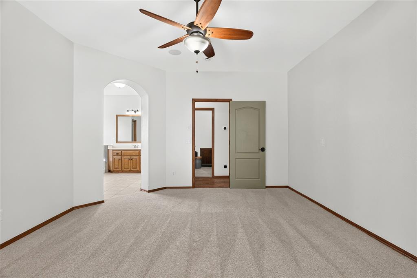
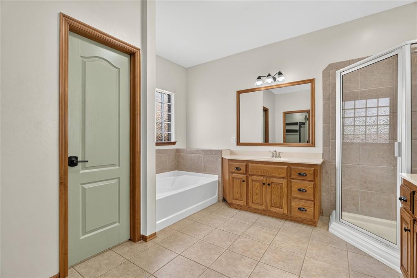
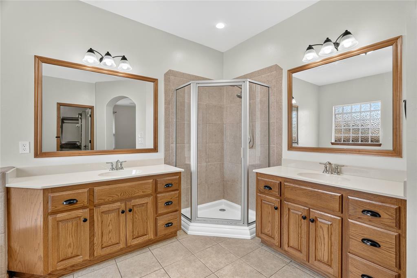
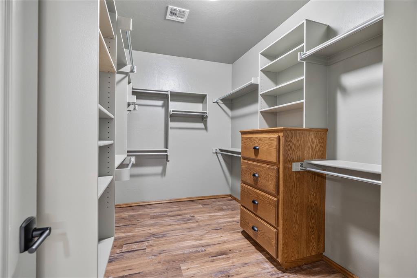
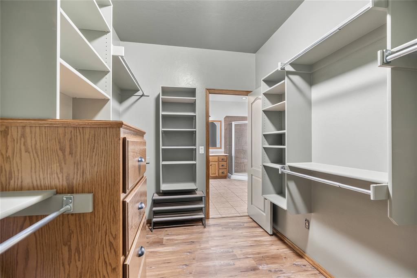
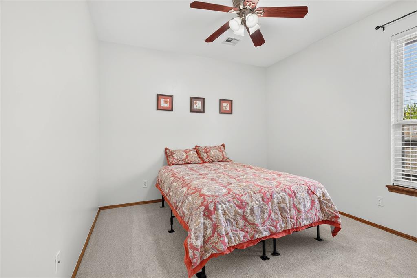
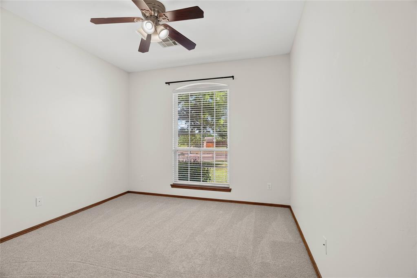
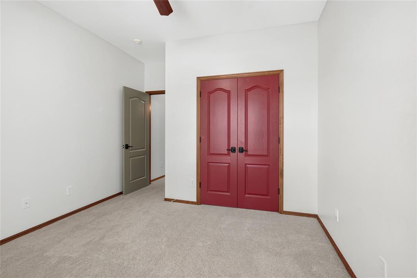
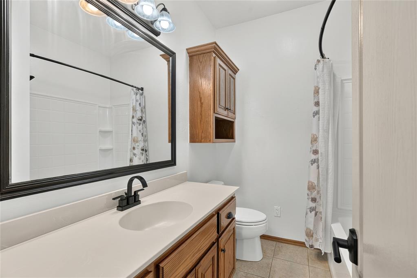
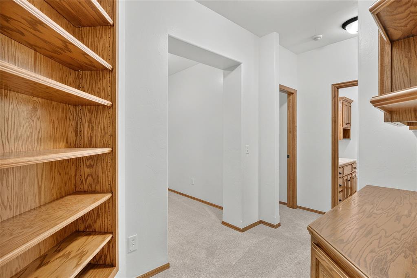
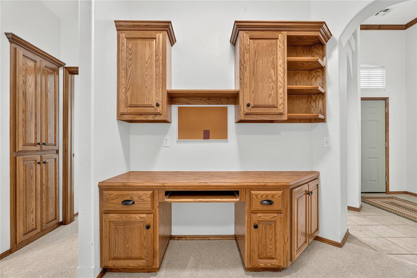
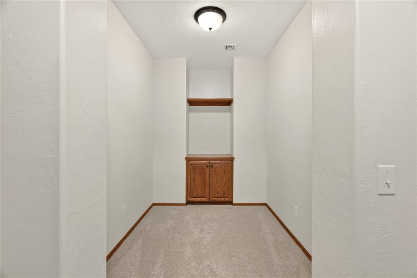
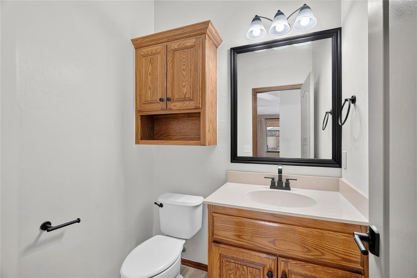
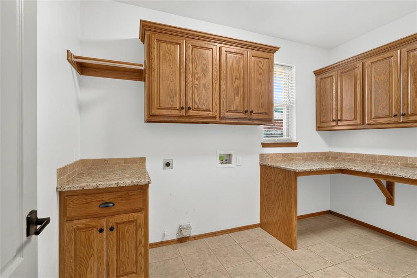
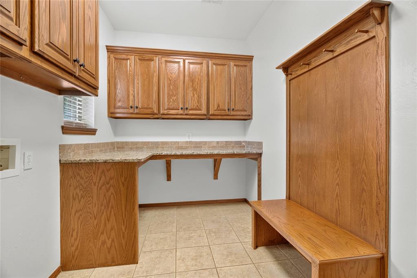
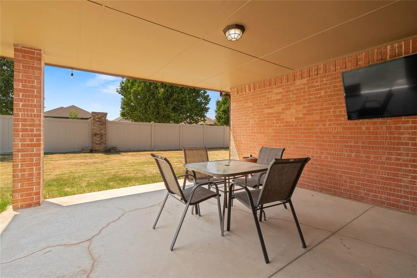
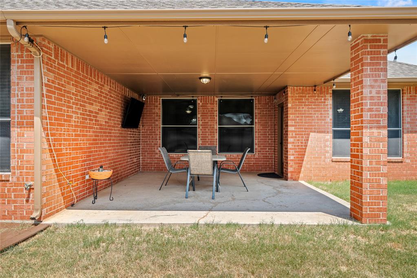
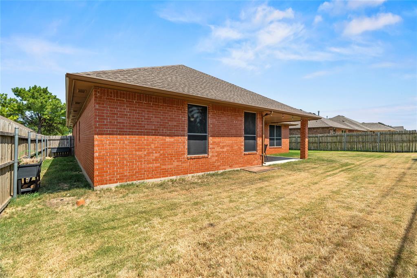
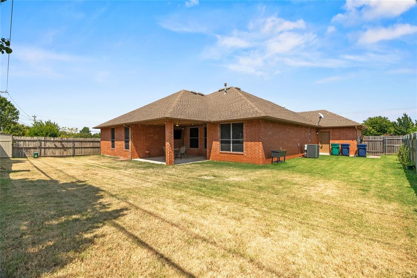
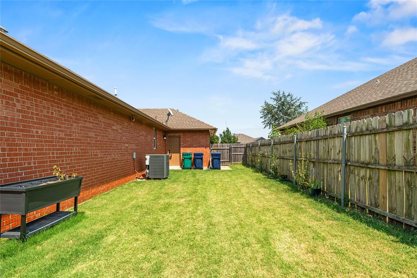
Brand new roof! Major updates provide added peace of mind, including fresh interior paint, new carpet, a new furnace (2025), a new air conditioning unit (2025), and a new tankless water heater (2025), making this home truly move-in ready. Located in the desirable Meadows at Surrey Hills, this beautifully maintained home offers a convenient location with quick access to the Kilpatrick Turnpike, NW Expressway, and other major highways, making shopping, dining, hospitals, and everyday commuting a breeze. From the moment you step inside, you'll notice the pride of ownership. A spacious foyer welcomes you into an open-concept floor plan featuring tile and wood-look tile flooring throughout the entry, hallways, living room, and kitchen. The spacious kitchen is designed for both everyday living and entertaining, offering abundant granite countertop space, ample cabinetry, a movable island, and a five-burner gas cooktop. The flexible layout includes three bedrooms, a dedicated office, plus an additional bonus space that could serve as a second office, playroom, hobby area, or whatever best fits your lifestyle. The private primary suite features a large walk-in closet, dual vanities, and plenty of room to unwind. Entering from the oversized three-car garage, complete with an in-ground storm shelter, you'll find an exceptionally large utility room with extensive granite countertop workspace and abundant cabinet storage.
About this property
Brand new roof! Major updates provide added peace of mind, including fresh interior paint, new carpet, a new furnace (2025), a new air conditioning unit (2025), and a new tankless water heater (2025), making this home truly move-in ready. Located in the desirable Meadows at Surrey Hills, this beautifully maintained home offers a convenient location with quick access to the Kilpatrick Turnpike, NW Expressway, and other major highways, making shopping, dining, hospitals, and everyday commuting a breeze. From the moment you step inside, you'll notice the pride of ownership. A spacious foyer welcomes you into an open-concept floor plan featuring tile and wood-look tile flooring throughout the entry, hallways, living room, and kitchen. The spacious kitchen is designed for both everyday living and entertaining, offering abundant granite countertop space, ample cabinetry, a movable island, and a five-burner gas cooktop. The flexible layout includes three bedrooms, a dedicated office, plus an additional bonus space that could serve as a second office, playroom, hobby area, or whatever best fits your lifestyle. The private primary suite features a large walk-in closet, dual vanities, and plenty of room to unwind. Entering from the oversized three-car garage, complete with an in-ground storm shelter, you'll find an exceptionally large utility room with extensive granite countertop workspace and abundant cabinet storage.
Features and Additional Information
Baths
Presented By Coldwell Banker Select OKC



Area Information
Canadian | Canadian County |
Schools in the Area
-
turned_in
Elementary SchoolSurrey Hills ES
-
turned_in
Middle SchoolYukon MS
-
turned_in
High SchoolYukon HS
Want to See More Listings in the Area?
Brokerage: RE/MAX Energy Real Estate