116 E Minneapolis Avenue
About this property
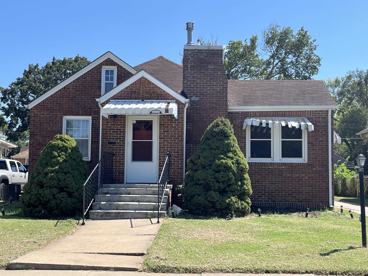
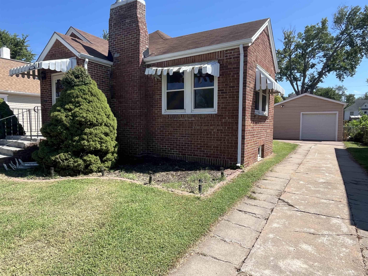
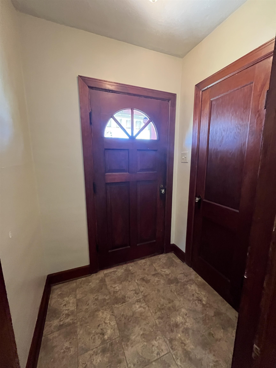
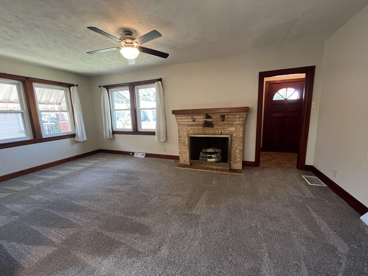
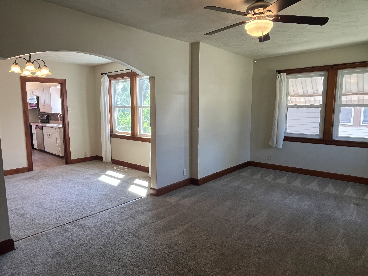
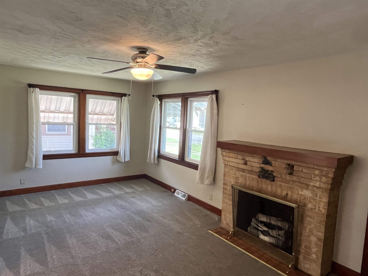
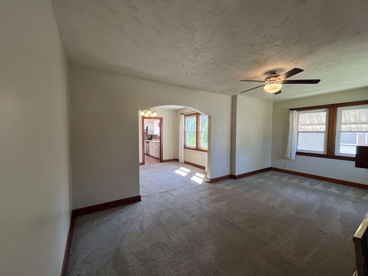
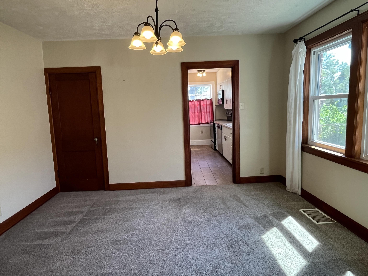
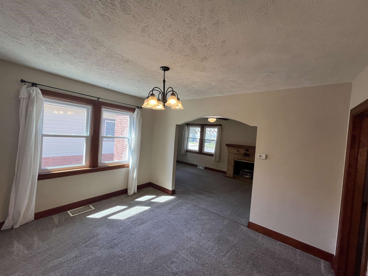
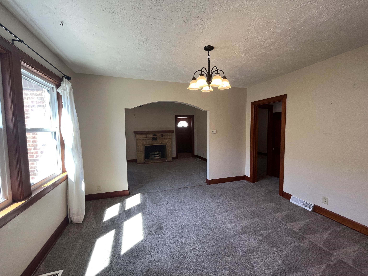
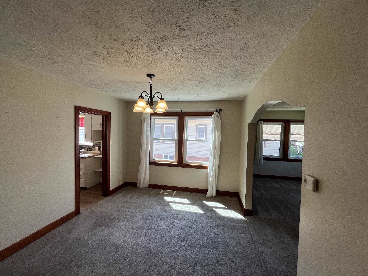
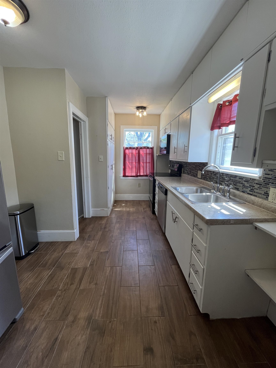
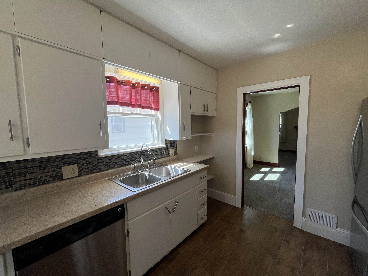
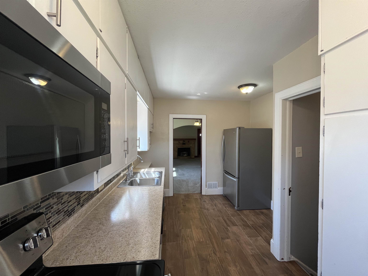
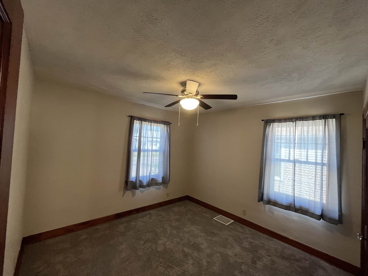
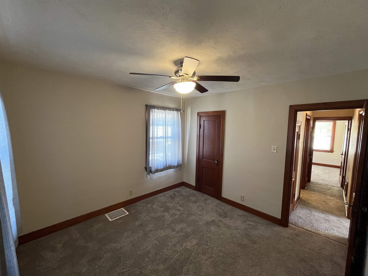
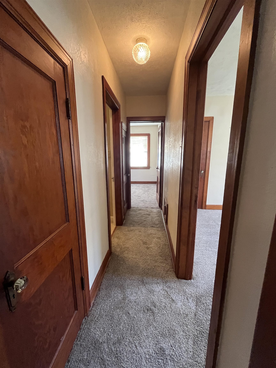
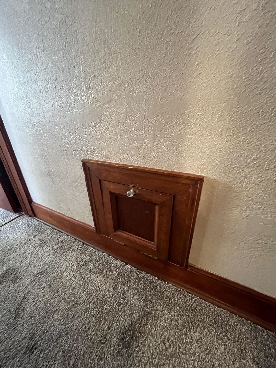
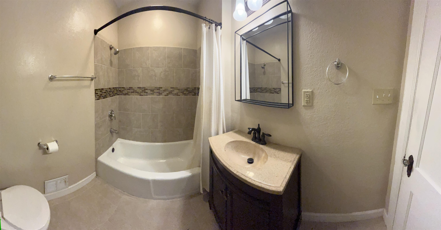
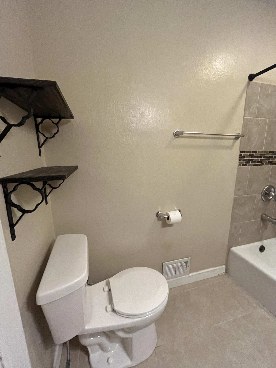
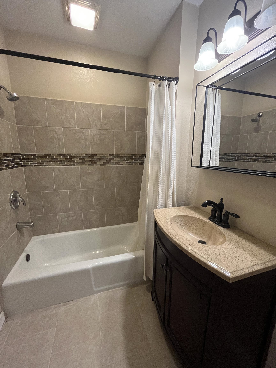
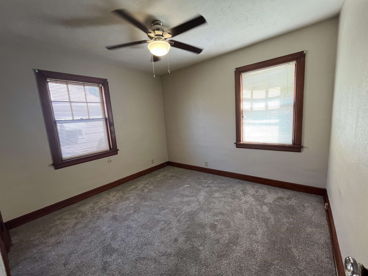
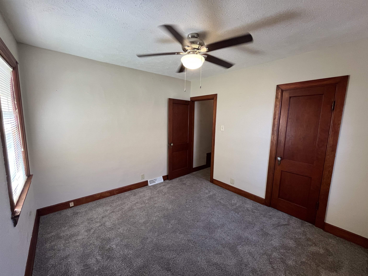
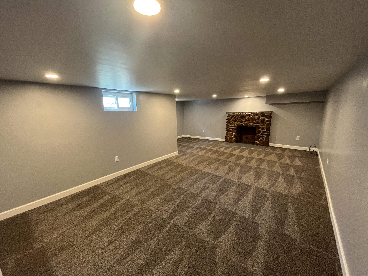
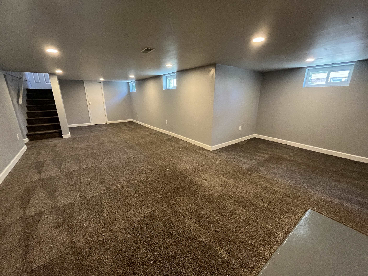
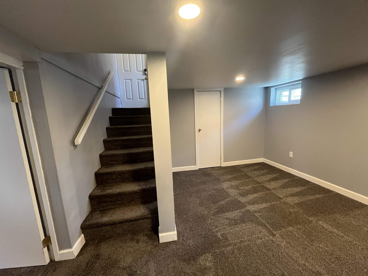
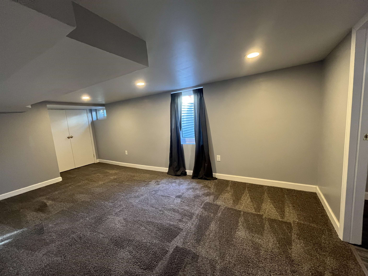
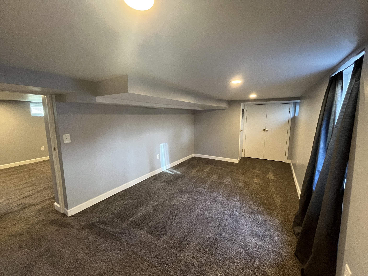
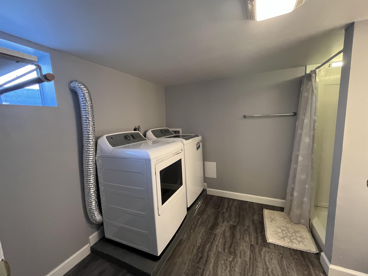
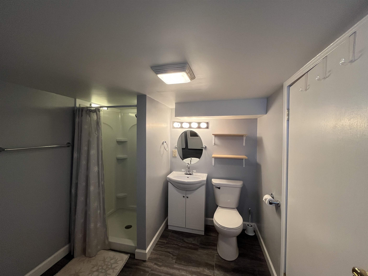
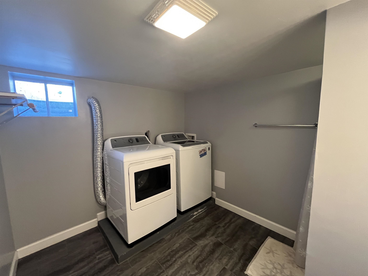
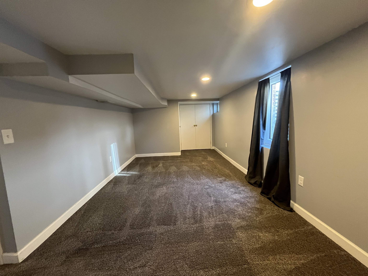
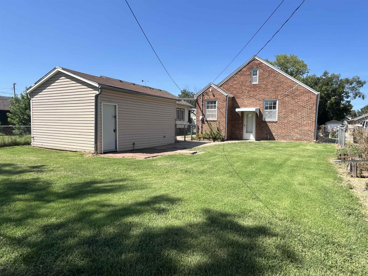
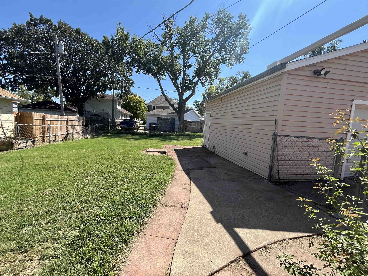
Situated in the heart of Salina, this beautifully updated all-brick home with 2,080 sq. ft combines timeless charm with modern comfort. Offering 3 bedrooms and 1¾ bathrooms, this move-in-ready property is designed for both everyday living and entertaining. Step inside to find inviting living space with updated flooring, plush carpeting in the bedrooms, and stylish fixtures that create a warm, contemporary feel. The galley kitchen and dining area flow seamlessly into the living room, providing a bright and welcoming space for gathering with family and friends. The main bathroom has been tastefully updated with a beautifully tiled tub and shower combination. The finished basement expands the home's living space with a spacious family room, a large conforming bedroom, an adjoining ¾ bathroom, and a convenient laundry area-perfect for guests, a home office, or additional living space. All appliances to stay including washer and dryer. Seller will not warrant all are working. There is second floor attic space that could be finished for additional space. Outside, you'll appreciate the generous yard with plenty of room for entertaining, gardening, or letting pets play. A detached one-car garage complements the home's classic brick exterior, adding both functionality and curb appeal. The backyard is fenced with alley access. Don't miss your opportunity to own this charming, well-maintained home in a desirable Salina location. New roof to be installed on house and garage, guttering, downspouts, siding west side of garage, and some window wraps and awnings to be replaced. The seller is on the roofers schedule. Schedule your private showing today!
About this property
Situated in the heart of Salina, this beautifully updated all-brick home with 2,080 sq. ft combines timeless charm with modern comfort. Offering 3 bedrooms and 1¾ bathrooms, this move-in-ready property is designed for both everyday living and entertaining. Step inside to find inviting living space with updated flooring, plush carpeting in the bedrooms, and stylish fixtures that create a warm, contemporary feel. The galley kitchen and dining area flow seamlessly into the living room, providing a bright and welcoming space for gathering with family and friends. The main bathroom has been tastefully updated with a beautifully tiled tub and shower combination. The finished basement expands the home's living space with a spacious family room, a large conforming bedroom, an adjoining ¾ bathroom, and a convenient laundry area-perfect for guests, a home office, or additional living space. All appliances to stay including washer and dryer. Seller will not warrant all are working. There is second floor attic space that could be finished for additional space. Outside, you'll appreciate the generous yard with plenty of room for entertaining, gardening, or letting pets play. A detached one-car garage complements the home's classic brick exterior, adding both functionality and curb appeal. The backyard is fenced with alley access. Don't miss your opportunity to own this charming, well-maintained home in a desirable Salina location. New roof to be installed on house and garage, guttering, downspouts, siding west side of garage, and some window wraps and awnings to be replaced. The seller is on the roofers schedule. Schedule your private showing today!
Features and Additional Information
Baths
Presented By Coldwell Banker Select OKC



Area Information
SCKMLS | Saline County | NONE LISTED ON TAX RECORD
Schools in the Area
-
turned_in
Elementary SchoolHeusner
-
turned_in
Middle SchoolLakewood
-
turned_in
High SchoolSalina Central
Want to See More Listings in the Area?
Brokerage: Keller Williams Hometown Partners