12039 W Arvada Blvd
About this property
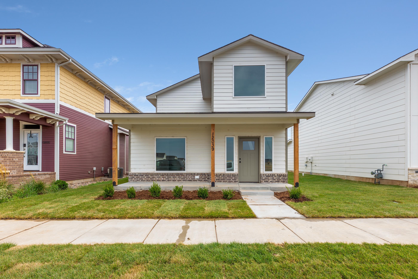
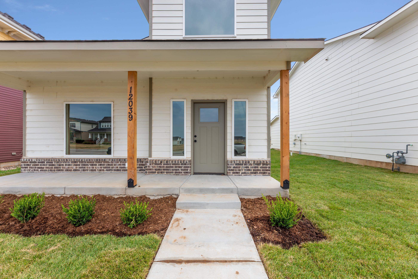
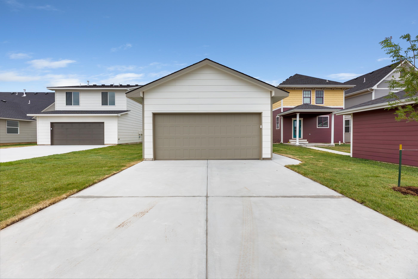
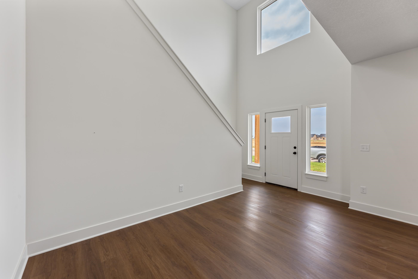
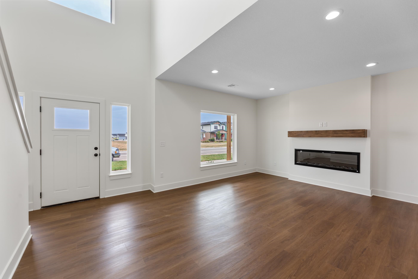
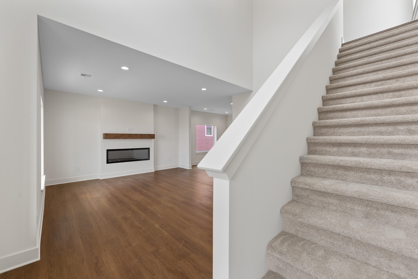
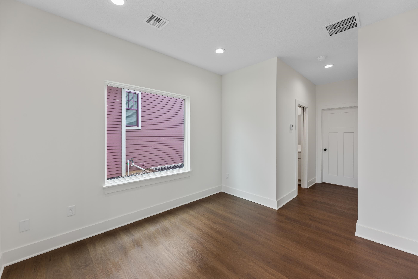
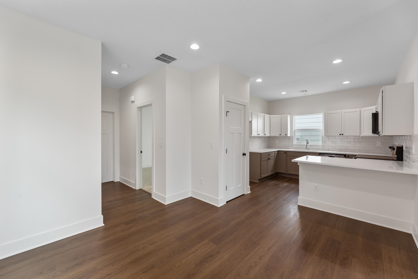
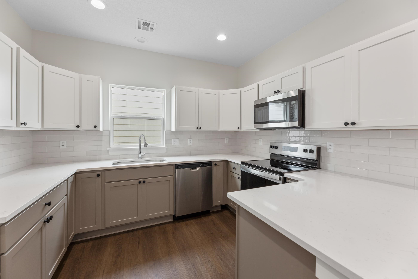
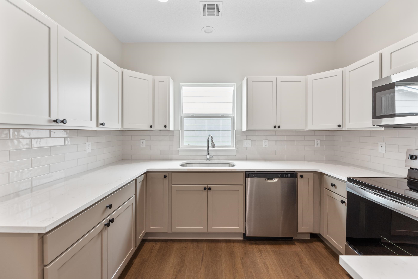
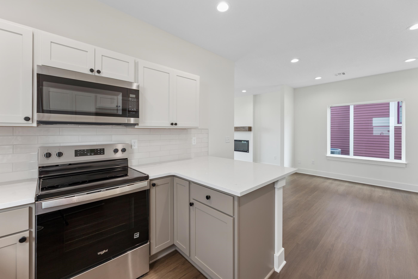
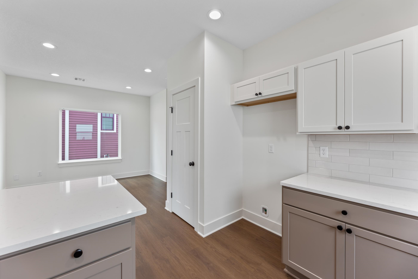
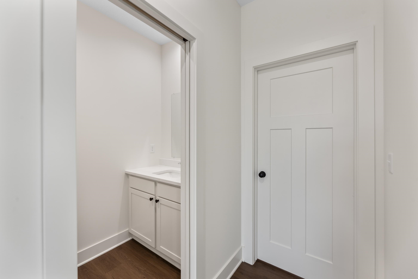
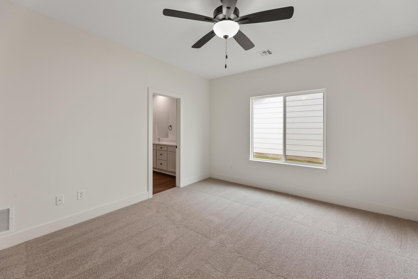
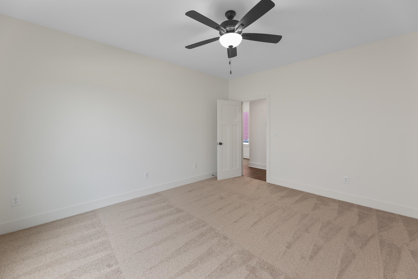
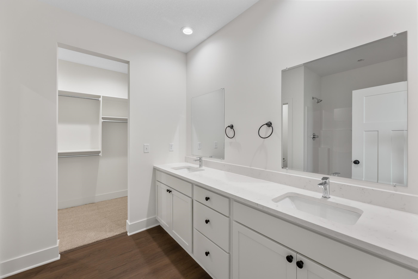
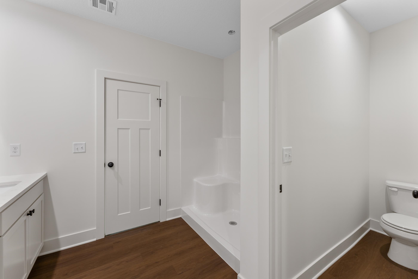
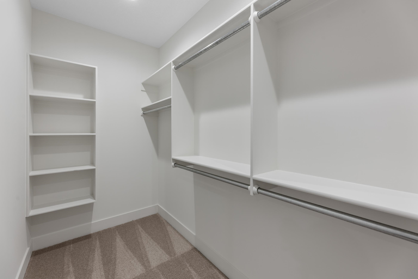
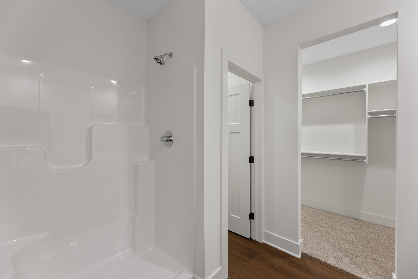
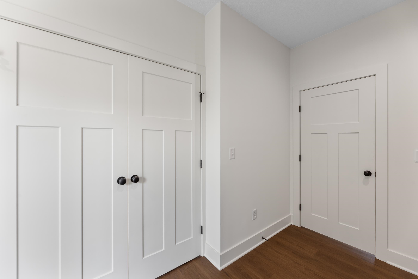
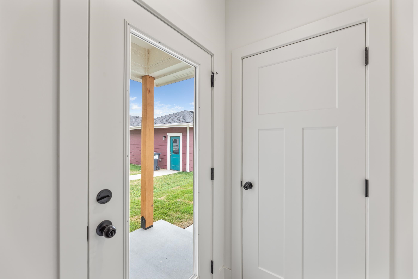
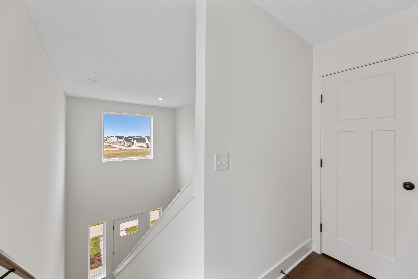
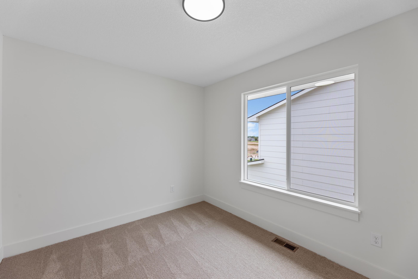
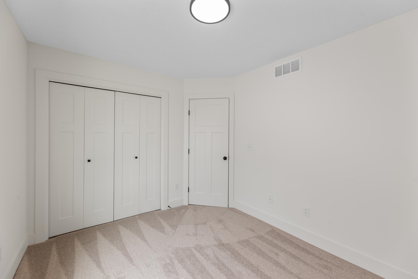
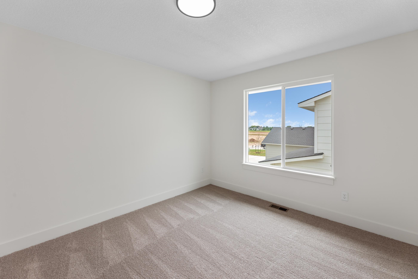
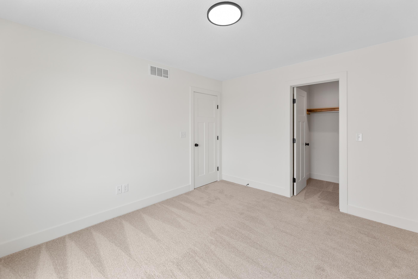
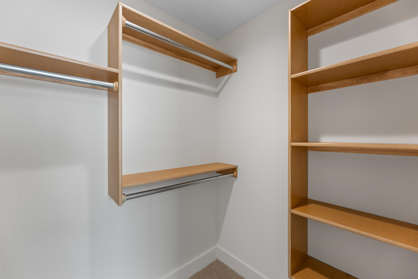
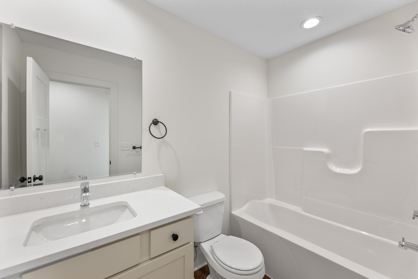
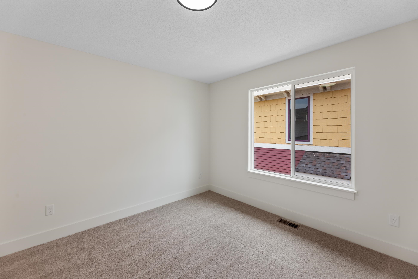
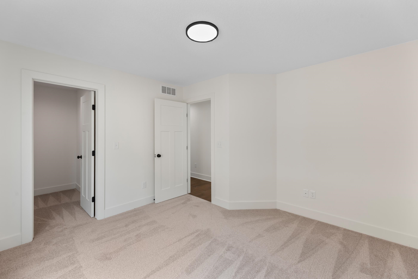
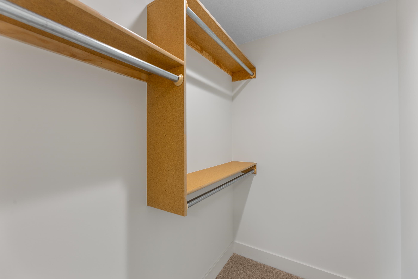
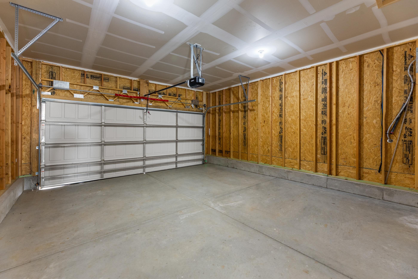
Welcome to the Elm floor plan, a beautifully designed two-story home that perfectly blends style, comfort, and functionality. Offering 4 bedrooms, 2.5 bathrooms, and a 2-car garage, this thoughtfully crafted home features a highly desirable main-level primary suite, providing convenience and privacy. The open-concept layout is filled with abundant natural light, creating a bright and inviting atmosphere throughout the main living spaces. The spacious living room is anchored by a sleek electric linear fireplace, making it the perfect place to gather or unwind. The modern kitchen is designed to impress with two-tone upper and lower cabinetry, elegant quartz countertops, and a full suite of stainless steel appliances. Quartz surfaces continue into the bathrooms, adding a cohesive touch of luxury throughout the home. A neutral color palette complements any decorating style and provides a timeless backdrop for your personal touches. Upstairs, you'll find three additional bedrooms and a full bath, offering plenty of space for family, guests, a home office, or hobbies. Ideally located close to shopping, dining, and entertainment, the Elm floor plan offers the perfect balance of peaceful living and everyday convenience. Whether you're entertaining friends or enjoying a quiet evening at home, this home is designed to fit your lifestyle. The HOA is $75/month which covers mowing, lawn and sprinkler maintenance.
About this property
Welcome to the Elm floor plan, a beautifully designed two-story home that perfectly blends style, comfort, and functionality. Offering 4 bedrooms, 2.5 bathrooms, and a 2-car garage, this thoughtfully crafted home features a highly desirable main-level primary suite, providing convenience and privacy. The open-concept layout is filled with abundant natural light, creating a bright and inviting atmosphere throughout the main living spaces. The spacious living room is anchored by a sleek electric linear fireplace, making it the perfect place to gather or unwind. The modern kitchen is designed to impress with two-tone upper and lower cabinetry, elegant quartz countertops, and a full suite of stainless steel appliances. Quartz surfaces continue into the bathrooms, adding a cohesive touch of luxury throughout the home. A neutral color palette complements any decorating style and provides a timeless backdrop for your personal touches. Upstairs, you'll find three additional bedrooms and a full bath, offering plenty of space for family, guests, a home office, or hobbies. Ideally located close to shopping, dining, and entertainment, the Elm floor plan offers the perfect balance of peaceful living and everyday convenience. Whether you're entertaining friends or enjoying a quiet evening at home, this home is designed to fit your lifestyle. The HOA is $75/month which covers mowing, lawn and sprinkler maintenance.
Features and Additional Information
Baths
Presented By Coldwell Banker Select OKC



Area Information
SCKMLS | Sedgwick County | Arvada
Schools in the Area
-
turned_in
Elementary SchoolMaize USD266
-
turned_in
Middle SchoolMaize
-
turned_in
High SchoolMaize
Want to See More Listings in the Area?
Brokerage: Bricktown ICT Realty