1230 E 138th Place
About this property
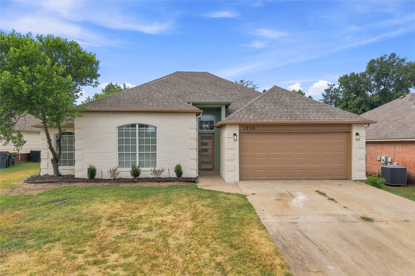
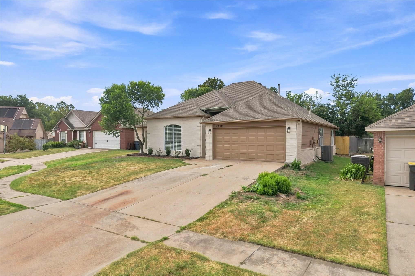
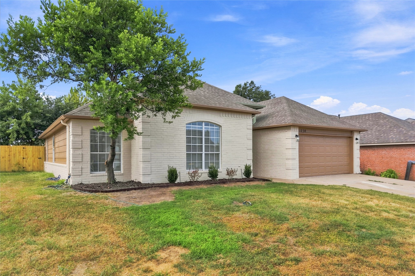
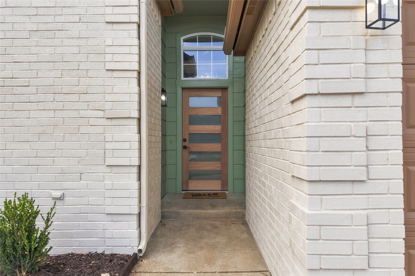
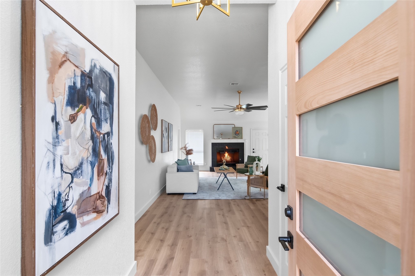
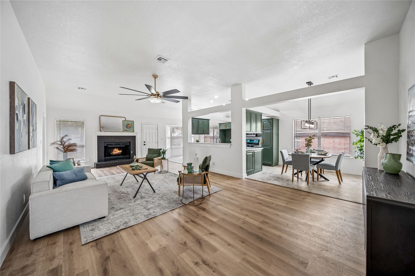
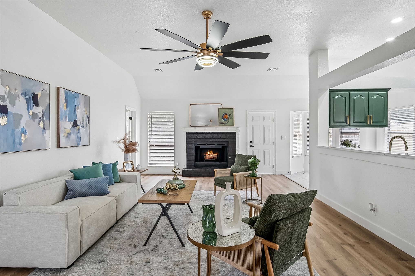
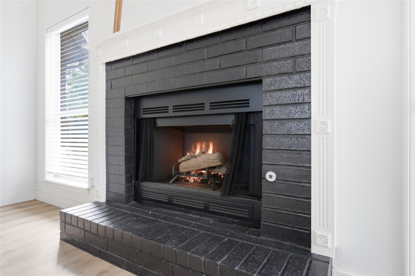
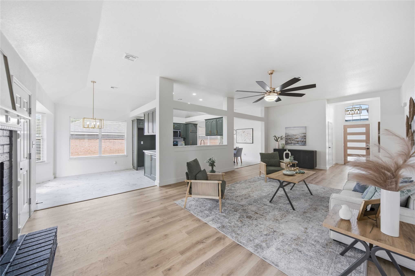
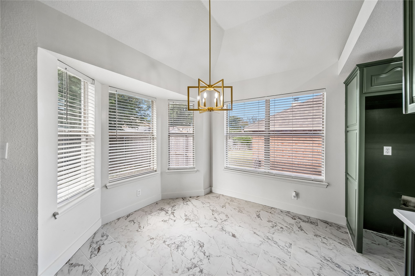
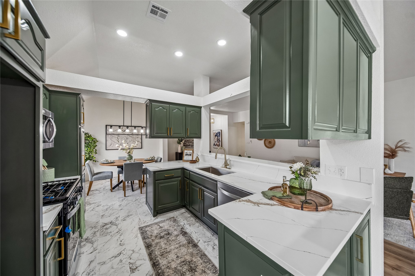
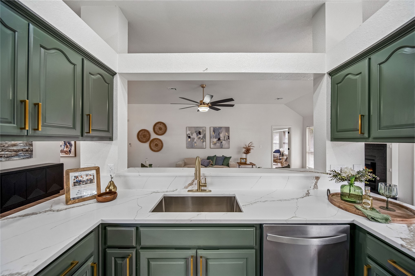
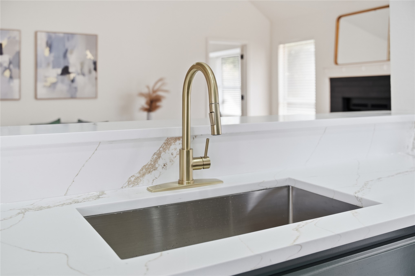
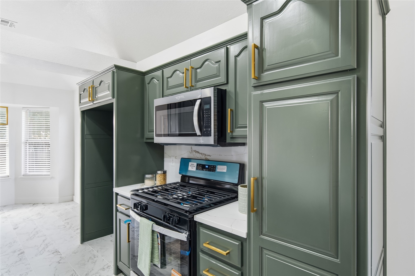
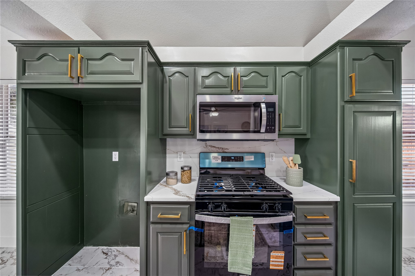
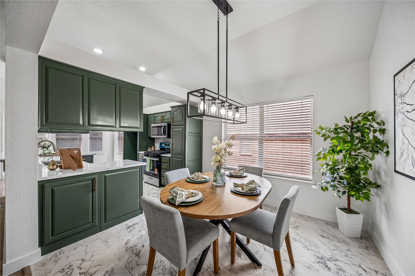
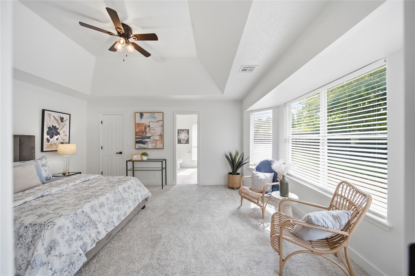
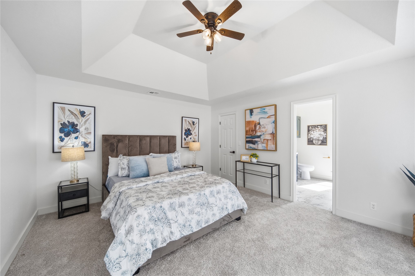
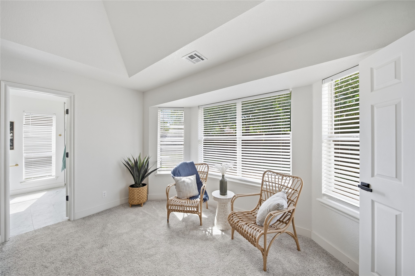
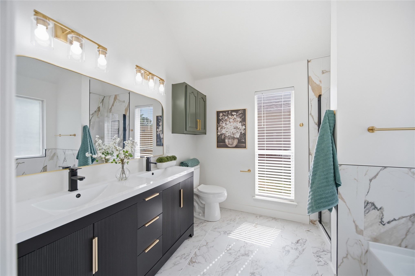
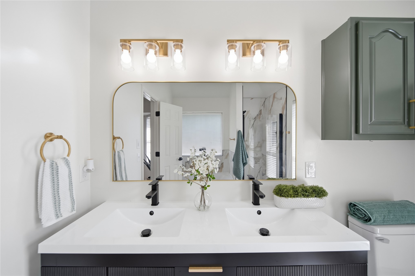
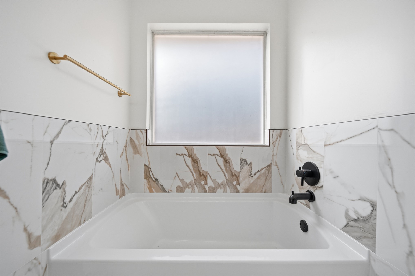
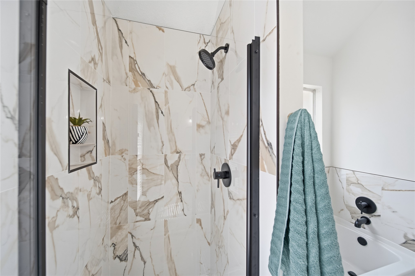
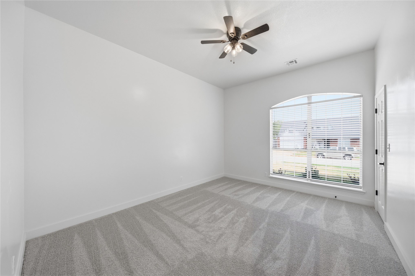
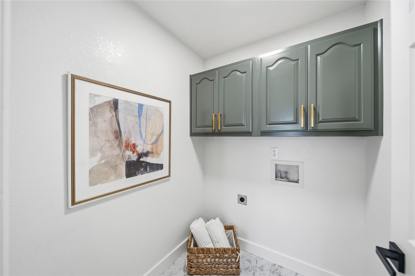
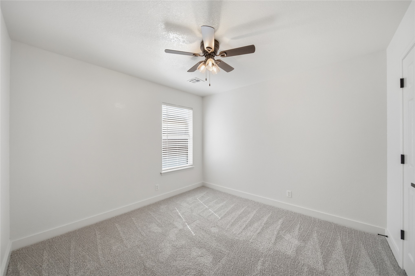
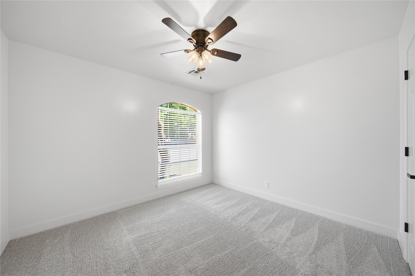
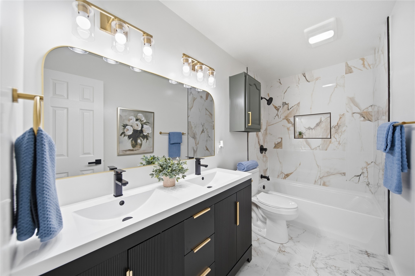
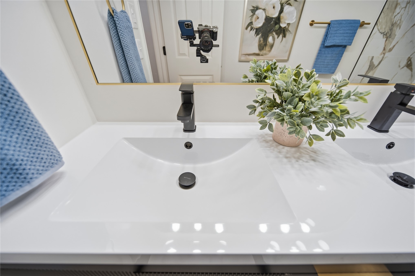
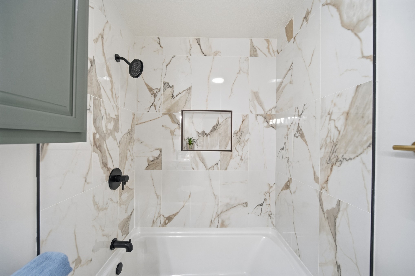
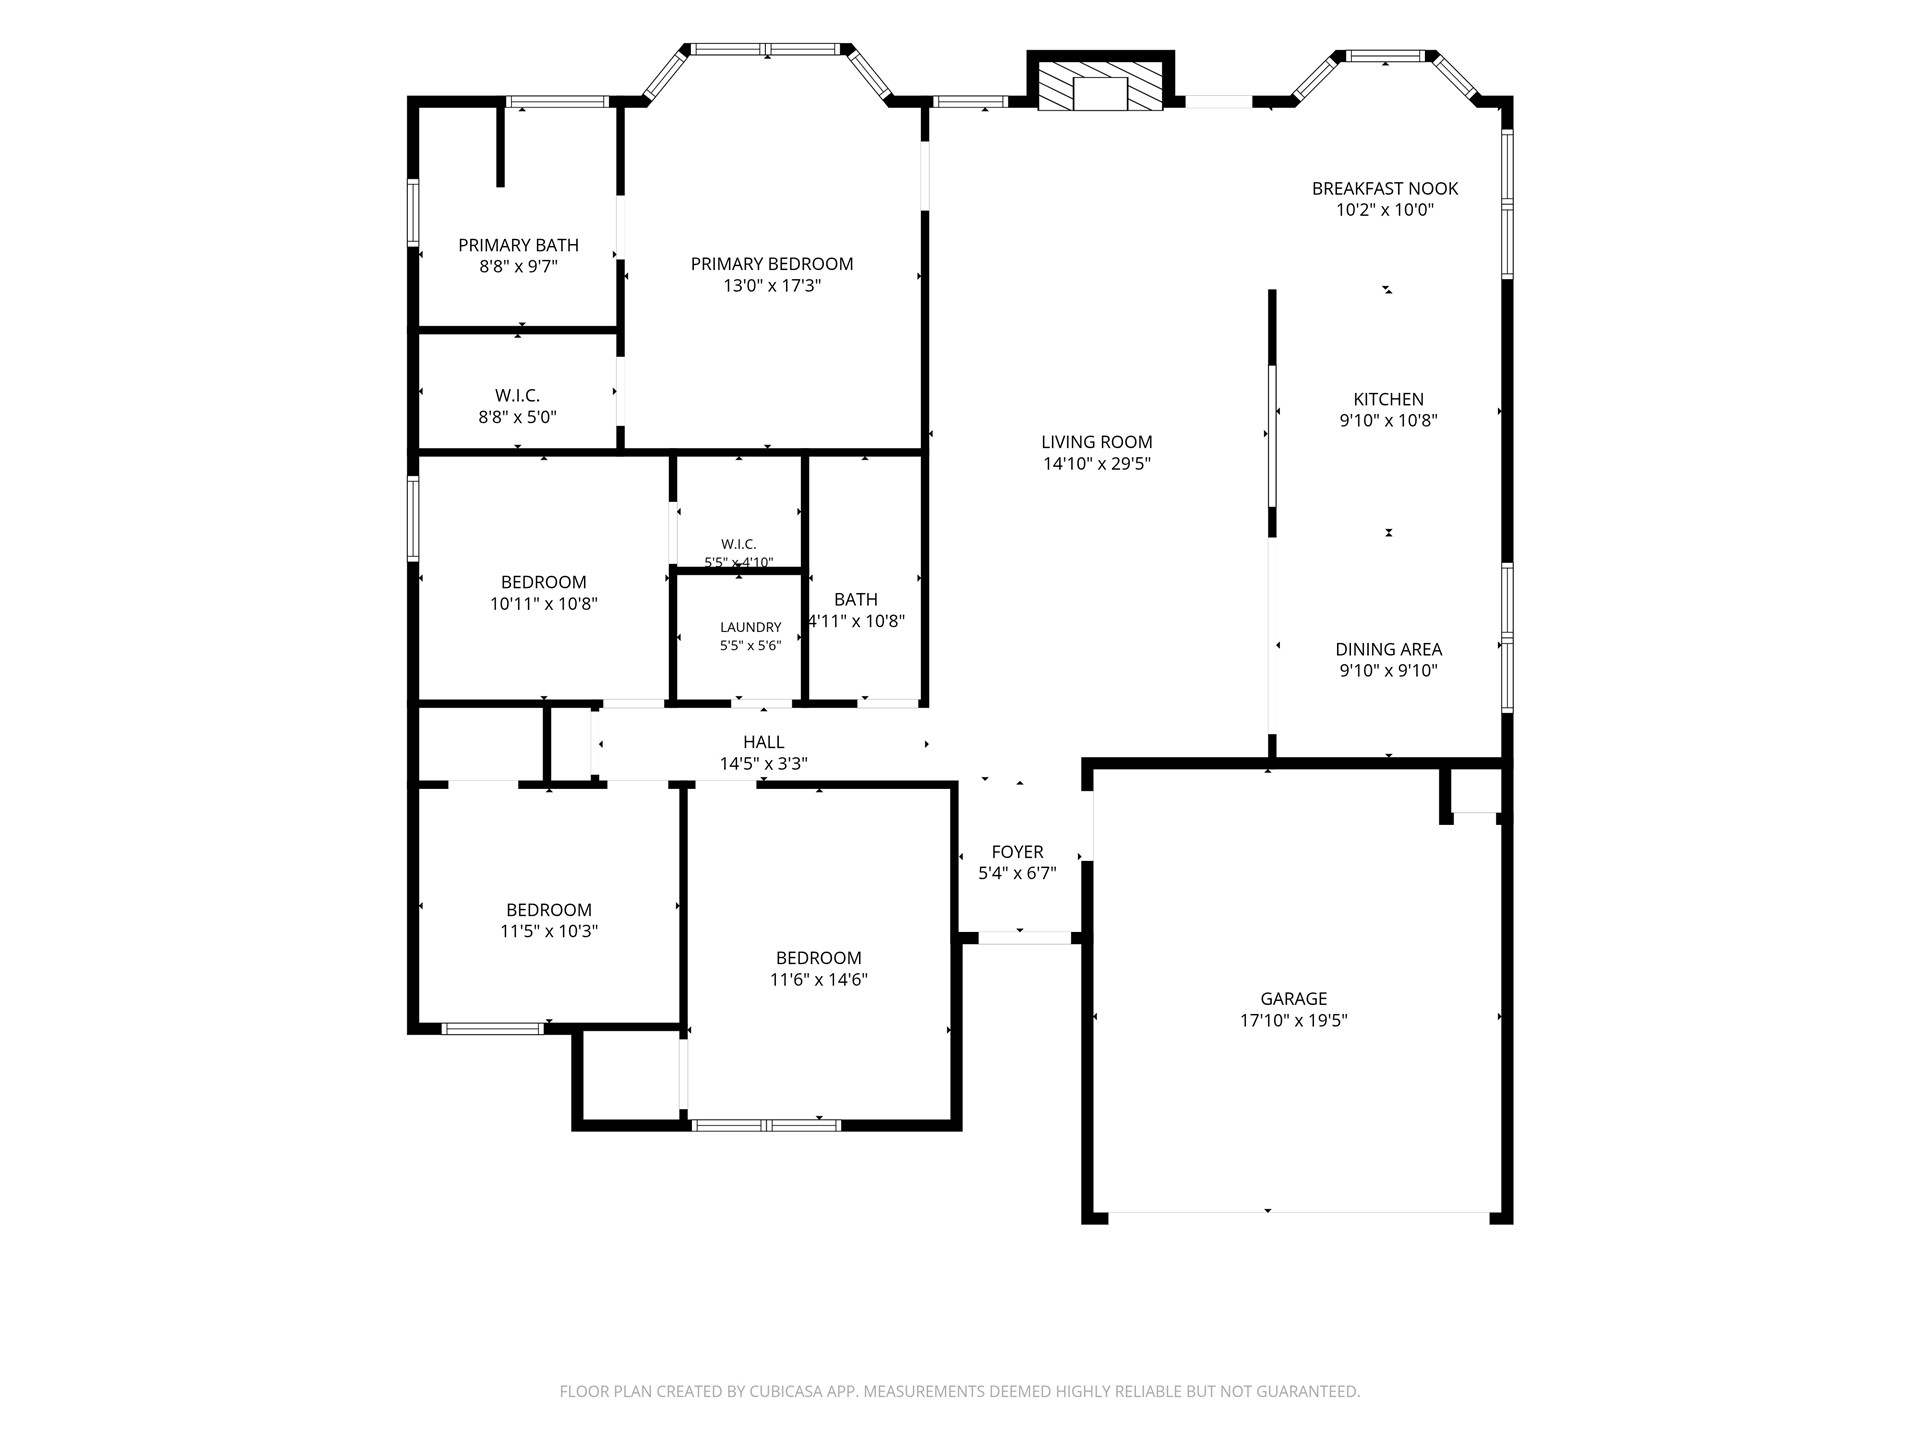
Stop, this is the one you've been waiting for! This home has undergone a full renovation with the main focus being comfort and style for someone to start their next chapter! As you enter this home you will be in awe of how spacious the main living area is. This layout is a dream for entertaining. The large living room with easy access to the kitchen, breakfast nook, and dinning room creates an ideal hosting spot. The split floorplan is one of the most appealing features of this home. The primary sweet is tucked away for privacy however, is a large and comfortable space. On the other side of the home resides 3 additional bedrooms and guest bathroom. The fourth bedroom boasts an extended ceiling height giving a more open feel for this bedroom and would make a wonderful office or flex room if desired. This beautiful home has brand new wood look flooring in the main living area, new carpet in all bedrooms, and new tile in the kitchen, bathrooms, and laundry room. New paint throughout the interior and exterior of the home. The kitchen has new paint, new hardware, new granite counters with matching granite backsplash, and new appliances. The guest bathroom has a brand new tub with tile surround along with a new vanity, new light fixture, new mirrors, and new toilet. The primary bathroom has a new tub, new full tile shower and fixture, new vanity, new light fixture, new mirrors, and new toilet. All of the light fixtures, door hardware, and blinds through the entire home are new. New exterior front door, new exterior back door, and new garage door opener. Hvac, hot water tank, and roof are in good shape with plenty of life left. Ducts have been cleaned, chimney has been cleaned, and dryer vent has been cleaned. The goal with this home is to come home and immediately enjoy your gorgeous new space, we can't wait to see you here!
About this property
Stop, this is the one you've been waiting for! This home has undergone a full renovation with the main focus being comfort and style for someone to start their next chapter! As you enter this home you will be in awe of how spacious the main living area is. This layout is a dream for entertaining. The large living room with easy access to the kitchen, breakfast nook, and dinning room creates an ideal hosting spot. The split floorplan is one of the most appealing features of this home. The primary sweet is tucked away for privacy however, is a large and comfortable space. On the other side of the home resides 3 additional bedrooms and guest bathroom. The fourth bedroom boasts an extended ceiling height giving a more open feel for this bedroom and would make a wonderful office or flex room if desired. This beautiful home has brand new wood look flooring in the main living area, new carpet in all bedrooms, and new tile in the kitchen, bathrooms, and laundry room. New paint throughout the interior and exterior of the home. The kitchen has new paint, new hardware, new granite counters with matching granite backsplash, and new appliances. The guest bathroom has a brand new tub with tile surround along with a new vanity, new light fixture, new mirrors, and new toilet. The primary bathroom has a new tub, new full tile shower and fixture, new vanity, new light fixture, new mirrors, and new toilet. All of the light fixtures, door hardware, and blinds through the entire home are new. New exterior front door, new exterior back door, and new garage door opener. Hvac, hot water tank, and roof are in good shape with plenty of life left. Ducts have been cleaned, chimney has been cleaned, and dryer vent has been cleaned. The goal with this home is to come home and immediately enjoy your gorgeous new space, we can't wait to see you here!
Features and Additional Information
Baths
Presented By Coldwell Banker Select OKC



Area Information
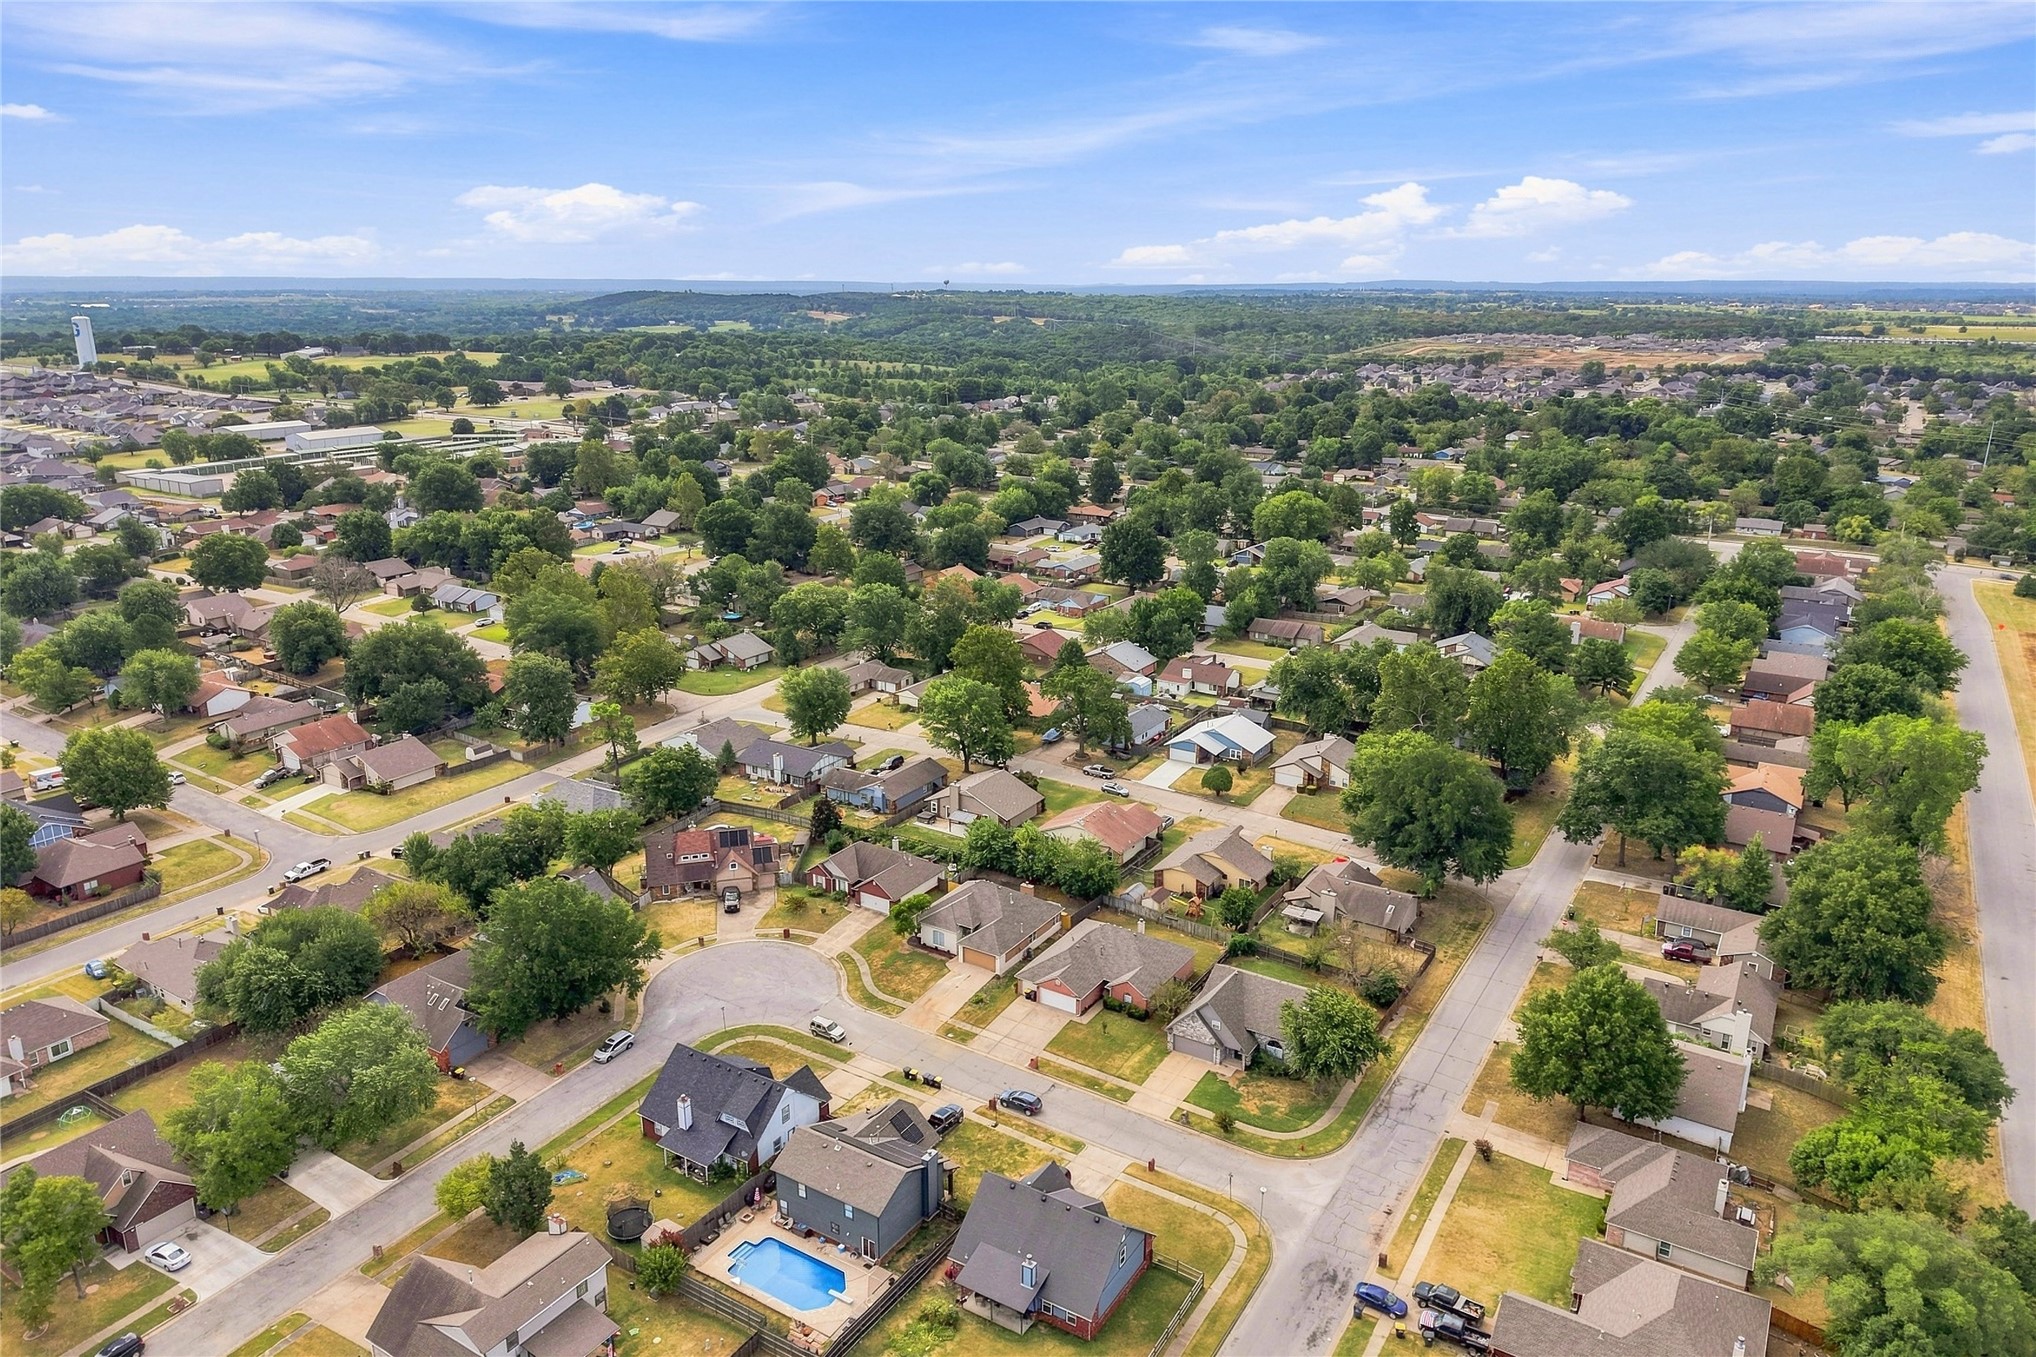
| Tulsa County | Kendalwood IV
Schools in the Area
-
turned_in
Elementary School
-
turned_in
Middle School
-
turned_in
High School
Want to See More Listings in the Area?
Brokerage: LivNu Realty