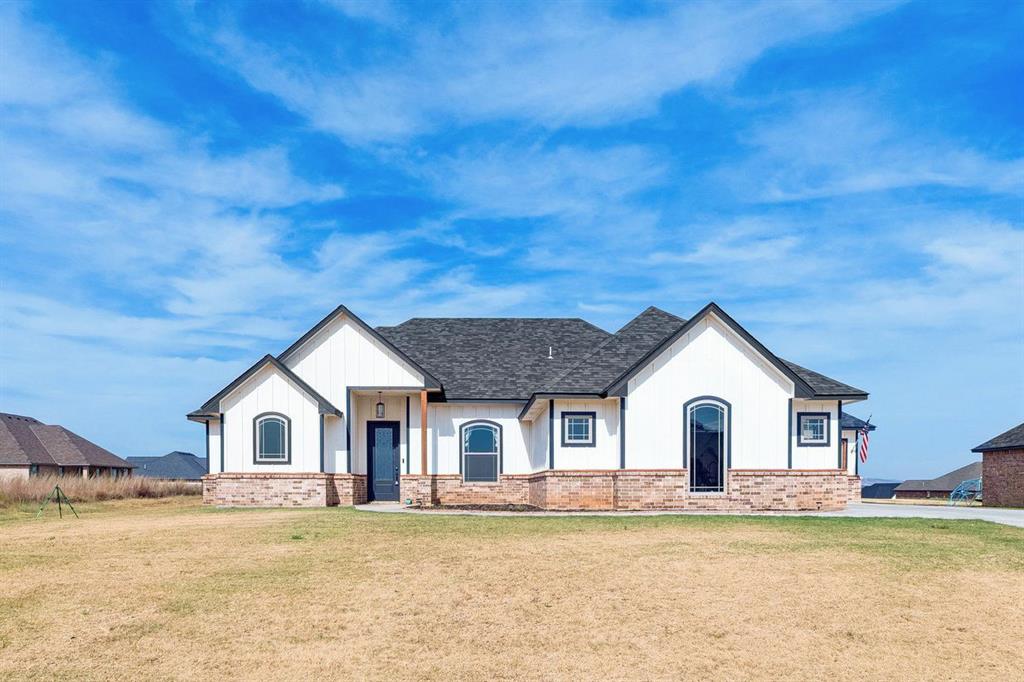
12711 Ridge Road
About this property
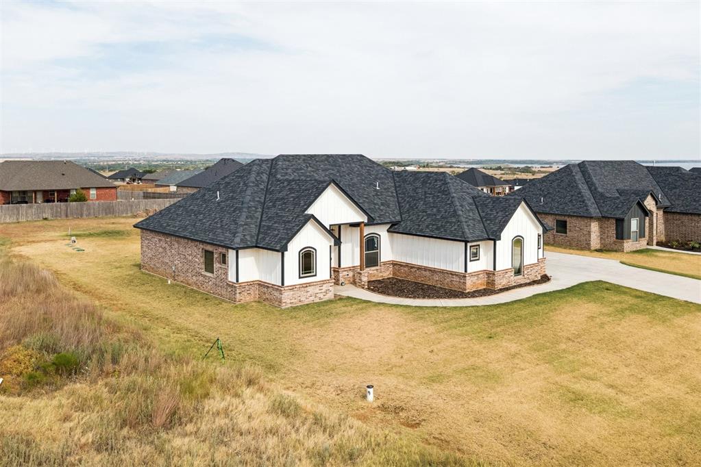
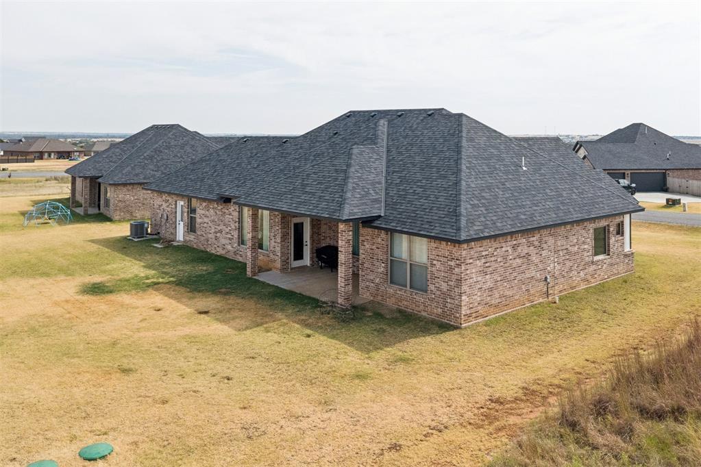
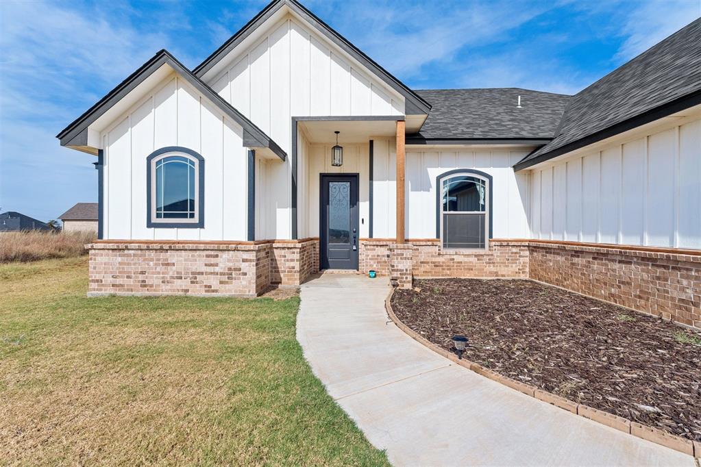
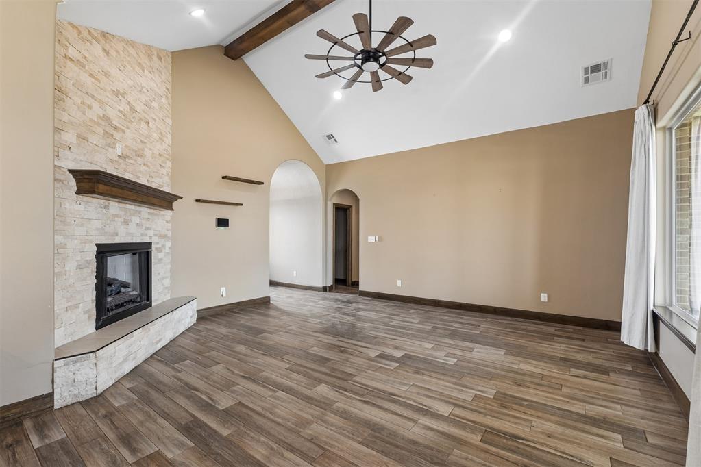
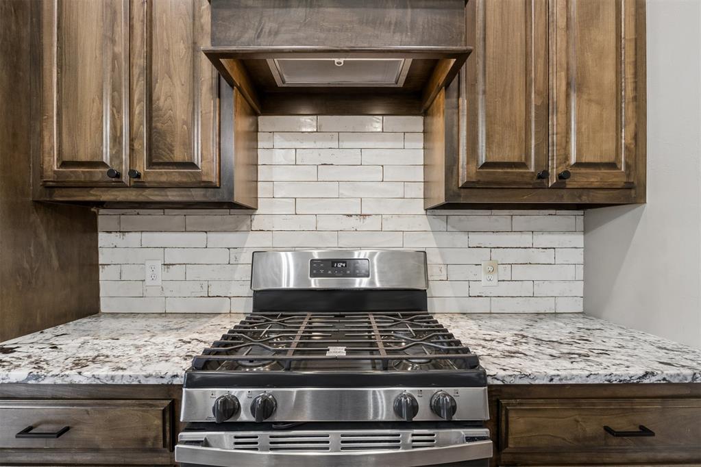
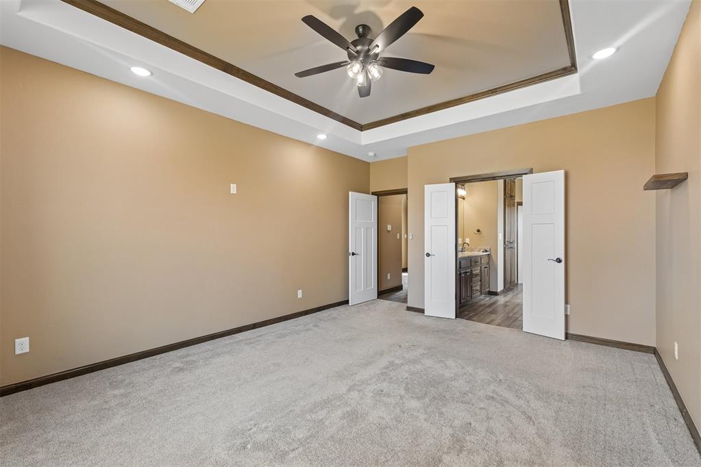
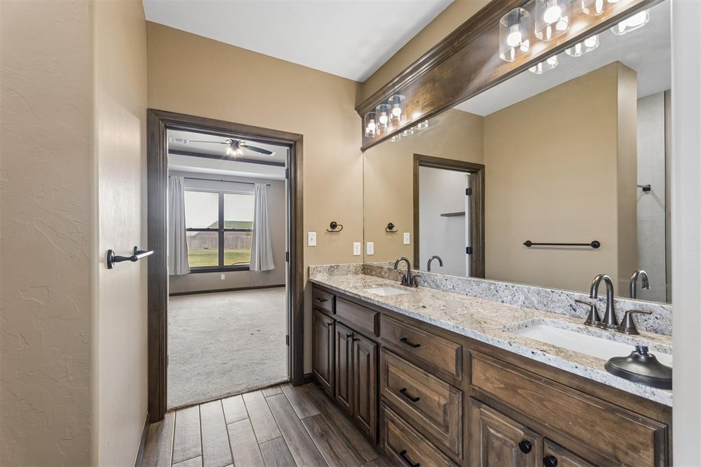
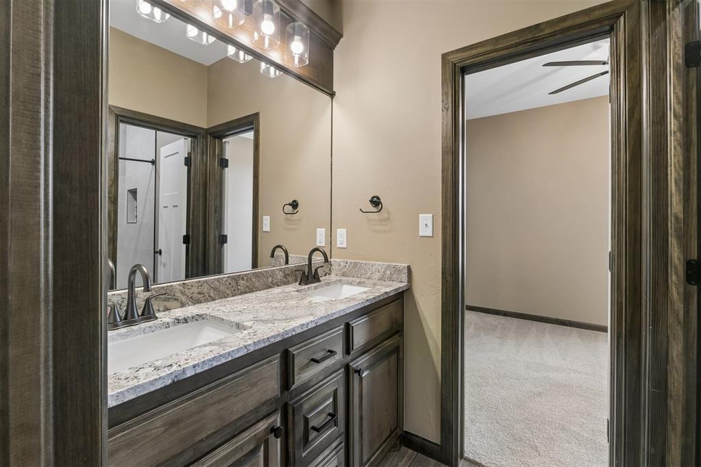
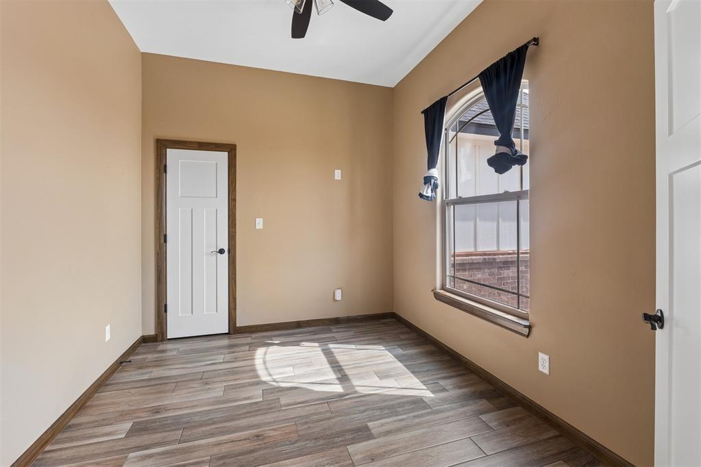
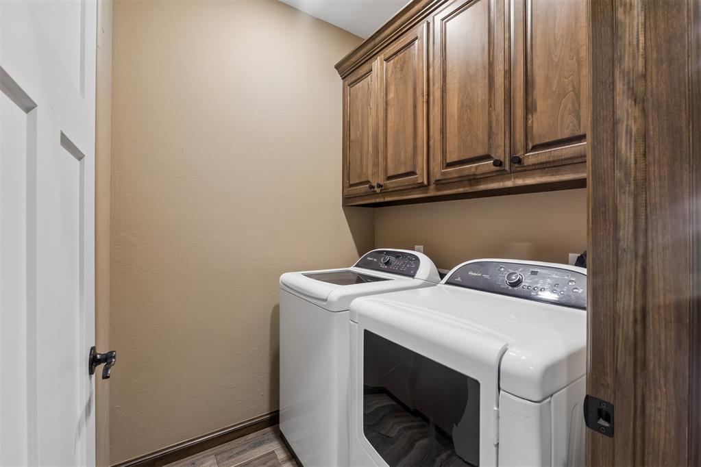
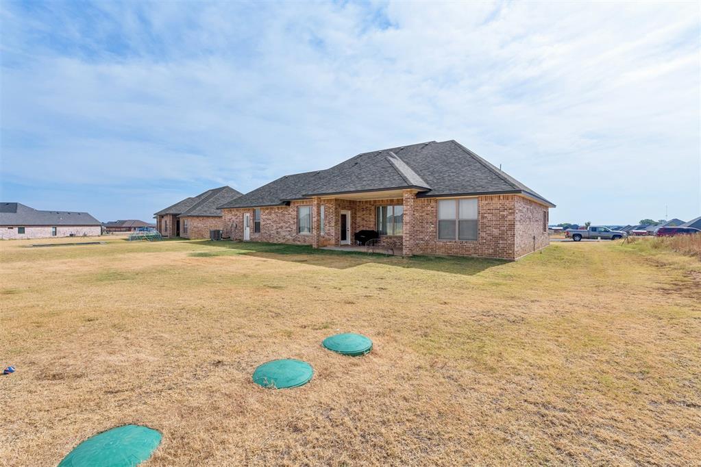
Welcome to a beautiful, high-quality newer construction home nestled in the quiet and peaceful Mountain View Villas community of Elgin. This thoughtfully designed home offers an open floor plan with 4 bedrooms, 2.5 baths, and a 3-car side-entry garage, providing plenty of space for comfortable living and entertaining. The gourmet kitchen is a standout feature, offering granite countertops, stainless steel appliances, including a gas range, and a huge walk-in pantry. The open layout allows the kitchen to flow naturally into the living spaces, making it easy to stay connected with family and guests. The living room creates an elevated and inviting atmosphere with vaulted ceilings accented by a beautiful wood beam, a gas log fireplace, and large windows that bring in an abundance of natural light. The spacious design and quality finishes throughout make this home both stylish and comfortable. The primary bedroom suite offers a relaxing retreat with a luxurious ensuite bath featuring double sinks, a floor-to-ceiling tiled walk-in shower, a whirlpool tub, and a large walk-in closet. The additional bedrooms provide flexibility for family, guests, a home office, or other needs. Outside, enjoy the peaceful surroundings and welcoming neighborhood atmosphere. The community is quiet and peaceful, with respectful neighbors who take pride in the area. With its newer construction, spacious open floor plan, gourmet kitchen, impressive primary suite, 3-car garage, and desirable peaceful setting, this offers quality, comfort, and a wonderful place to call home.
About this property
Welcome to a beautiful, high-quality newer construction home nestled in the quiet and peaceful Mountain View Villas community of Elgin. This thoughtfully designed home offers an open floor plan with 4 bedrooms, 2.5 baths, and a 3-car side-entry garage, providing plenty of space for comfortable living and entertaining. The gourmet kitchen is a standout feature, offering granite countertops, stainless steel appliances, including a gas range, and a huge walk-in pantry. The open layout allows the kitchen to flow naturally into the living spaces, making it easy to stay connected with family and guests. The living room creates an elevated and inviting atmosphere with vaulted ceilings accented by a beautiful wood beam, a gas log fireplace, and large windows that bring in an abundance of natural light. The spacious design and quality finishes throughout make this home both stylish and comfortable. The primary bedroom suite offers a relaxing retreat with a luxurious ensuite bath featuring double sinks, a floor-to-ceiling tiled walk-in shower, a whirlpool tub, and a large walk-in closet. The additional bedrooms provide flexibility for family, guests, a home office, or other needs. Outside, enjoy the peaceful surroundings and welcoming neighborhood atmosphere. The community is quiet and peaceful, with respectful neighbors who take pride in the area. With its newer construction, spacious open floor plan, gourmet kitchen, impressive primary suite, 3-car garage, and desirable peaceful setting, this offers quality, comfort, and a wonderful place to call home.
Features and Additional Information
Baths
Presented By Coldwell Banker Select OKC



Area Information
Comanche | Comanche County |
Schools in the Area
-
turned_in
Elementary SchoolElgin ES
-
turned_in
Middle SchoolElgin MS
-
turned_in
High SchoolElgin HS
Want to See More Listings in the Area?
Brokerage: Ariston Realty