16078 E Bluff St
About this property
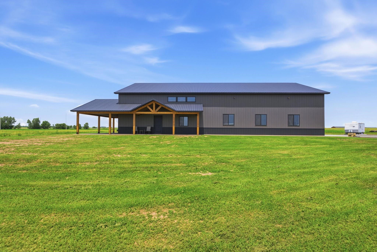
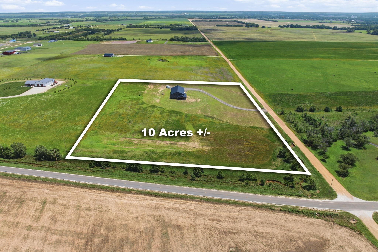
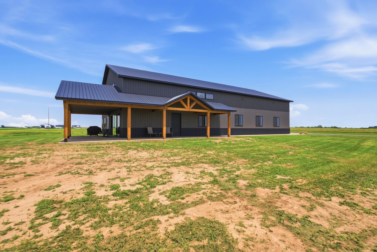
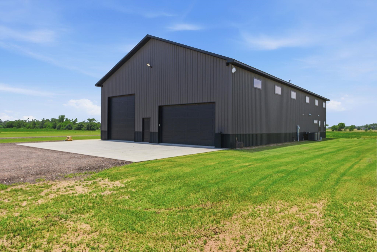
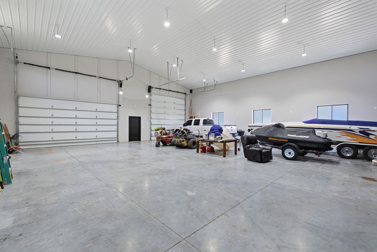
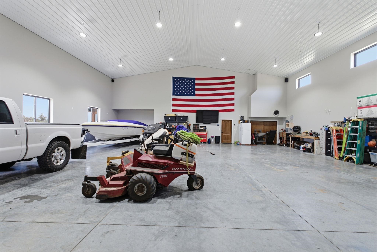
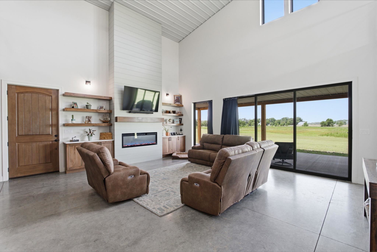
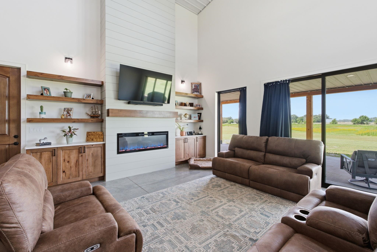
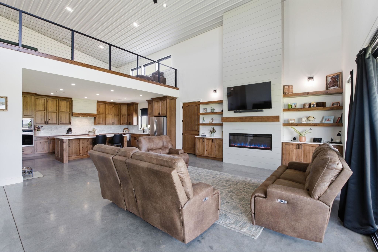
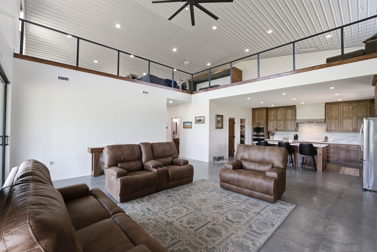
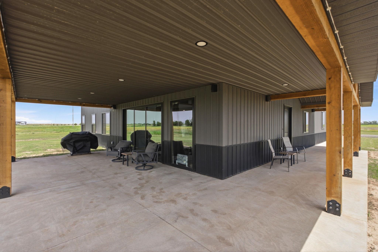
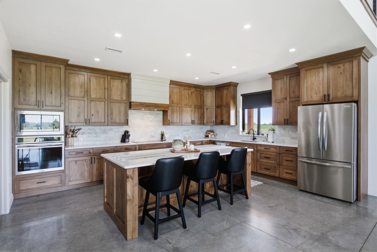
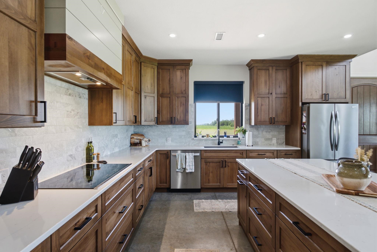
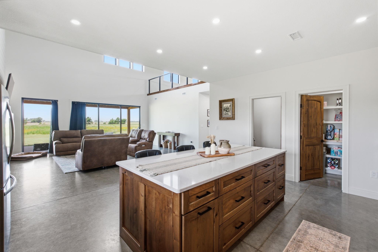
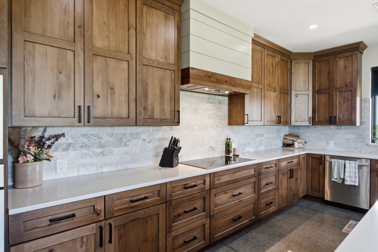
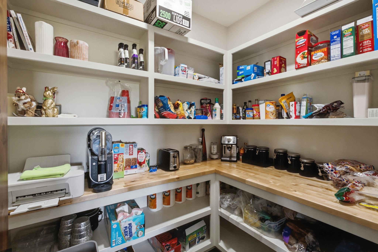
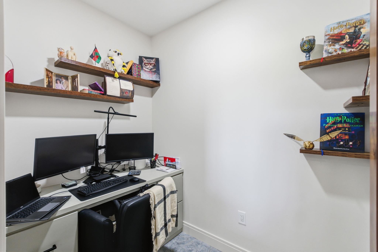
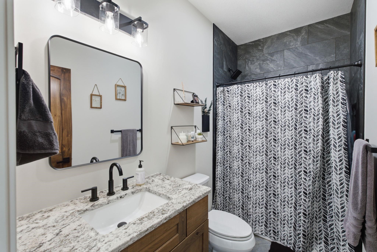
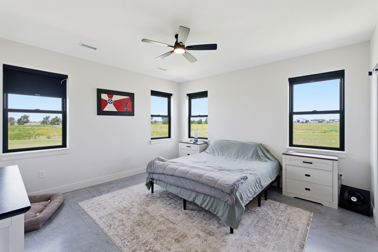
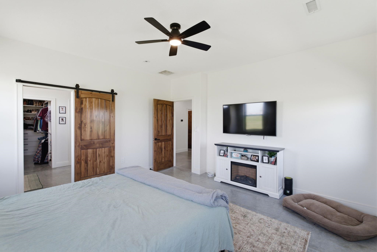
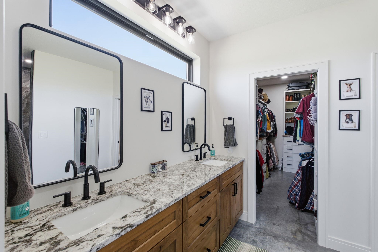
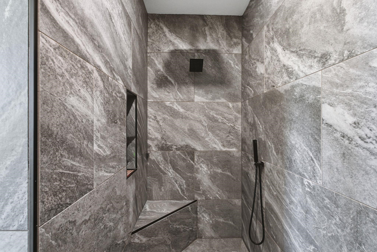
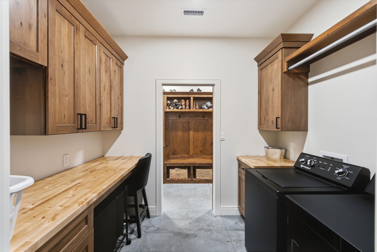
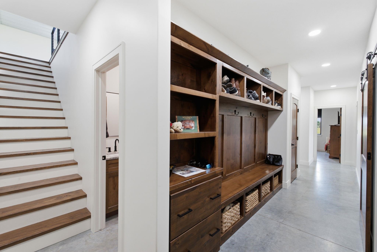
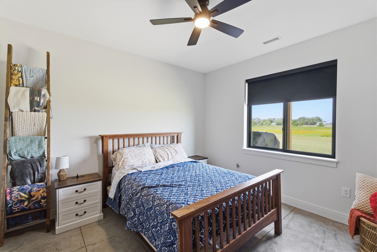
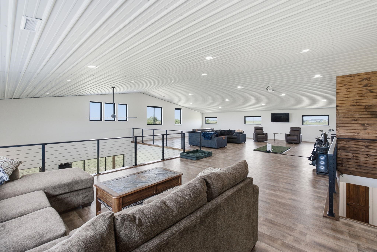
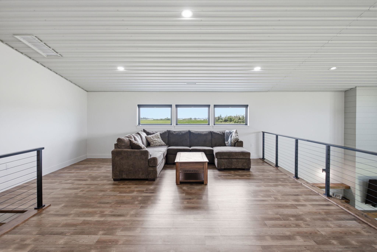
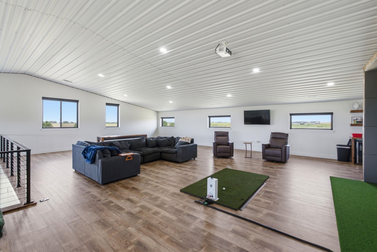
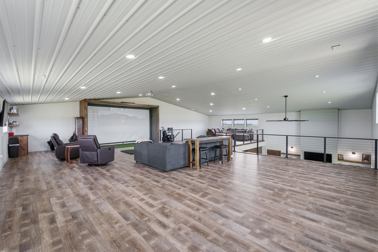
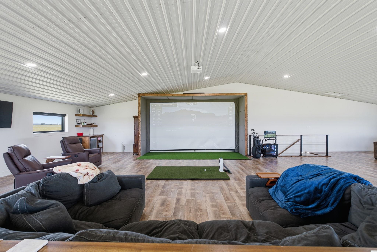
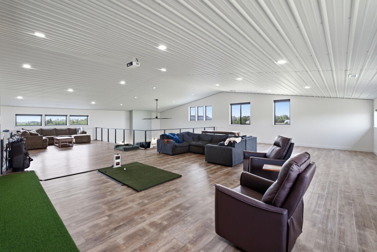
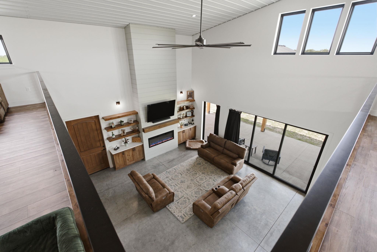
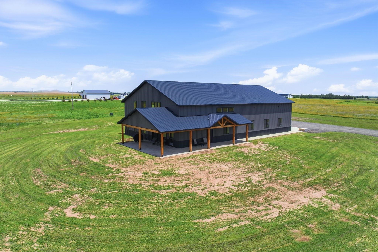
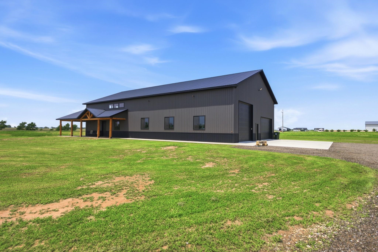
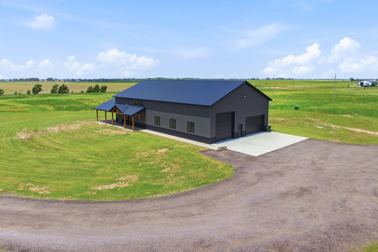
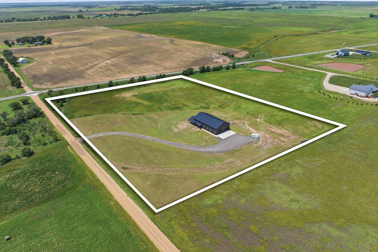
Don't miss this one-of-a-kind barndominium on 10.4 acres just outside Cheney, Kansas, where a 2,700 square foot climate-controlled garage meets a 3,347 square foot custom-built home under one roof. The attached garage is fully finished with a 14-foot RV-ready door and a massive 10x18 oversized door, and runs on its own dedicated HVAC system. Built in 2024 with 2x8 exterior walls, cellulose insulation, and 96%+ efficiency HVAC throughout, this property was engineered to be as efficient and durable as it is impressive, and the massive upstairs loft makes it a home built for entertaining. Set back over 250 feet from the road, a long asphalt driveway leads to the side entry garage, offering plenty of privacy and space to spread out. Pulling up to the home, you'll appreciate the textured metal exterior, which offers better durability and energy efficiency than standard metal siding. A sidewalk leads around the side of the home to the covered front porch, which wraps around to the massive covered patio off the living room. Step inside to find a soaring vaulted living room with an open loft above, polished concrete floors, and a shiplap fireplace wall with a built-in electric fireplace and floating wood shelving on either side. A telescopic sliding glass door opens the entire wall to the covered back patio, blending indoor and outdoor living and filling the space with natural light. The home is zero entry throughout, so there are no steps coming in from the garage, porch, or patio, a small detail that makes a big difference day to day. The kitchen features stained cabinetry, white quartz countertops, and a textured tile backsplash running the full length of the counters. The island offers plenty of seating and prep space, and the stainless appliance package, including a built-in double oven, cooktop, and refrigerator, stays with the home. Just off the kitchen you'll find a walk-in pantry with butcher block counters and open shelving, along with a dedicated home office right next to it. The primary suite offers a peaceful retreat with a barn door leading into the private bathroom. Inside you'll find a dual sink vanity with granite countertops and a large walk-in tiled shower with a rain shower head, handheld sprayer, built-in niche, and bench seat. The bathroom opens into a spacious walk-in closet with built-in shelving and drawers, which connects directly into the laundry room. The laundry room includes butcher block counters and built-in cabinetry, opening into the main hallway, where a built-in drop zone with drawers, cubbies, and hooks keeps things organized right at the entry from the garage. A second bedroom offers wide views and easy access to a full hall bathroom with a tub and shower combo. Head upstairs to find the true showpiece of the home, a massive 1,547 square foot loft open to the living room below. Extra thick subflooring keeps the space quiet, and multiple windows bring in natural light throughout. Whether you picture it as a game room, media room, second living space, or additional bedrooms, this space is ready for however you want to use it, and a small dry bar area with room for a mini fridge makes entertaining up there that much easier. The attached garage offers 2,700 square feet of fully finished, climate-controlled space with a metal ceiling matching the home, its own dedicated HVAC system, a 14-foot insulated door tall enough for most RVs, and a 10x18 door for oversized equipment, boats, or trailers. Outside, you'll love the wraparound covered porch and patio, ideal for entertaining or simply enjoying the wide open Kansas sky. Indoor and outdoor surround sound speakers stay with the home, and the property also qualifies for a 5-year transferrable tax rebate that hasn't started yet, meaning the new owner gets the full benefit of all five years. Homes built with this level of quality, on this much land, don't come up often. Schedule your private tour today!
About this property
Don't miss this one-of-a-kind barndominium on 10.4 acres just outside Cheney, Kansas, where a 2,700 square foot climate-controlled garage meets a 3,347 square foot custom-built home under one roof. The attached garage is fully finished with a 14-foot RV-ready door and a massive 10x18 oversized door, and runs on its own dedicated HVAC system. Built in 2024 with 2x8 exterior walls, cellulose insulation, and 96%+ efficiency HVAC throughout, this property was engineered to be as efficient and durable as it is impressive, and the massive upstairs loft makes it a home built for entertaining. Set back over 250 feet from the road, a long asphalt driveway leads to the side entry garage, offering plenty of privacy and space to spread out. Pulling up to the home, you'll appreciate the textured metal exterior, which offers better durability and energy efficiency than standard metal siding. A sidewalk leads around the side of the home to the covered front porch, which wraps around to the massive covered patio off the living room. Step inside to find a soaring vaulted living room with an open loft above, polished concrete floors, and a shiplap fireplace wall with a built-in electric fireplace and floating wood shelving on either side. A telescopic sliding glass door opens the entire wall to the covered back patio, blending indoor and outdoor living and filling the space with natural light. The home is zero entry throughout, so there are no steps coming in from the garage, porch, or patio, a small detail that makes a big difference day to day. The kitchen features stained cabinetry, white quartz countertops, and a textured tile backsplash running the full length of the counters. The island offers plenty of seating and prep space, and the stainless appliance package, including a built-in double oven, cooktop, and refrigerator, stays with the home. Just off the kitchen you'll find a walk-in pantry with butcher block counters and open shelving, along with a dedicated home office right next to it. The primary suite offers a peaceful retreat with a barn door leading into the private bathroom. Inside you'll find a dual sink vanity with granite countertops and a large walk-in tiled shower with a rain shower head, handheld sprayer, built-in niche, and bench seat. The bathroom opens into a spacious walk-in closet with built-in shelving and drawers, which connects directly into the laundry room. The laundry room includes butcher block counters and built-in cabinetry, opening into the main hallway, where a built-in drop zone with drawers, cubbies, and hooks keeps things organized right at the entry from the garage. A second bedroom offers wide views and easy access to a full hall bathroom with a tub and shower combo. Head upstairs to find the true showpiece of the home, a massive 1,547 square foot loft open to the living room below. Extra thick subflooring keeps the space quiet, and multiple windows bring in natural light throughout. Whether you picture it as a game room, media room, second living space, or additional bedrooms, this space is ready for however you want to use it, and a small dry bar area with room for a mini fridge makes entertaining up there that much easier. The attached garage offers 2,700 square feet of fully finished, climate-controlled space with a metal ceiling matching the home, its own dedicated HVAC system, a 14-foot insulated door tall enough for most RVs, and a 10x18 door for oversized equipment, boats, or trailers. Outside, you'll love the wraparound covered porch and patio, ideal for entertaining or simply enjoying the wide open Kansas sky. Indoor and outdoor surround sound speakers stay with the home, and the property also qualifies for a 5-year transferrable tax rebate that hasn't started yet, meaning the new owner gets the full benefit of all five years. Homes built with this level of quality, on this much land, don't come up often. Schedule your private tour today!
Features and Additional Information
Baths
Presented By Coldwell Banker Select OKC



Area Information
SCKMLS | Kingman County | NONE LISTED ON TAX RECORD
Schools in the Area
-
turned_in
Elementary SchoolCheney
-
turned_in
Middle SchoolCheney
-
turned_in
High SchoolCheney
Want to See More Listings in the Area?
Brokerage: Reece Nichols South Central Kansas