17525 S 71st East Avenue
About this property
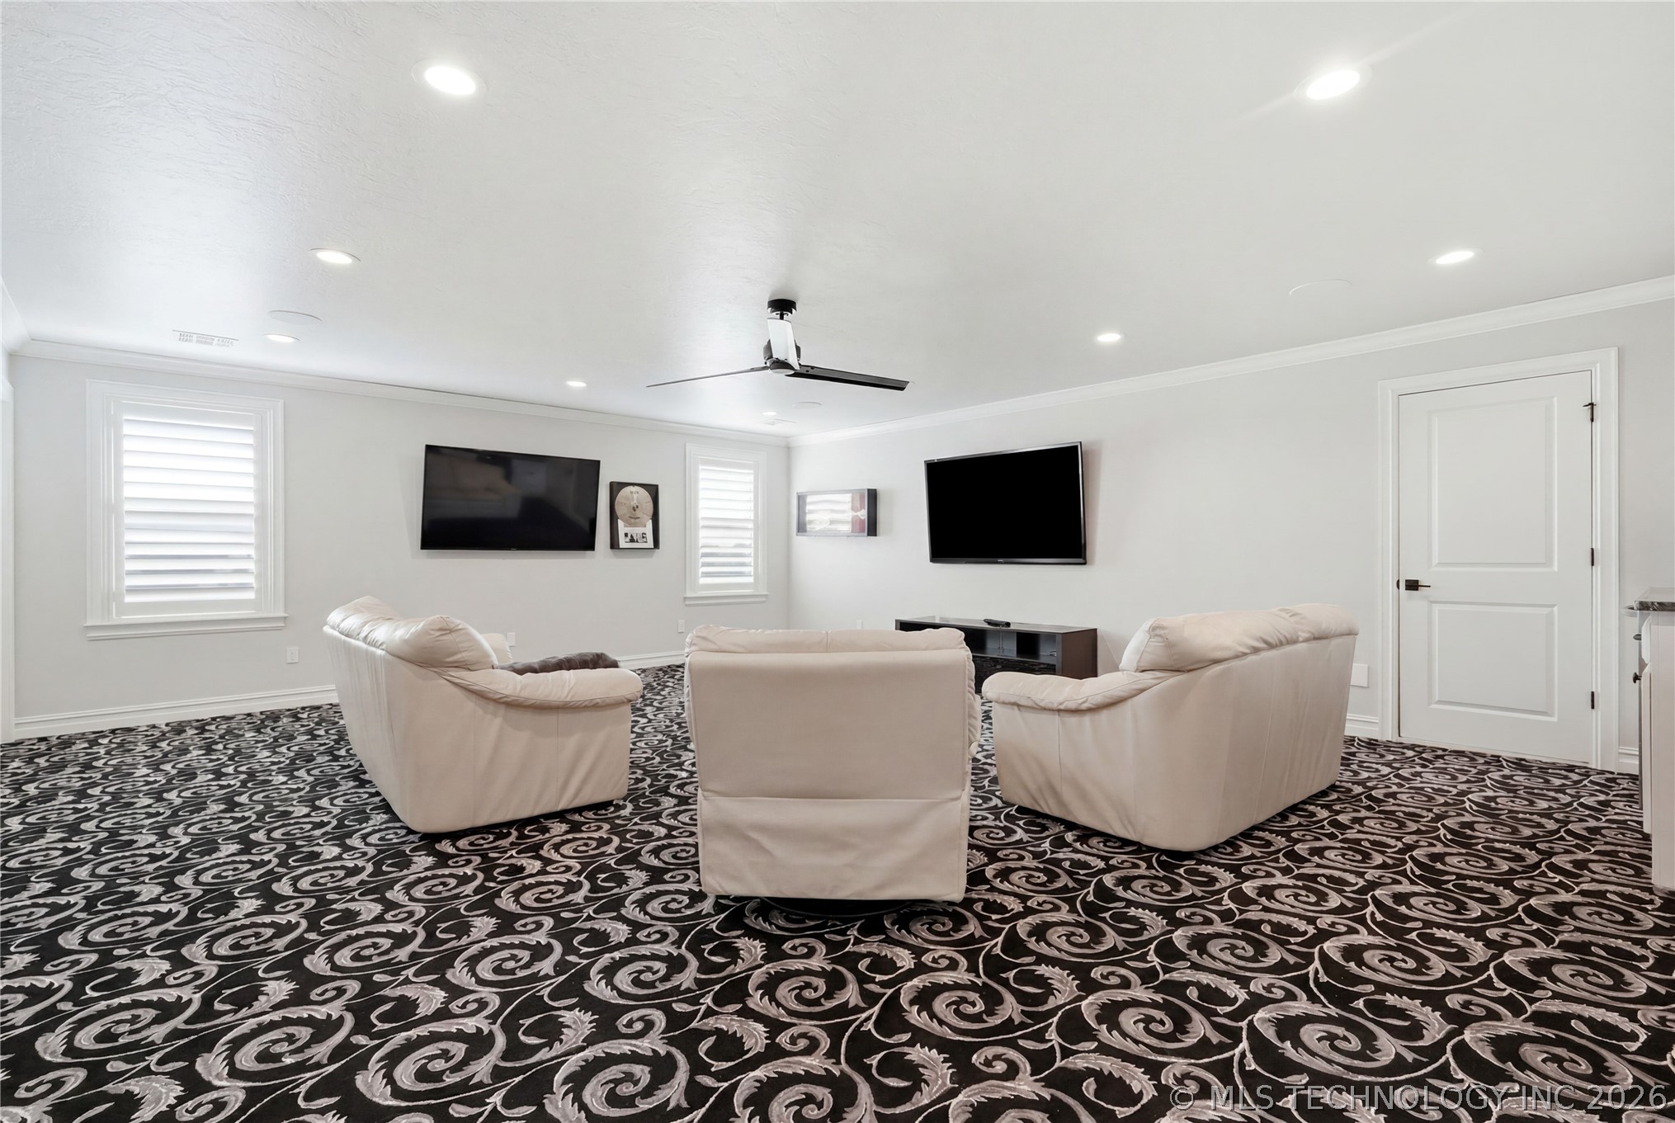
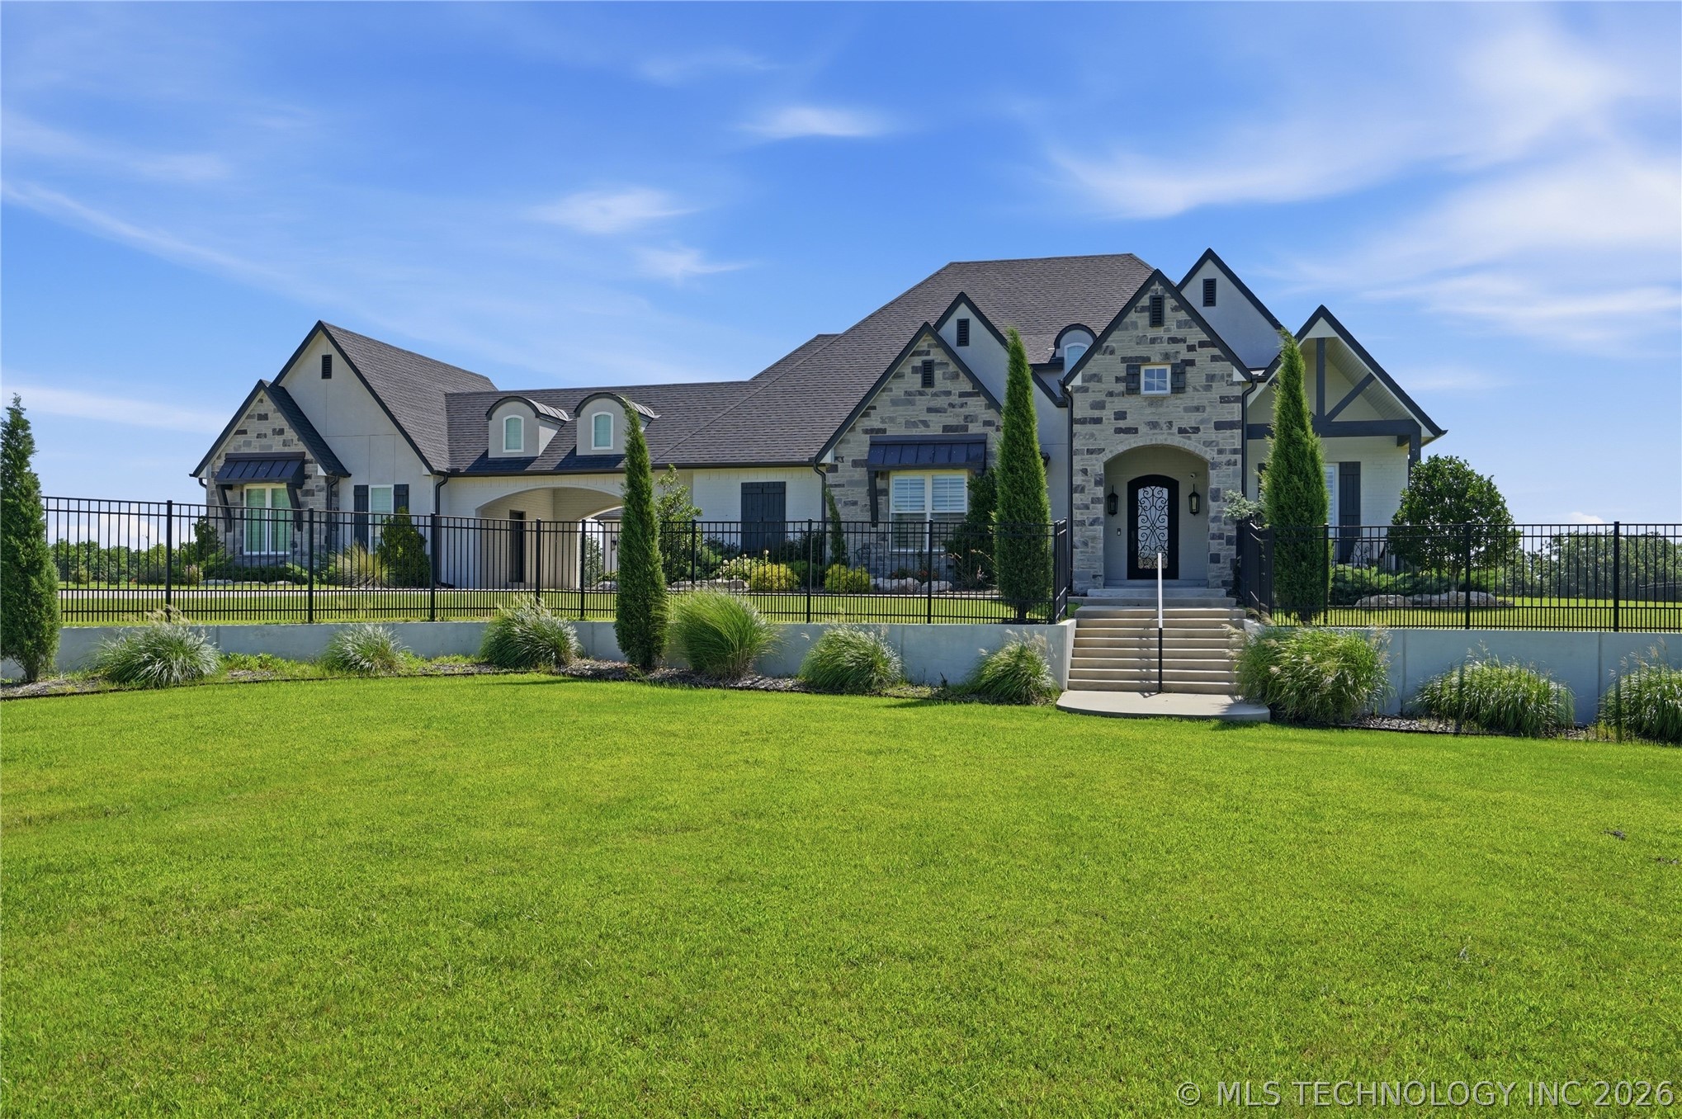
This exceptional custom built estate on 5.8 acres in the highly sought-after Bixby School District offers luxury, privacy, and resort-style living. Nestled at the end of a quiet cul-de-sac, this thoughtfully designed home features a spacious open-concept floor plan with a stunning living room showcasing a stone fireplace and custom built-ins. The chef’s kitchen is equipped with a large island, oversized breakfast/dining nook, walk-in pantry, and a scullery for added prep and storage. The main level includes a luxurious primary suite, a private guest suite with its own full bath, and a dedicated office. Upstairs, you’ll find a game room complete with a dry bar along with an additional guest bedroom featuring a private bath. Designed for year-round entertaining, the home offers expansive covered patios overlooking the backyard retreat, complete with a built-in outdoor kitchen that makes hosting effortless. Step outside to your own private oasis featuring a beach-entry gunite pool with spa, complemented by a fully equipped pool house offering a living area, kitchen, and full bath, perfect for entertaining or hosting overnight guests. The sprawling 5-acre property also includes a pond, sand volleyball area, fire pit, and plenty of room to enjoy the outdoors. This smart home is powered by a Control4 system, seamlessly operating the TVs, whole-home audio, lighting, pool, intercom, and security system, with additional capacity to control even more features. Additional features include a 4-car garage, with one bay heated and cooled for a home gym, workshop, or climate-controlled storage. Plus a safe room for added peace of mind. Every detail of this custom estate was thoughtfully designed to deliver the perfect balance of luxury, comfort, technology, and outdoor living, creating a truly unmatched property.
About this property
This exceptional custom built estate on 5.8 acres in the highly sought-after Bixby School District offers luxury, privacy, and resort-style living. Nestled at the end of a quiet cul-de-sac, this thoughtfully designed home features a spacious open-concept floor plan with a stunning living room showcasing a stone fireplace and custom built-ins. The chef’s kitchen is equipped with a large island, oversized breakfast/dining nook, walk-in pantry, and a scullery for added prep and storage. The main level includes a luxurious primary suite, a private guest suite with its own full bath, and a dedicated office. Upstairs, you’ll find a game room complete with a dry bar along with an additional guest bedroom featuring a private bath. Designed for year-round entertaining, the home offers expansive covered patios overlooking the backyard retreat, complete with a built-in outdoor kitchen that makes hosting effortless. Step outside to your own private oasis featuring a beach-entry gunite pool with spa, complemented by a fully equipped pool house offering a living area, kitchen, and full bath, perfect for entertaining or hosting overnight guests. The sprawling 5-acre property also includes a pond, sand volleyball area, fire pit, and plenty of room to enjoy the outdoors. This smart home is powered by a Control4 system, seamlessly operating the TVs, whole-home audio, lighting, pool, intercom, and security system, with additional capacity to control even more features. Additional features include a 4-car garage, with one bay heated and cooled for a home gym, workshop, or climate-controlled storage. Plus a safe room for added peace of mind. Every detail of this custom estate was thoughtfully designed to deliver the perfect balance of luxury, comfort, technology, and outdoor living, creating a truly unmatched property.
Features and Additional Information
Baths
Presented By Coldwell Banker Select OKC



Area Information
| Tulsa County | Rockdale Estates
Schools in the Area
-
turned_in
Elementary School
-
turned_in
Middle School
-
turned_in
High School
Want to See More Listings in the Area?
Brokerage: Keller Williams Advantage