17743 E Red Hawk Road
About this property
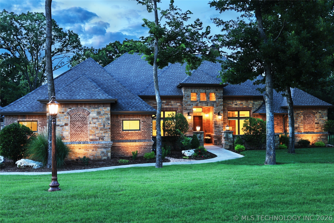
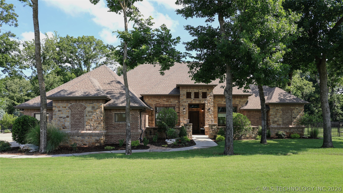
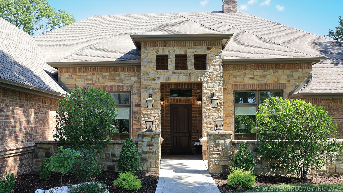
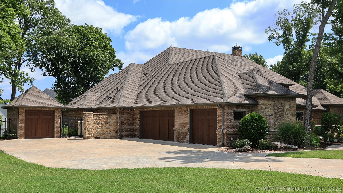
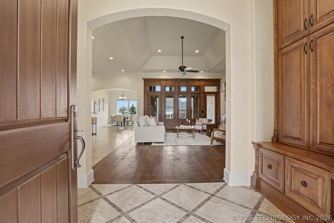
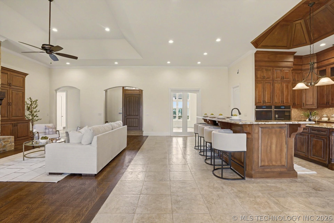
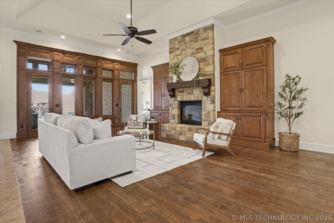
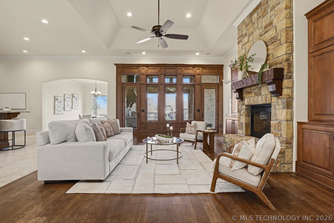
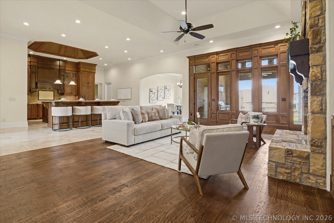
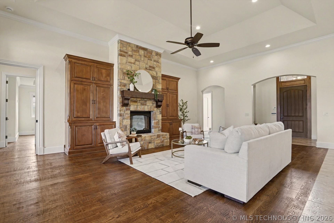
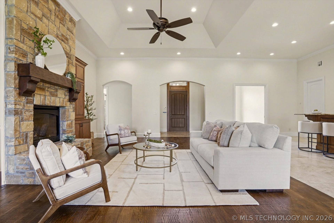
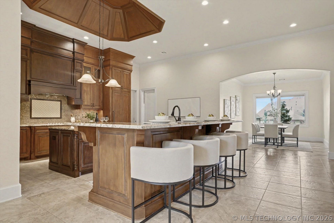
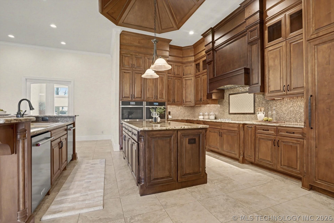
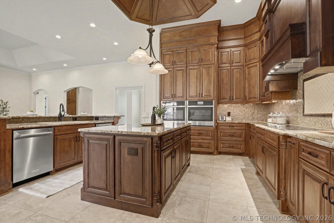
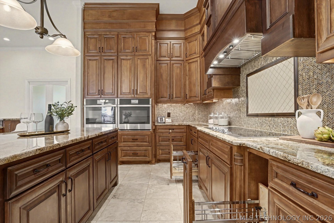
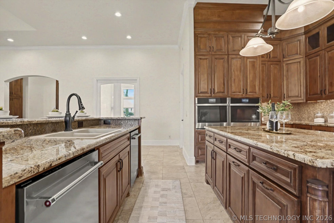
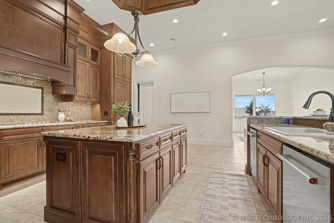
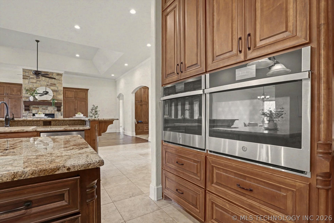
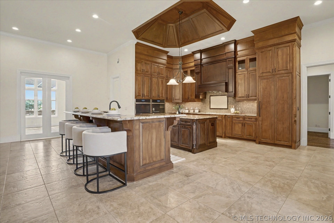
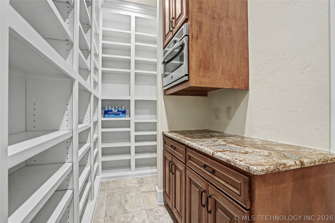
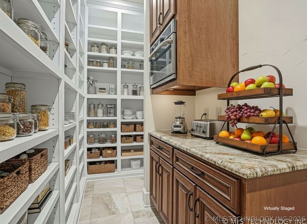
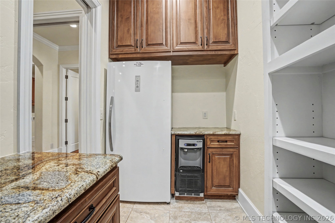
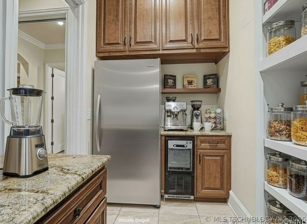
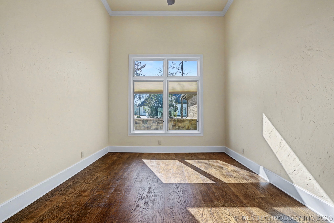
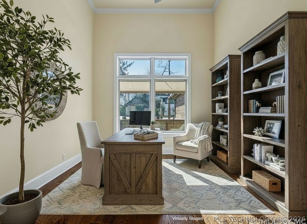
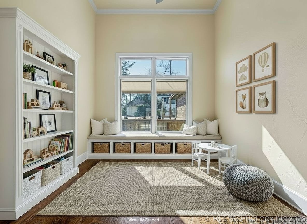
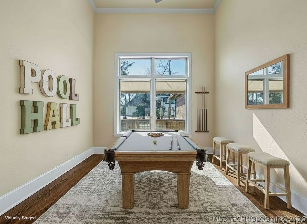
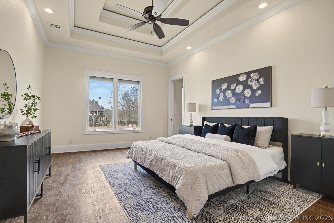
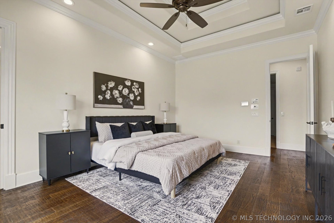
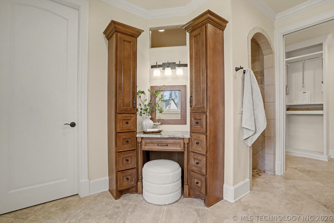
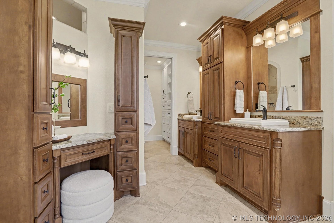
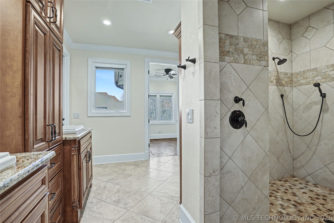
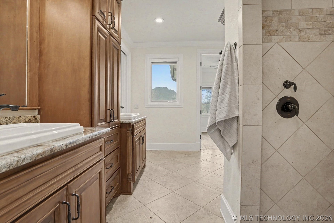
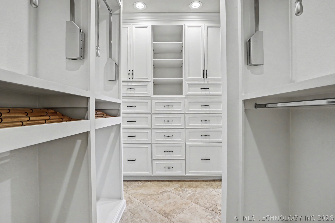
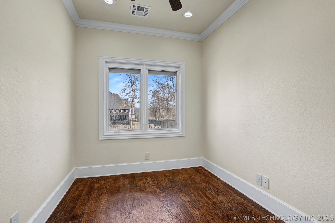
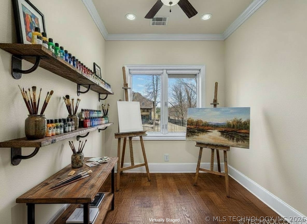
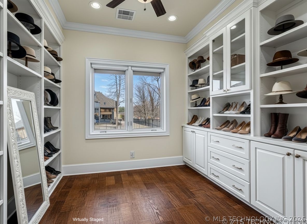
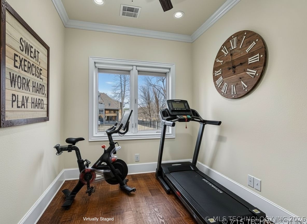
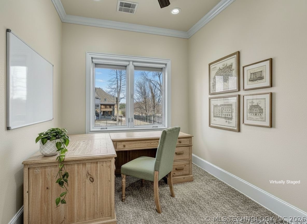
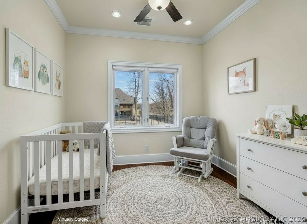
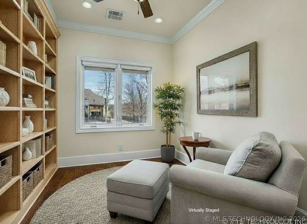
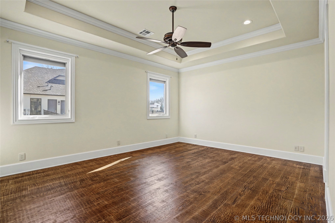
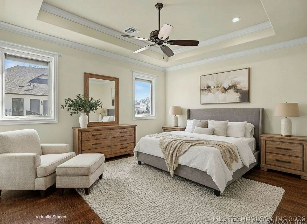
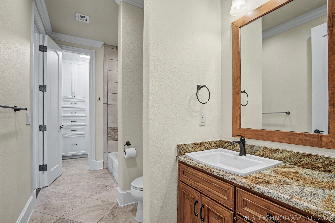
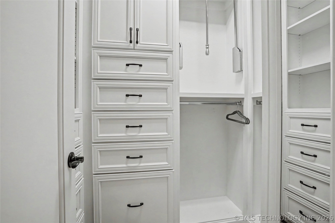
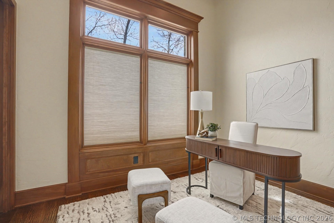
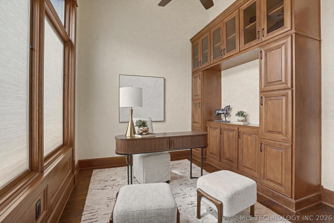
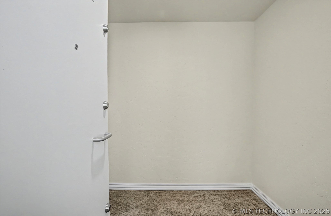
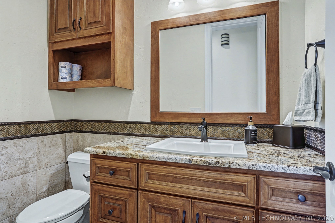
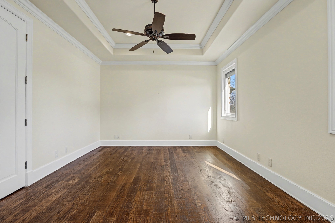
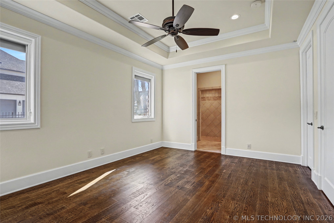
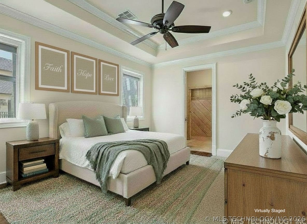
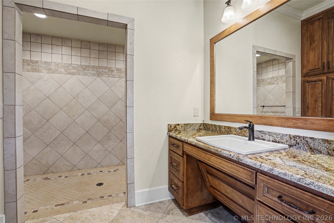
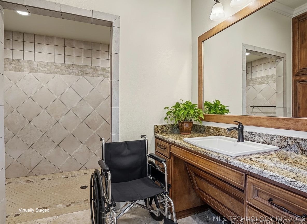
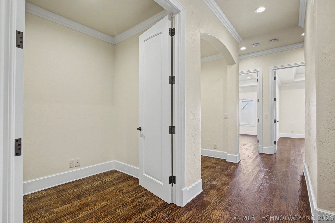
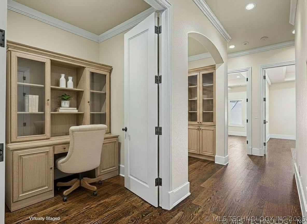
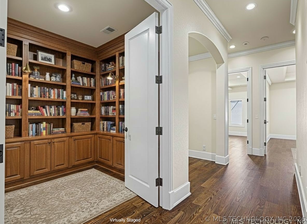
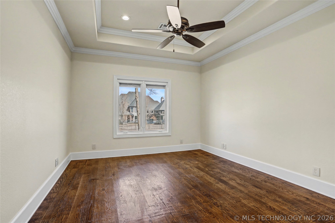
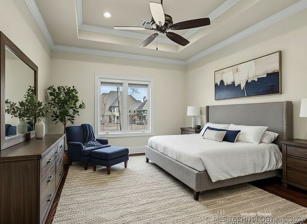
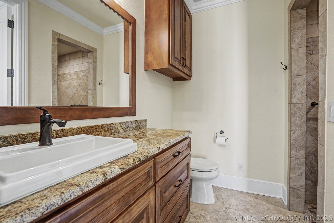
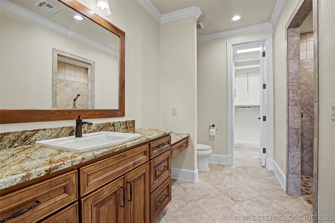
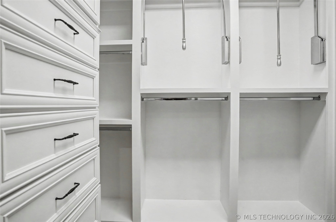
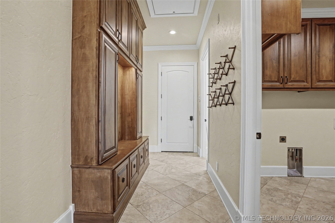
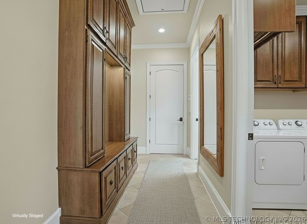
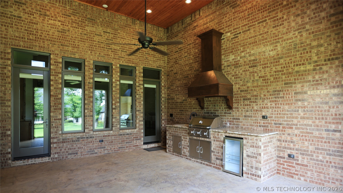
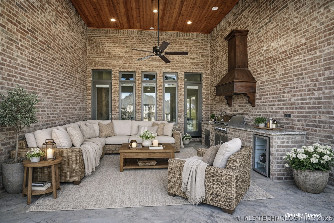
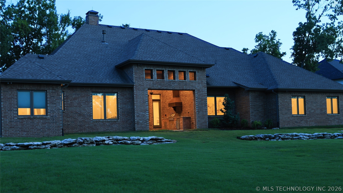
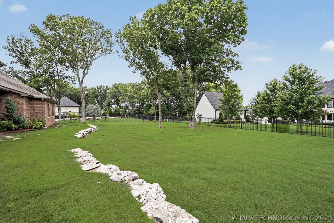
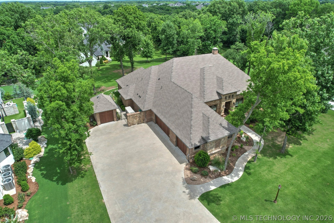
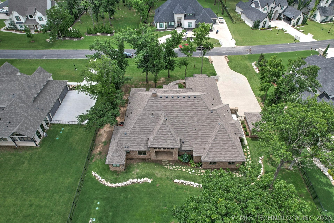
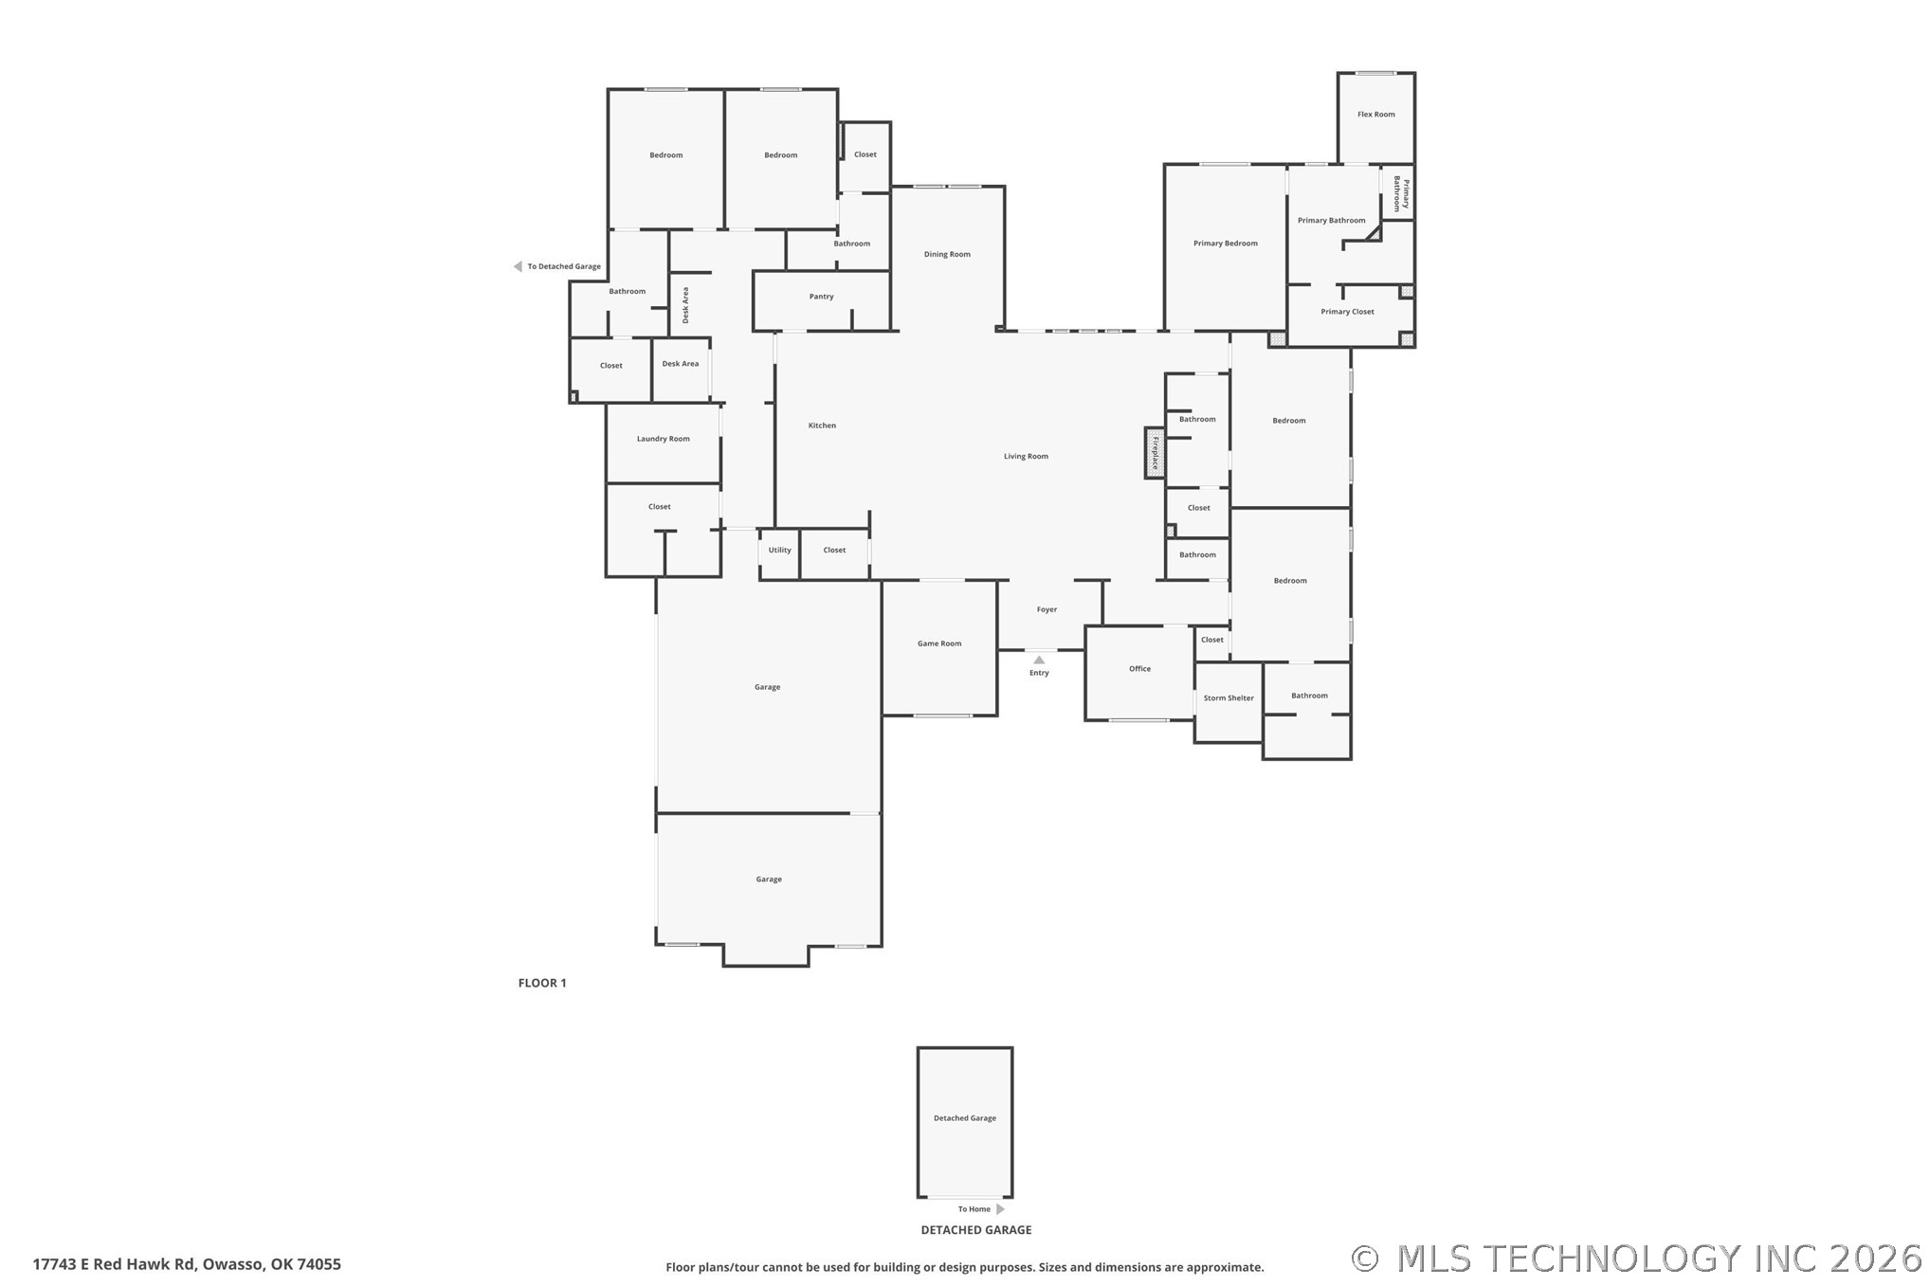
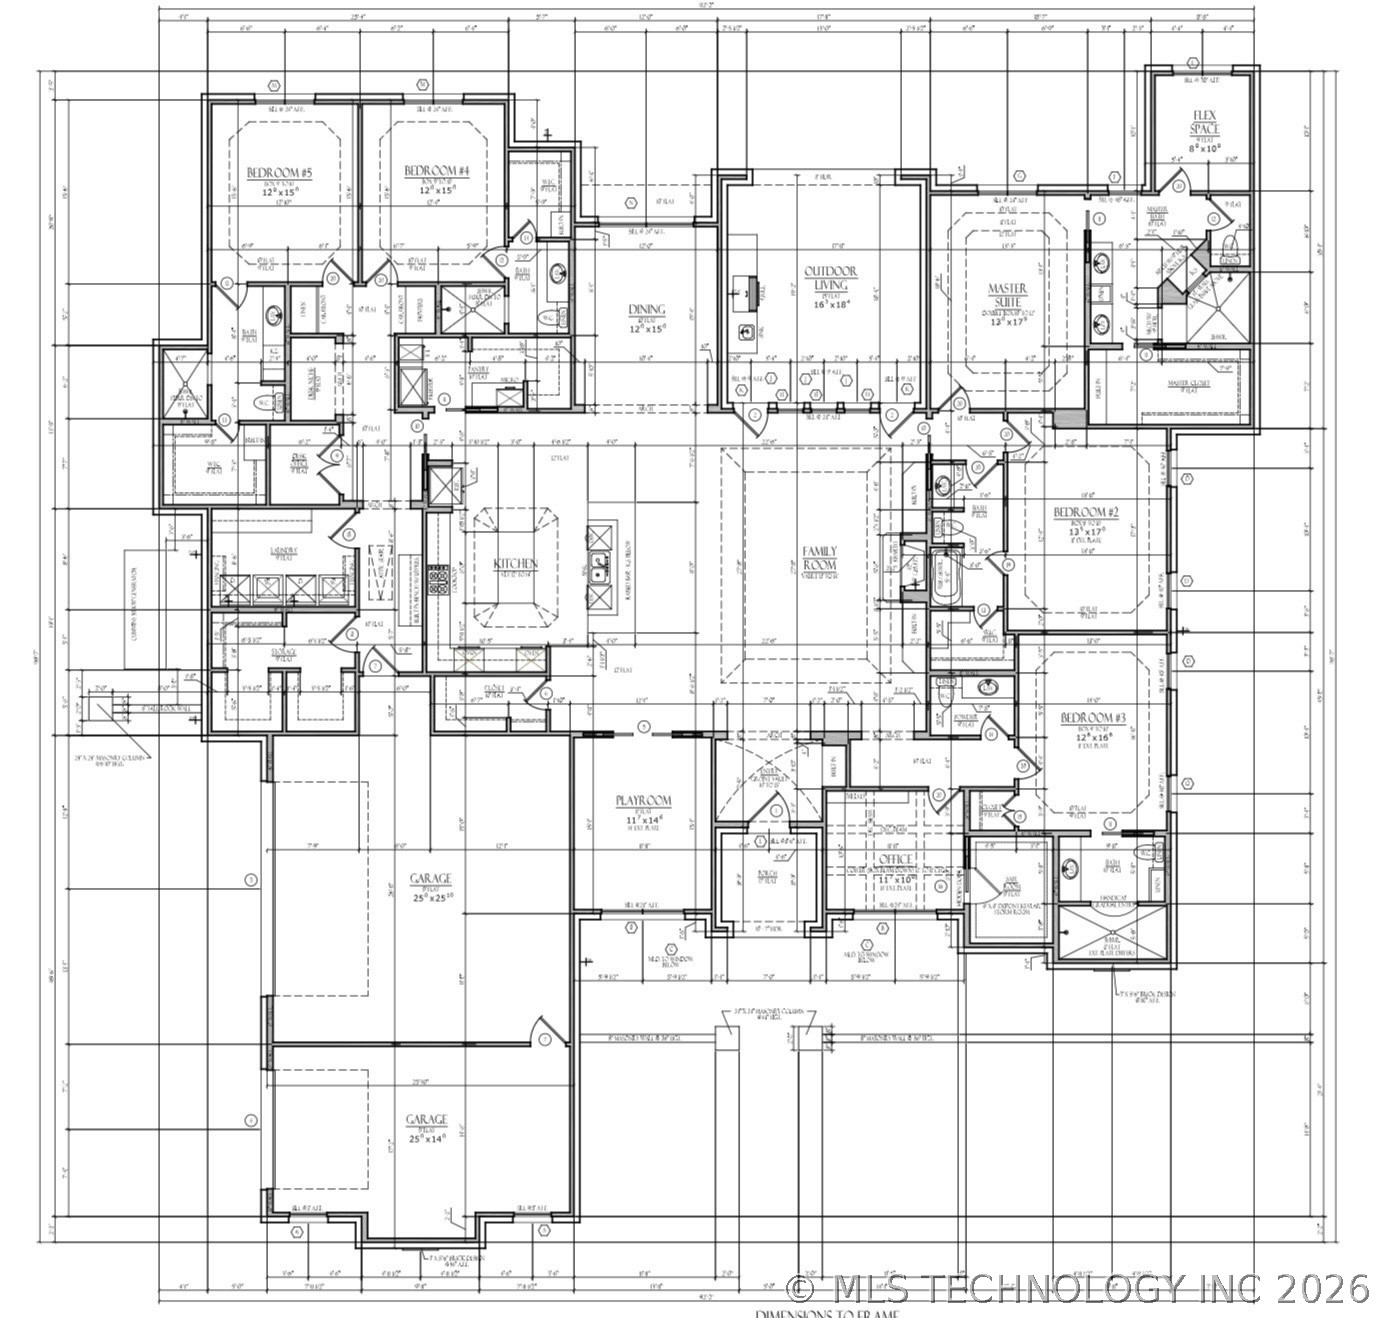
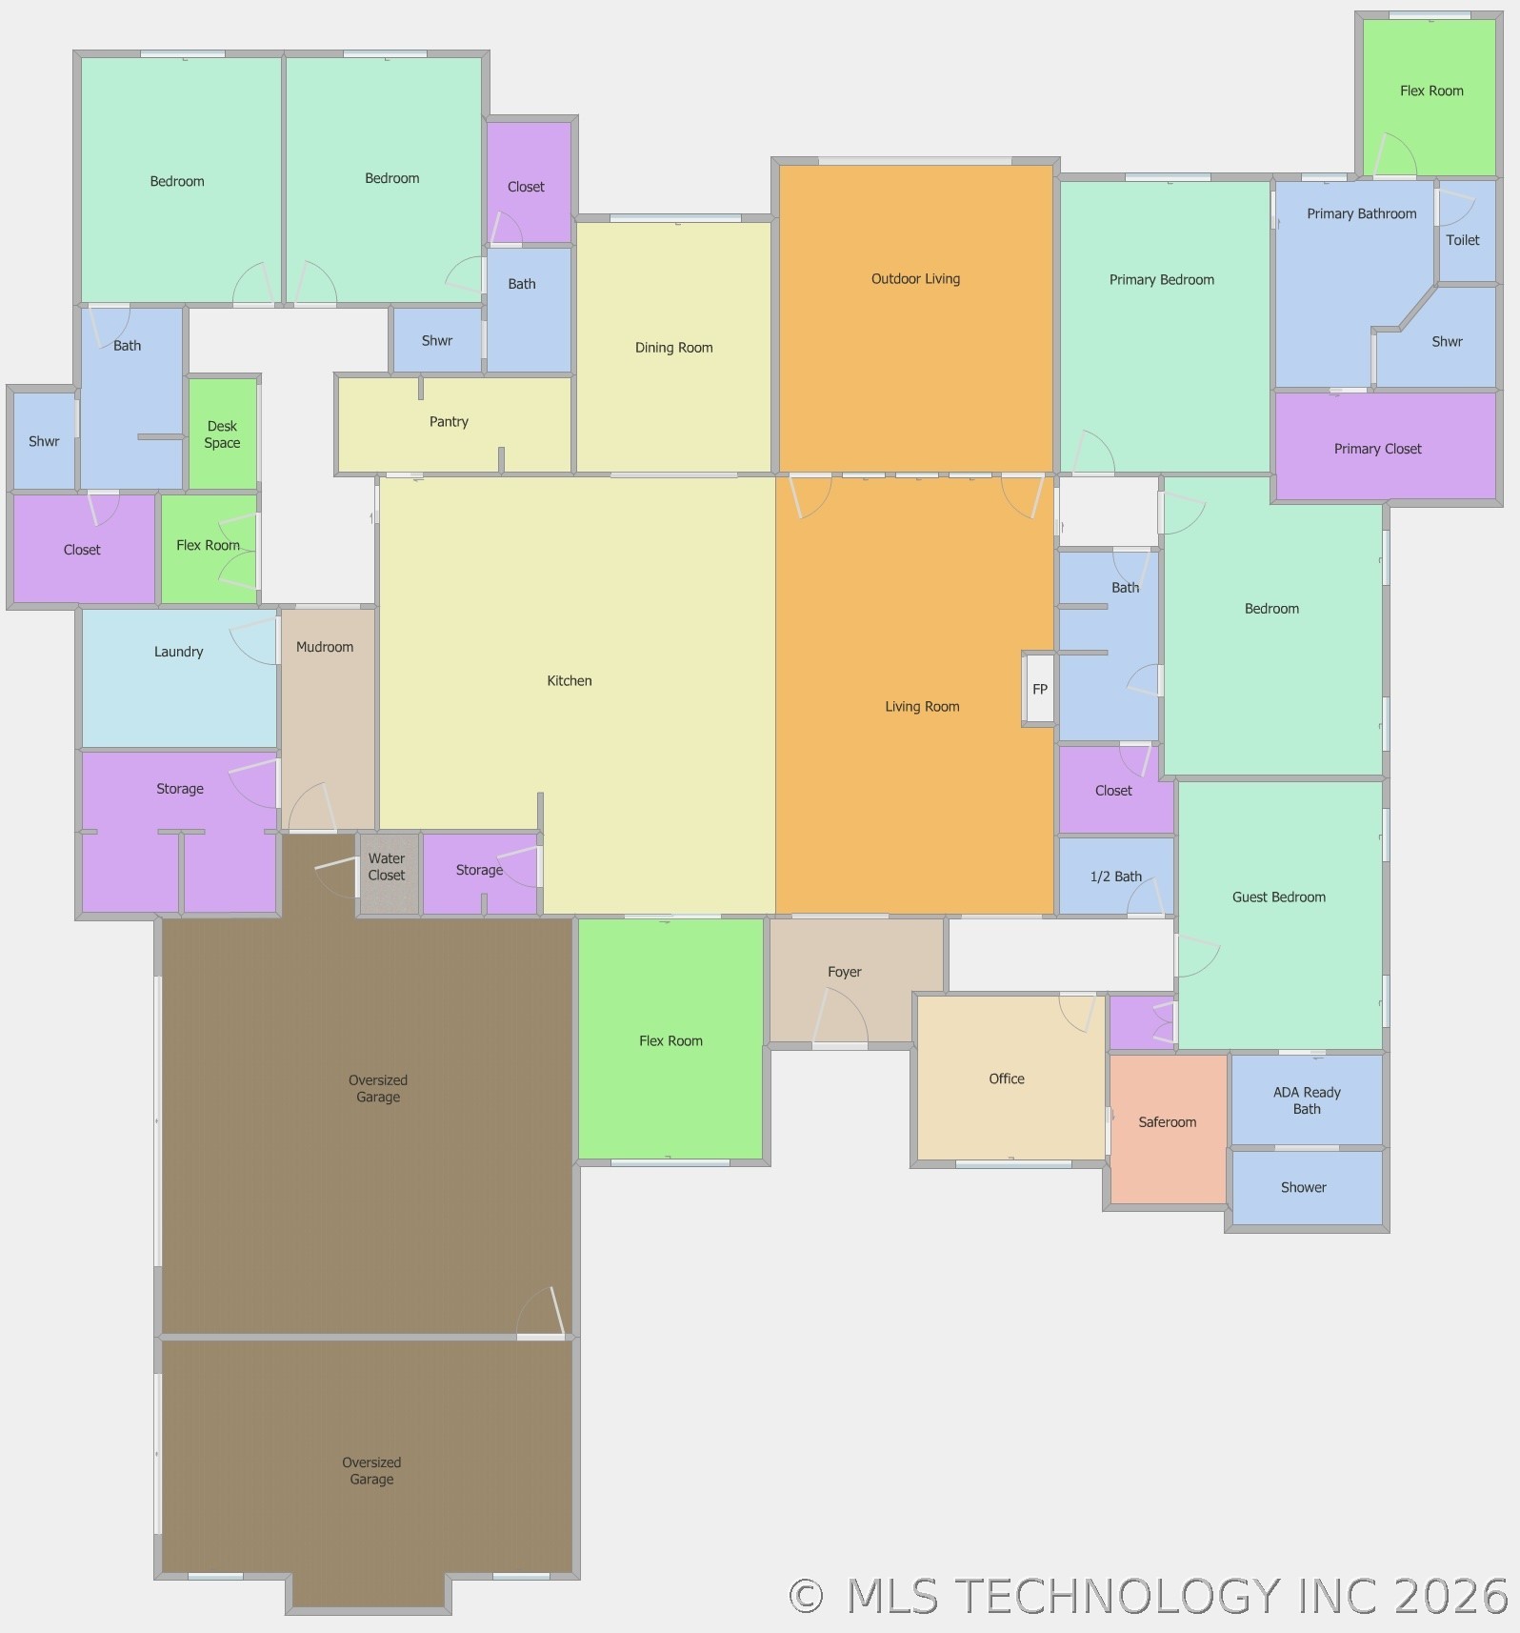
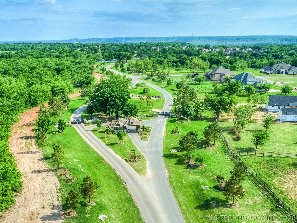
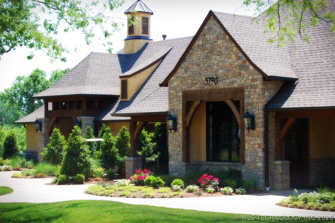
Stunning single-story custom residence by Tocara Custom Home Builders, ideally situated in the prestigious gated community of The Bluffs at Stone Canyon, just moments from The Patriot Golf Club and Folds of Honor headquarters. Thoughtfully designed with exceptional craftsmanship, this 5-bedroom, 5.5-bath home with a 4-car garage seamlessly blends sophisticated luxury, comfort, and accessibility. The intentional floor plan features wide, seamless transitions and gently sloped shower entries for ease of mobility. A private guest suite offers an ADA-ready bath with reinforced walls for the future installation of grab bars, providing exceptional flexibility for guests or multigenerational living. At the heart of the home, the gourmet kitchen is designed to impress with an oversized Sub-Zero refrigerator, Viking cooktop, double ovens, and a spacious walk-in working pantry equipped with an Advantium microwave/convection oven, commercial nugget ice and water dispenser, and dual dishwashers. No detail was overlooked when it comes to comfort, safety, and quality. Premium features include a 50kW Cummins natural-gas whole-house generator, lightning suppression and whole-house surge protection, fire- and pest-resistant RockWool insulation, Pella Lifestyle windows and doors with between-the-glass shades, blackout shades in every bedroom, and a large finished safe room with internet connectivity. Additional upgrades include Clopay insulated steel garage doors with Ultra-Grain finish, Class 4 impact-resistant shingles, a comprehensive security system, and whole-house water filtration with UV filters. A truly exceptional property where thoughtful design, advanced technology, accessibility, and refined finishes come together to create luxury living at its finest.
About this property
Stunning single-story custom residence by Tocara Custom Home Builders, ideally situated in the prestigious gated community of The Bluffs at Stone Canyon, just moments from The Patriot Golf Club and Folds of Honor headquarters. Thoughtfully designed with exceptional craftsmanship, this 5-bedroom, 5.5-bath home with a 4-car garage seamlessly blends sophisticated luxury, comfort, and accessibility. The intentional floor plan features wide, seamless transitions and gently sloped shower entries for ease of mobility. A private guest suite offers an ADA-ready bath with reinforced walls for the future installation of grab bars, providing exceptional flexibility for guests or multigenerational living. At the heart of the home, the gourmet kitchen is designed to impress with an oversized Sub-Zero refrigerator, Viking cooktop, double ovens, and a spacious walk-in working pantry equipped with an Advantium microwave/convection oven, commercial nugget ice and water dispenser, and dual dishwashers. No detail was overlooked when it comes to comfort, safety, and quality. Premium features include a 50kW Cummins natural-gas whole-house generator, lightning suppression and whole-house surge protection, fire- and pest-resistant RockWool insulation, Pella Lifestyle windows and doors with between-the-glass shades, blackout shades in every bedroom, and a large finished safe room with internet connectivity. Additional upgrades include Clopay insulated steel garage doors with Ultra-Grain finish, Class 4 impact-resistant shingles, a comprehensive security system, and whole-house water filtration with UV filters. A truly exceptional property where thoughtful design, advanced technology, accessibility, and refined finishes come together to create luxury living at its finest.
Features and Additional Information
Baths
Presented By Coldwell Banker Select OKC



Area Information
| Rogers County | The Bluffs at Stone Canyon Phase III
Schools in the Area
-
turned_in
Elementary School
-
turned_in
Middle School
-
turned_in
High School
Want to See More Listings in the Area?
Brokerage: Keller Williams Premier