1905 Topaz Road
About this property
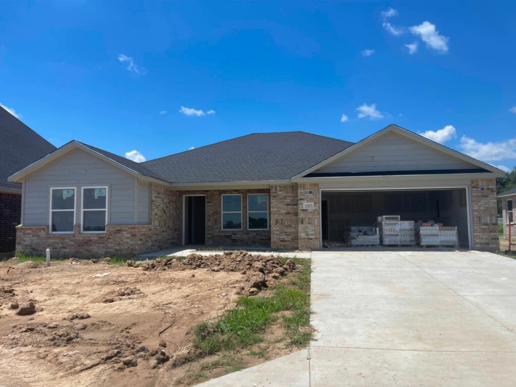
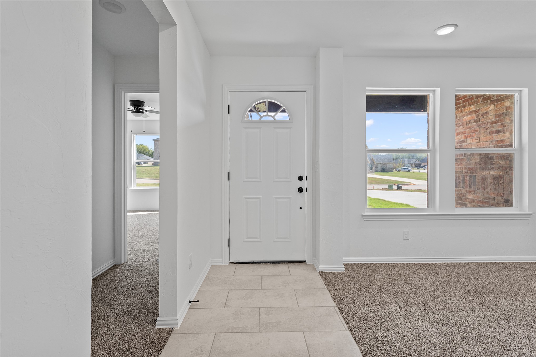
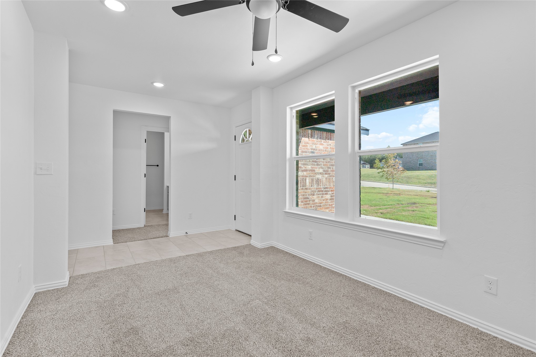
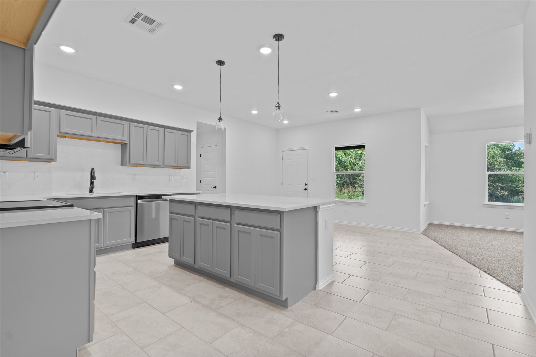
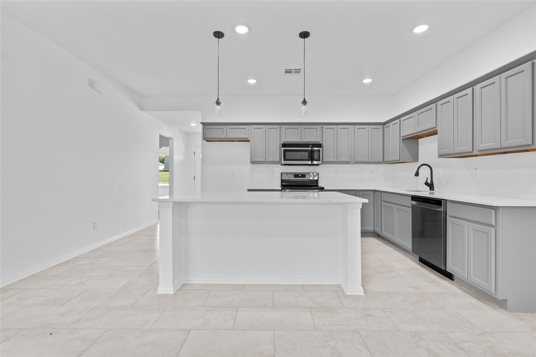
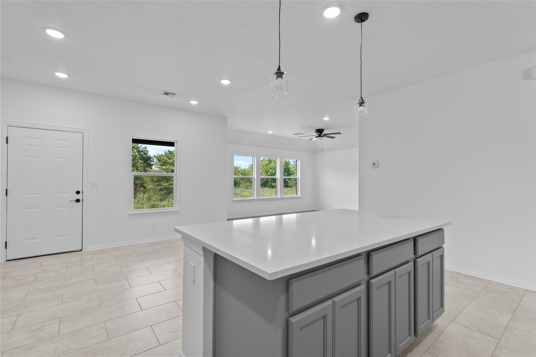
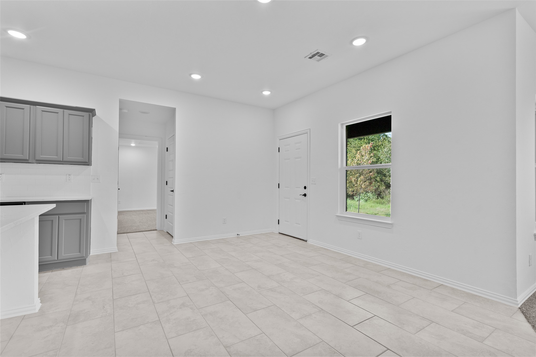
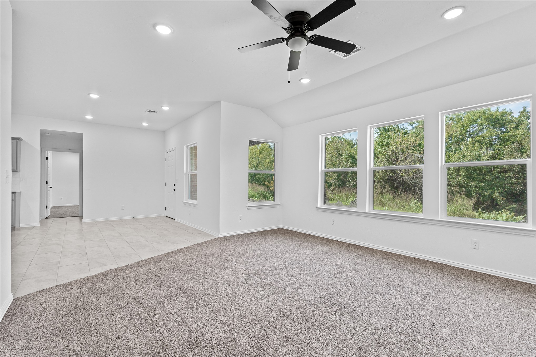
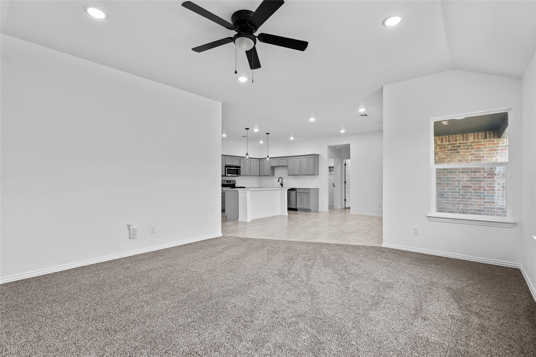
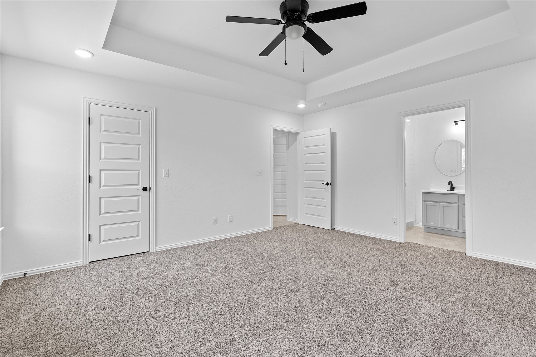
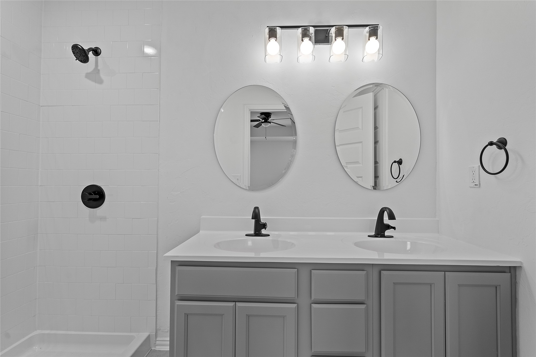
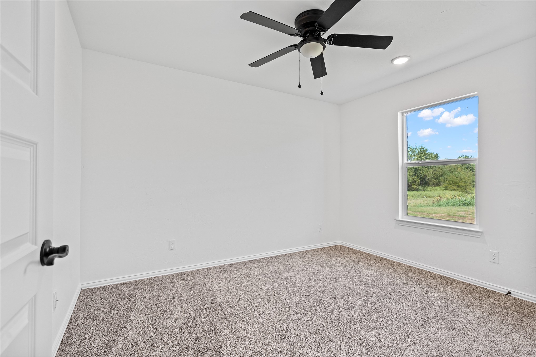
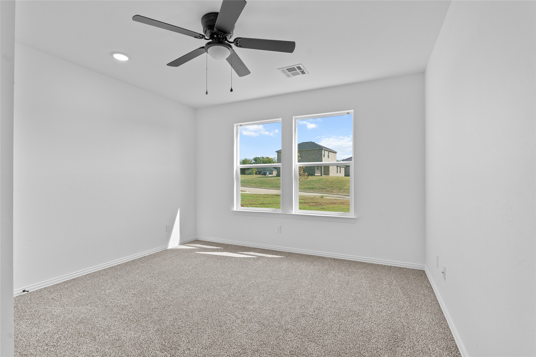
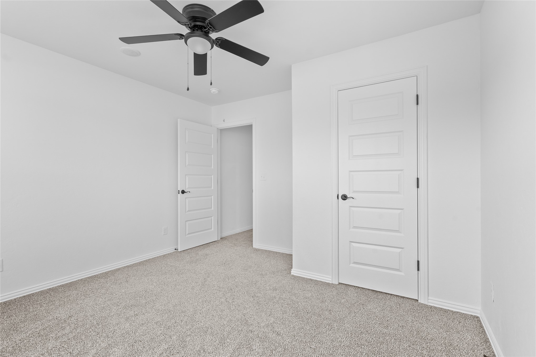
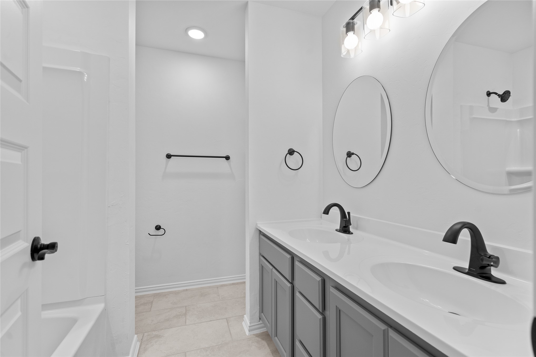
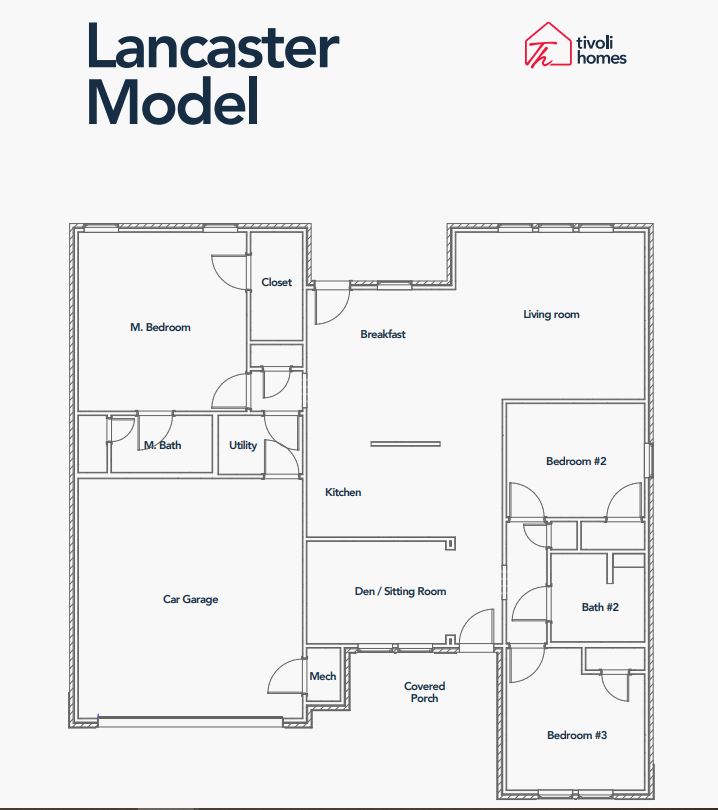
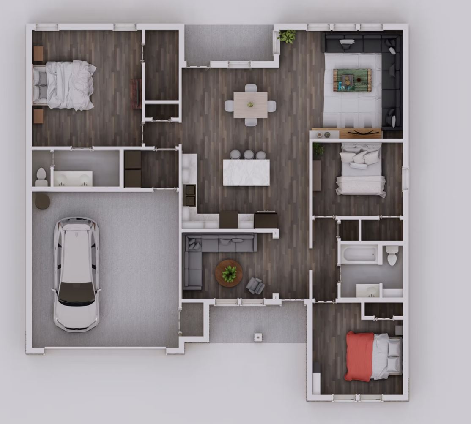
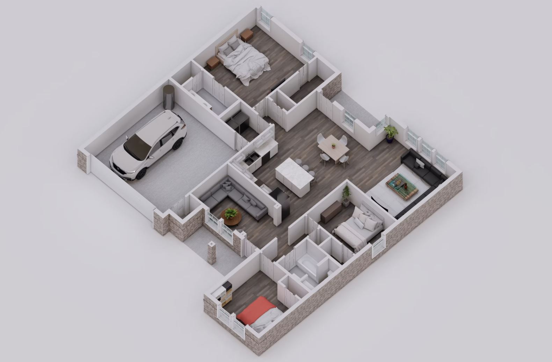
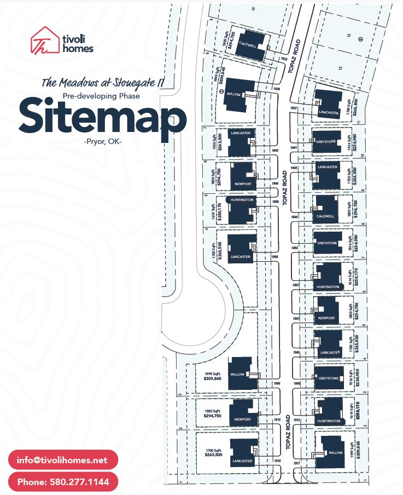
HOMEOWNERS WILL RECEIVE $13,175 OF DOWN PAYMENT ASSISTANCE FOR THIS PURCHASE IF THEY USE AN APPROVED OHFA LENDER ON THEIR LOAN. NO QUALIFICATION NECESSARY! THAT MAKES THE NET PRICE OF THE HOME $250,325!Welcome to The Lancaster floor plan, a charming single-story home offering three bedrooms, two bathrooms and a flexible sitting area that can also serve as a formal dining room or cozy entry lounge. This layout is both functional and full of character, ideal for comfortable everyday living.Step through the covered front porch into a warm, welcoming entry. Just beyond, you'll find a spacious kitchen with a large island, quartz countertops, matching appliances, and plenty of room to cook, gather and connect. The kitchen opens into the living area, where sloped ceilings and natural light add charm and openness. A lovely dining nook by the window creates the perfect setting for casual meals.The primary suite is tucked away for privacy and includes a full ensuite bathroom with cultured marble vanities and a tiled shower. Two additional bedrooms are located on the opposite side of the home, separated by the central living space and accompanied by a full guest bathroom featuring dual cultured marble-top vanities.Outside, enjoy the peace of covered front and back porches, extending your living space and offering a great place to unwind or entertain.With stylish finishes and a thoughtful layout, The Lancaster is the perfect blend of comfort and design.*SOME PICTURES ARE FROM SIMILAR COMPLETED HOMES*
About this property
HOMEOWNERS WILL RECEIVE $13,175 OF DOWN PAYMENT ASSISTANCE FOR THIS PURCHASE IF THEY USE AN APPROVED OHFA LENDER ON THEIR LOAN. NO QUALIFICATION NECESSARY! THAT MAKES THE NET PRICE OF THE HOME $250,325!Welcome to The Lancaster floor plan, a charming single-story home offering three bedrooms, two bathrooms and a flexible sitting area that can also serve as a formal dining room or cozy entry lounge. This layout is both functional and full of character, ideal for comfortable everyday living.Step through the covered front porch into a warm, welcoming entry. Just beyond, you'll find a spacious kitchen with a large island, quartz countertops, matching appliances, and plenty of room to cook, gather and connect. The kitchen opens into the living area, where sloped ceilings and natural light add charm and openness. A lovely dining nook by the window creates the perfect setting for casual meals.The primary suite is tucked away for privacy and includes a full ensuite bathroom with cultured marble vanities and a tiled shower. Two additional bedrooms are located on the opposite side of the home, separated by the central living space and accompanied by a full guest bathroom featuring dual cultured marble-top vanities.Outside, enjoy the peace of covered front and back porches, extending your living space and offering a great place to unwind or entertain.With stylish finishes and a thoughtful layout, The Lancaster is the perfect blend of comfort and design.*SOME PICTURES ARE FROM SIMILAR COMPLETED HOMES*
Features and Additional Information
Baths
Presented By Coldwell Banker Select OKC



Area Information
| Mayes County | The Meadows at Stonegate Ph II
Schools in the Area
-
turned_in
Elementary School
-
turned_in
Middle School
-
turned_in
High School
Want to See More Listings in the Area?
Brokerage: OPM, LLC