2916 Flycatcher Lane
About this property
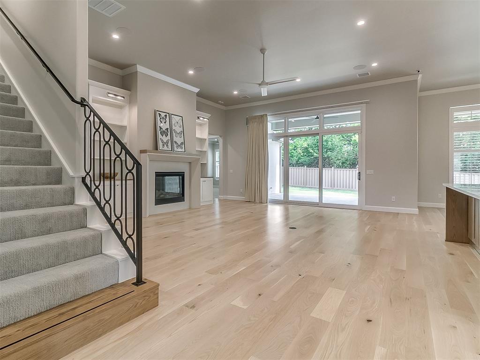
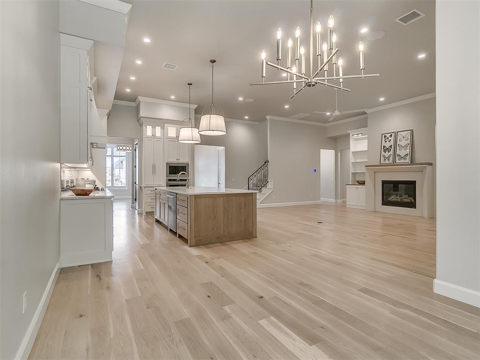
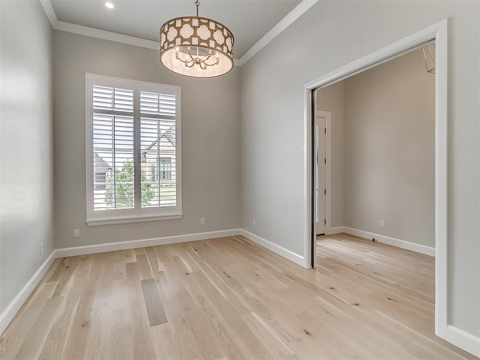
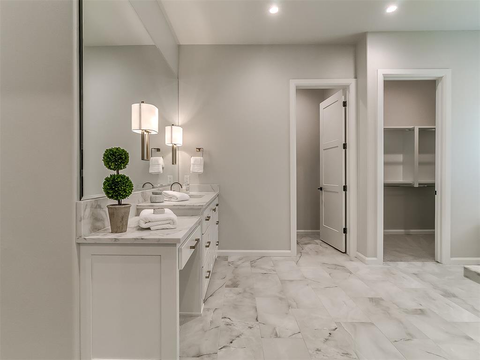
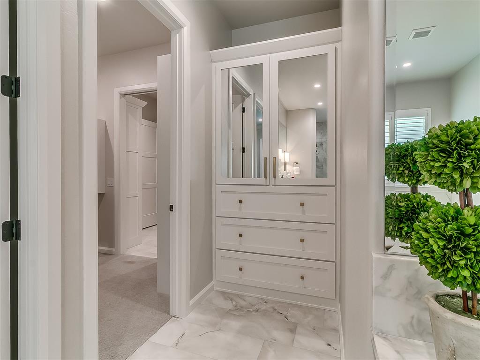
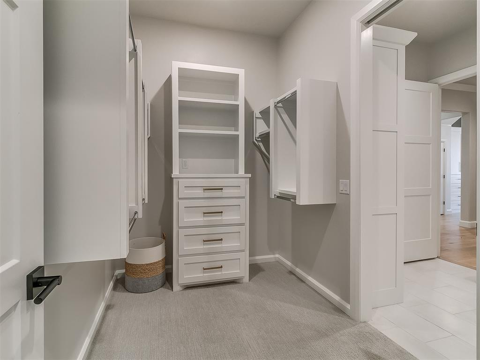
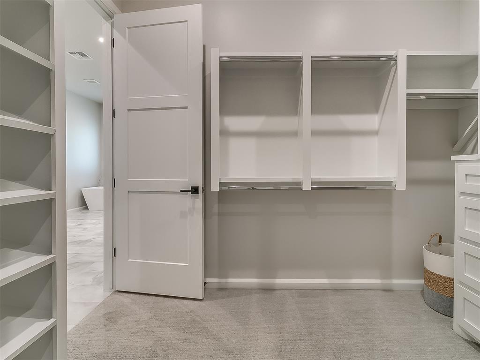
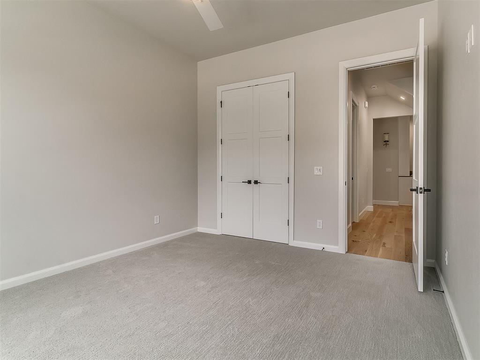
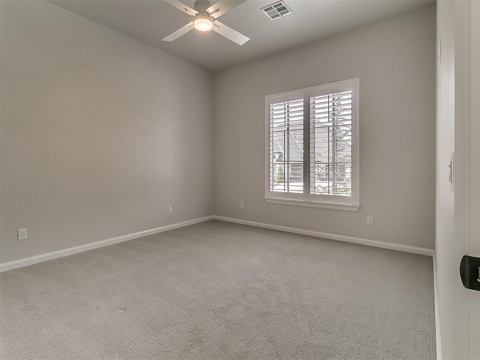
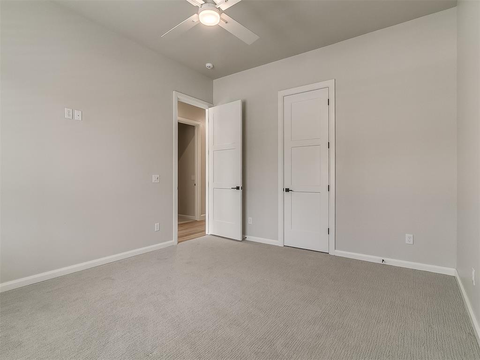
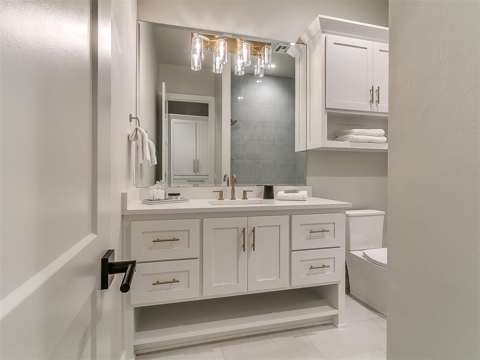
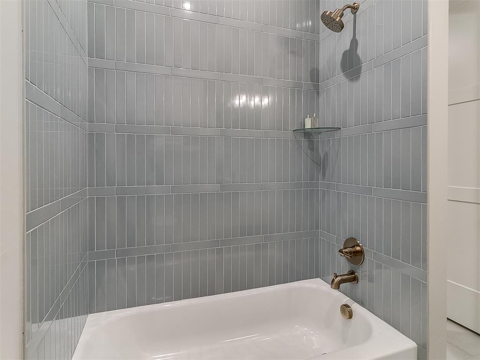
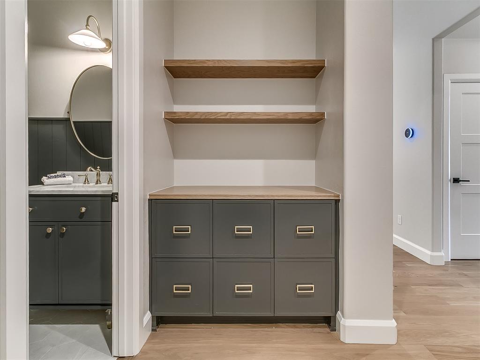
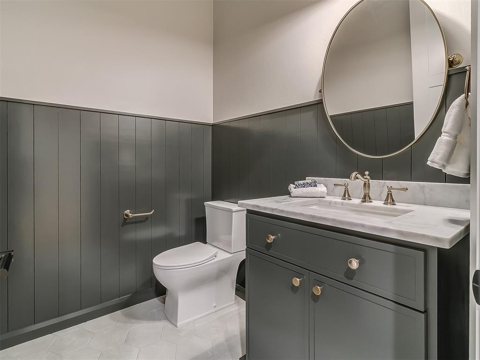
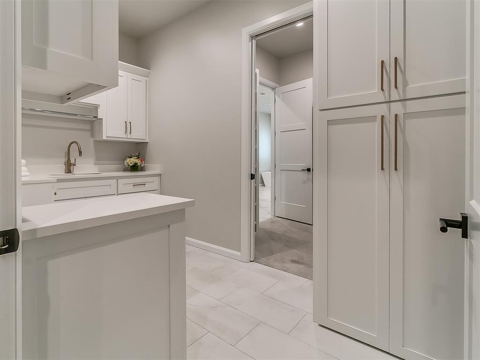
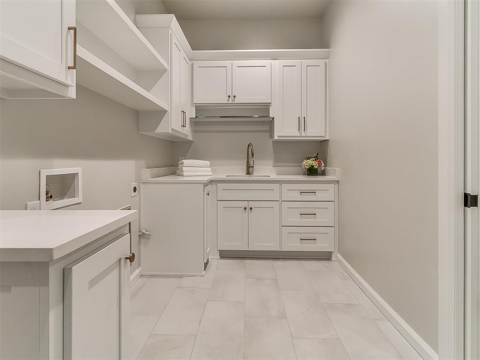
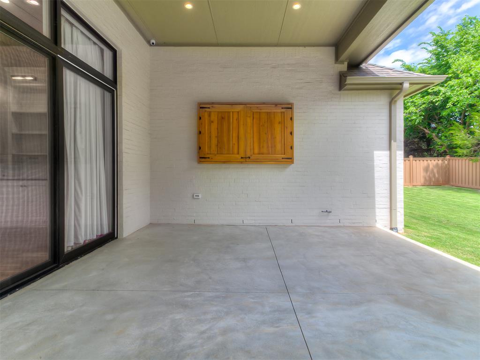
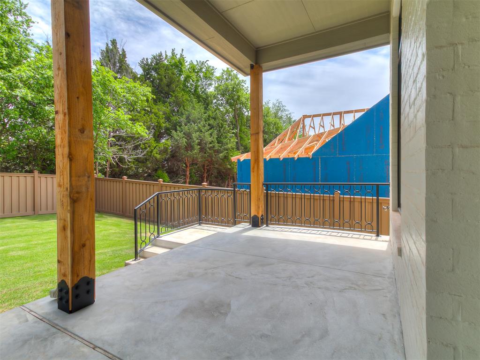
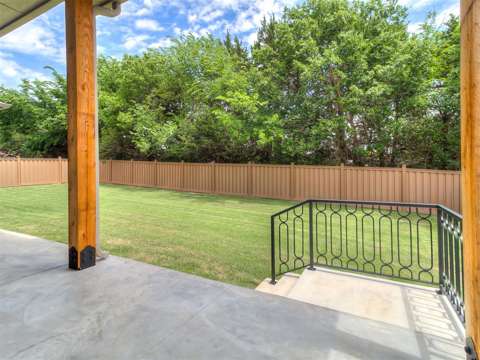
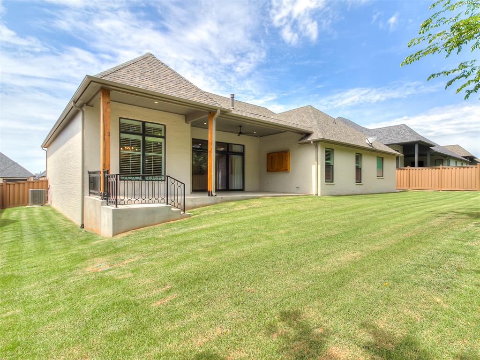
Step into this amazing home that is nestled in one of Edmond's most sought-after communities, Fallbrook. An exceptional property showcases numerous upgrades, including custom wood shutters, beautifully designed linen drapes in the living space, an enhanced security system, epoxy-coated garage floors and a walk-in storm shelter. This revised Dawson plan includes upgraded modern finishes with a traditional touch. A very versatile floor plan with spacious rooms. The 3rd bedroom could be a study option. The "designated" study is conveniently located just off the kitchen area and can easily serve as a 2nd dining area. Additional features include a well-designed butler's pantry and walk-in pantry, wonderful storage throughout, and an amazing owner's retreat featuring a spa-inspired bath with dual vanities and dual closets. Walk-out storage/future build-out space is available in this plan. Additional highlights include low maintenance Trex fencing, full irrigation and a 3 car-tandem garage. A large covered patio offers additional entertaining space for gatherings and includes a newly built-in TV cabinet. Enjoy the finest community amenities situated on acres of manicured common area. Clubhouse offers a full service kitchen w/large entertaining space and workout facility. Lovely walking trail with several community ponds. Enjoy both an adult pool and small children's aquatic pool, perfect for all ages!
About this property
Step into this amazing home that is nestled in one of Edmond's most sought-after communities, Fallbrook. An exceptional property showcases numerous upgrades, including custom wood shutters, beautifully designed linen drapes in the living space, an enhanced security system, epoxy-coated garage floors and a walk-in storm shelter. This revised Dawson plan includes upgraded modern finishes with a traditional touch. A very versatile floor plan with spacious rooms. The 3rd bedroom could be a study option. The "designated" study is conveniently located just off the kitchen area and can easily serve as a 2nd dining area. Additional features include a well-designed butler's pantry and walk-in pantry, wonderful storage throughout, and an amazing owner's retreat featuring a spa-inspired bath with dual vanities and dual closets. Walk-out storage/future build-out space is available in this plan. Additional highlights include low maintenance Trex fencing, full irrigation and a 3 car-tandem garage. A large covered patio offers additional entertaining space for gatherings and includes a newly built-in TV cabinet. Enjoy the finest community amenities situated on acres of manicured common area. Clubhouse offers a full service kitchen w/large entertaining space and workout facility. Lovely walking trail with several community ponds. Enjoy both an adult pool and small children's aquatic pool, perfect for all ages!
Features and Additional Information
Baths
Presented By Coldwell Banker Select OKC



Area Information
Oklahoma | Oklahoma County |
Schools in the Area
-
turned_in
Elementary SchoolFrontier ES
-
turned_in
Middle SchoolCheyenne MS
-
turned_in
High SchoolNorth HS
Want to See More Listings in the Area?
Brokerage: Stetson Bentley Realty LLC