3308 Colt Way
About this property
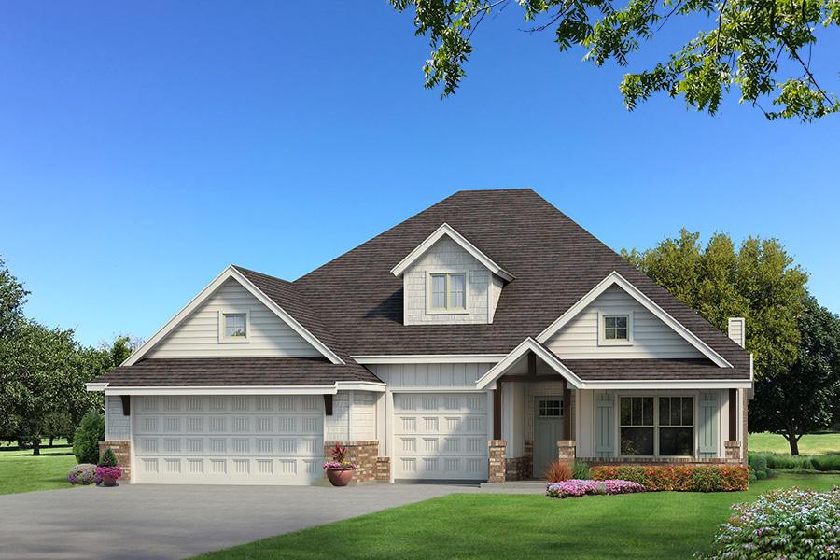
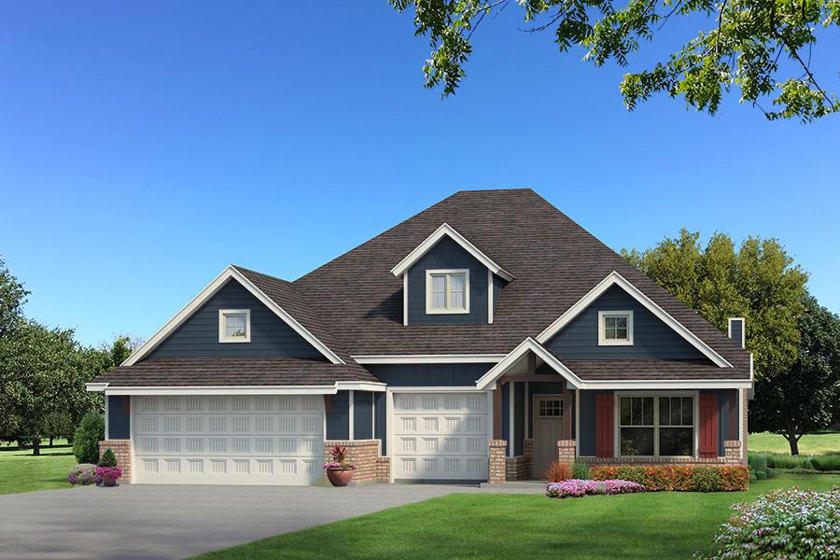
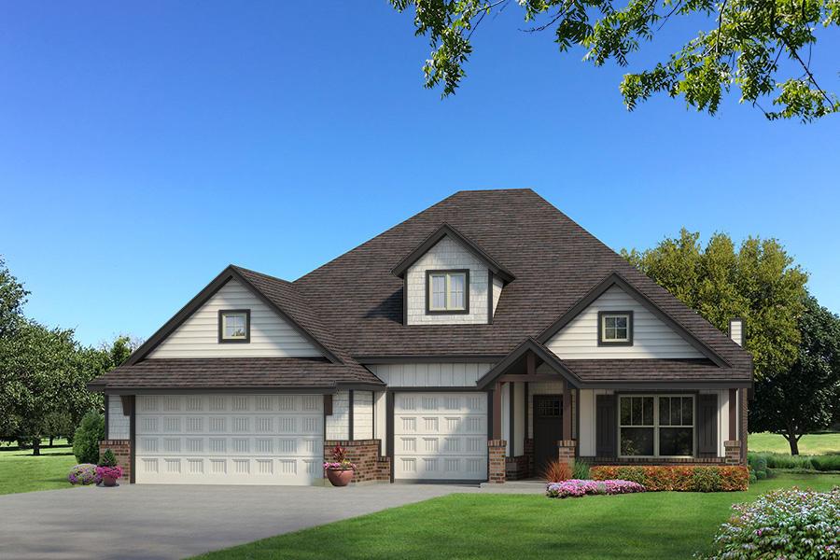
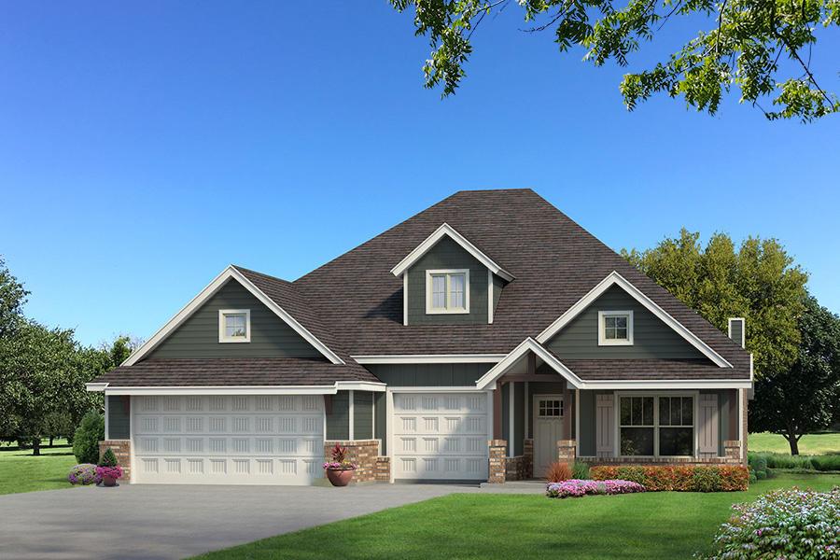
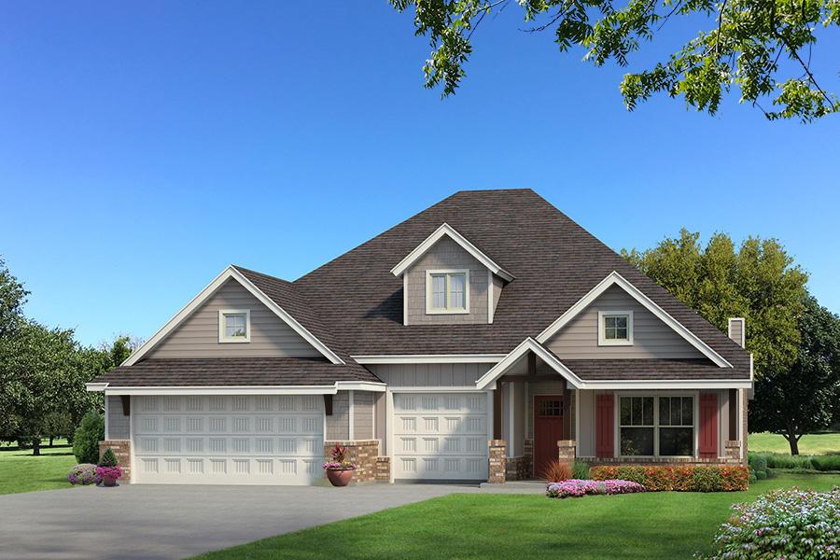
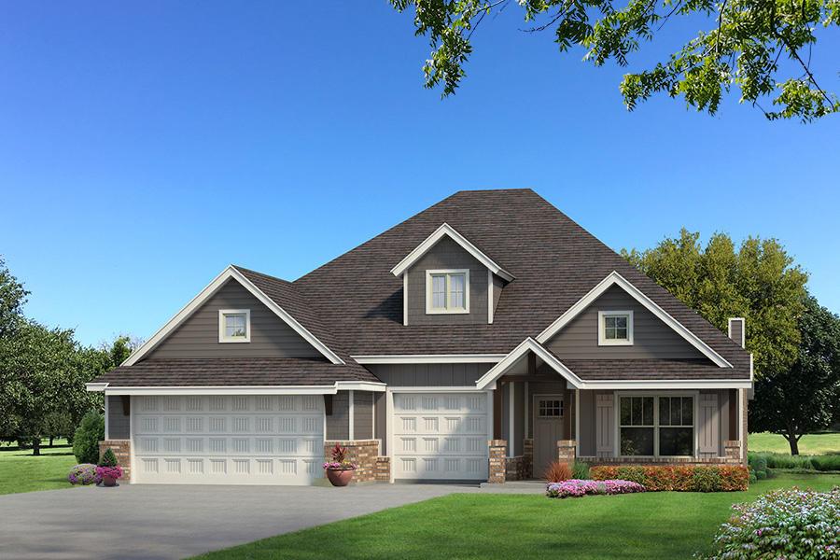
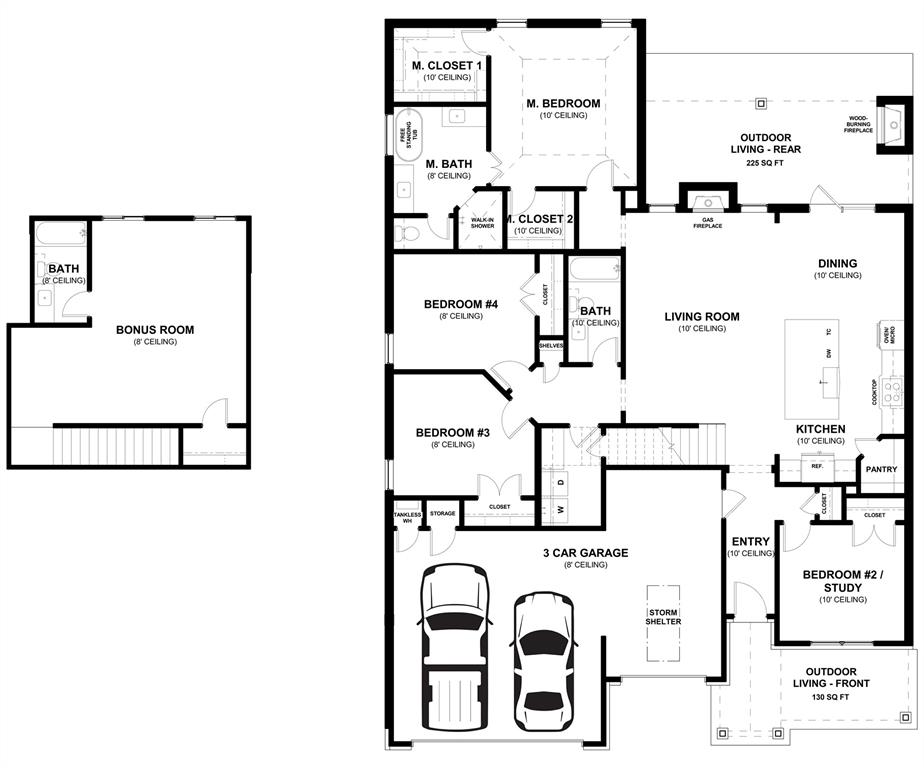
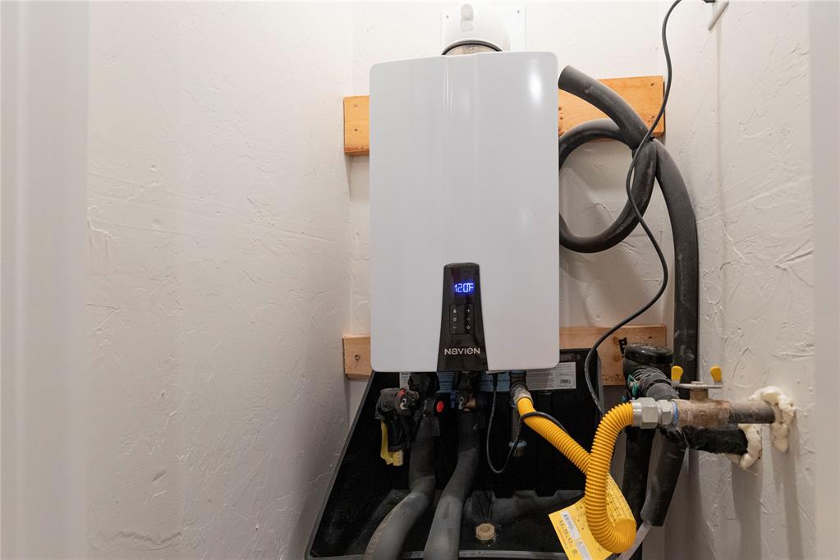
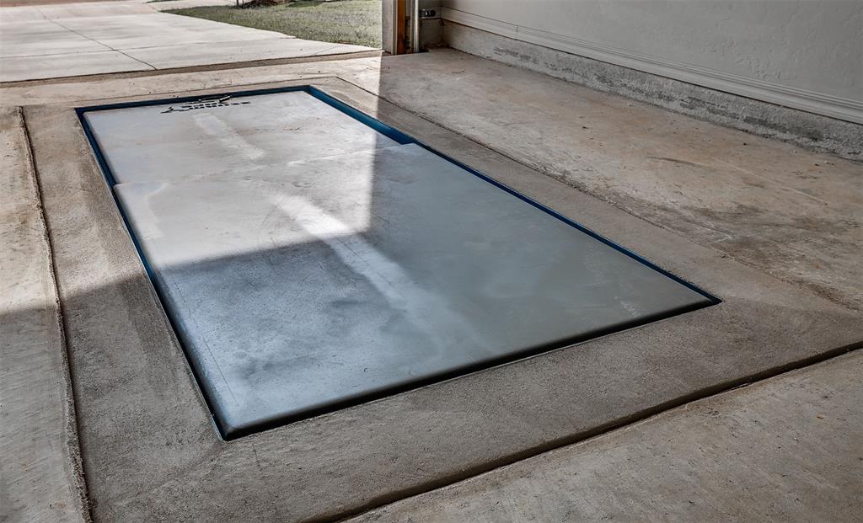
This Shiloh Bonus Room floor plan includes 2,805 Sqft of total living space, which features 2,450 Sqft of indoor living space and 355 Sqft of outdoor living space. There is also a 610 Sqft, three-car garage with an in-ground storm shelter installed. This defining home offers 4 bedrooms, 3 bathrooms, 2 covered patios, a utility room, a mini blind back door, and a large bonus room. The spacious living room features a stunning coffered ceiling with crown molding and a ceiling fan, a stacked stone surround center gas fireplace, wood-look tile, large 7’ windows, rocker switches throughout, and Cat6 wiring. The high-end kitchen supports custom-built cabinets to the ceiling with under cabinet lighting and cabinet hardware throughout, impressive tile backsplash, built-in stainless-steel appliances, a center island equipped with a trash can pullout, impeccable pendant lighting, a walk-in pantry, and 3 CM countertops. The primary suite offers a sloped ceiling detail, windows, a ceiling fan, our cozy carpet finish, and 2 separate walk-in closets. The attached primary bath features separate vanities with framed mirrors, 3 CM countertops, a free-standing tub, a private water closet, and a huge walk-in shower. Bedroom #2 features wood-look tile flooring. Property is fully sodded with an in-ground sprinkler system in both yards! The covered back patio offers perfection with its wood-burning fireplace, gas line, and TV hookup. Other amenities include Healthy Home technology, a tankless water heater, a whole home air filtration system, R-44 Insulation, and more!
About this property
This Shiloh Bonus Room floor plan includes 2,805 Sqft of total living space, which features 2,450 Sqft of indoor living space and 355 Sqft of outdoor living space. There is also a 610 Sqft, three-car garage with an in-ground storm shelter installed. This defining home offers 4 bedrooms, 3 bathrooms, 2 covered patios, a utility room, a mini blind back door, and a large bonus room. The spacious living room features a stunning coffered ceiling with crown molding and a ceiling fan, a stacked stone surround center gas fireplace, wood-look tile, large 7’ windows, rocker switches throughout, and Cat6 wiring. The high-end kitchen supports custom-built cabinets to the ceiling with under cabinet lighting and cabinet hardware throughout, impressive tile backsplash, built-in stainless-steel appliances, a center island equipped with a trash can pullout, impeccable pendant lighting, a walk-in pantry, and 3 CM countertops. The primary suite offers a sloped ceiling detail, windows, a ceiling fan, our cozy carpet finish, and 2 separate walk-in closets. The attached primary bath features separate vanities with framed mirrors, 3 CM countertops, a free-standing tub, a private water closet, and a huge walk-in shower. Bedroom #2 features wood-look tile flooring. Property is fully sodded with an in-ground sprinkler system in both yards! The covered back patio offers perfection with its wood-burning fireplace, gas line, and TV hookup. Other amenities include Healthy Home technology, a tankless water heater, a whole home air filtration system, R-44 Insulation, and more!
Features and Additional Information
Baths
Presented By Coldwell Banker Select OKC



Area Information
Cleveland | Cleveland County |
Schools in the Area
-
turned_in
Elementary SchoolBroadmoore ES
-
turned_in
Middle SchoolHighland East JHS
-
turned_in
High SchoolMoore HS
Want to See More Listings in the Area?
Brokerage: Premium Prop Llc