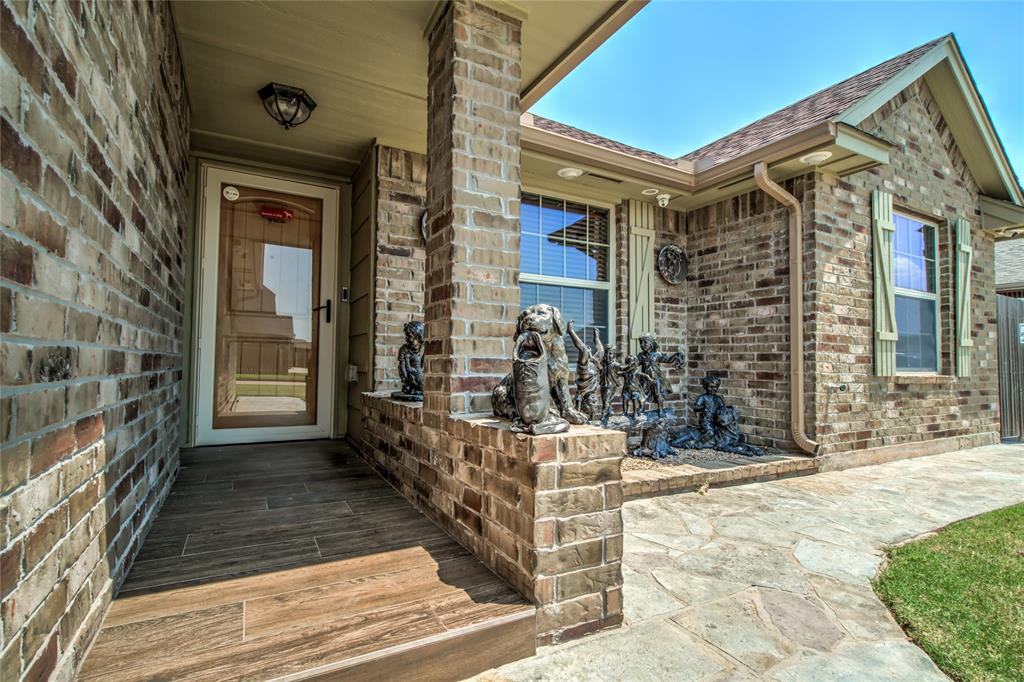
401 Stoneridge Drive
About this property
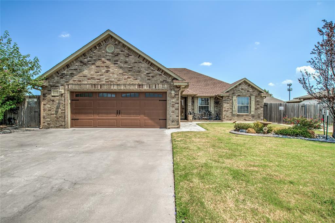
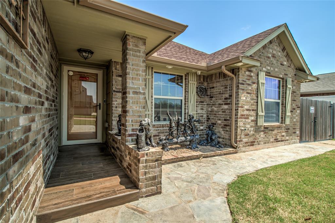
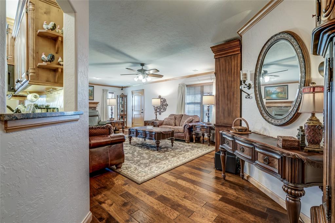
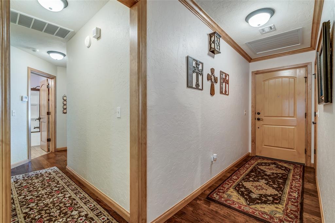
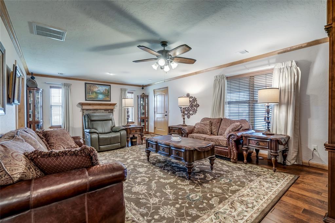
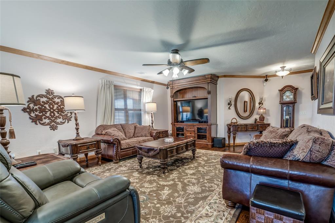
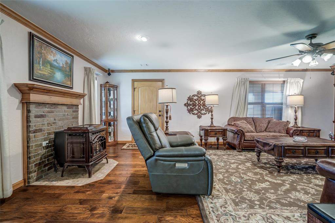
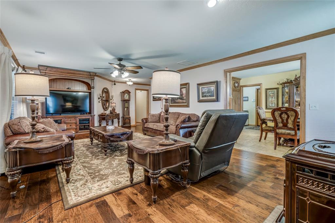
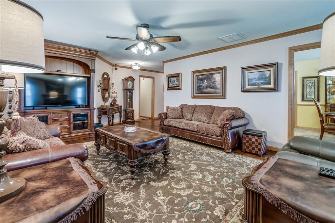
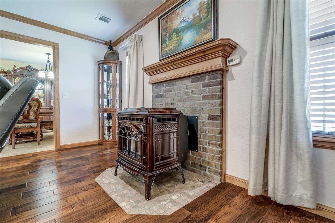
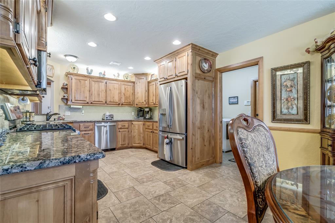
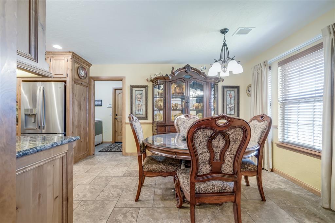
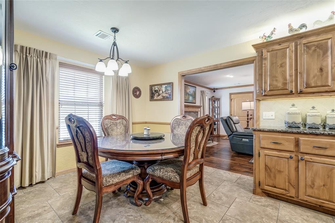
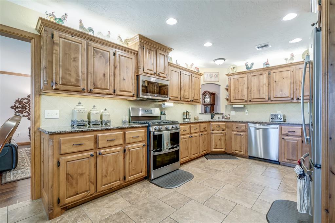
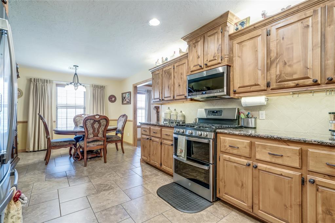
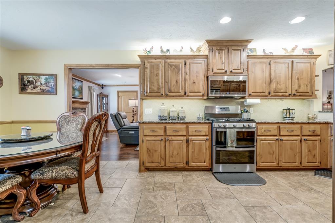
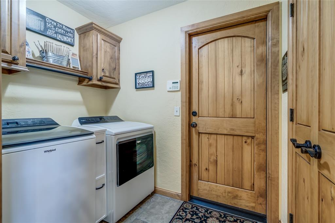
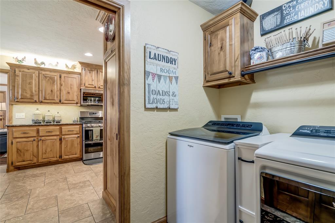
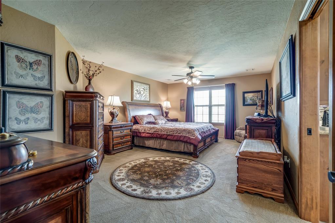
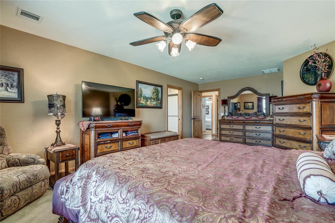
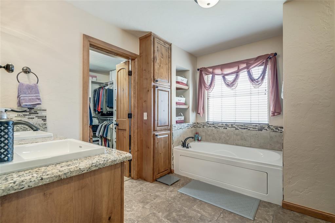
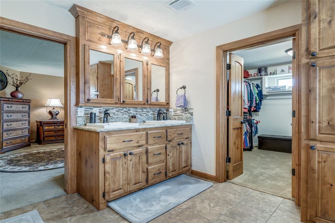
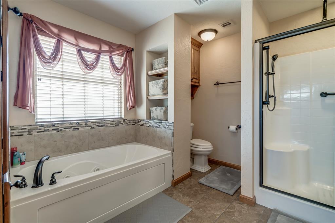
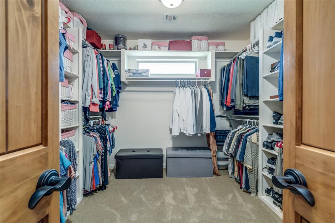
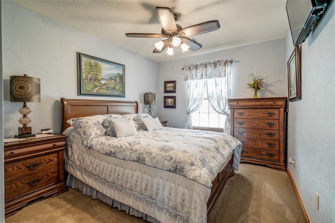
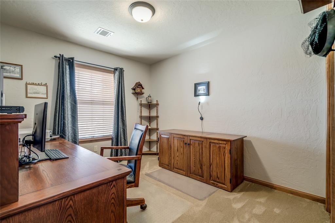
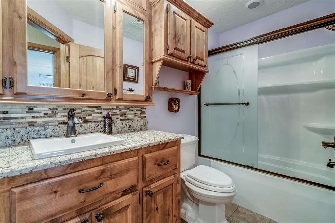
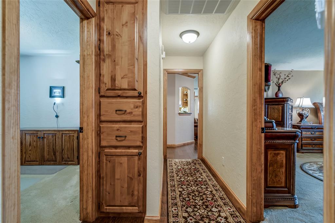
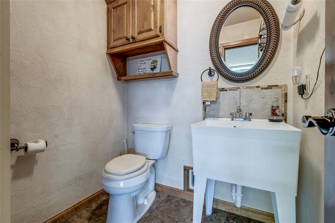
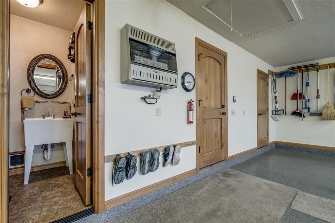
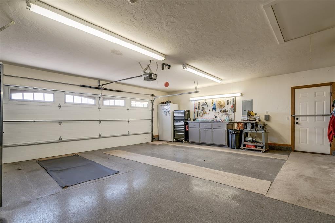
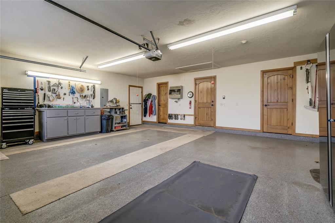
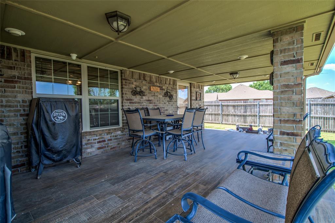
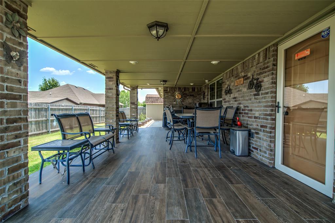
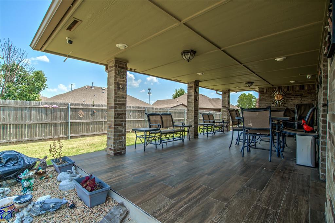
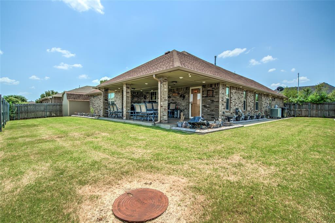
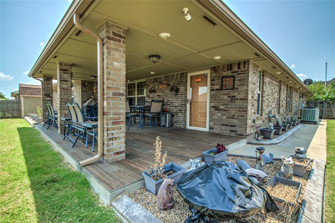
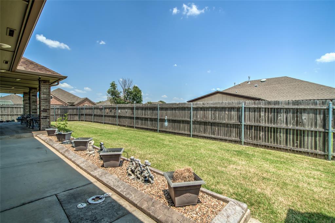
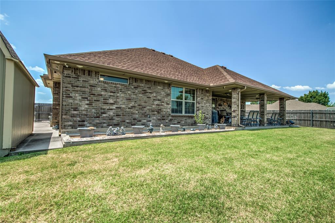
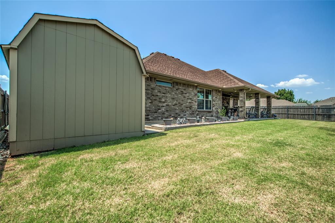
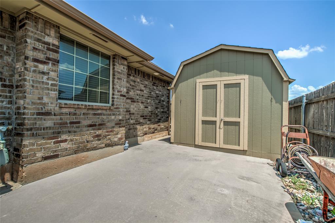
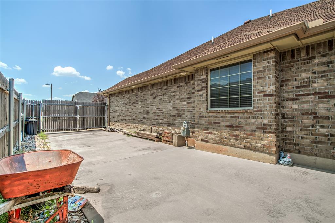
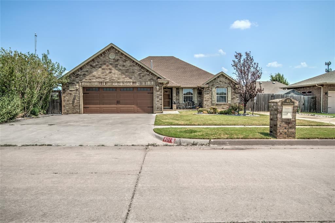
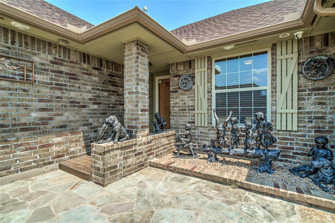
This GORGEOUS Home is LOADED with upgrades!! Pay attention to the Custom Real Wood Cabinets, the Roll Outs aren't just in the kitchen, but the bathroom too! The Tile Porch and Patio make it an extended part of your living! The Engineered Wood Floors are hand scraped with bevel details. The extended Concrete for an extra driveway (extends inside the fence to the outbuilding). The Oversized 2 car garage has epoxy floors, and a 1/2 bath! There are upgraded handles, and fixtures throughout! Details you only find in a custom home are here! The home has natural tone paint colors for a warm, home feeling. Detailed Wood doors and trim in a natural pine color give it an more traditional feel. The amount of storage space is great! From the extra closets and cabinets, to the Walk In Pantry, you won't be disappointed! THE EXTREMELY LARGE Kitchen is a DREAM!! The amount of cabinet space, pull outs, lazy susans, counter top space, electrical outlets, etc. This kitchen has it all! Gas Cooktop, Double Ovens, Stainless Steel Appliances that are upgraded! Invite everyone into the kitchen, this space has room!! The Living Space has a Pellet Stove, so not only a quaint fireplace, but a functional heat source! Lots of windows to this room, with custom drapery and 2" blinds. Just wait until you get to the the bedrooms!! The Master Suite is HUGE! With plenty of room for the big furniture! The Master Bath is dual Sinks, Shower, Separate Bathtub, and LARGE Walk In Closet with shelves and hanging racks galore! Bedroom #2 has a Walk In Closet and shares the hall bathroom with Bedroom #3. The 1/2 Bath with access from the Garage is not included in the SF. This Beautiful Home sits on a corner lot, with flowerbeds, shrubs, and details that make it feel like its a secluded oasis! There is a large storage building in the back yard. Sprinkler System, Security Features, and So much more! Schedule to see it right away!
About this property
This GORGEOUS Home is LOADED with upgrades!! Pay attention to the Custom Real Wood Cabinets, the Roll Outs aren't just in the kitchen, but the bathroom too! The Tile Porch and Patio make it an extended part of your living! The Engineered Wood Floors are hand scraped with bevel details. The extended Concrete for an extra driveway (extends inside the fence to the outbuilding). The Oversized 2 car garage has epoxy floors, and a 1/2 bath! There are upgraded handles, and fixtures throughout! Details you only find in a custom home are here! The home has natural tone paint colors for a warm, home feeling. Detailed Wood doors and trim in a natural pine color give it an more traditional feel. The amount of storage space is great! From the extra closets and cabinets, to the Walk In Pantry, you won't be disappointed! THE EXTREMELY LARGE Kitchen is a DREAM!! The amount of cabinet space, pull outs, lazy susans, counter top space, electrical outlets, etc. This kitchen has it all! Gas Cooktop, Double Ovens, Stainless Steel Appliances that are upgraded! Invite everyone into the kitchen, this space has room!! The Living Space has a Pellet Stove, so not only a quaint fireplace, but a functional heat source! Lots of windows to this room, with custom drapery and 2" blinds. Just wait until you get to the the bedrooms!! The Master Suite is HUGE! With plenty of room for the big furniture! The Master Bath is dual Sinks, Shower, Separate Bathtub, and LARGE Walk In Closet with shelves and hanging racks galore! Bedroom #2 has a Walk In Closet and shares the hall bathroom with Bedroom #3. The 1/2 Bath with access from the Garage is not included in the SF. This Beautiful Home sits on a corner lot, with flowerbeds, shrubs, and details that make it feel like its a secluded oasis! There is a large storage building in the back yard. Sprinkler System, Security Features, and So much more! Schedule to see it right away!
Features and Additional Information
Baths
Presented By Coldwell Banker Select OKC



Area Information
Cleveland | Cleveland County |
Schools in the Area
-
turned_in
Elementary SchoolCentral ES
-
turned_in
Middle SchoolCentral JHS
-
turned_in
High SchoolMoore HS
Want to See More Listings in the Area?
Brokerage: Keller Williams Central OK