404 E Samantha Ct
About this property
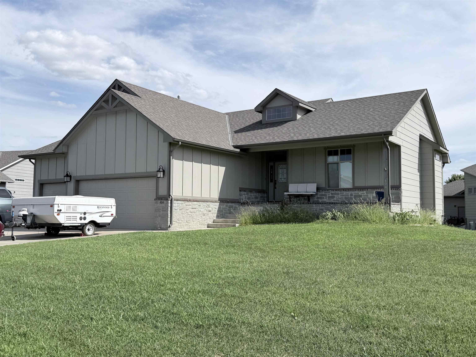
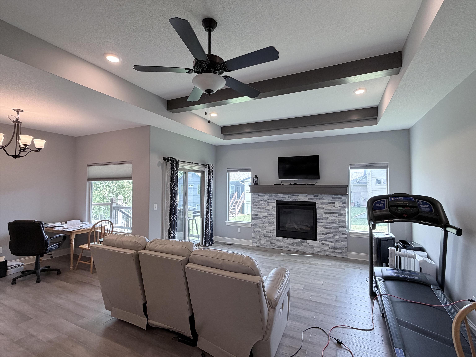
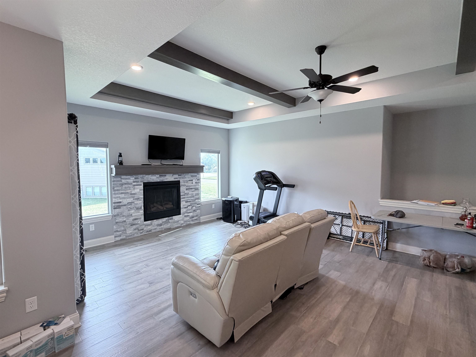
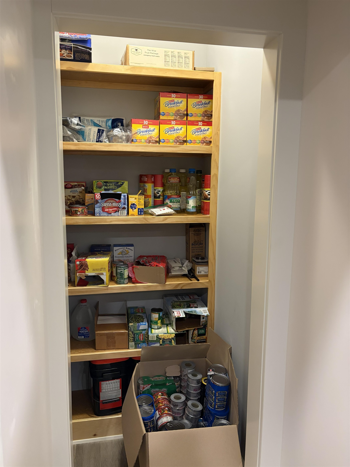
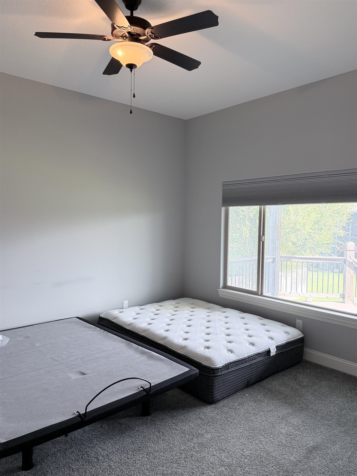
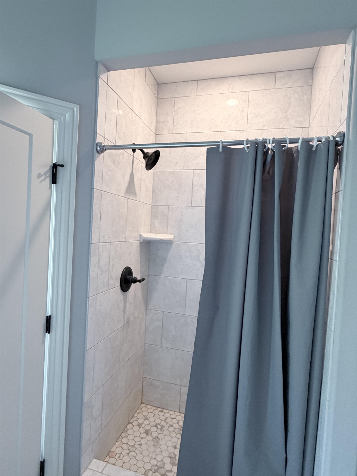
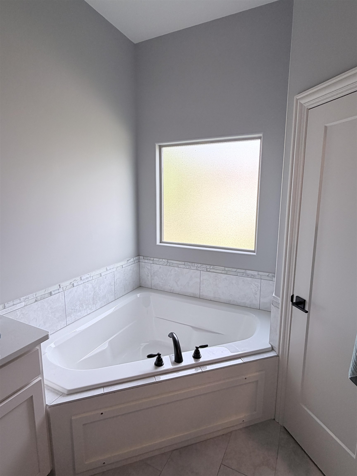
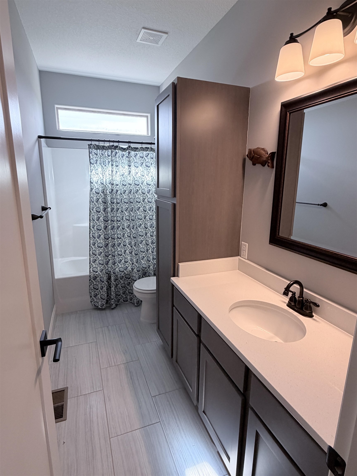
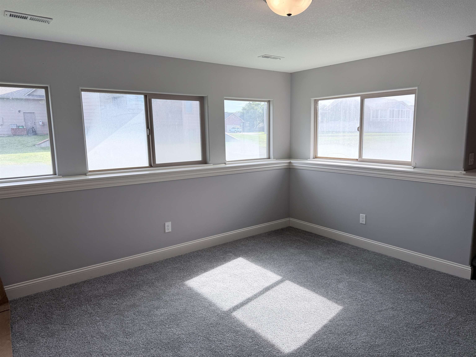
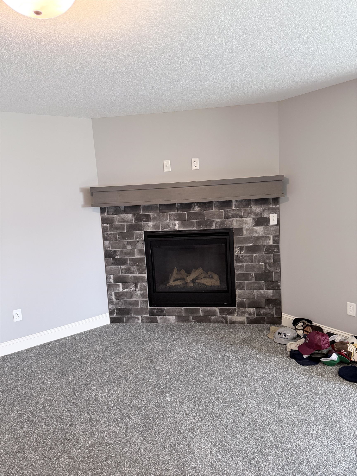
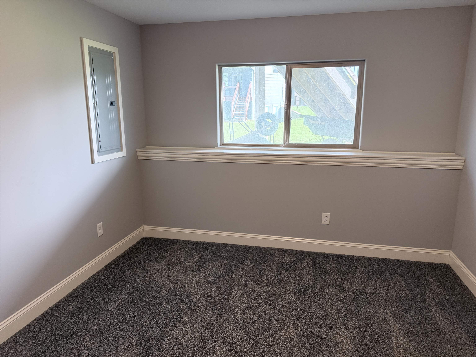
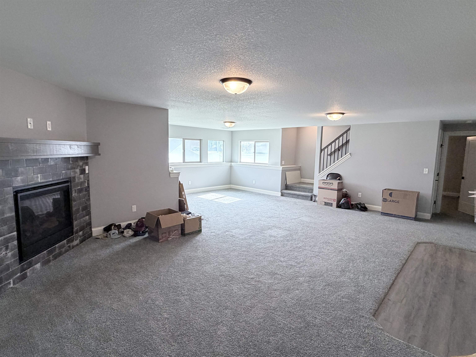
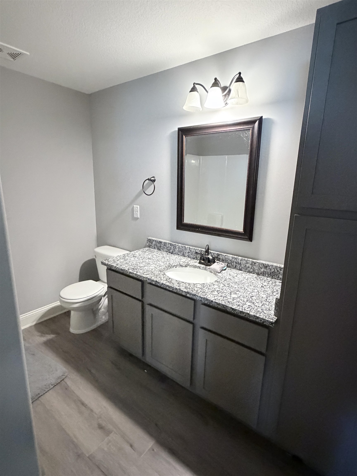
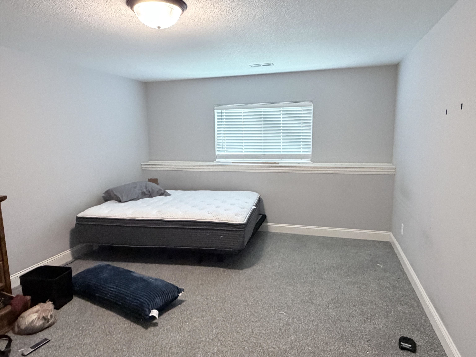
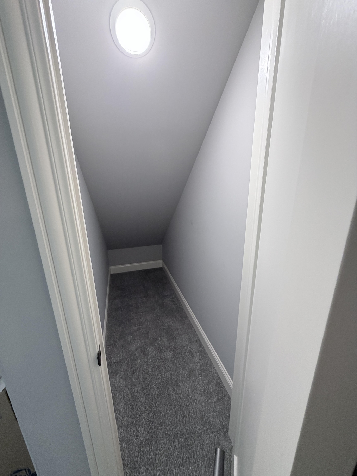
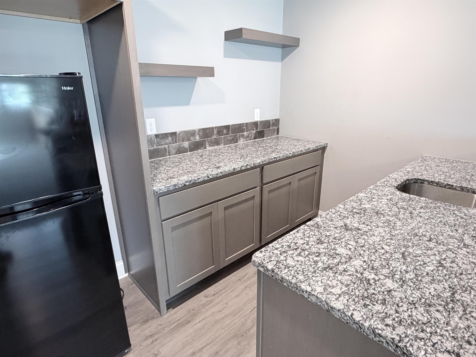
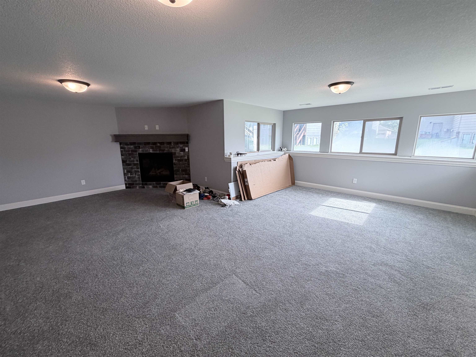
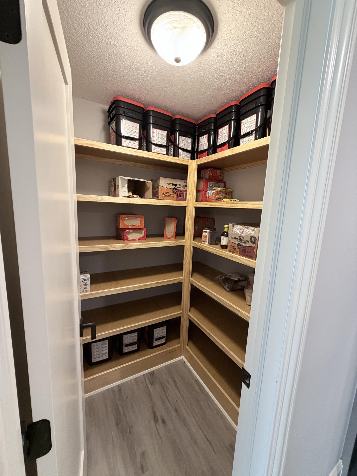
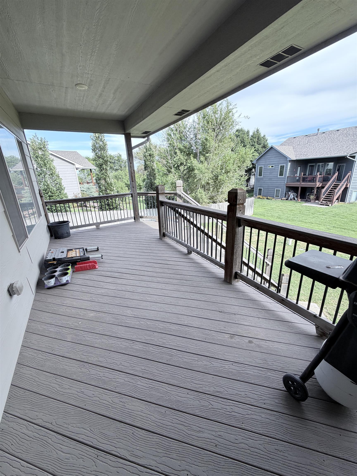
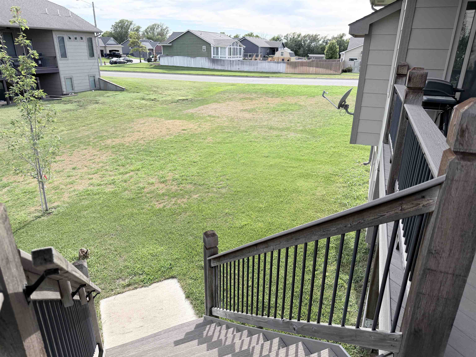
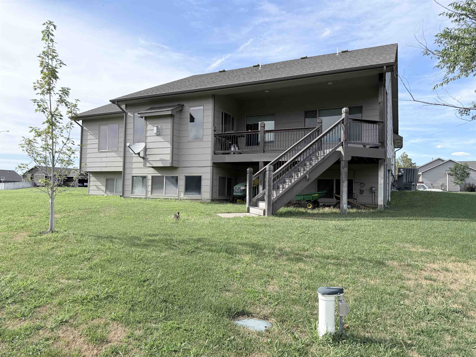
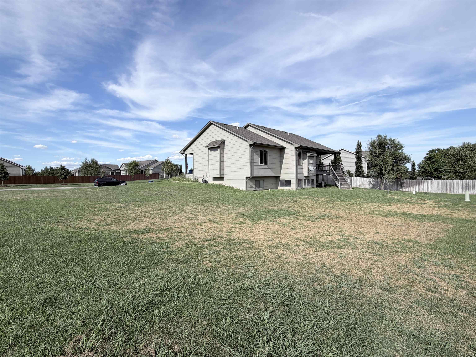
Spacious Ranch-Style Home on Oversized Corner Lot - Mulvane Discover the thoughtful design and functionality of this ranch-style home, situated on a generous, nearly half-acre corner lot. The open-concept main floor seamlessly combines the living room, kitchen, and dining area, creating a bright and airy atmosphere perfect for daily life. The home offers a highly functional layout featuring a split-bedroom floor plan for added privacy. Practical design elements include a dedicated main-floor laundry room and a convenient "drop zone" located near the garage entry to help maintain an organized home. Culinary enthusiasts will appreciate the ample storage, including two walk-in pantriesone conveniently placed in the kitchen and an additional pantry in the lower level. The view-out basement significantly expands the living space, featuring a cozy fireplace and a wet bar. The layout is versatile, allowing for multiple configurations such as a recreation room, home theater, or flexible living space. Two additional bedrooms and a full bathroom complete the lower level. Step outside to enjoy the covered deck, which overlooks the expansive lot. The property includes an irrigation well and a dedicated sprinkler system to support landscape maintenance. Located in Mulvane, this property offers a comfortable and flexible living environment. Note: This property is being sold as part of an estate and is subject to court approval and in as is condition. The home is currently being prepared for an estate sale; your patience as we ready the property for the market is greatly appreciated. More photos to come after sale.
About this property
Spacious Ranch-Style Home on Oversized Corner Lot - Mulvane Discover the thoughtful design and functionality of this ranch-style home, situated on a generous, nearly half-acre corner lot. The open-concept main floor seamlessly combines the living room, kitchen, and dining area, creating a bright and airy atmosphere perfect for daily life. The home offers a highly functional layout featuring a split-bedroom floor plan for added privacy. Practical design elements include a dedicated main-floor laundry room and a convenient "drop zone" located near the garage entry to help maintain an organized home. Culinary enthusiasts will appreciate the ample storage, including two walk-in pantriesone conveniently placed in the kitchen and an additional pantry in the lower level. The view-out basement significantly expands the living space, featuring a cozy fireplace and a wet bar. The layout is versatile, allowing for multiple configurations such as a recreation room, home theater, or flexible living space. Two additional bedrooms and a full bathroom complete the lower level. Step outside to enjoy the covered deck, which overlooks the expansive lot. The property includes an irrigation well and a dedicated sprinkler system to support landscape maintenance. Located in Mulvane, this property offers a comfortable and flexible living environment. Note: This property is being sold as part of an estate and is subject to court approval and in as is condition. The home is currently being prepared for an estate sale; your patience as we ready the property for the market is greatly appreciated. More photos to come after sale.
Features and Additional Information
Baths
Presented By Coldwell Banker Select OKC



Area Information
SCKMLS | Sedgwick County | NOTTINGHAM ESTATES HUNTERS POINT
Schools in the Area
-
turned_in
Elementary SchoolMulvane/Munson
-
turned_in
Middle SchoolMulvane
-
turned_in
High SchoolMulvane
Want to See More Listings in the Area?
Brokerage: Berkshire Hathaway PenFed Realty