4117 Emery Drive
About this property
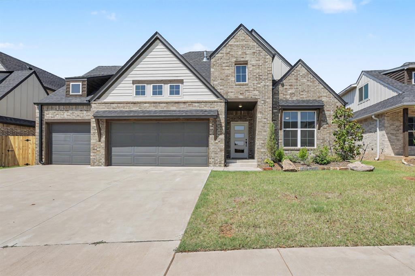
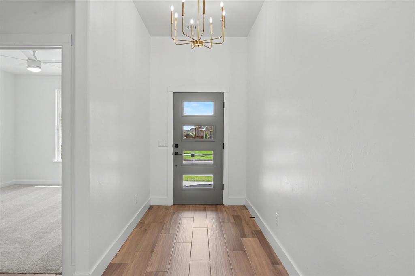
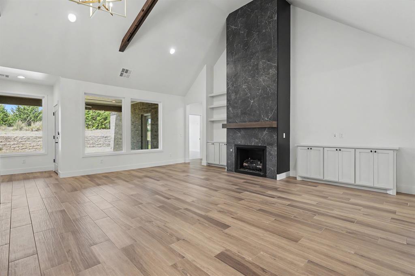
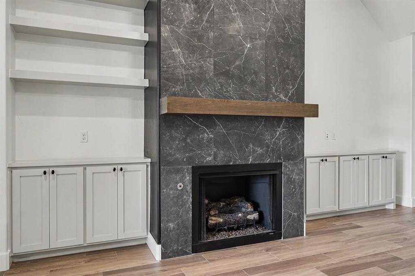
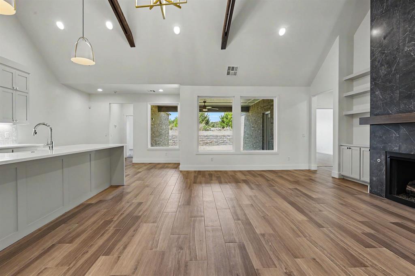
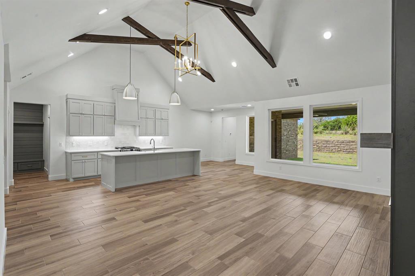
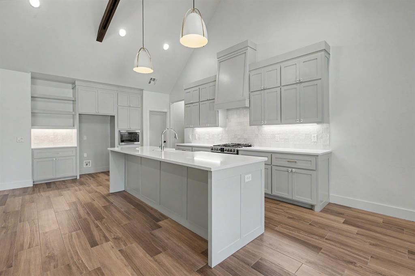
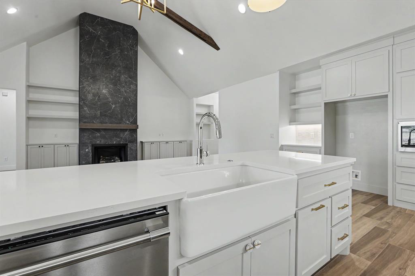
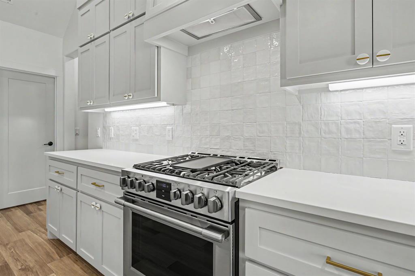
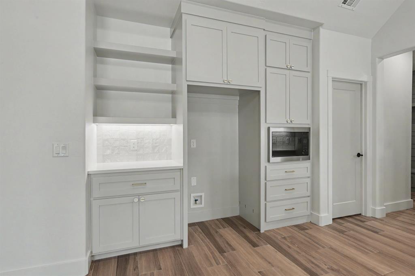
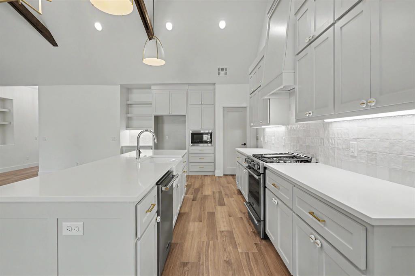
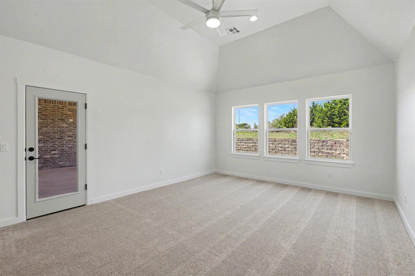
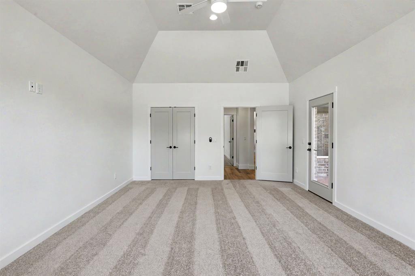
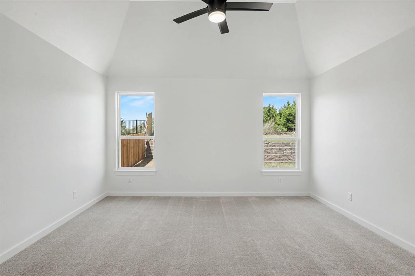
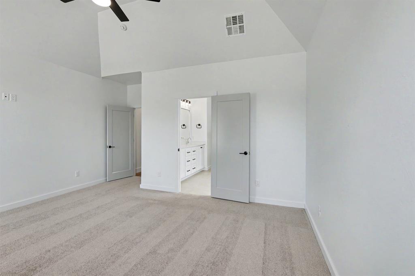
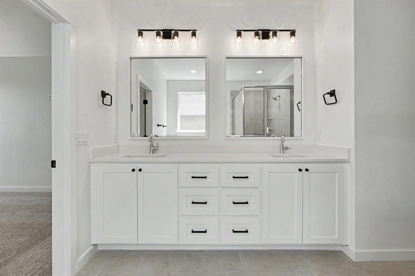
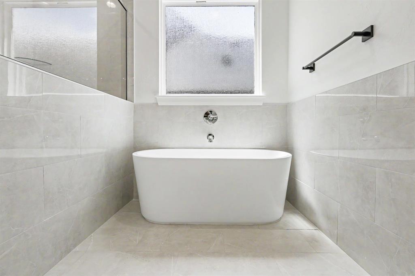
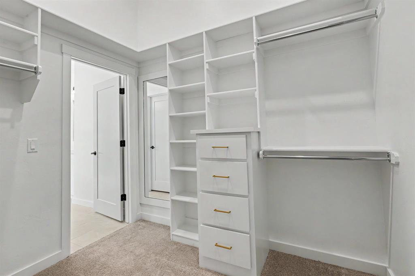
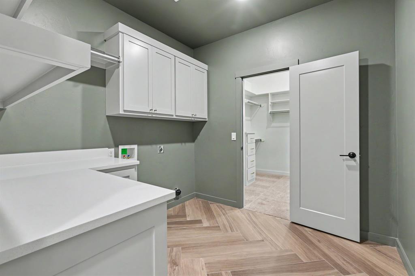
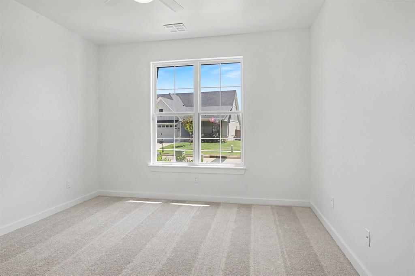
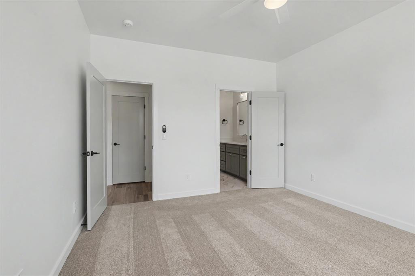
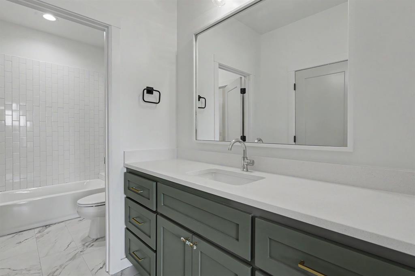
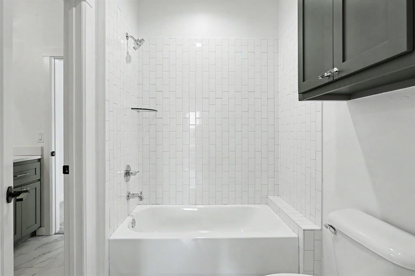
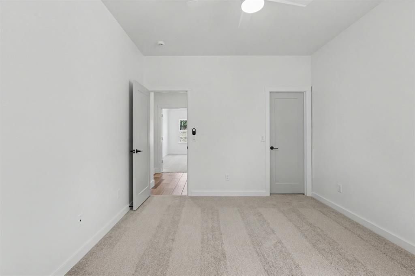
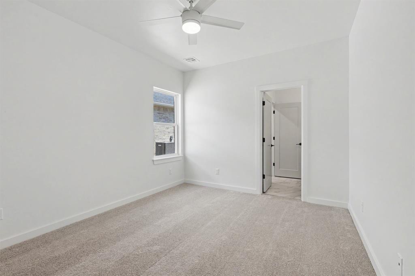
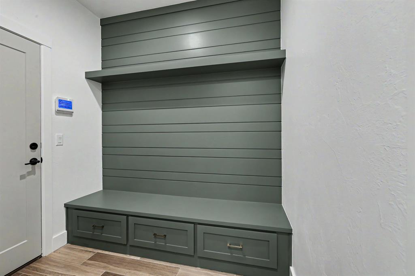
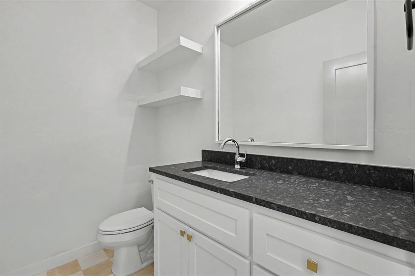
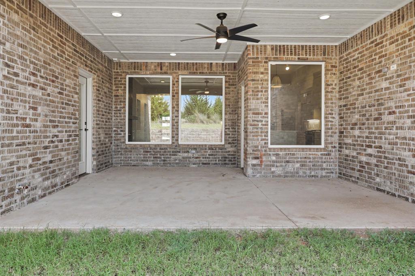
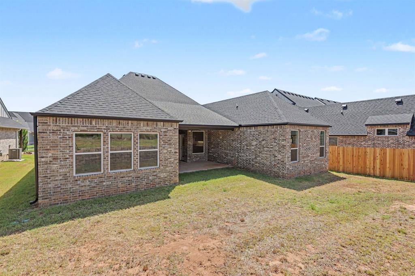
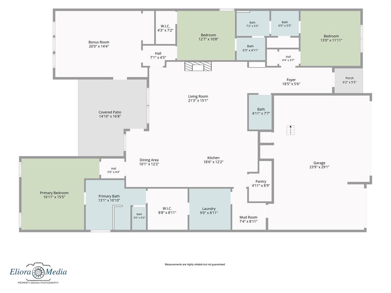
New home located on a cul-de-sac in Ridge Creek, a gated community with a neighborhood pool, clubhouse, and playground. This 3-bedroom, 2.5-bath home also includes a study or flex room and features beamed ceilings in the living room and kitchen.The entry has a tall ceiling, chandeliers, and an accent wall alcove. Wood-look tile flooring extends through the kitchen and living areas.The kitchen offers plenty of counter space and storage, including quartz countertops, a coffee bar, deep farmhouse sink, 5-burner gas cooktop with griddle, and an oven with an air-fry feature. The 4' x 8' island includes a breakfast bar and additional farmhouse sink. The walk-in pantry has quartz counters, cabinets, and electrical outlets for small appliances.Large secondary living room could be used for extra bedroom, play room or study.The backyard is set up for outdoor living with an oversized covered patio, remote-controlled fan with light, cable hookup, and gas connection for a grill. The yard also has no direct backyard neighbors.The owner's suite features a vaulted ceiling, remote-controlled fan, deep soaking tub, spacious vanity, and additional storage. The walk-in closet includes two built-in chests with mirrors and connects directly to the utility room. The utility room has cabinets, quartz countertops, and access to the hall mudroom.
About this property
New home located on a cul-de-sac in Ridge Creek, a gated community with a neighborhood pool, clubhouse, and playground. This 3-bedroom, 2.5-bath home also includes a study or flex room and features beamed ceilings in the living room and kitchen.The entry has a tall ceiling, chandeliers, and an accent wall alcove. Wood-look tile flooring extends through the kitchen and living areas.The kitchen offers plenty of counter space and storage, including quartz countertops, a coffee bar, deep farmhouse sink, 5-burner gas cooktop with griddle, and an oven with an air-fry feature. The 4' x 8' island includes a breakfast bar and additional farmhouse sink. The walk-in pantry has quartz counters, cabinets, and electrical outlets for small appliances.Large secondary living room could be used for extra bedroom, play room or study.The backyard is set up for outdoor living with an oversized covered patio, remote-controlled fan with light, cable hookup, and gas connection for a grill. The yard also has no direct backyard neighbors.The owner's suite features a vaulted ceiling, remote-controlled fan, deep soaking tub, spacious vanity, and additional storage. The walk-in closet includes two built-in chests with mirrors and connects directly to the utility room. The utility room has cabinets, quartz countertops, and access to the hall mudroom.
Features and Additional Information
Baths
Presented By Coldwell Banker Select OKC



Area Information
Oklahoma | Oklahoma County |
Schools in the Area
-
turned_in
Elementary SchoolRed Bud ES
-
turned_in
Middle SchoolCentral MS
-
turned_in
High SchoolMemorial HS
Want to See More Listings in the Area?
Brokerage: Keller Williams Central OK