416 Oak Summit Road
About this property
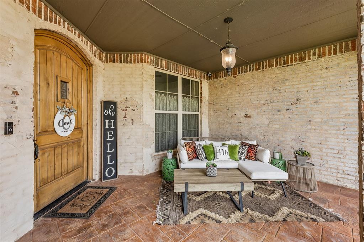
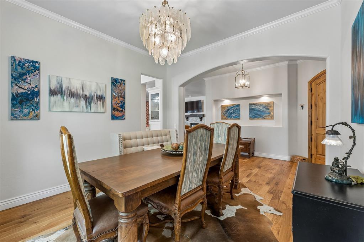
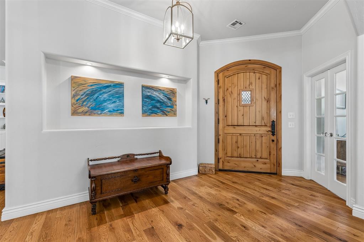
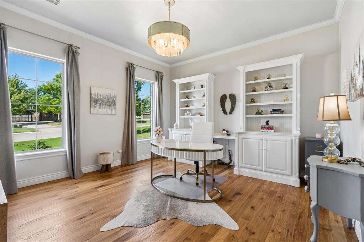
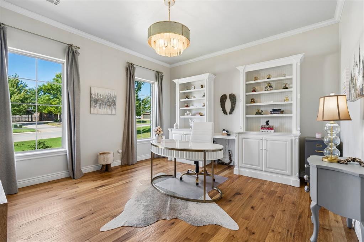
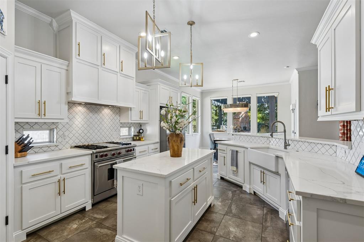
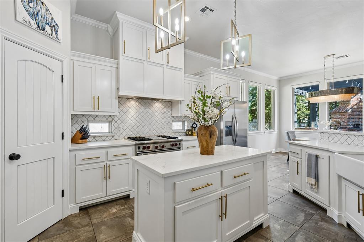
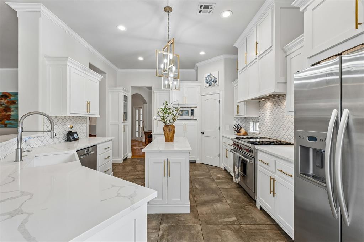
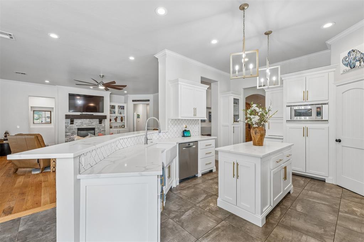
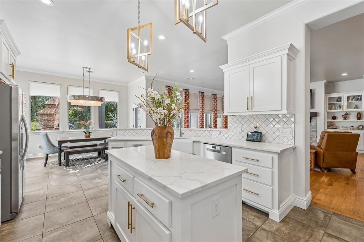
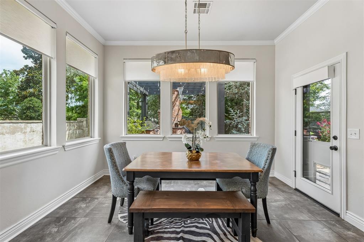
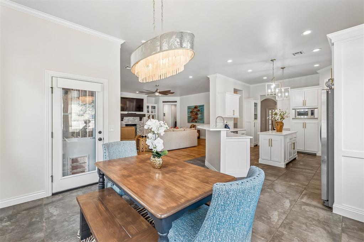
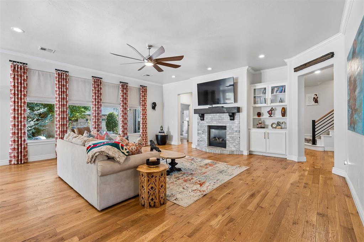
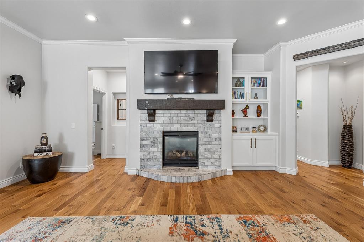
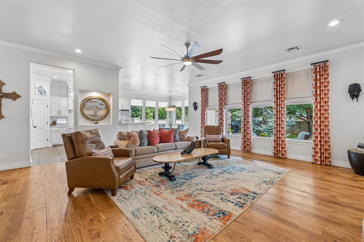
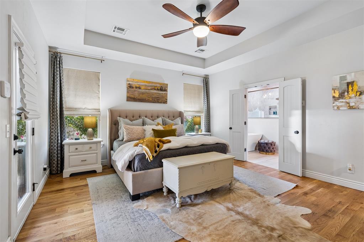
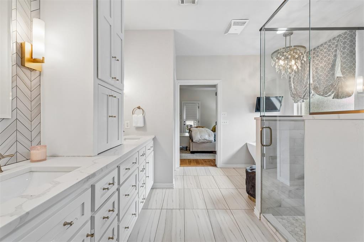
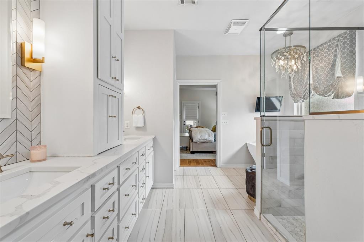
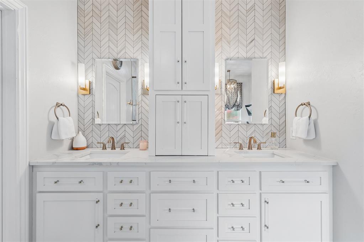
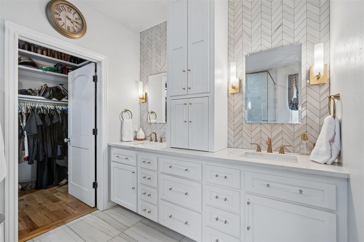
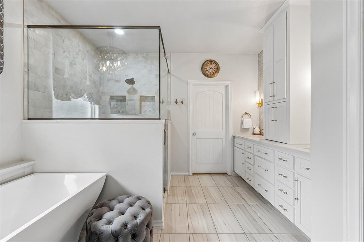
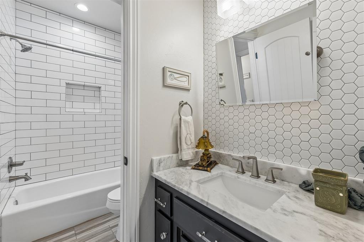
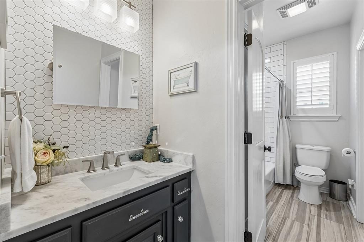
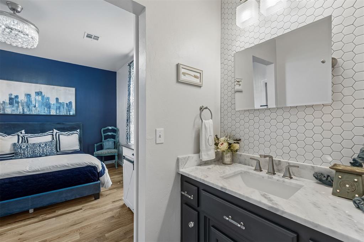
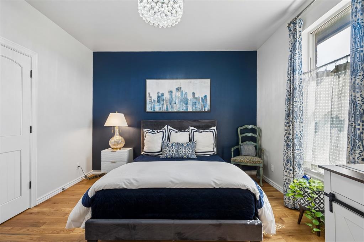
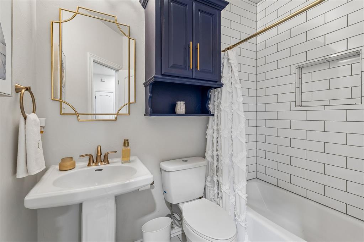
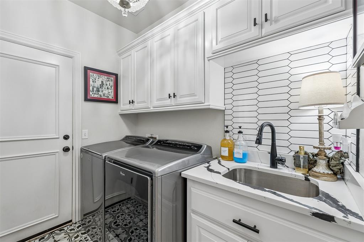
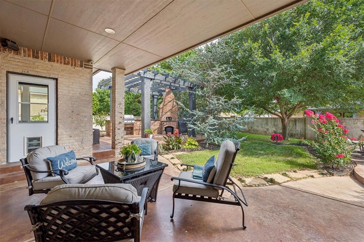
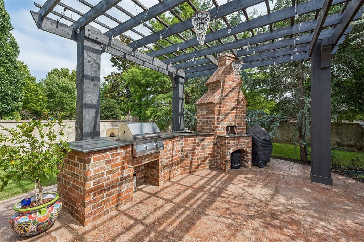
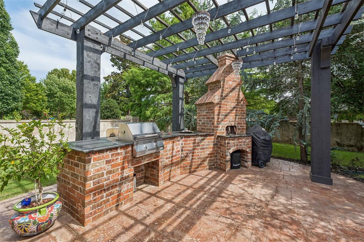
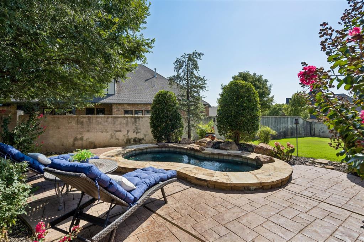
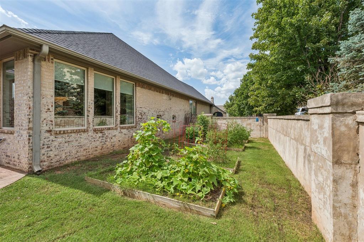
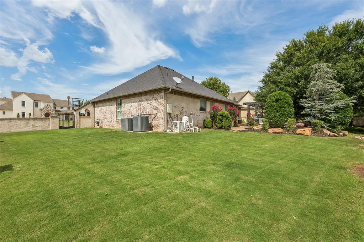
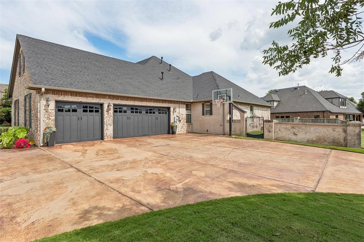
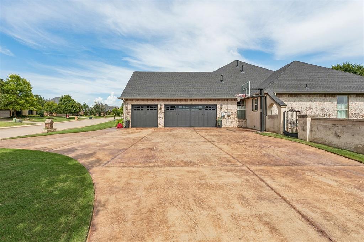
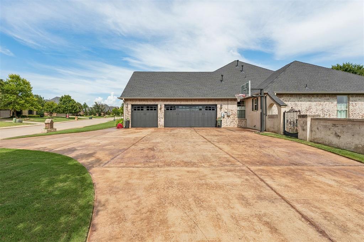
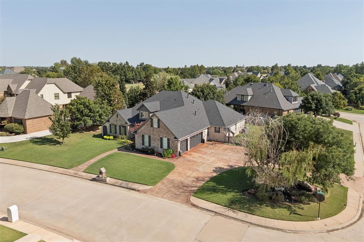
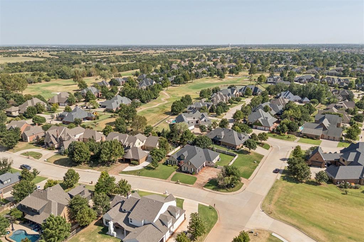
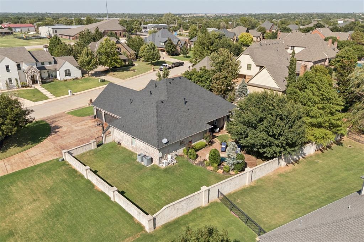
Nestled on an almost half-acre corner lot on the desirable east side of Oak Tree, this beautifully updated European Transitional ranch offers timeless architecture, designer finishes, & exceptional indoor-outdoor living. Located behind Oak Tree's 24-hour manned gate, this home is just a short walk/golf cart ride to the golf course, clubhouse, & community amenities. As you enter you are welcomed with lighted art niches, crown molding, oversized designer baseboards, rich hand-scraped hardwood floors, & elegant lighting throughout. Every wall, ceiling, door, & trim has been professionally painted. The study features custom built-ins & designer chandelier, while the spacious living room offers a marble-surround fireplace, custom cabinetry, & views of the backyard. The kitchen is designed for entertaining with quartz countertops, Arabesque tile backsplash, Wolf gas range with integrated grill, Bosch dishwasher, center island, breakfast bar, built-in coffee bar & pantry. Custom drapery, Roman shades, updated hardware, & 6 automated shades in the kitchen & dining areas elevate the home's designer appeal. The functional floor plan includes 4 bedrooms & 3 updated bathrooms on the main level, plus an expansive upstairs bonus room perfect for a media room, game room, fitness space, or guest retreat. The private backyard is an entertainer's dream with a covered patio, outdoor kitchen, pizza oven, mounted TV, masonry privacy wall, mature landscaping, raised garden beds, & a stunning gunite spool-the perfect combination of an oversized spa & plunge pool with built-in seating. Additional highlights include a 3-car garage with epoxy flooring and storm shelter, circular side drive, automatic sprinkler, modern stair railing, fully renovated spa-inspired primary bath with his and hers separate closets, updated secondary baths with quartz countertops & Zebrino tile, & a 2023 roof. Meticulously maintained and extensively updated, this exceptional Oak Tree home offers luxury & comfort.
About this property
Nestled on an almost half-acre corner lot on the desirable east side of Oak Tree, this beautifully updated European Transitional ranch offers timeless architecture, designer finishes, & exceptional indoor-outdoor living. Located behind Oak Tree's 24-hour manned gate, this home is just a short walk/golf cart ride to the golf course, clubhouse, & community amenities. As you enter you are welcomed with lighted art niches, crown molding, oversized designer baseboards, rich hand-scraped hardwood floors, & elegant lighting throughout. Every wall, ceiling, door, & trim has been professionally painted. The study features custom built-ins & designer chandelier, while the spacious living room offers a marble-surround fireplace, custom cabinetry, & views of the backyard. The kitchen is designed for entertaining with quartz countertops, Arabesque tile backsplash, Wolf gas range with integrated grill, Bosch dishwasher, center island, breakfast bar, built-in coffee bar & pantry. Custom drapery, Roman shades, updated hardware, & 6 automated shades in the kitchen & dining areas elevate the home's designer appeal. The functional floor plan includes 4 bedrooms & 3 updated bathrooms on the main level, plus an expansive upstairs bonus room perfect for a media room, game room, fitness space, or guest retreat. The private backyard is an entertainer's dream with a covered patio, outdoor kitchen, pizza oven, mounted TV, masonry privacy wall, mature landscaping, raised garden beds, & a stunning gunite spool-the perfect combination of an oversized spa & plunge pool with built-in seating. Additional highlights include a 3-car garage with epoxy flooring and storm shelter, circular side drive, automatic sprinkler, modern stair railing, fully renovated spa-inspired primary bath with his and hers separate closets, updated secondary baths with quartz countertops & Zebrino tile, & a 2023 roof. Meticulously maintained and extensively updated, this exceptional Oak Tree home offers luxury & comfort.
Features and Additional Information
Baths
Presented By Coldwell Banker Select OKC



Area Information
Oklahoma | Oklahoma County |
Schools in the Area
-
turned_in
Elementary SchoolCross Timbers ES
-
turned_in
Middle SchoolSequoyah MS
-
turned_in
High SchoolNorth HS
Want to See More Listings in the Area?
Brokerage: Keller Williams Central OK