4456 N Bluestem St
About this property
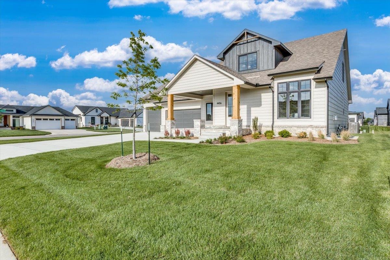
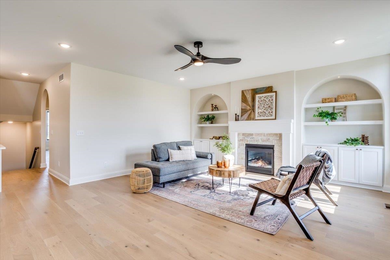
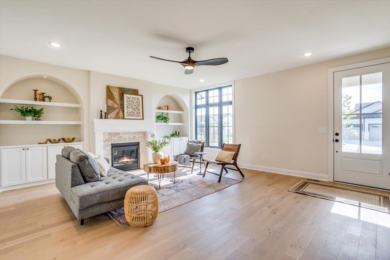
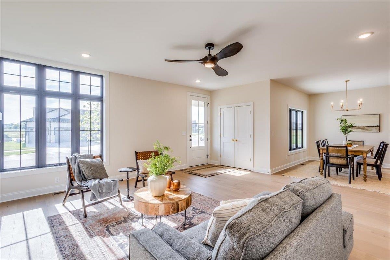
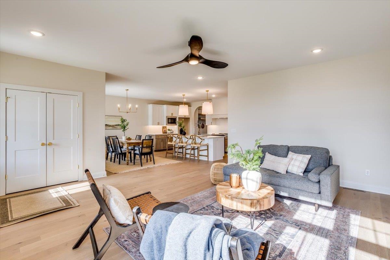
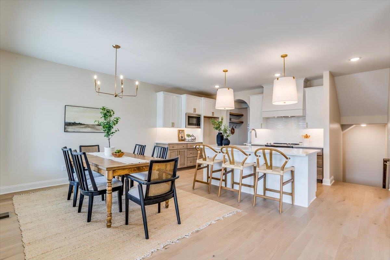
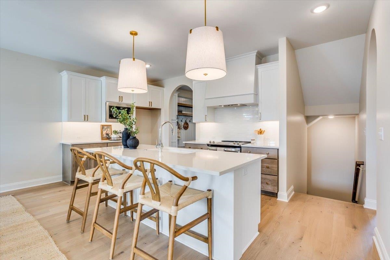
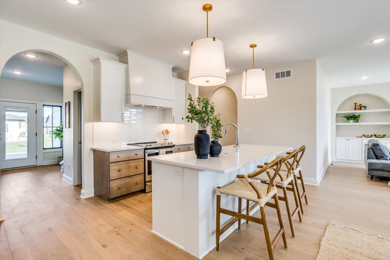
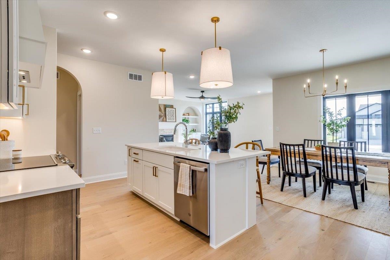
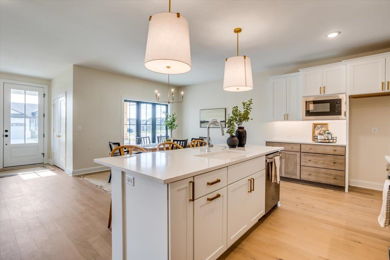
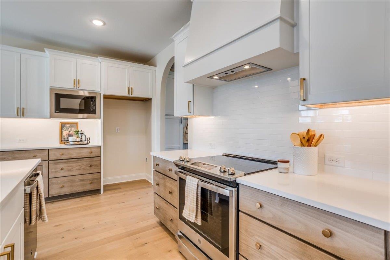
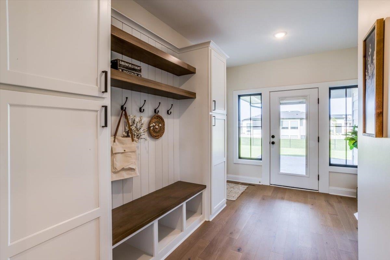
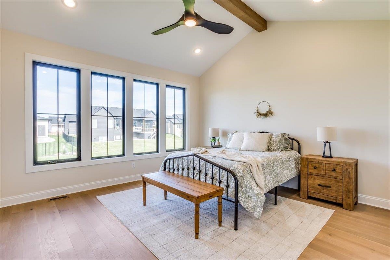
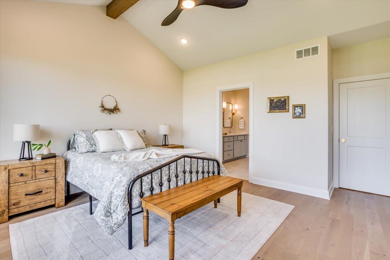
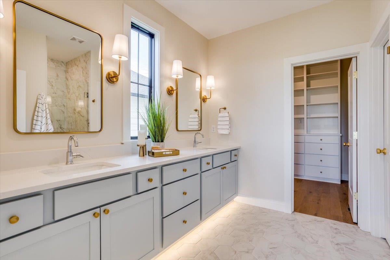
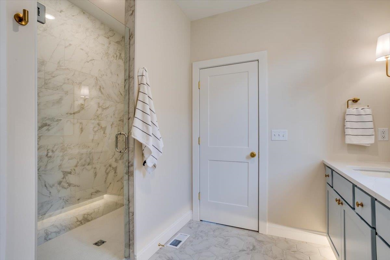
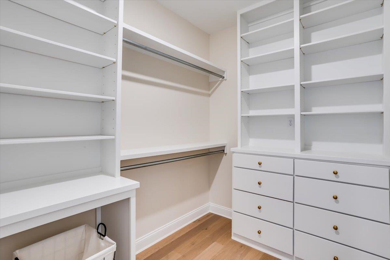
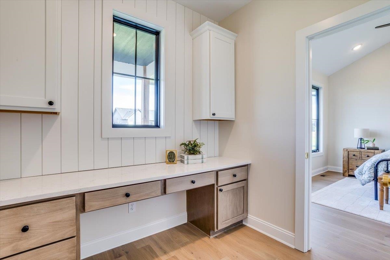
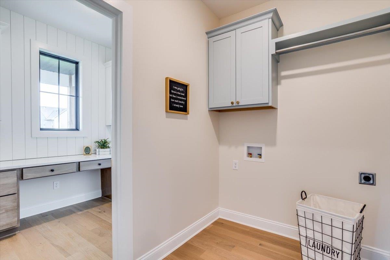
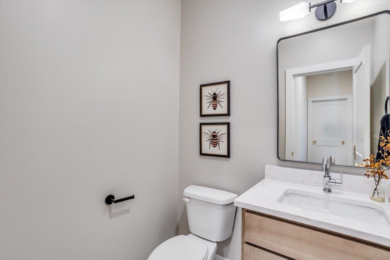
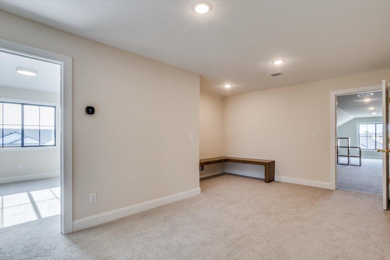
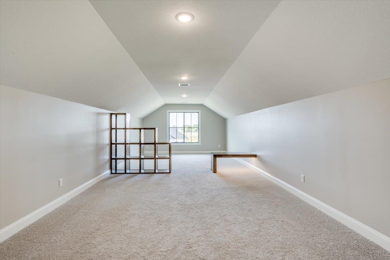
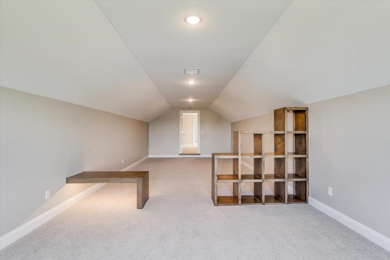
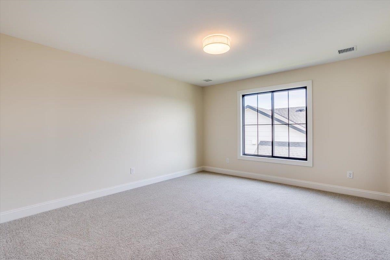
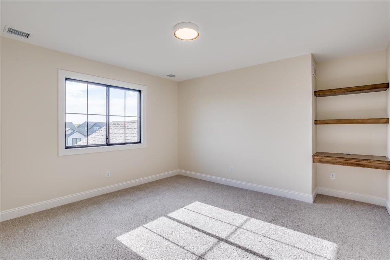
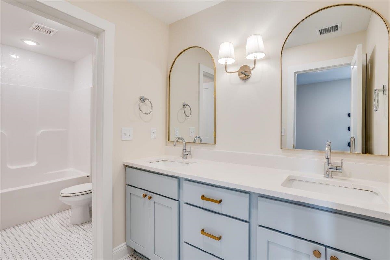
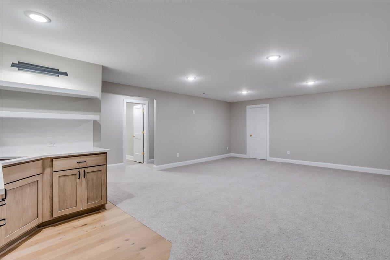
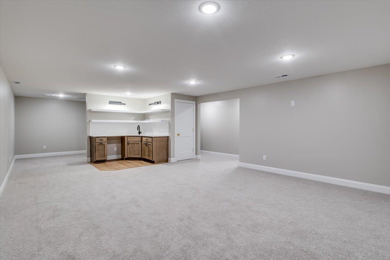
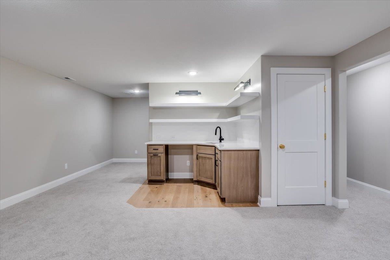
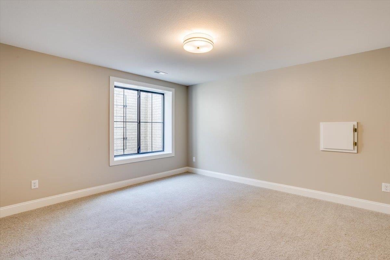
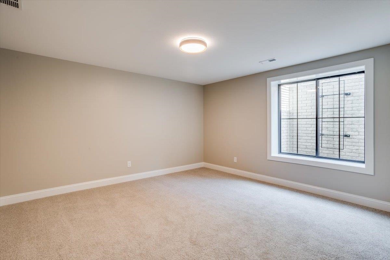
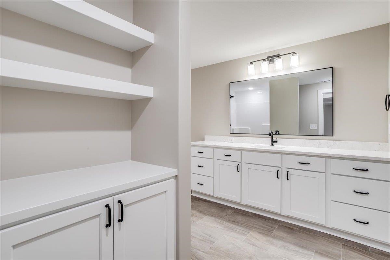
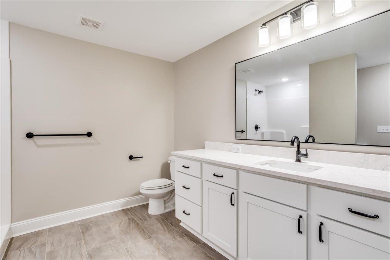
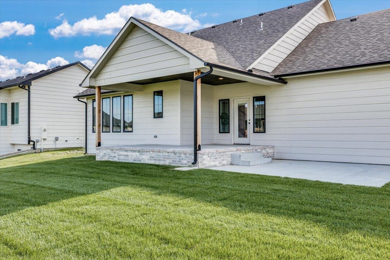
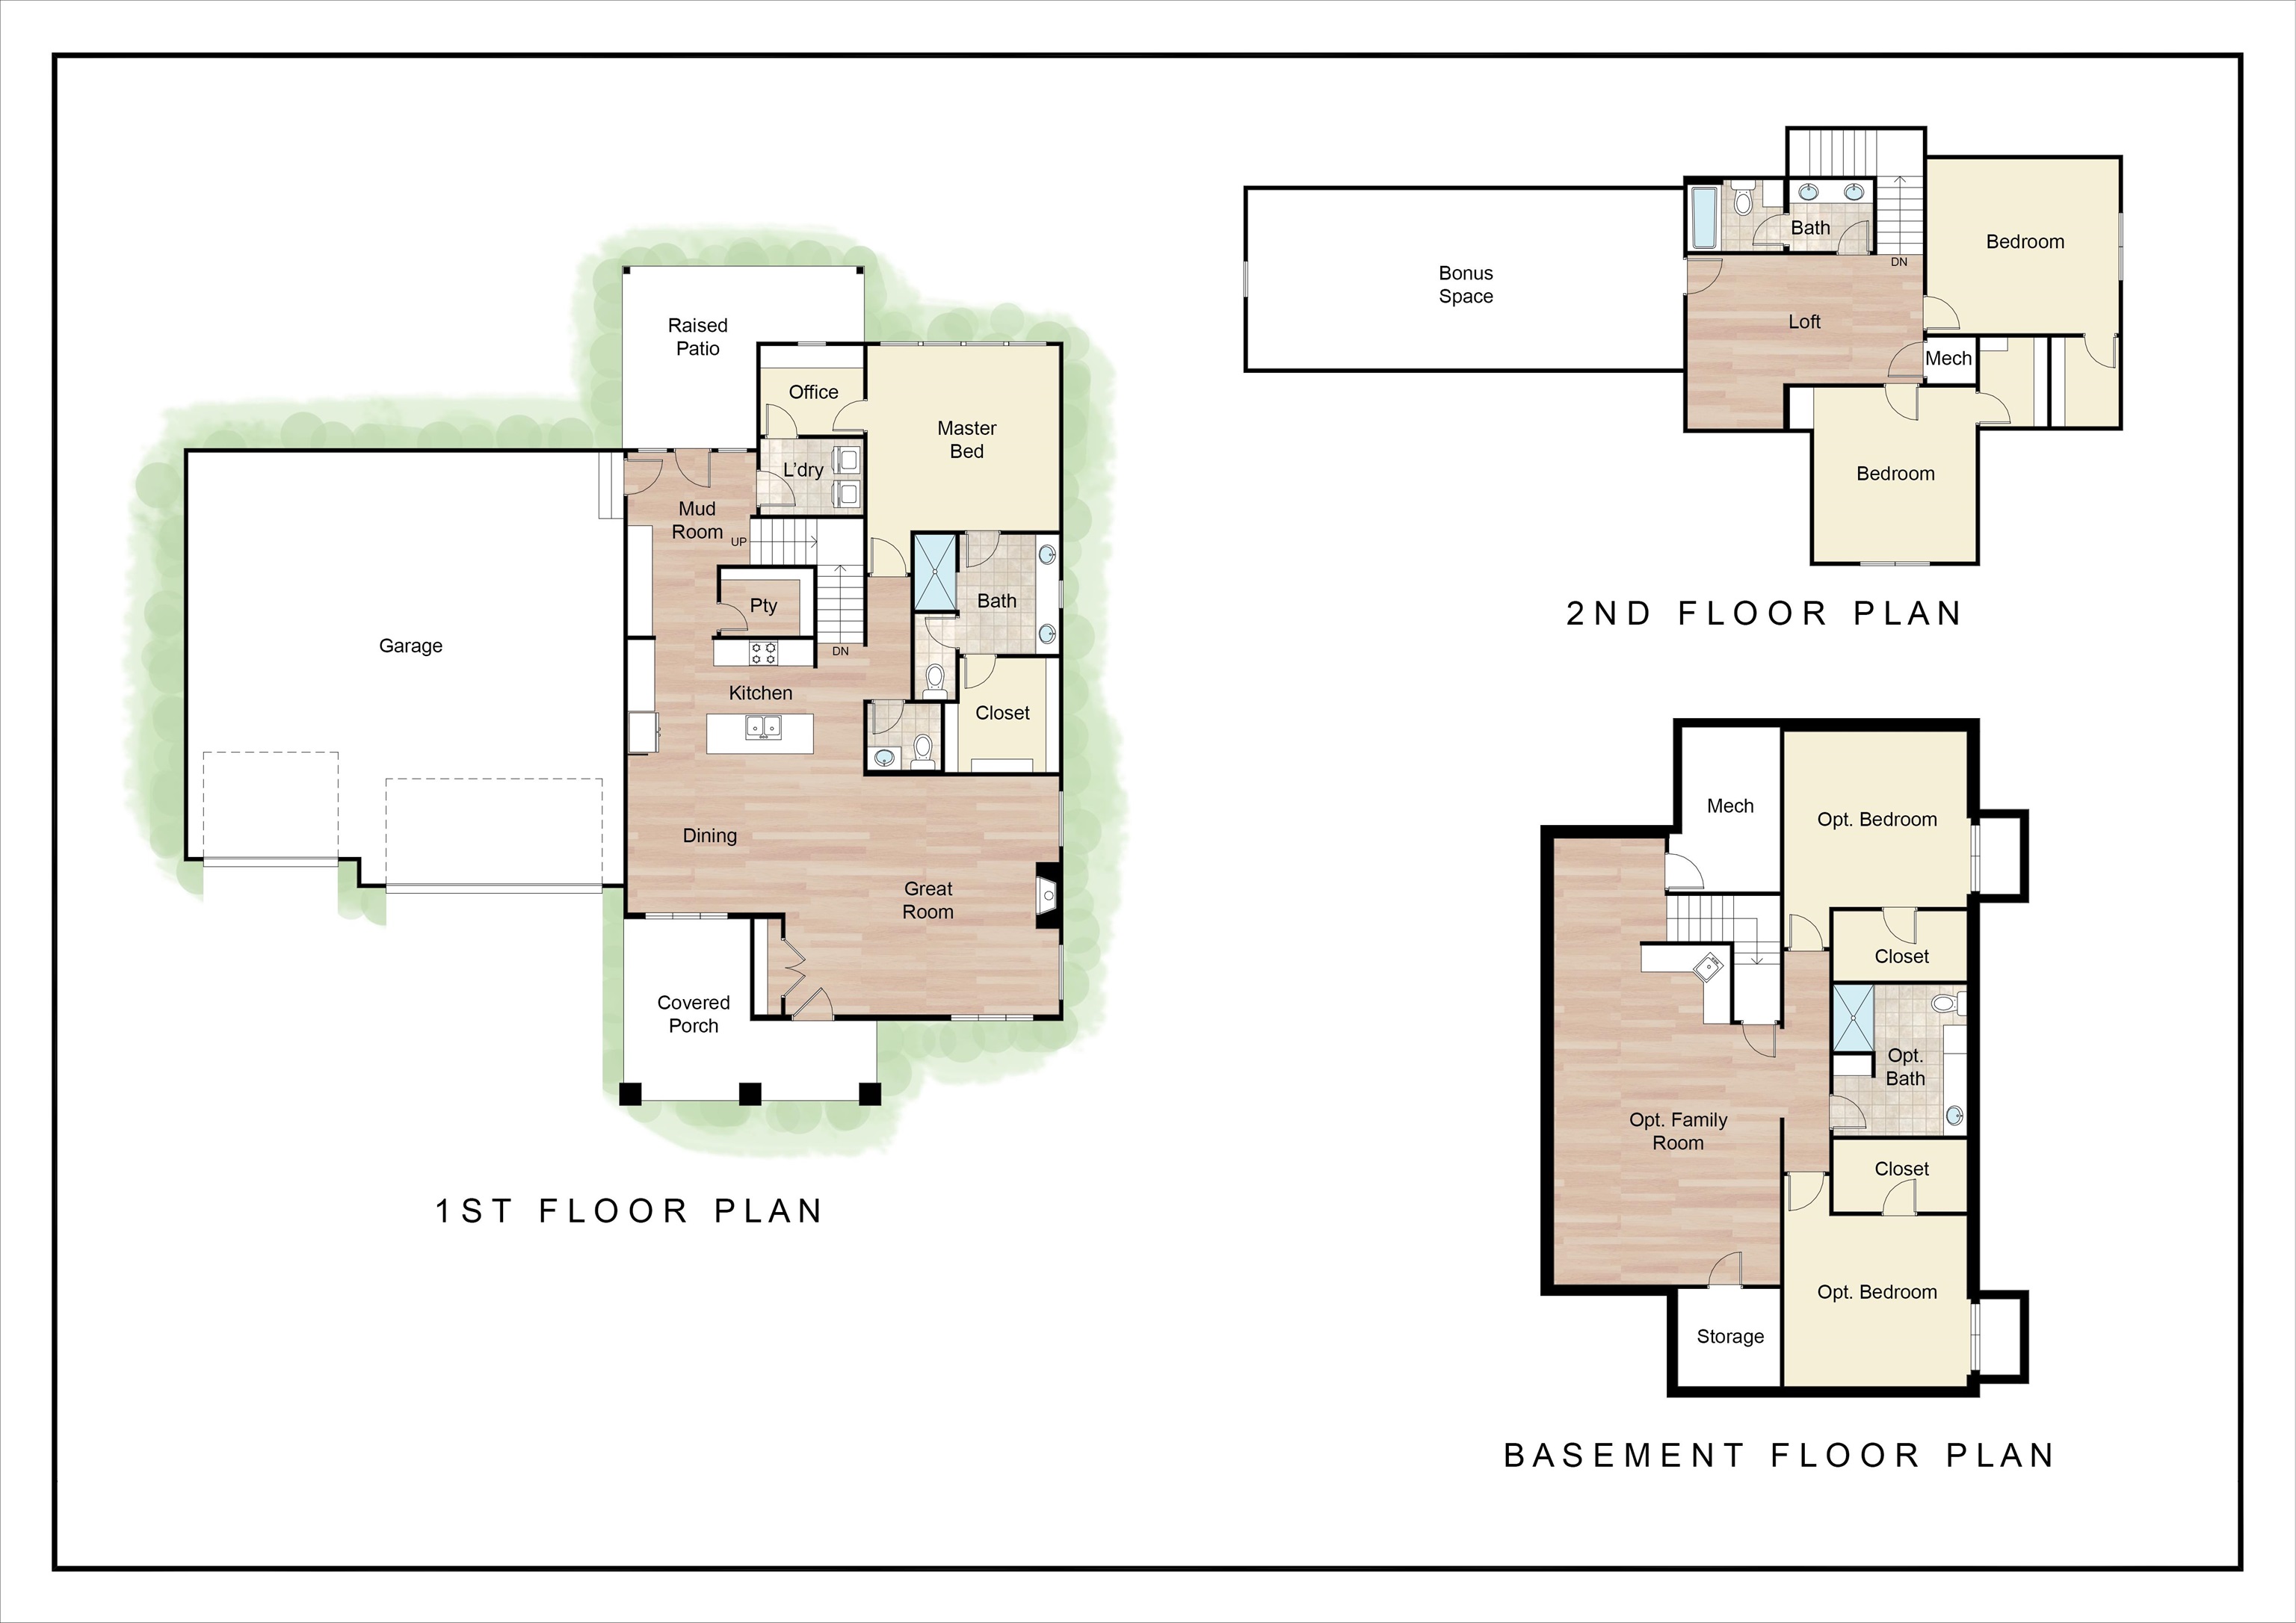
The stunning Eden is a 1 1/2-story home with 5 Bedrooms and 3 ½ baths all designed to offer comfort, luxury, and functionality. As you approach, the charming exterior features classic Craftsman elements and stone along with an inviting covered porch. The oversized, extra-deep garage boasts 8 and 10-foot garage doors, providing ample space for vehicles and storage. Upon entering, the main floor greets you with a spacious and open layout. The living room is the heart of the home, featuring a cozy fireplace surrounded by built-in cabinets, perfect for showcasing your favorite decor and storing essentials. Adjacent to the living room is the gourmet kitchen, complete with a stylish range hood, modern appliances, and ample counter space for culinary adventures. A convenient bench drop zone with cubbies is located near the back family entrance, offering a practical space for coats, shoes, and bags. Also on the main floor, the primary bedroom is a true retreat, featuring a barn door along with a vaulted ceiling adorned with a beam, adding character and charm. The ensuite bathroom is a luxurious haven, complete with a spacious Roman shower, offering a spa-like experience. Adjacent, you'll find a pocket office, an ideal space for remote work or managing household tasks. The main floor laundry has a laundry chute which adds a touch of convenience you’ll love! Upstairs you’ll find 2 more bedrooms and bath, along with a versatile loft area and also a bonus room perfect for a secondary living space or play area however you choose. The finished basement is an entertainer's dream, featuring a wet bar for hosting gatherings and a spacious open area that can be customized to suit your needs, whether it's a home theater, game room, or family lounge. In addition, 2 more bedrooms and bath are in the basement as well. Outdoor living is enhanced by a beautiful concrete patio, providing a low-maintenance space for relaxation and entertaining. This Craftsman-style home combines classic architectural details with modern amenities, upgraded insulation and HVAC system, all creating a perfect blend of elegance and practicality for today's lifestyle. Information deemed reliable but not guaranteed and may change without notice. There is a $250 mailbox fee collected at closing
About this property
The stunning Eden is a 1 1/2-story home with 5 Bedrooms and 3 ½ baths all designed to offer comfort, luxury, and functionality. As you approach, the charming exterior features classic Craftsman elements and stone along with an inviting covered porch. The oversized, extra-deep garage boasts 8 and 10-foot garage doors, providing ample space for vehicles and storage. Upon entering, the main floor greets you with a spacious and open layout. The living room is the heart of the home, featuring a cozy fireplace surrounded by built-in cabinets, perfect for showcasing your favorite decor and storing essentials. Adjacent to the living room is the gourmet kitchen, complete with a stylish range hood, modern appliances, and ample counter space for culinary adventures. A convenient bench drop zone with cubbies is located near the back family entrance, offering a practical space for coats, shoes, and bags. Also on the main floor, the primary bedroom is a true retreat, featuring a barn door along with a vaulted ceiling adorned with a beam, adding character and charm. The ensuite bathroom is a luxurious haven, complete with a spacious Roman shower, offering a spa-like experience. Adjacent, you'll find a pocket office, an ideal space for remote work or managing household tasks. The main floor laundry has a laundry chute which adds a touch of convenience you’ll love! Upstairs you’ll find 2 more bedrooms and bath, along with a versatile loft area and also a bonus room perfect for a secondary living space or play area however you choose. The finished basement is an entertainer's dream, featuring a wet bar for hosting gatherings and a spacious open area that can be customized to suit your needs, whether it's a home theater, game room, or family lounge. In addition, 2 more bedrooms and bath are in the basement as well. Outdoor living is enhanced by a beautiful concrete patio, providing a low-maintenance space for relaxation and entertaining. This Craftsman-style home combines classic architectural details with modern amenities, upgraded insulation and HVAC system, all creating a perfect blend of elegance and practicality for today's lifestyle. Information deemed reliable but not guaranteed and may change without notice. There is a $250 mailbox fee collected at closing
Features and Additional Information
Baths
Presented By Coldwell Banker Select OKC



Area Information
SCKMLS | Sedgwick County | Woodard (Henwick)
Schools in the Area
-
turned_in
Elementary SchoolMaize USD266
-
turned_in
Middle SchoolMaize
-
turned_in
High SchoolMaize
Want to See More Listings in the Area?
Brokerage: J Russell Real Estate