4510 Harrogate Drive
About this property
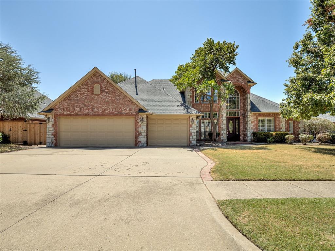
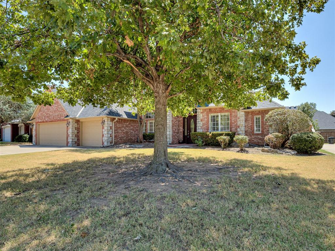
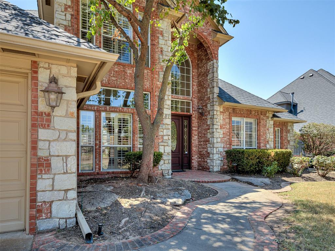
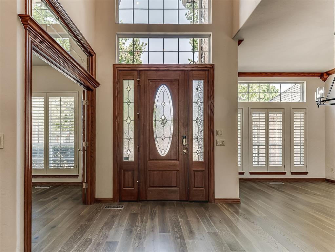
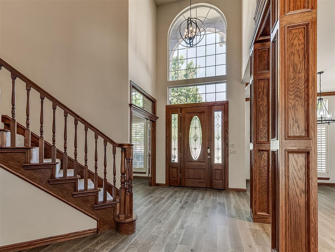
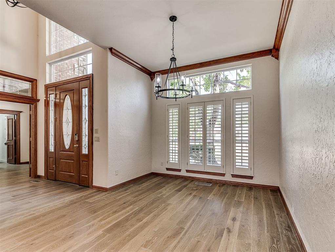
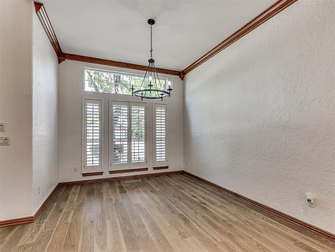
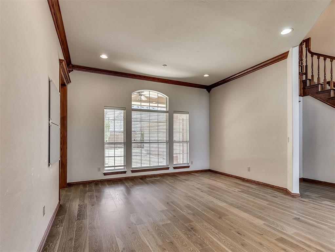
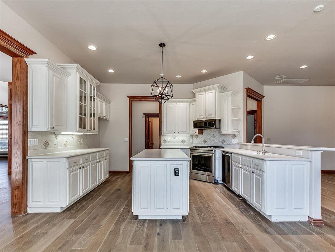
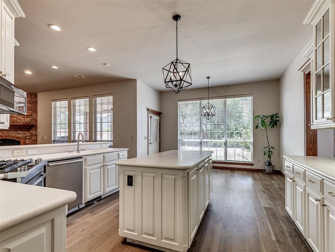
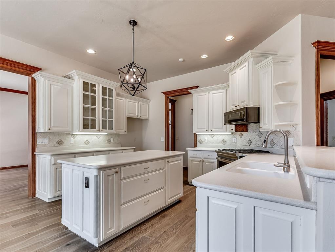
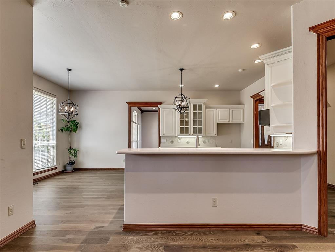
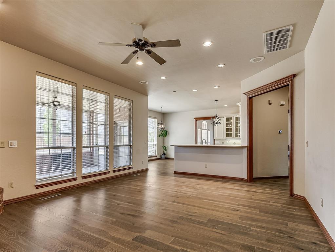
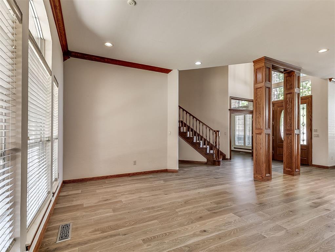
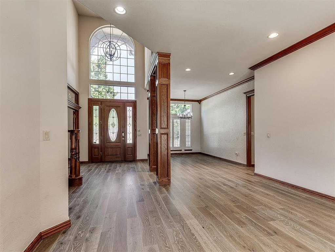
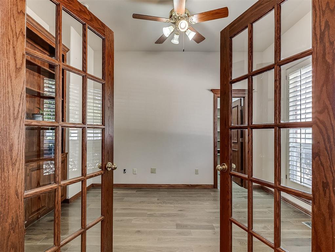
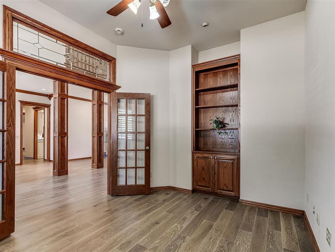
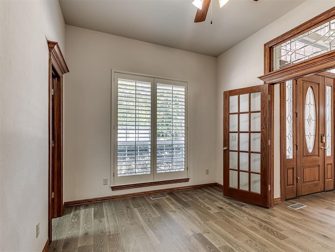
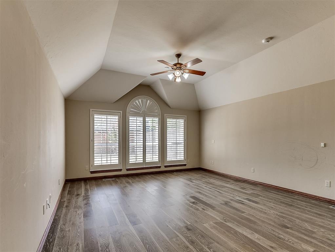
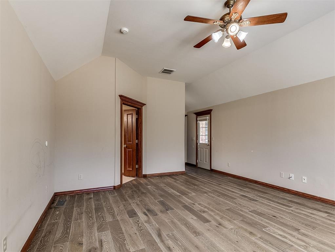
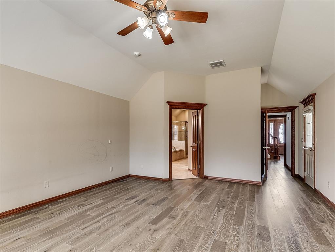
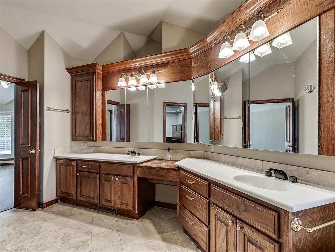
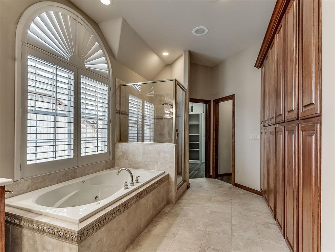
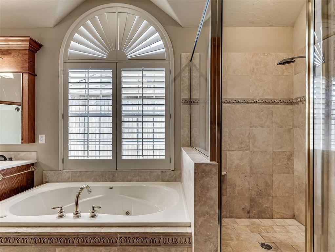
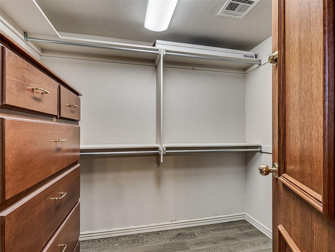
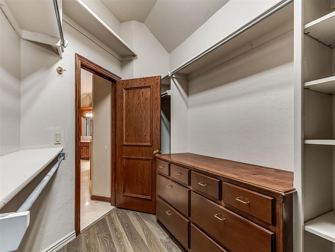
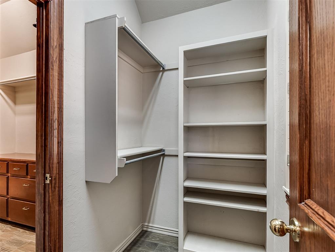
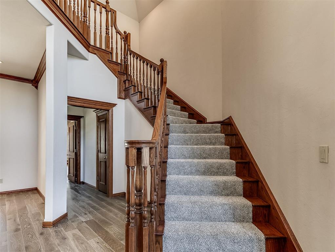
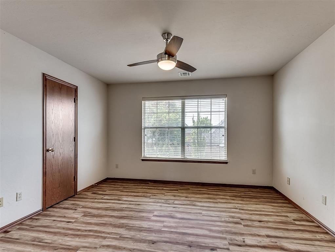
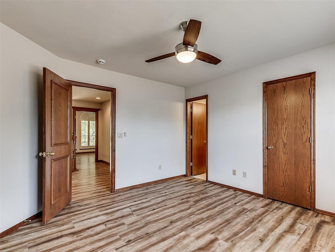
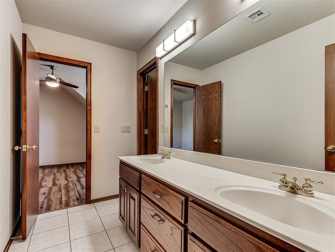
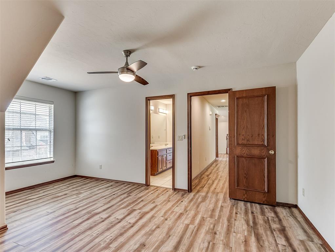
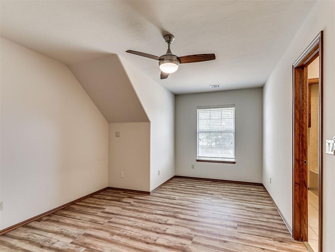
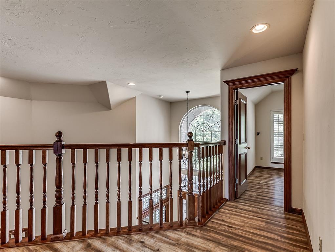
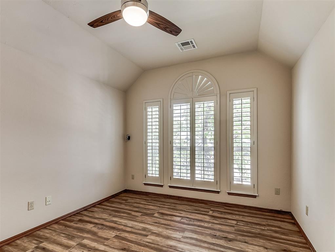
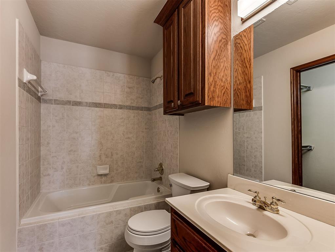
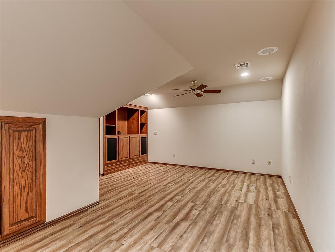
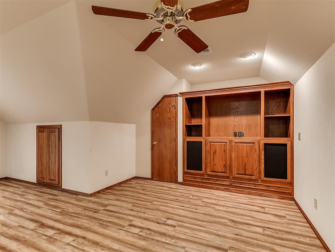
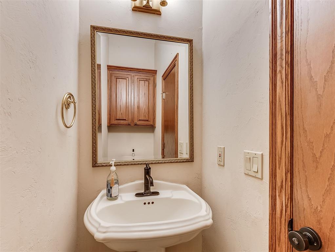
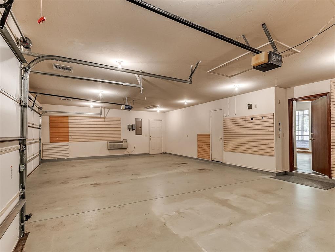
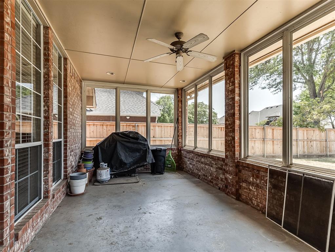
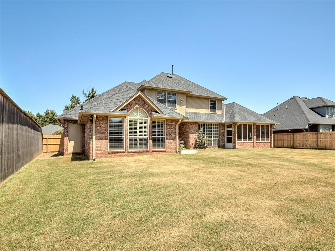
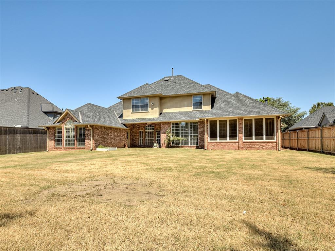
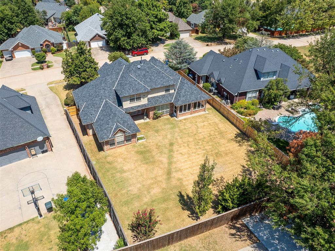
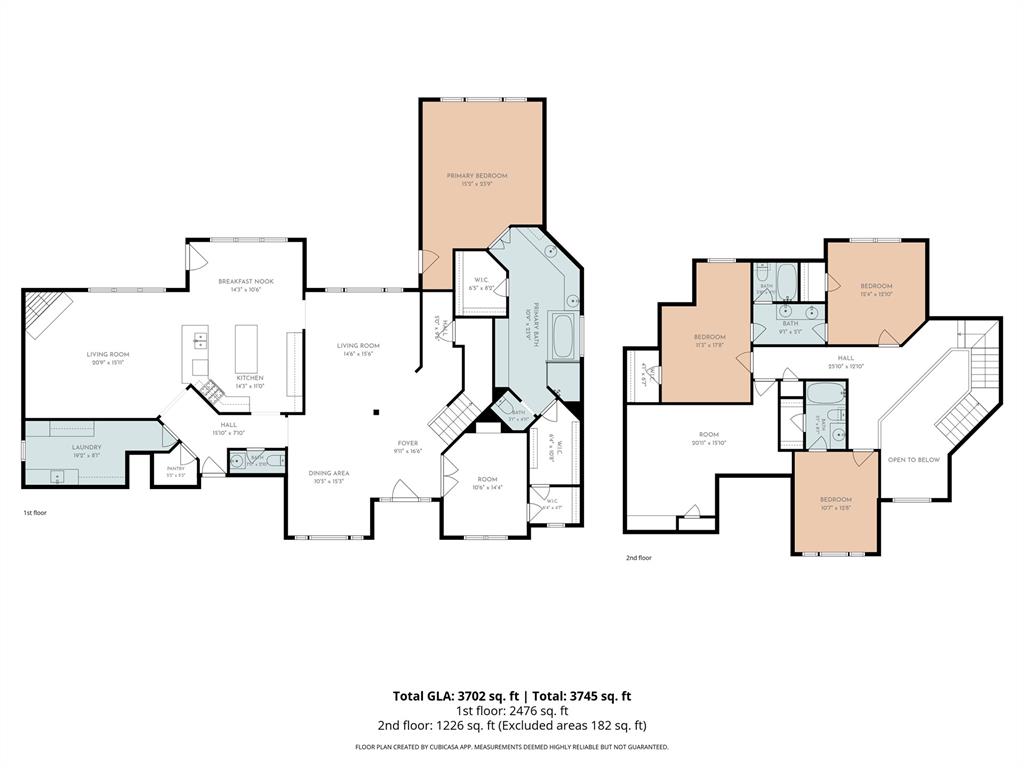
Welcome to this beautifully crafted Brookhaven home, offering a rare blend of timeless quality and flexibility for your family's lifestyle. Inside, soaring ceilings and classic oak wood details highlight the exceptional materials used throughout. The thoughtful layout begins with a formal living area flowing effortlessly into an expansive kitchen and main gathering space. Nearly new engineered hardwood floors run seamlessly across the main level, adding instant warmth. The kitchen is perfectly appointed for hosting, featuring upgraded stainless appliances, a large island, abundant cabinetry, a pantry, and room for both bar and in-kitchen dining. Tucked away, the primary suite is a true retreat with direct backyard access. Its spacious en-suite bath features elegant travertine tile, extensive cabinetry, and multiple closets-including a built-in safe room. A unique walk-through design cleverly connects the suite to a quiet study, easily adapting to a 5th bedroom or nursery depending on your needs. The carpet-free upstairs boasts fresh vinyl floors and a layout designed for personal space. It features a dedicated media room with built-in surround sound and three additional bedrooms: two sharing a Jack-and-Jill bath, and a third serving as a private guest or mother-in-law suite with its own full bath. Outside, the home boasts a durable Class 4 shingle roof and a fully wrapped gutter system for ultimate peace of mind. A screened sunroom offers a peaceful year-round extension of your living space, overlooking a massive backyard ready for your dream garden or pool. As an incredible bonus, the attached 3-car garage is fully climate-controlled with its own dedicated HVAC system! Located in the top-rated Truman and Norman North school districts, with quick access to shopping and highways, this home is ready to be loved by its next owners.
About this property
Welcome to this beautifully crafted Brookhaven home, offering a rare blend of timeless quality and flexibility for your family's lifestyle. Inside, soaring ceilings and classic oak wood details highlight the exceptional materials used throughout. The thoughtful layout begins with a formal living area flowing effortlessly into an expansive kitchen and main gathering space. Nearly new engineered hardwood floors run seamlessly across the main level, adding instant warmth. The kitchen is perfectly appointed for hosting, featuring upgraded stainless appliances, a large island, abundant cabinetry, a pantry, and room for both bar and in-kitchen dining. Tucked away, the primary suite is a true retreat with direct backyard access. Its spacious en-suite bath features elegant travertine tile, extensive cabinetry, and multiple closets-including a built-in safe room. A unique walk-through design cleverly connects the suite to a quiet study, easily adapting to a 5th bedroom or nursery depending on your needs. The carpet-free upstairs boasts fresh vinyl floors and a layout designed for personal space. It features a dedicated media room with built-in surround sound and three additional bedrooms: two sharing a Jack-and-Jill bath, and a third serving as a private guest or mother-in-law suite with its own full bath. Outside, the home boasts a durable Class 4 shingle roof and a fully wrapped gutter system for ultimate peace of mind. A screened sunroom offers a peaceful year-round extension of your living space, overlooking a massive backyard ready for your dream garden or pool. As an incredible bonus, the attached 3-car garage is fully climate-controlled with its own dedicated HVAC system! Located in the top-rated Truman and Norman North school districts, with quick access to shopping and highways, this home is ready to be loved by its next owners.
Features and Additional Information
Baths
Presented By Coldwell Banker Select OKC



Area Information
Cleveland | Cleveland County |
Schools in the Area
-
turned_in
Elementary SchoolTruman ES,Truman Primary School
-
turned_in
Middle SchoolWhittier MS
-
turned_in
High SchoolNorman North HS
Want to See More Listings in the Area?
Brokerage: Sage Sotheby's Realty