4901 Nw 155th Street
About this property
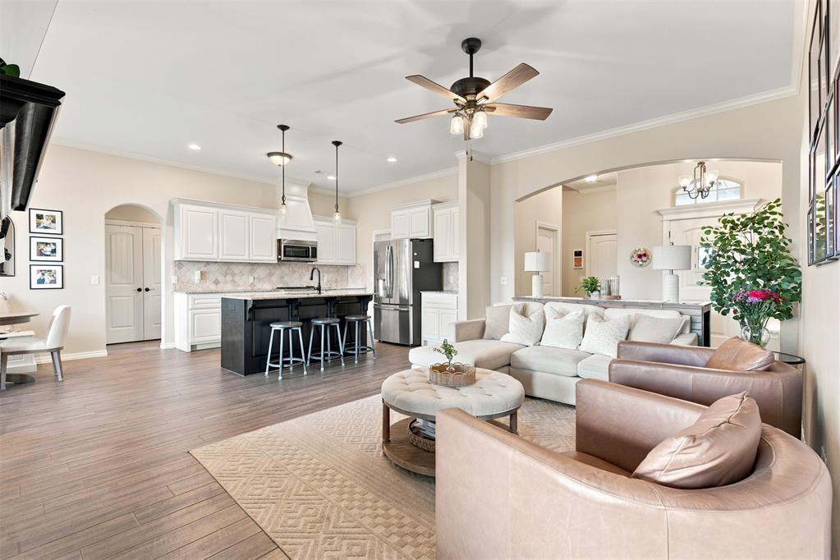
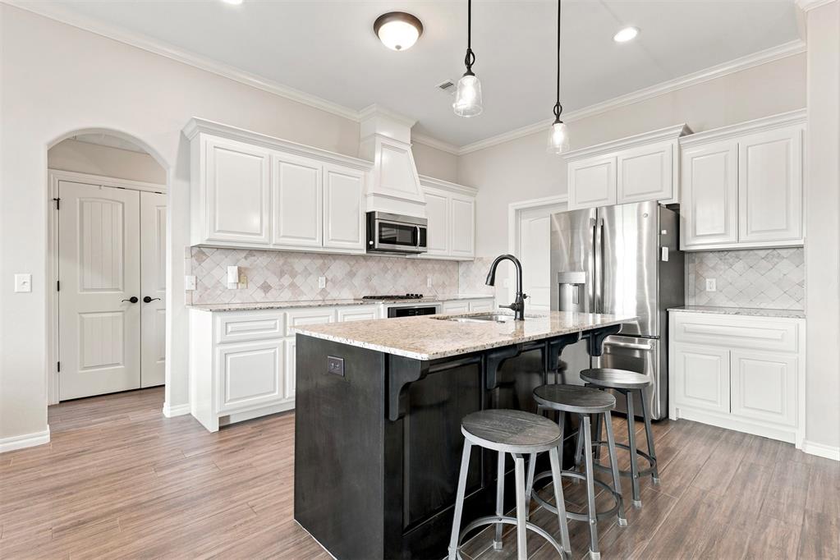
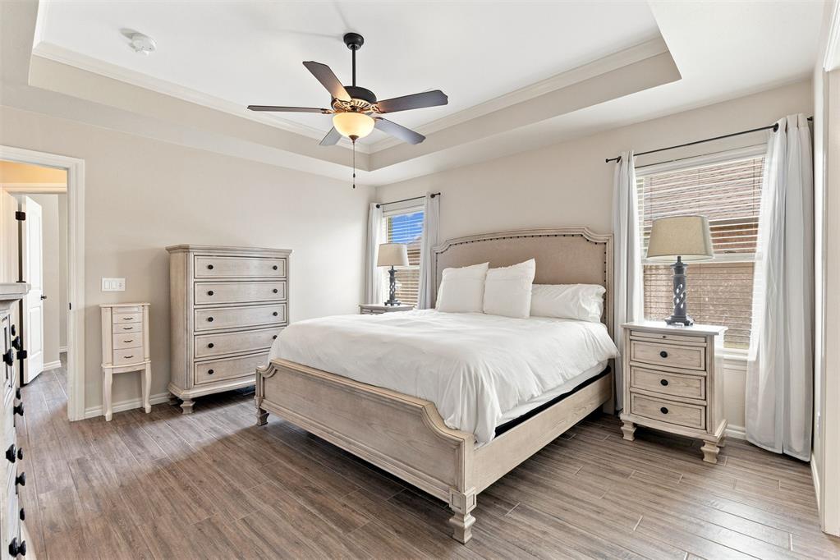
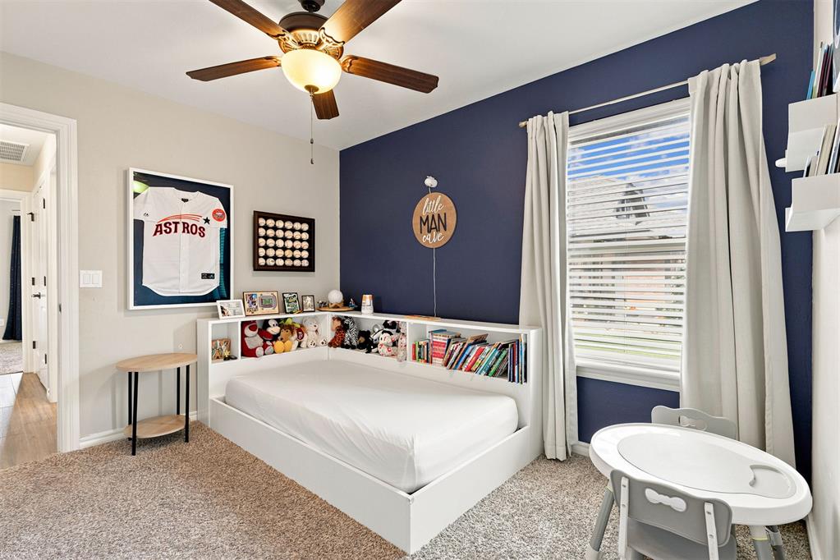
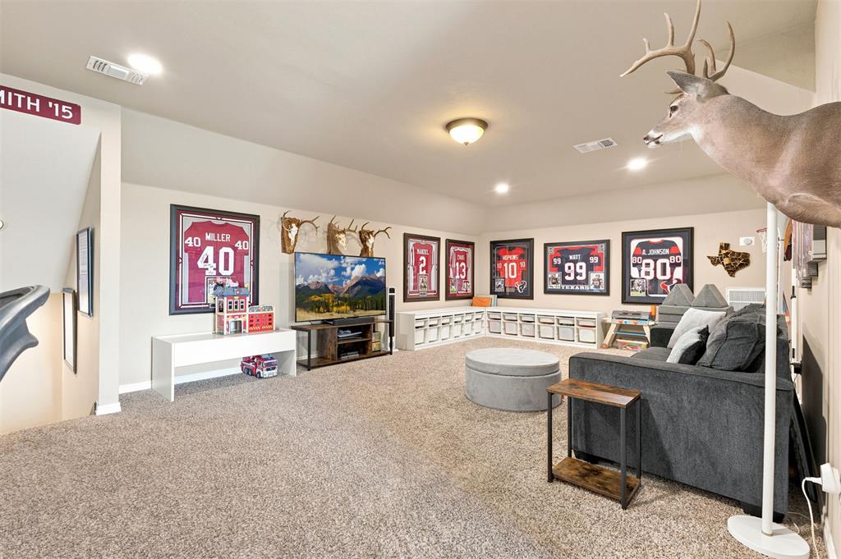
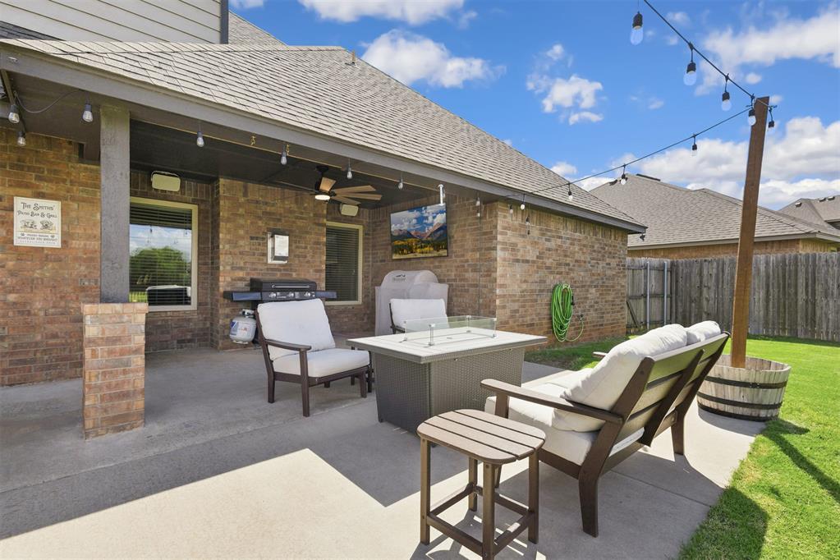
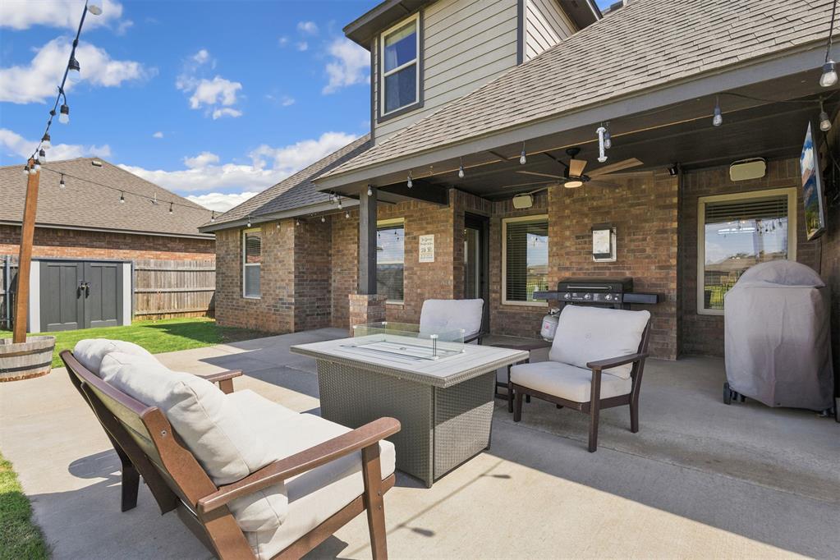
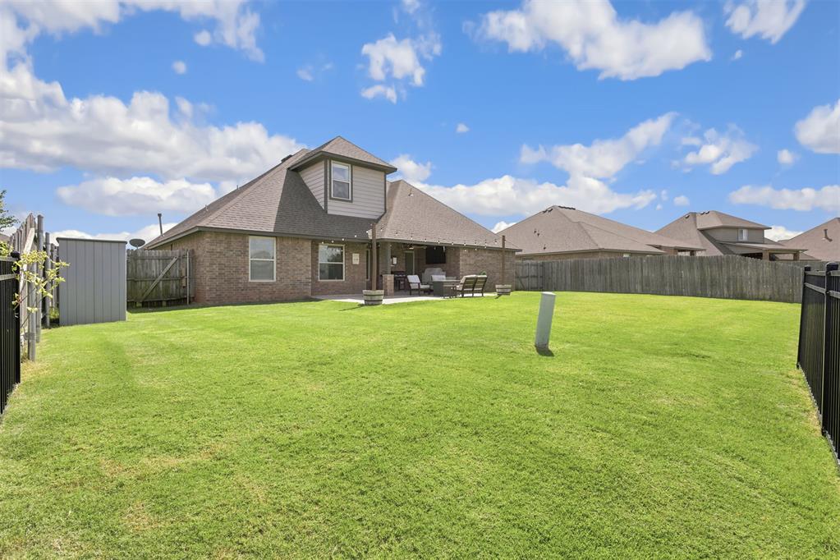
Located on a premier waterfront lot within the gated section of Lone Oak Lakes, this beautifully maintained home offers peaceful water views, a three-car garage, flexible bonus space, and recent improvements throughout, including a roof that is in process of being installed. The thoughtfully designed floor plan centers around an open-concept kitchen and living area, creating a seamless flow for everyday living and entertaining. The kitchen features granite countertops, a large island with bar seating, a walk-in pantry, and a gas cooktop, alongside a nearby dining area for meals and gatherings. The adjoining living room is anchored by a stylish fireplace and framed by serene water views. Refreshed paint and recently upgraded wood-look tile extend through the main living spaces, study, and primary suite. The spacious primary suite offers a private retreat complete with a large walk-in closet, dual vanities, a whirlpool tub, and a walk-in shower. Three additional bedrooms and a second full bathroom are conveniently located on the main level. Upstairs, an oversized bonus room with upgraded recessed lighting and its own full bathroom provides exceptional versatility as a game room, secondary office, guest suite, or additional living space. The backyard is a true standout, delivering an impressive outdoor living and entertaining area set against the water. An extended covered patio, equipped with speakers, a TV, string lights, and recently installed ceiling fan, creates the perfect backdrop to enjoy the views year-round. Additional highlights include a light-filled study, a spacious laundry room with built-in storage, a storm shelter, and an irrigation system. Combining privacy, scenic surroundings, generous layout options, and thoughtful updates, this waterfront home is an exceptional property.
About this property
Located on a premier waterfront lot within the gated section of Lone Oak Lakes, this beautifully maintained home offers peaceful water views, a three-car garage, flexible bonus space, and recent improvements throughout, including a roof that is in process of being installed. The thoughtfully designed floor plan centers around an open-concept kitchen and living area, creating a seamless flow for everyday living and entertaining. The kitchen features granite countertops, a large island with bar seating, a walk-in pantry, and a gas cooktop, alongside a nearby dining area for meals and gatherings. The adjoining living room is anchored by a stylish fireplace and framed by serene water views. Refreshed paint and recently upgraded wood-look tile extend through the main living spaces, study, and primary suite. The spacious primary suite offers a private retreat complete with a large walk-in closet, dual vanities, a whirlpool tub, and a walk-in shower. Three additional bedrooms and a second full bathroom are conveniently located on the main level. Upstairs, an oversized bonus room with upgraded recessed lighting and its own full bathroom provides exceptional versatility as a game room, secondary office, guest suite, or additional living space. The backyard is a true standout, delivering an impressive outdoor living and entertaining area set against the water. An extended covered patio, equipped with speakers, a TV, string lights, and recently installed ceiling fan, creates the perfect backdrop to enjoy the views year-round. Additional highlights include a light-filled study, a spacious laundry room with built-in storage, a storm shelter, and an irrigation system. Combining privacy, scenic surroundings, generous layout options, and thoughtful updates, this waterfront home is an exceptional property.
Features and Additional Information
Baths
Presented By Coldwell Banker Select OKC



Area Information
Oklahoma | Oklahoma County |
Schools in the Area
-
turned_in
Elementary SchoolDeer Creek ES
-
turned_in
Middle SchoolDeer Creek MS
-
turned_in
High SchoolDeer Creek HS
Want to See More Listings in the Area?
Brokerage: Stetson Bentley Realty LLC