507 Reid Street
About this property
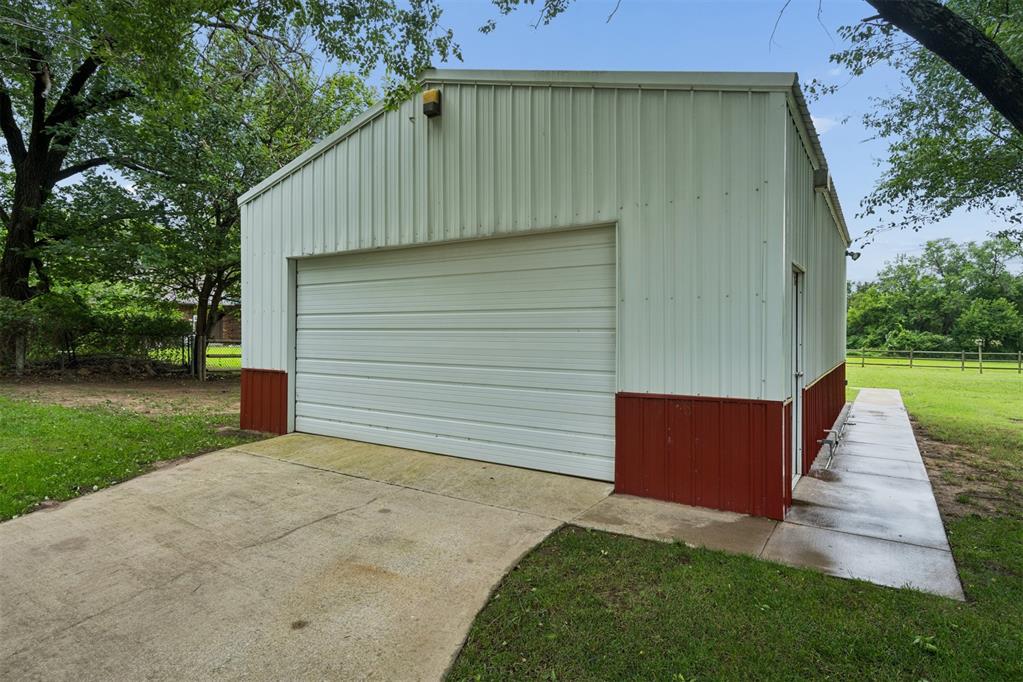
Kemps' Haven - This impressive 4,500+/- sq. ft. home sits on approx. 1.37 beautifully landscaped acres with an additional 1-acre tract available for purchase. The circular drive, brick mailbox with planters, mature trees, and exceptional curb appeal create a lasting first impression. Designed for everyday living and entertaining, this spacious home offers 5 bedrooms, 3 full baths, 1 powder bath, and 3 living areas. The floor plan features 3 bedrooms downstairs and 2 upstairs, generous walk-in closets, abundant storage, a private office/sitting area off the primary suite, and flex space adjoining the primary bath. The kitchen is a dream with granite countertops, under-cabinet lighting, a walk-in pantry, an instant hot water dispenser, adjustable shelving, and updated appliances, including double ovens, a vent hood, and a dishwasher (2021). The dinette area overlooks the maintained backyard and bubbling water feature through a large picture window. Amenities include a ventless gas fireplace, surround sound in the den, fiber-optic internet, Ring doorbell, security system, a laundry room with a sink, a garage plumbed for a sink, floored attic storage, and solid wood doors. Major updates include a new roof in 2024, new interior paint, accent landscape lighting, sprinkler system, and hot tub hookup. Outdoor living features covered front and back porches, a large fenced backyard, mature shade trees, garden area, bird-friendly landscaping, and seasonal visits from hummingbirds and monarch butterflies. Car enthusiasts and hobbyists will appreciate the oversized attached 3-car garage with in-ground storm shelter, plus the detached insulated 24'x30' shop with electricity, workbench, and 14x16 m/l attached lawn equipment storage. A move-in-ready property offering space, comfort, quality, and amenities difficult to find in today's market at this price. Call for your showing and the list with additional info regarding the home.
About this property
Kemps' Haven - This impressive 4,500+/- sq. ft. home sits on approx. 1.37 beautifully landscaped acres with an additional 1-acre tract available for purchase. The circular drive, brick mailbox with planters, mature trees, and exceptional curb appeal create a lasting first impression. Designed for everyday living and entertaining, this spacious home offers 5 bedrooms, 3 full baths, 1 powder bath, and 3 living areas. The floor plan features 3 bedrooms downstairs and 2 upstairs, generous walk-in closets, abundant storage, a private office/sitting area off the primary suite, and flex space adjoining the primary bath. The kitchen is a dream with granite countertops, under-cabinet lighting, a walk-in pantry, an instant hot water dispenser, adjustable shelving, and updated appliances, including double ovens, a vent hood, and a dishwasher (2021). The dinette area overlooks the maintained backyard and bubbling water feature through a large picture window. Amenities include a ventless gas fireplace, surround sound in the den, fiber-optic internet, Ring doorbell, security system, a laundry room with a sink, a garage plumbed for a sink, floored attic storage, and solid wood doors. Major updates include a new roof in 2024, new interior paint, accent landscape lighting, sprinkler system, and hot tub hookup. Outdoor living features covered front and back porches, a large fenced backyard, mature shade trees, garden area, bird-friendly landscaping, and seasonal visits from hummingbirds and monarch butterflies. Car enthusiasts and hobbyists will appreciate the oversized attached 3-car garage with in-ground storm shelter, plus the detached insulated 24'x30' shop with electricity, workbench, and 14x16 m/l attached lawn equipment storage. A move-in-ready property offering space, comfort, quality, and amenities difficult to find in today's market at this price. Call for your showing and the list with additional info regarding the home.
Features and Additional Information
Baths
Presented By Coldwell Banker Select OKC



Area Information
Seminole | Seminole County |
Schools in the Area
-
turned_in
Elementary SchoolNorthwood ES
-
turned_in
Middle SchoolSeminole MS
-
turned_in
High SchoolSeminole HS
Want to See More Listings in the Area?
Brokerage: Pam Robinson Real Estate