724 Blue Oak Way
About this property
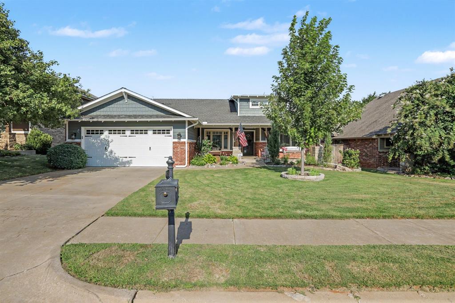
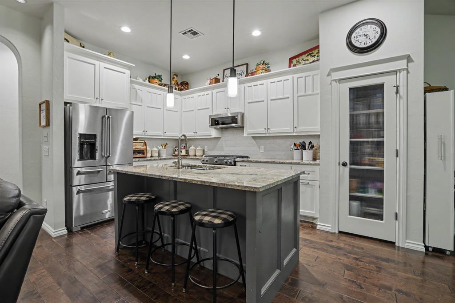
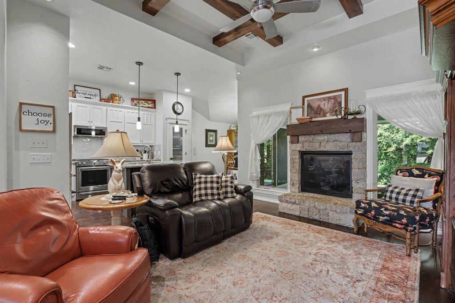
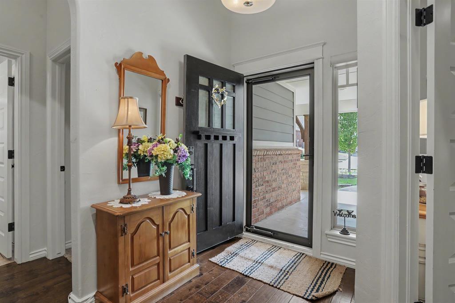
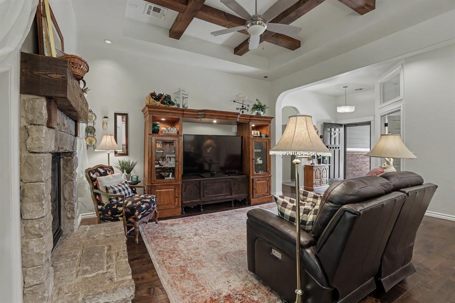
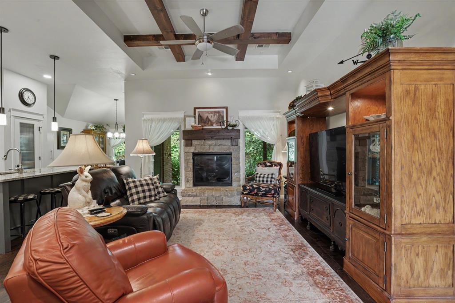
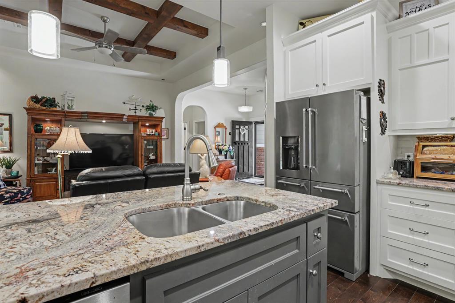
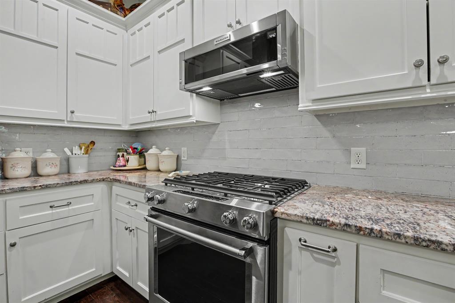
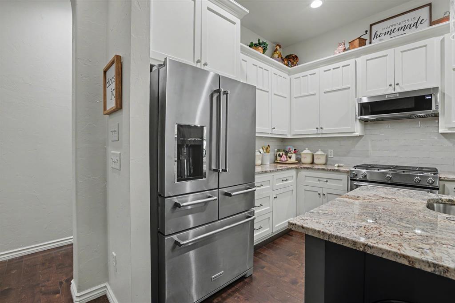
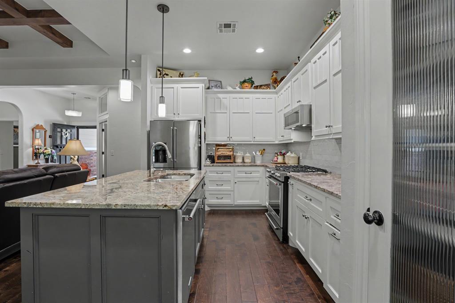
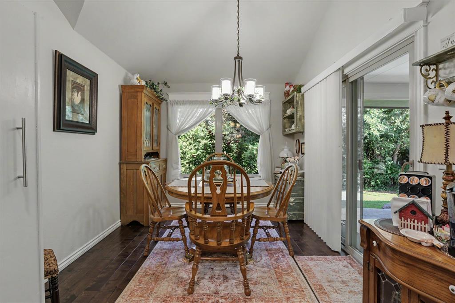
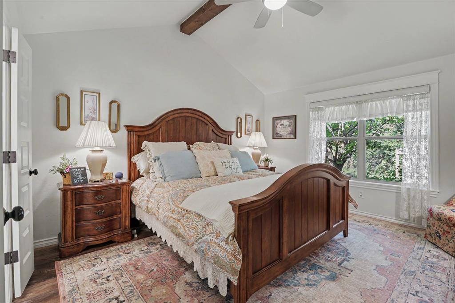
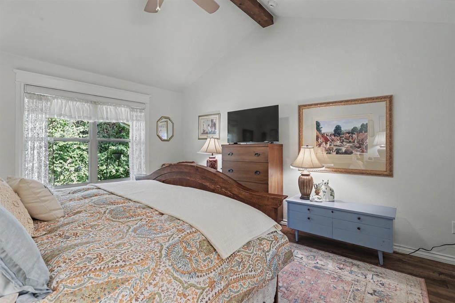
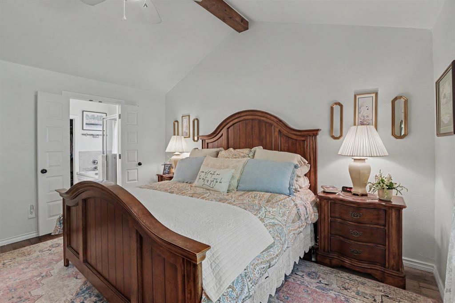
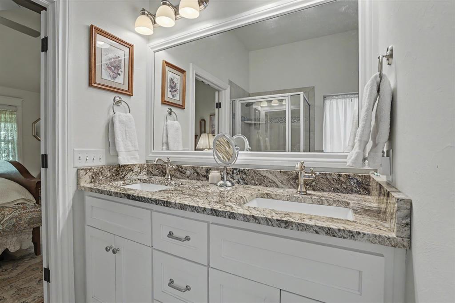
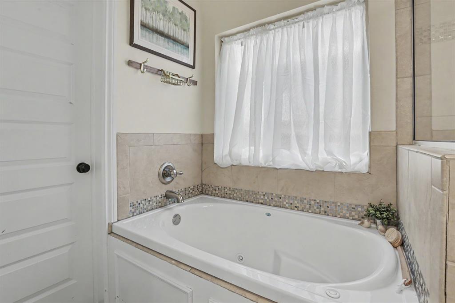
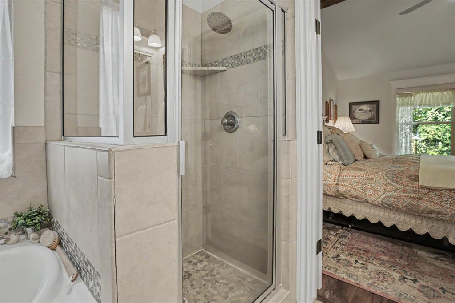
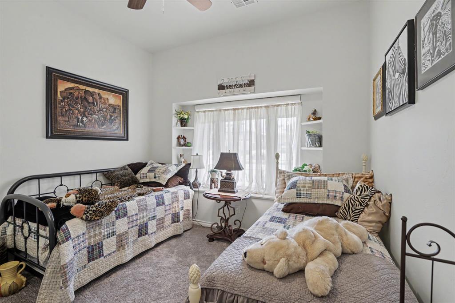
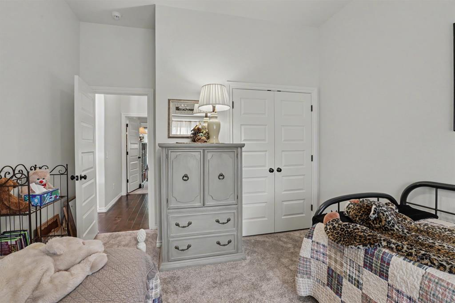
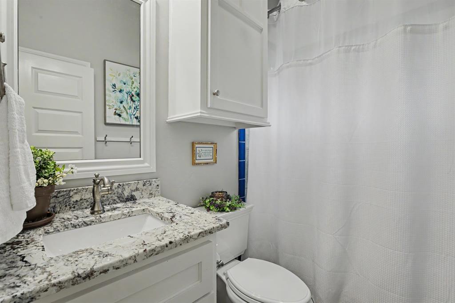
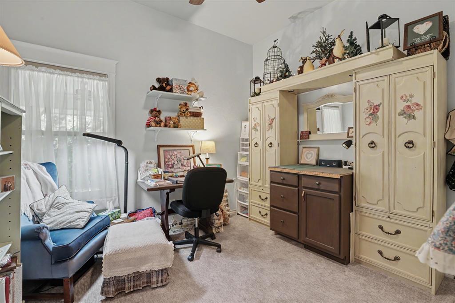
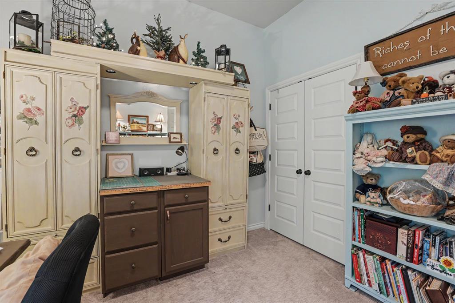
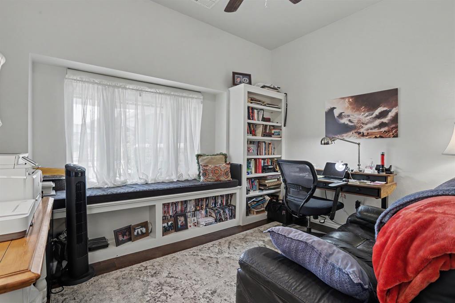
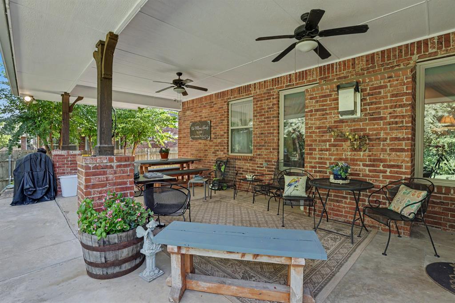
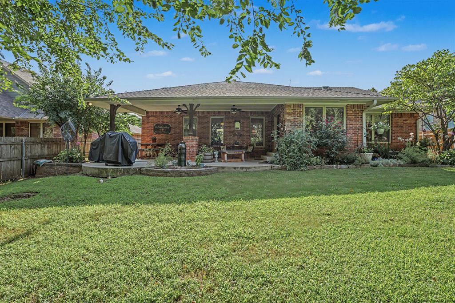
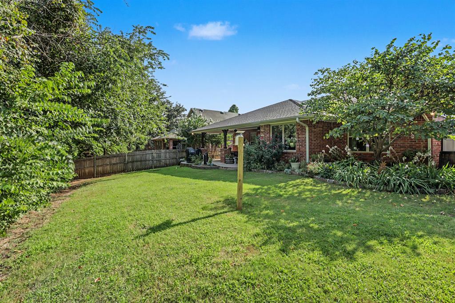
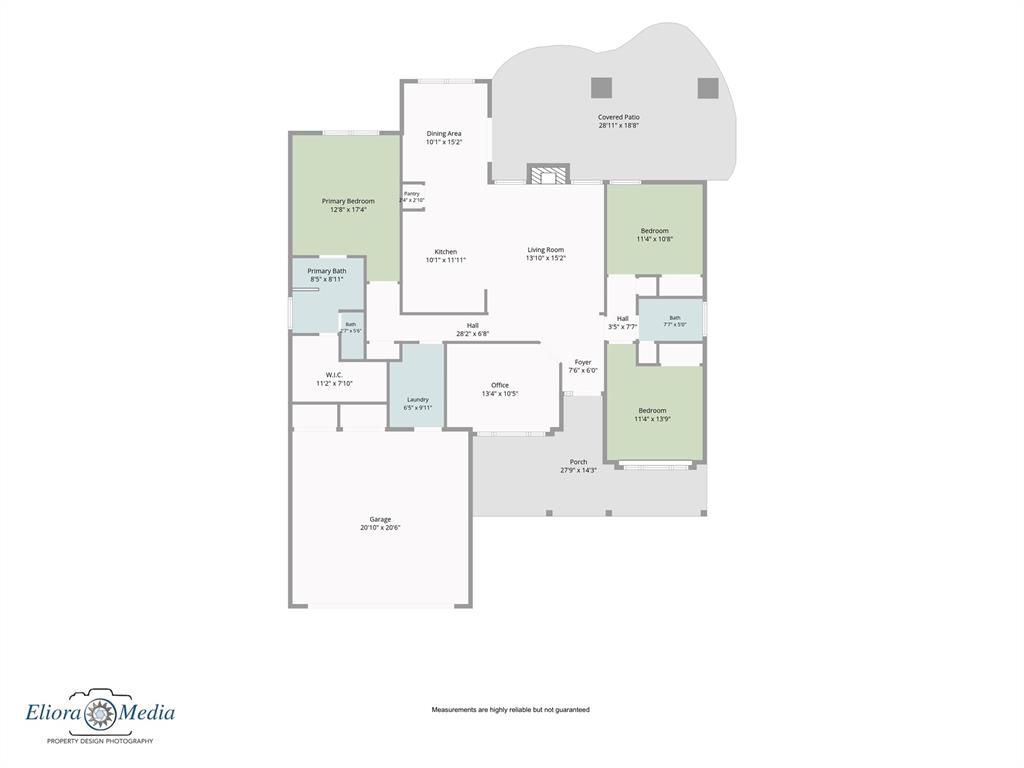
Welcome home to this beautifully crafted McCaleb Home where timeless design, exceptional quality, and thoughtful details come together in one of Edmond's most convenient locations. Featuring 3 bedrooms, a dedicated study, 2 bathrooms, a 2-car garage, and an in-ground storm shelter, this inviting home offers an outstanding floor plan designed for everyday living and entertaining. Rich hardwood floors lead into the spacious open-concept living area, where a stunning stacked stone fireplace, soaring tray ceiling with wood beams, and abundant natural light create a warm atmosphere. The well-appointed kitchen is the heart of the home, offering a center island, breakfast bar, pantry, generous cabinetry, and plenty of workspace. The spacious primary suite is a peaceful retreat featuring a cathedral ceiling with a decorative wood beam, dual vanities, a relaxing jetted tub, oversized walk-in shower, and an impressive walk-in closet with third-row hanging rods. The versatile study features a custom built-in window seat with shelving and can easily serve as a home office, formal dining room, or optional fourth bedroom. One secondary bedroom also includes a charming built-in window seat, while both it and the primary suite enjoy beautiful views of the mature trees.Step outside to the oversized covered patio featuring a tranquil water feature, natural gas connection for grilling, mature landscaping, and peaceful views of the wooded acreage behind the home. Additional highlights include a spacious garage with abundant storage, quality craftsmanship throughout, and pride of ownership at every turn. Ideally located just minutes from I-35, top-rated schools, shopping, restaurants, and Integris Health, this exceptional home offers comfort, convenience, and lasting quality.
About this property
Welcome home to this beautifully crafted McCaleb Home where timeless design, exceptional quality, and thoughtful details come together in one of Edmond's most convenient locations. Featuring 3 bedrooms, a dedicated study, 2 bathrooms, a 2-car garage, and an in-ground storm shelter, this inviting home offers an outstanding floor plan designed for everyday living and entertaining. Rich hardwood floors lead into the spacious open-concept living area, where a stunning stacked stone fireplace, soaring tray ceiling with wood beams, and abundant natural light create a warm atmosphere. The well-appointed kitchen is the heart of the home, offering a center island, breakfast bar, pantry, generous cabinetry, and plenty of workspace. The spacious primary suite is a peaceful retreat featuring a cathedral ceiling with a decorative wood beam, dual vanities, a relaxing jetted tub, oversized walk-in shower, and an impressive walk-in closet with third-row hanging rods. The versatile study features a custom built-in window seat with shelving and can easily serve as a home office, formal dining room, or optional fourth bedroom. One secondary bedroom also includes a charming built-in window seat, while both it and the primary suite enjoy beautiful views of the mature trees.Step outside to the oversized covered patio featuring a tranquil water feature, natural gas connection for grilling, mature landscaping, and peaceful views of the wooded acreage behind the home. Additional highlights include a spacious garage with abundant storage, quality craftsmanship throughout, and pride of ownership at every turn. Ideally located just minutes from I-35, top-rated schools, shopping, restaurants, and Integris Health, this exceptional home offers comfort, convenience, and lasting quality.
Features and Additional Information
Baths
Presented By Coldwell Banker Select OKC



Area Information
Oklahoma | Oklahoma County |
Schools in the Area
-
turned_in
Elementary SchoolPost Oak ES
-
turned_in
Middle SchoolCimarron MS
-
turned_in
High SchoolMemorial HS
Want to See More Listings in the Area?
Brokerage: Keller Williams Central OK