815 E 1st
About this property
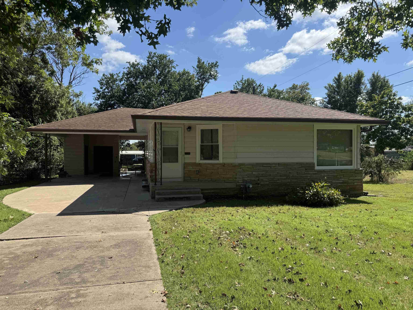
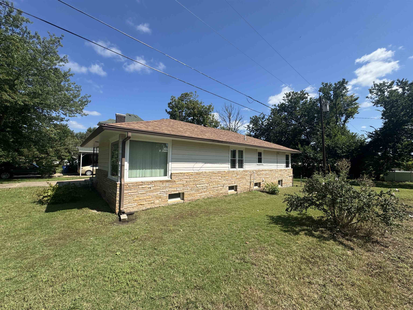
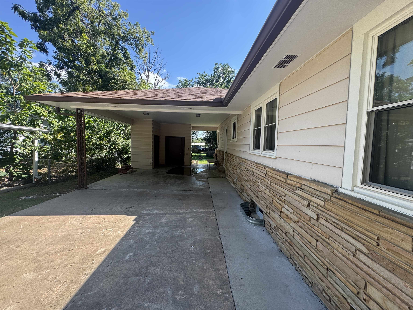
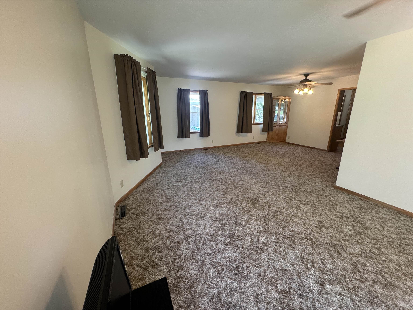
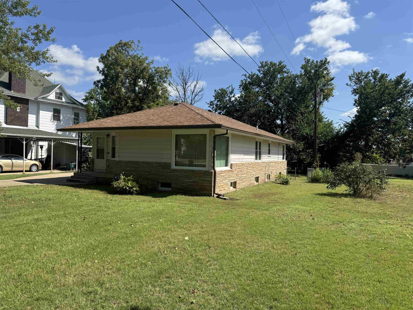
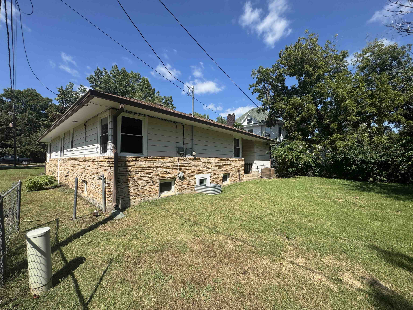
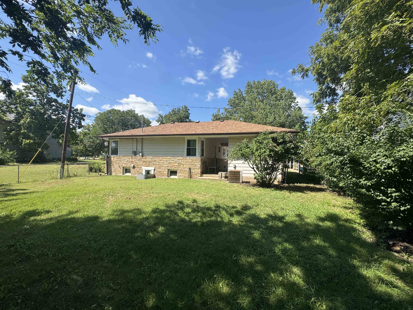
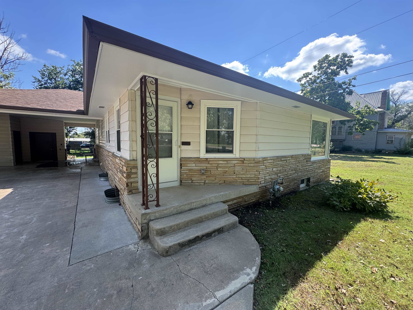
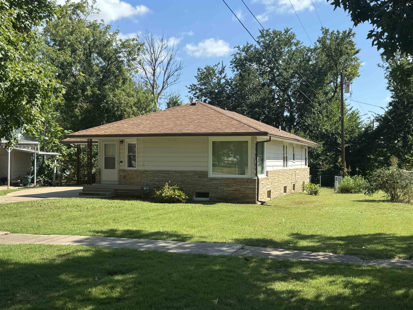
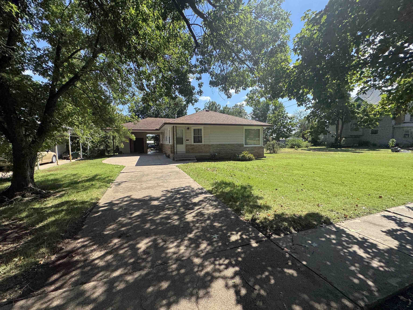
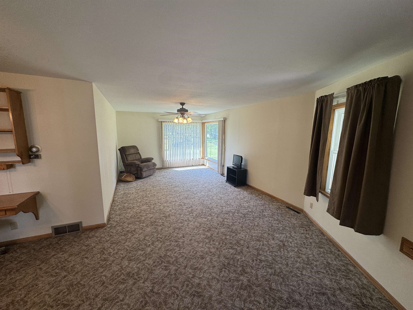
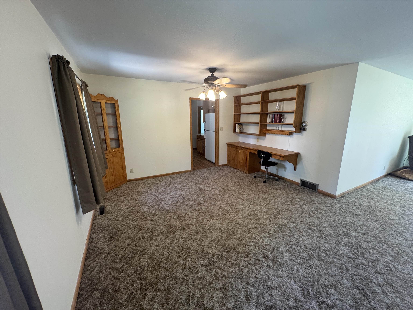
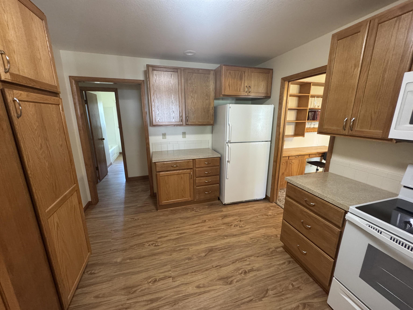
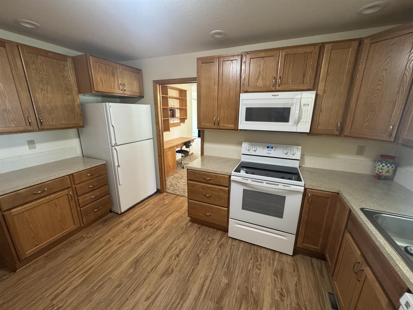
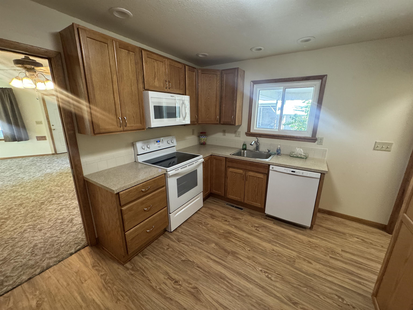
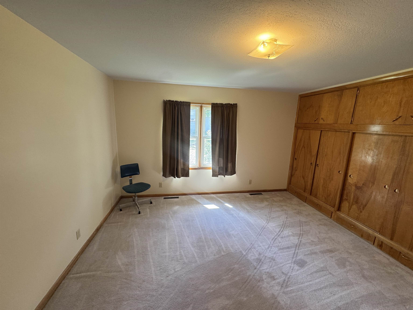
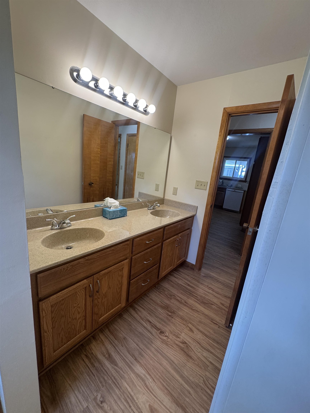
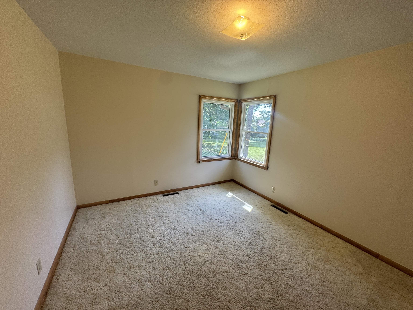
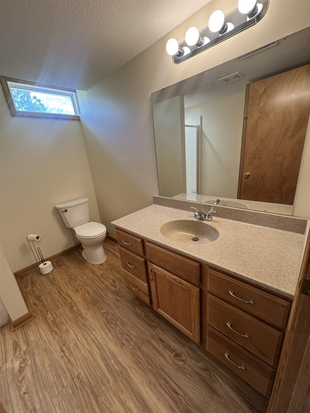
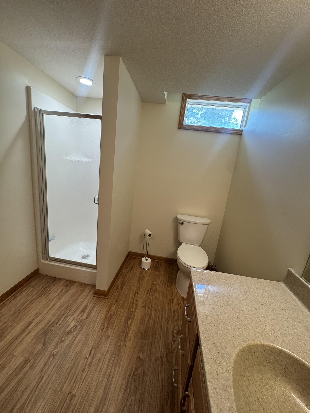
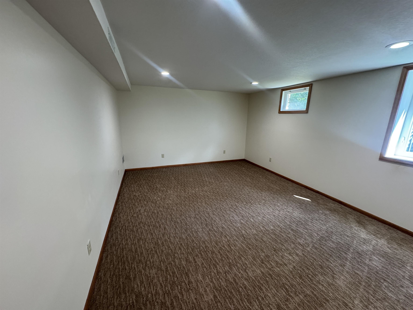
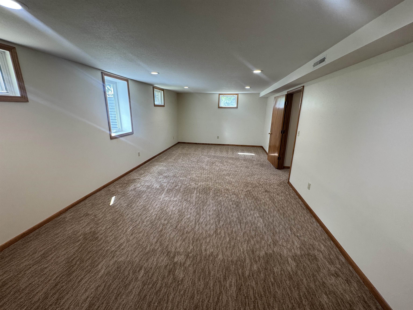
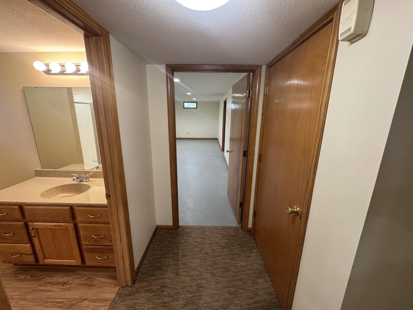
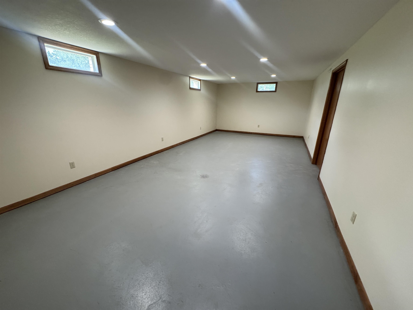
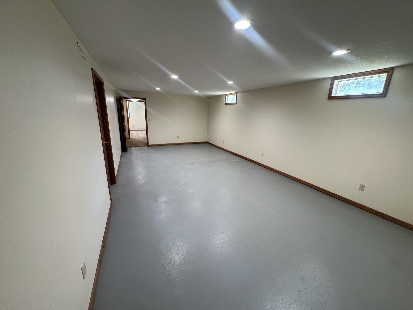
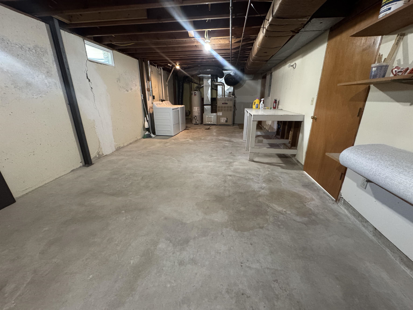
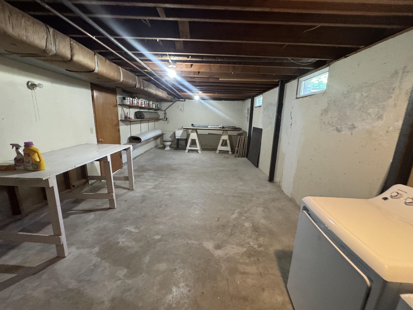
There is a lot more to this home than first meets the eye! This spacious and well kept 3 bedroom 2 bath house has 1,671 square feet of finished living area with 1,275 sf on the main level and a full, partially finished basement. This house has updated cabinets, counter tops, and vinyl windows installed in the past and has low maintenance metal siding, heritage style shingles and good gutters! On the main level you will find the kitchen complete with range, refrigerator, dishwasher and microwave/range hood. The living room is 12' x 27' and features numerous windows offering lots of natural light. The dining area is open to the living room and features a built in desk and display shelves. Three spacious bedrooms and a bathroom are situated upstairs as well. This house has lots of storage cabinets and closets! Downstairs you will find a large, finished family room, another full bathroom, a spacious recreational room, and the unfinished storage/mechanical room. The rec room is finished with the exception of floor covering which adds approximately 360 sf of partially finished area and the mechanical room is 479 sf of unfinished space, all adding up to a total of 2,510 sf on the interior of the house. There are endless possibilities with the open and spacious basement to make it fit whatever your family is into! This house has been well maintained over the years and is move in ready, call to schedule your showing today! Taxes are estimated as current owners are tax exempt.
About this property
There is a lot more to this home than first meets the eye! This spacious and well kept 3 bedroom 2 bath house has 1,671 square feet of finished living area with 1,275 sf on the main level and a full, partially finished basement. This house has updated cabinets, counter tops, and vinyl windows installed in the past and has low maintenance metal siding, heritage style shingles and good gutters! On the main level you will find the kitchen complete with range, refrigerator, dishwasher and microwave/range hood. The living room is 12' x 27' and features numerous windows offering lots of natural light. The dining area is open to the living room and features a built in desk and display shelves. Three spacious bedrooms and a bathroom are situated upstairs as well. This house has lots of storage cabinets and closets! Downstairs you will find a large, finished family room, another full bathroom, a spacious recreational room, and the unfinished storage/mechanical room. The rec room is finished with the exception of floor covering which adds approximately 360 sf of partially finished area and the mechanical room is 479 sf of unfinished space, all adding up to a total of 2,510 sf on the interior of the house. There are endless possibilities with the open and spacious basement to make it fit whatever your family is into! This house has been well maintained over the years and is move in ready, call to schedule your showing today! Taxes are estimated as current owners are tax exempt.
Features and Additional Information
Baths
Presented By Coldwell Banker Select OKC



Area Information
SCKMLS | Greenwood County | BITLERS
Schools in the Area
-
turned_in
Elementary SchoolMarshall
-
turned_in
Middle SchoolEureka
-
turned_in
High SchoolEureka
Want to See More Listings in the Area?
Brokerage: Johnson Realty