879 S Cattail Cir
About this property
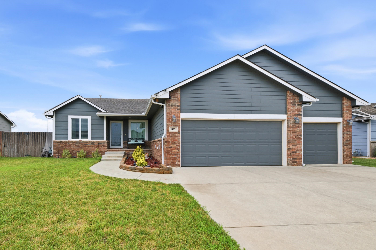
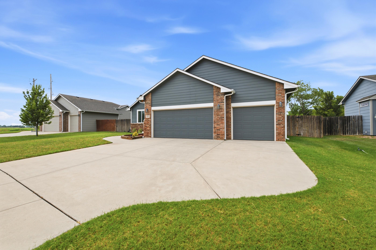
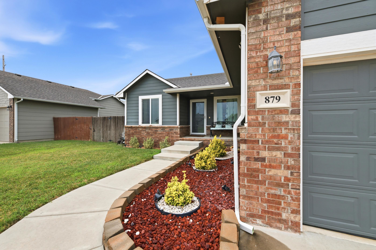
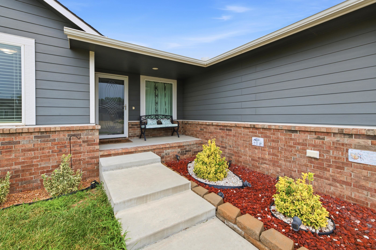
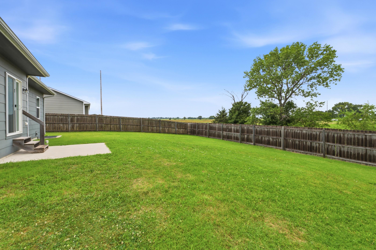
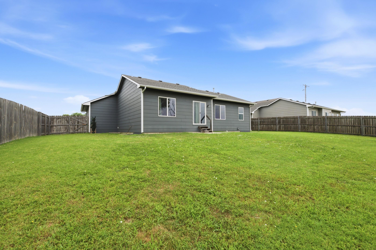
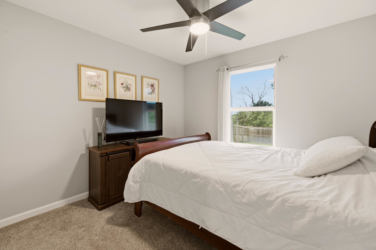
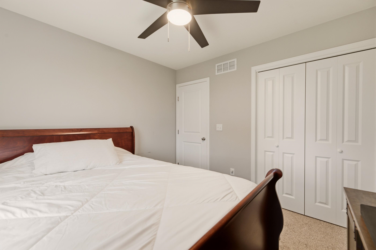
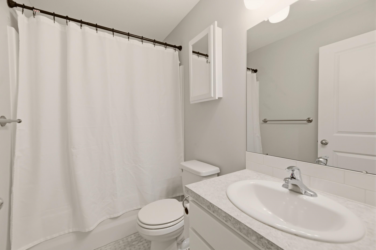
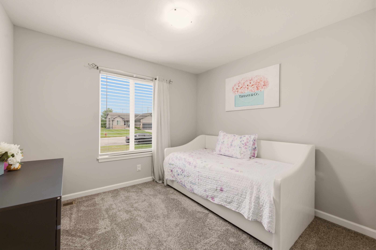
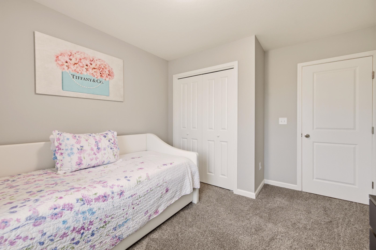
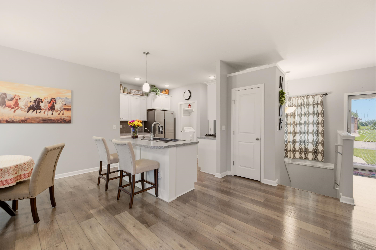
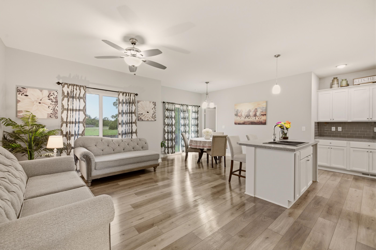
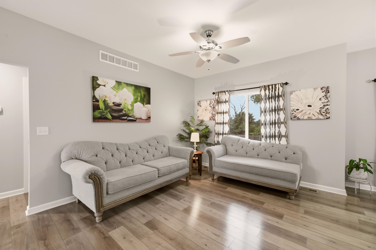
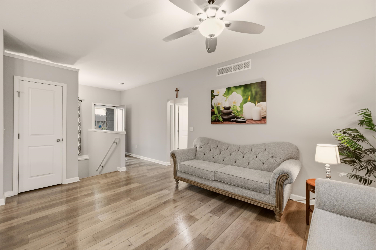
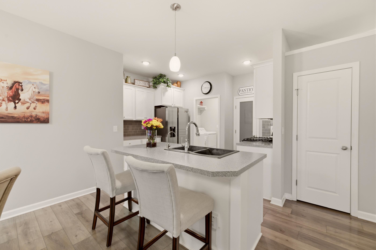
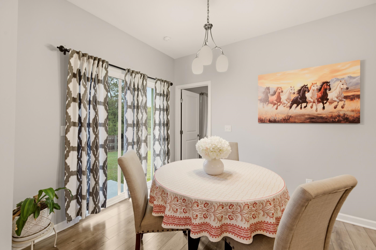
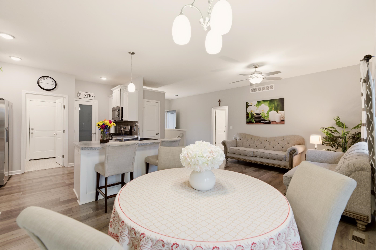
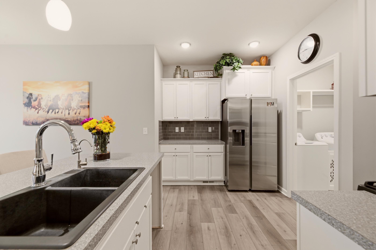
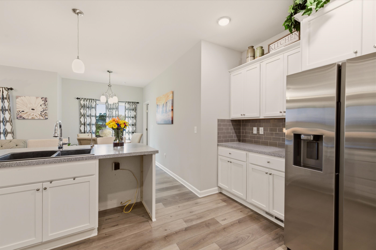
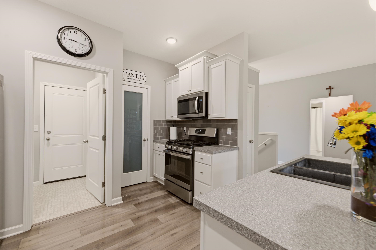
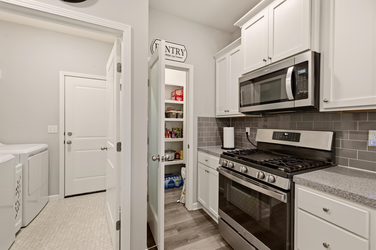
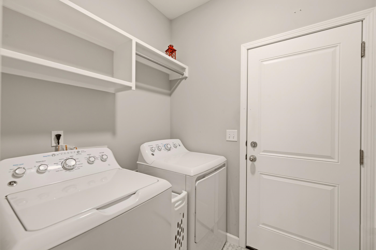
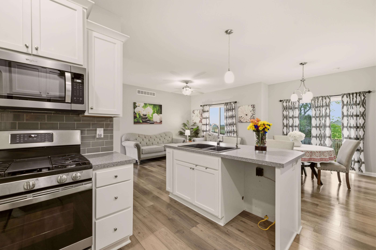
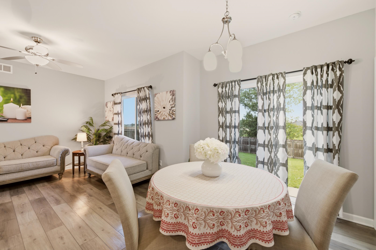
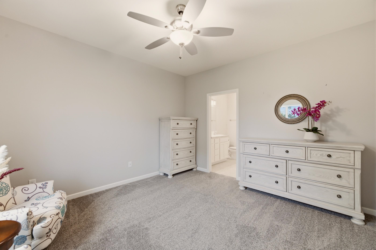
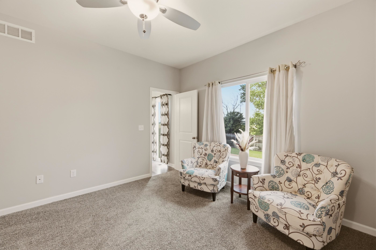
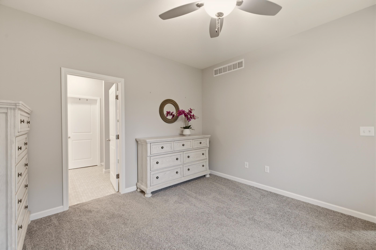
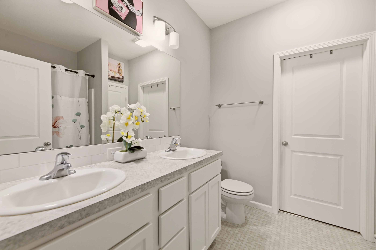
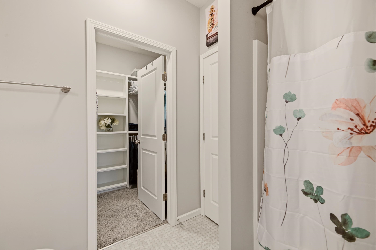
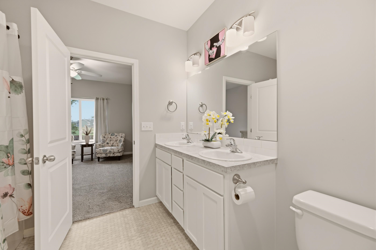
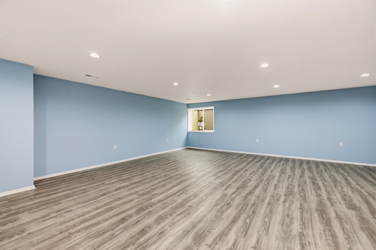
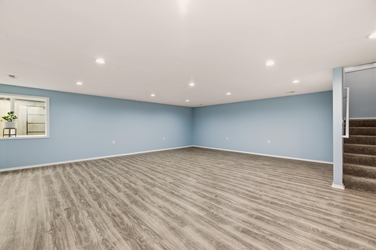
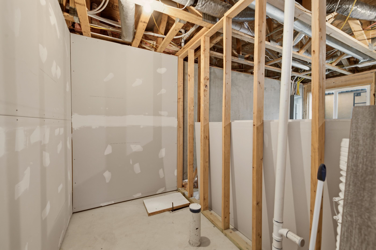
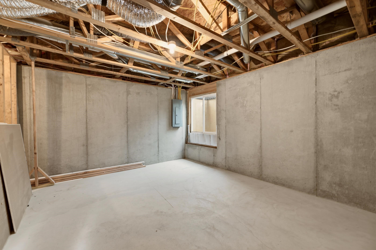
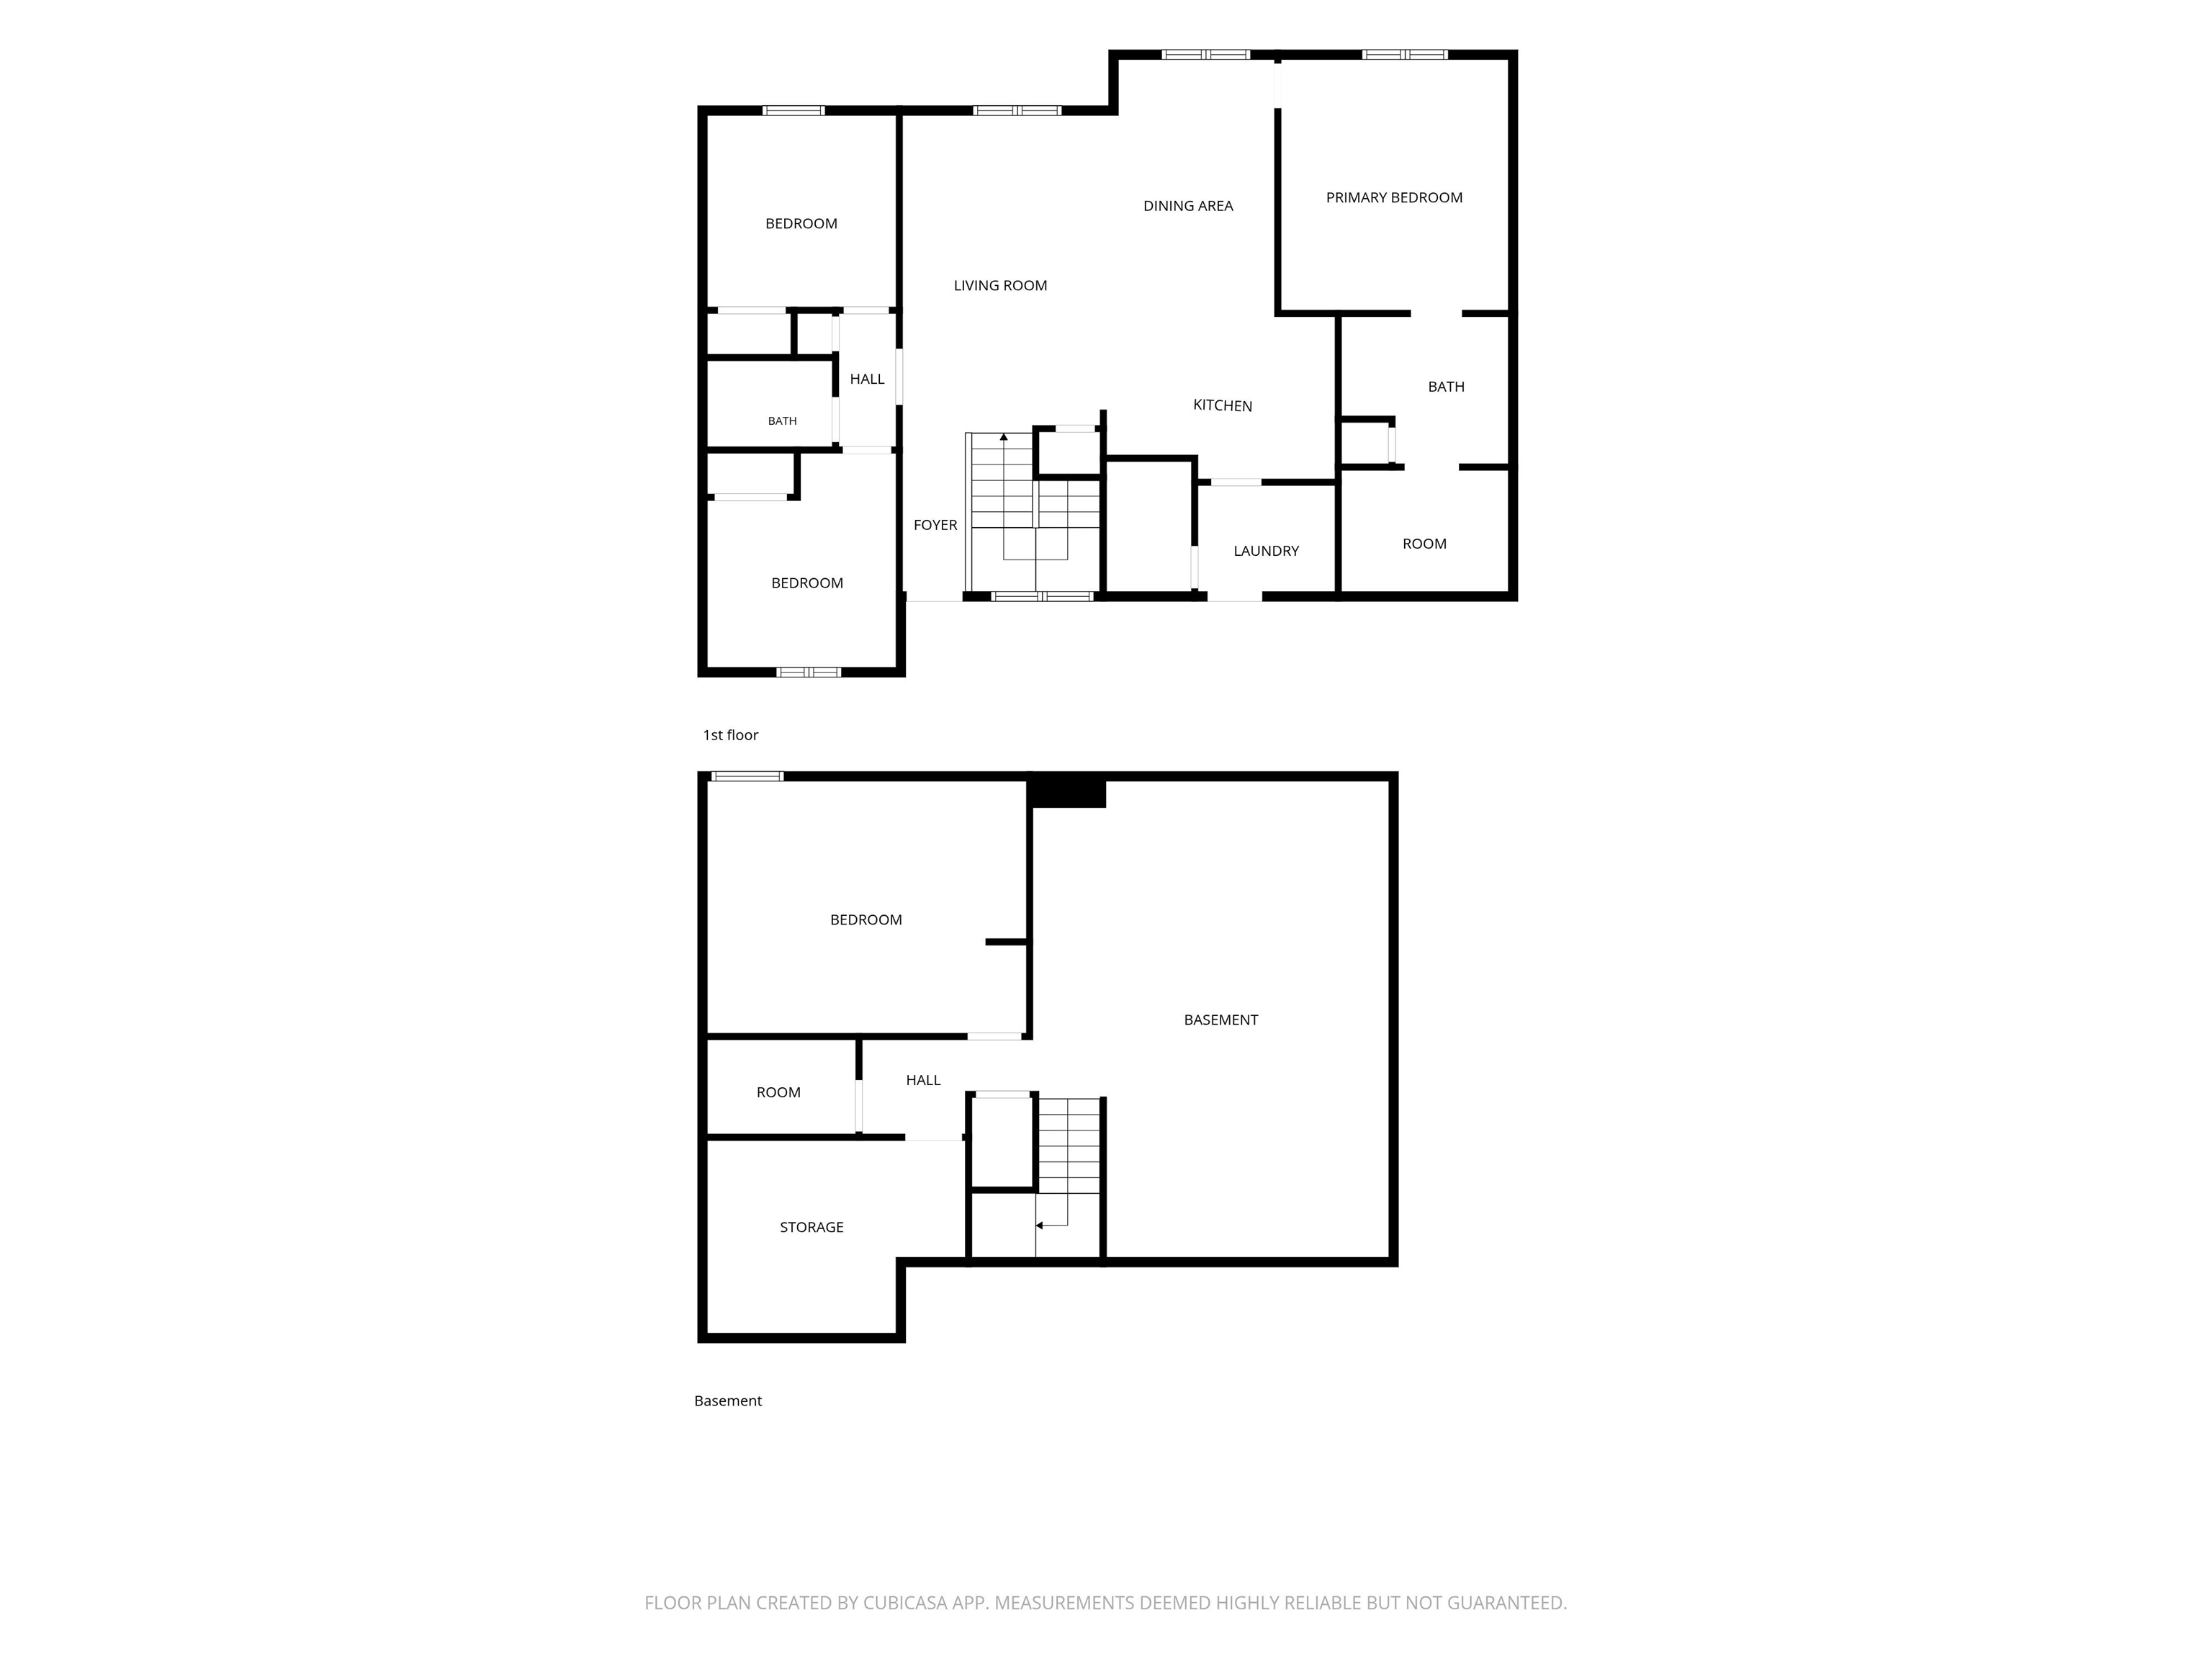
You won’t need your Home Improvement list at this Haysville home. This ranch style home with a basement, built in 2019, doesn’t require you spend your weekends tackling projects before unpacking. The front porch is the perfect size for a stylish bench or chairs before going inside. Once through the front door, you'll find an open living, dining, and kitchen space with modern wood laminate flooring and white cabinetry. Some notable kitchen features: a gas range, brand new dishwasher, an island with room for seating, and a walk-in pantry. With a split-bedroom floorplan, the primary bedroom is on one side of the home with windows facing the backyard. It features an ensuite bath with double sinks, a tub/shower combo, a walk-in closet, and a linen closet. On the opposite side of the home are two additional bedrooms with a full bath between them. Main-floor laundry means fewer trips up and down the stairs. The basement is where you can write this home’s next chapter. The finished main room is ready for movie marathons and Chiefs Sundays. Beyond that, the hard work is done. The remaining space is framed with HVAC and electrical complete, making it simple to finish a fourth bedroom with an egress window and a bathroom. Outside is a fully enclosed yard with wood privacy fence. And with a three-car garage, there's room for vehicles or hobbies. This home gives you room to grow.
About this property
You won’t need your Home Improvement list at this Haysville home. This ranch style home with a basement, built in 2019, doesn’t require you spend your weekends tackling projects before unpacking. The front porch is the perfect size for a stylish bench or chairs before going inside. Once through the front door, you'll find an open living, dining, and kitchen space with modern wood laminate flooring and white cabinetry. Some notable kitchen features: a gas range, brand new dishwasher, an island with room for seating, and a walk-in pantry. With a split-bedroom floorplan, the primary bedroom is on one side of the home with windows facing the backyard. It features an ensuite bath with double sinks, a tub/shower combo, a walk-in closet, and a linen closet. On the opposite side of the home are two additional bedrooms with a full bath between them. Main-floor laundry means fewer trips up and down the stairs. The basement is where you can write this home’s next chapter. The finished main room is ready for movie marathons and Chiefs Sundays. Beyond that, the hard work is done. The remaining space is framed with HVAC and electrical complete, making it simple to finish a fourth bedroom with an egress window and a bathroom. Outside is a fully enclosed yard with wood privacy fence. And with a three-car garage, there's room for vehicles or hobbies. This home gives you room to grow.
Features and Additional Information
Baths
Presented By Coldwell Banker Select OKC



Area Information
SCKMLS | Sedgwick County | COUNTRY LAKES
Schools in the Area
-
turned_in
Elementary SchoolFreeman
-
turned_in
Middle SchoolHaysville
-
turned_in
High SchoolCampus
Want to See More Listings in the Area?
Brokerage: Cloud 9 Realty Group, LLC