8840 E 96th Street
About this property
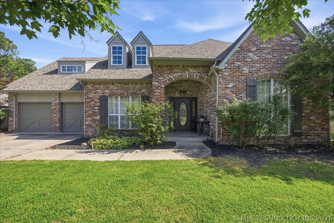
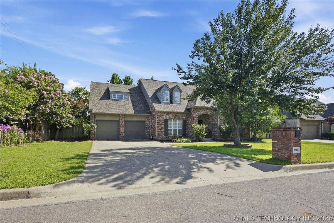
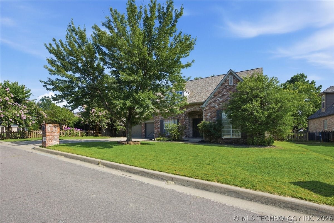
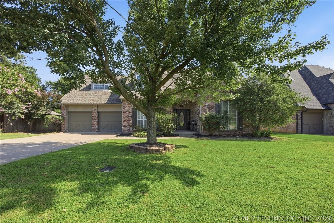
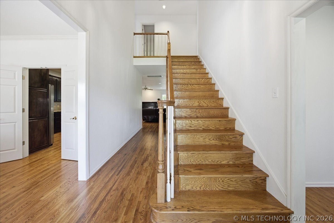
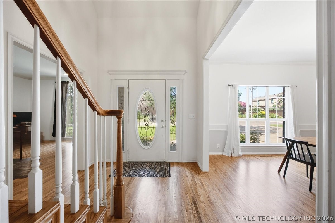
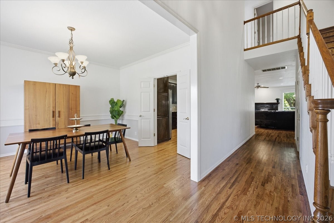
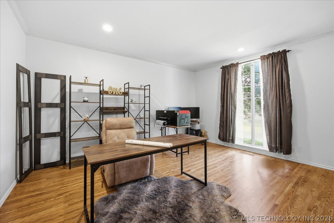
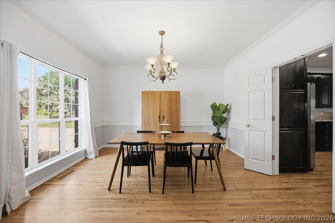
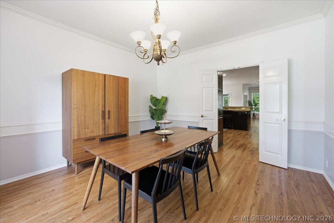
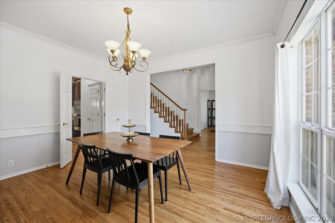
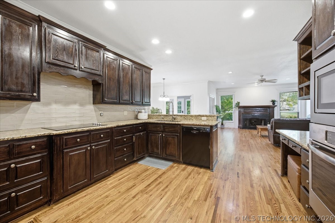
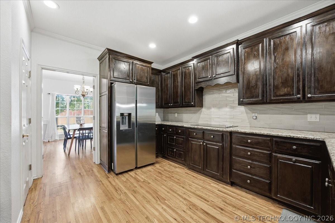
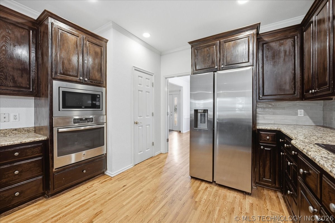
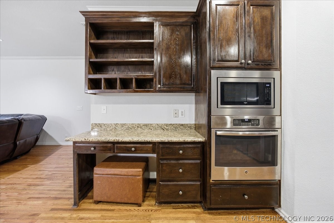
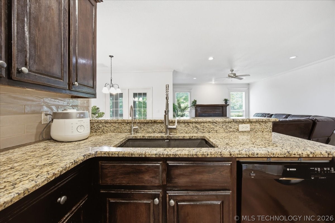
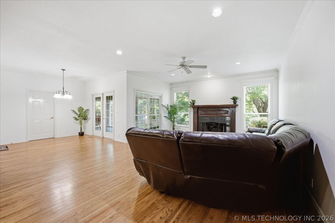
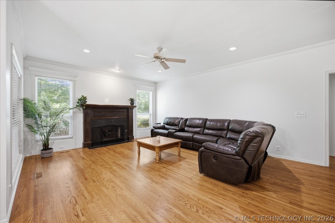
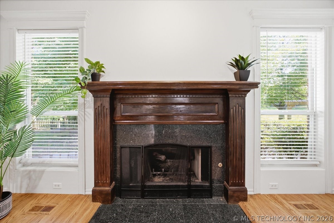
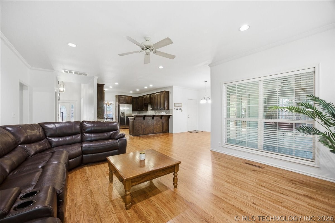
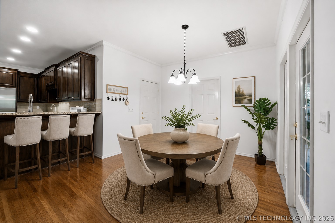
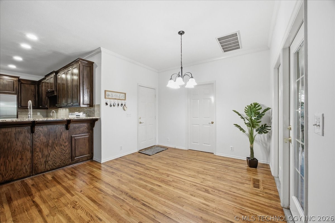
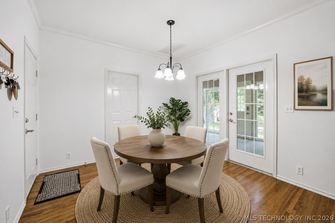
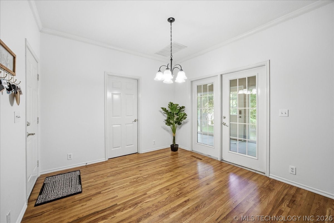
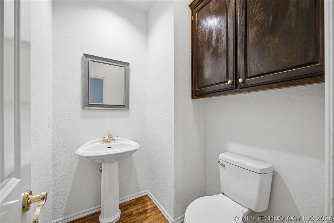
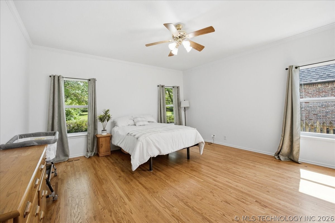
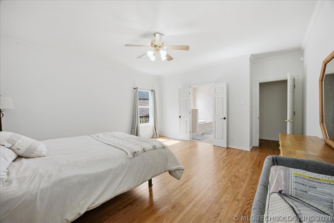
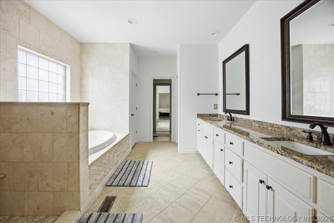
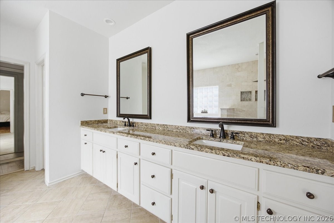
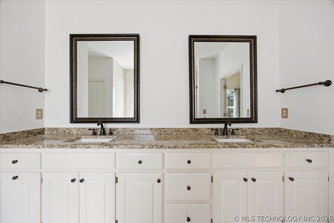
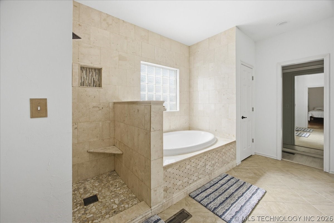
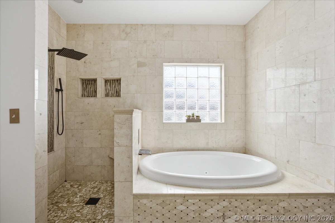
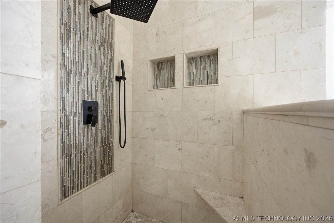
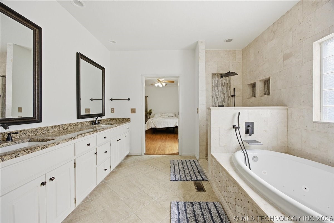
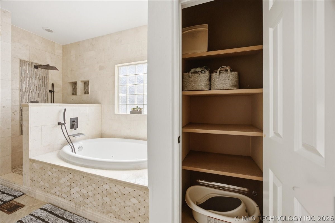
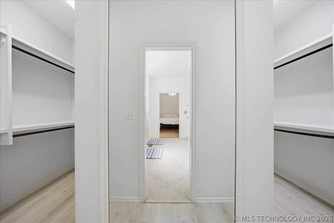
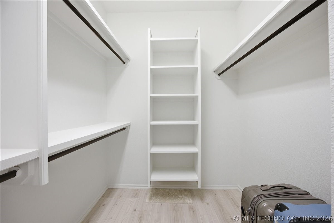
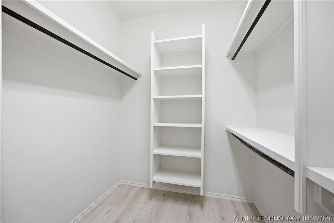
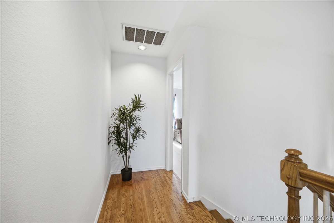
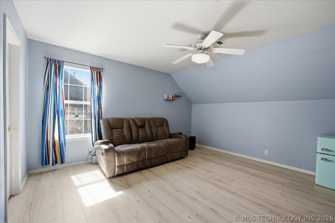
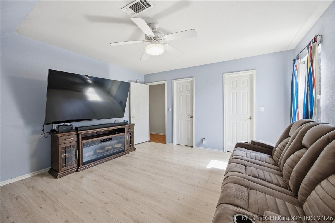
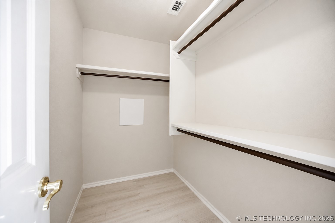
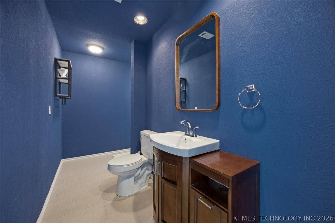
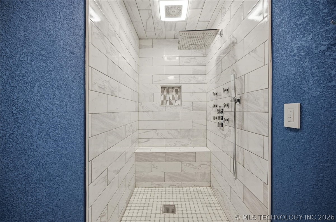
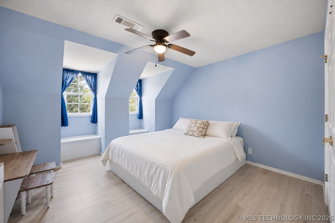
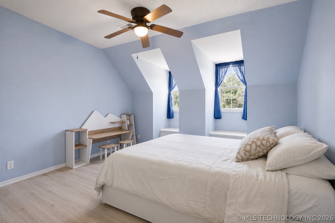
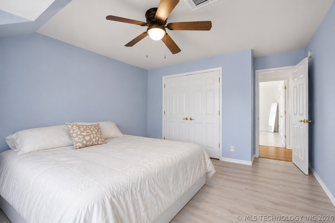
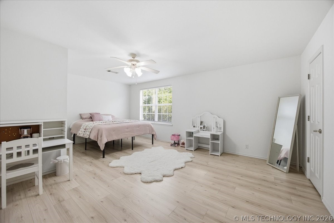
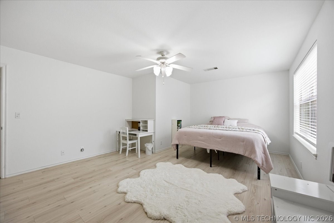
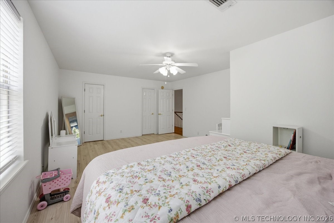
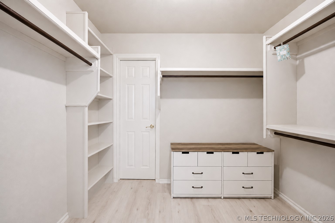
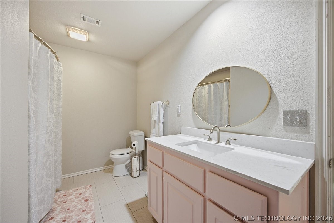
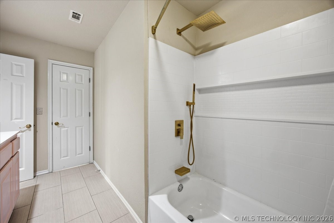
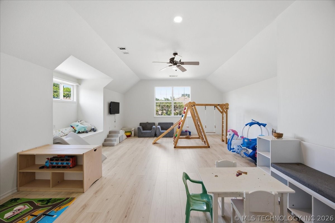
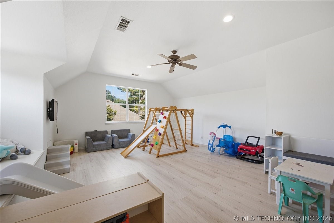
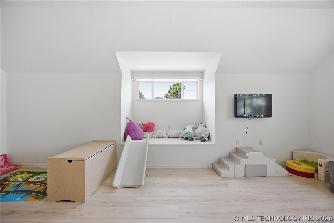
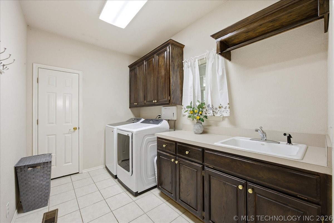
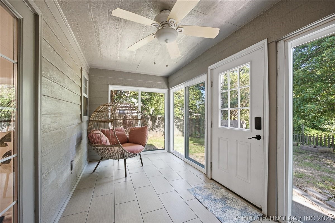
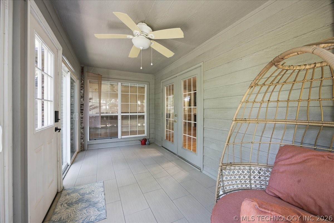
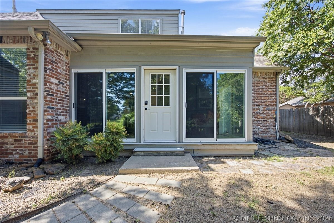
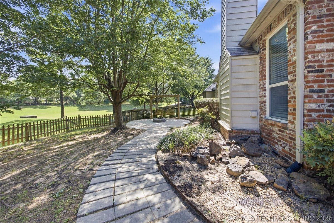
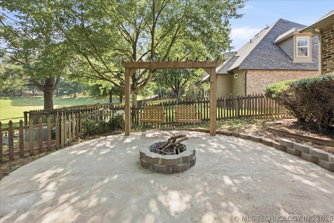
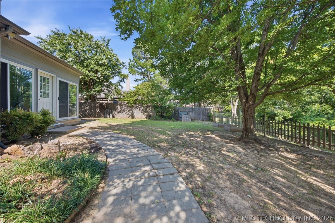
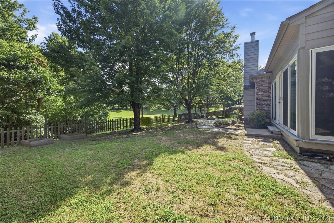
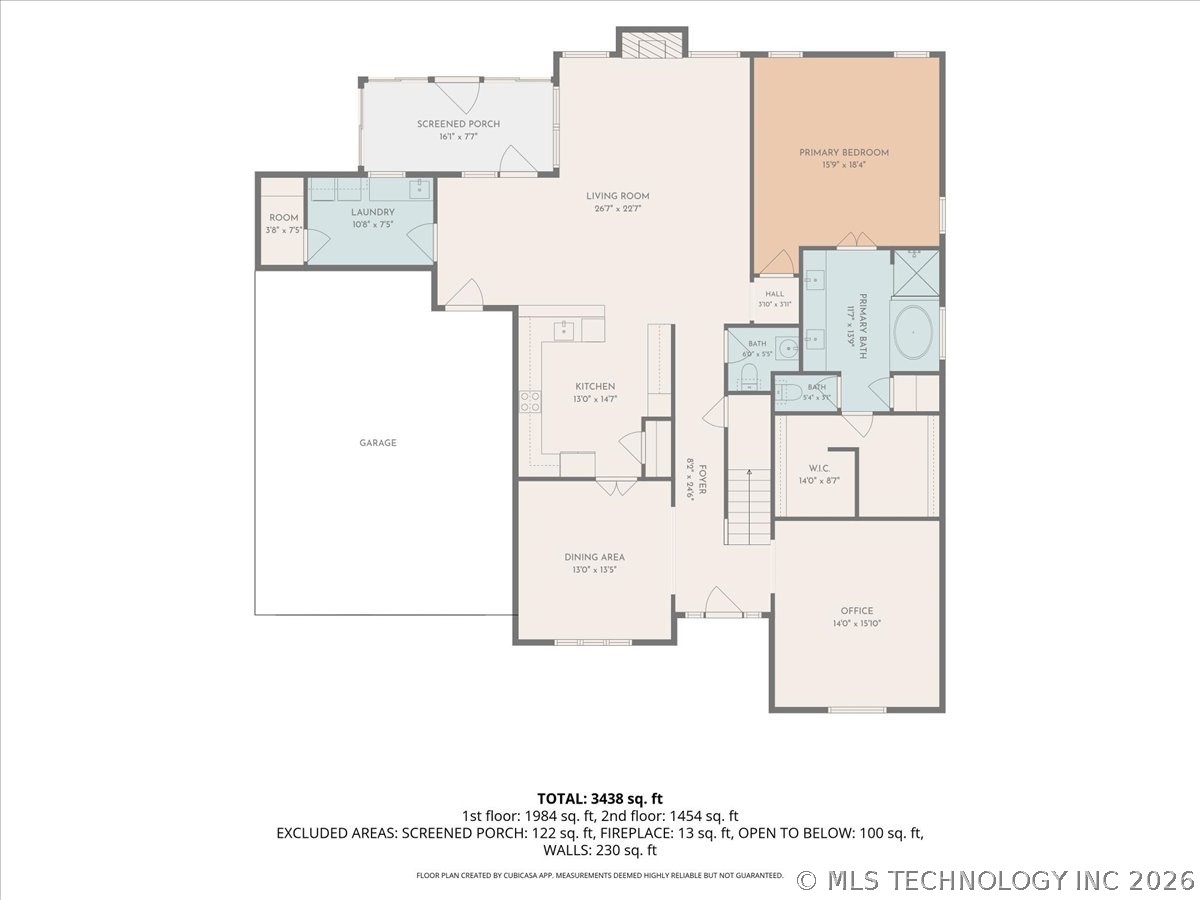
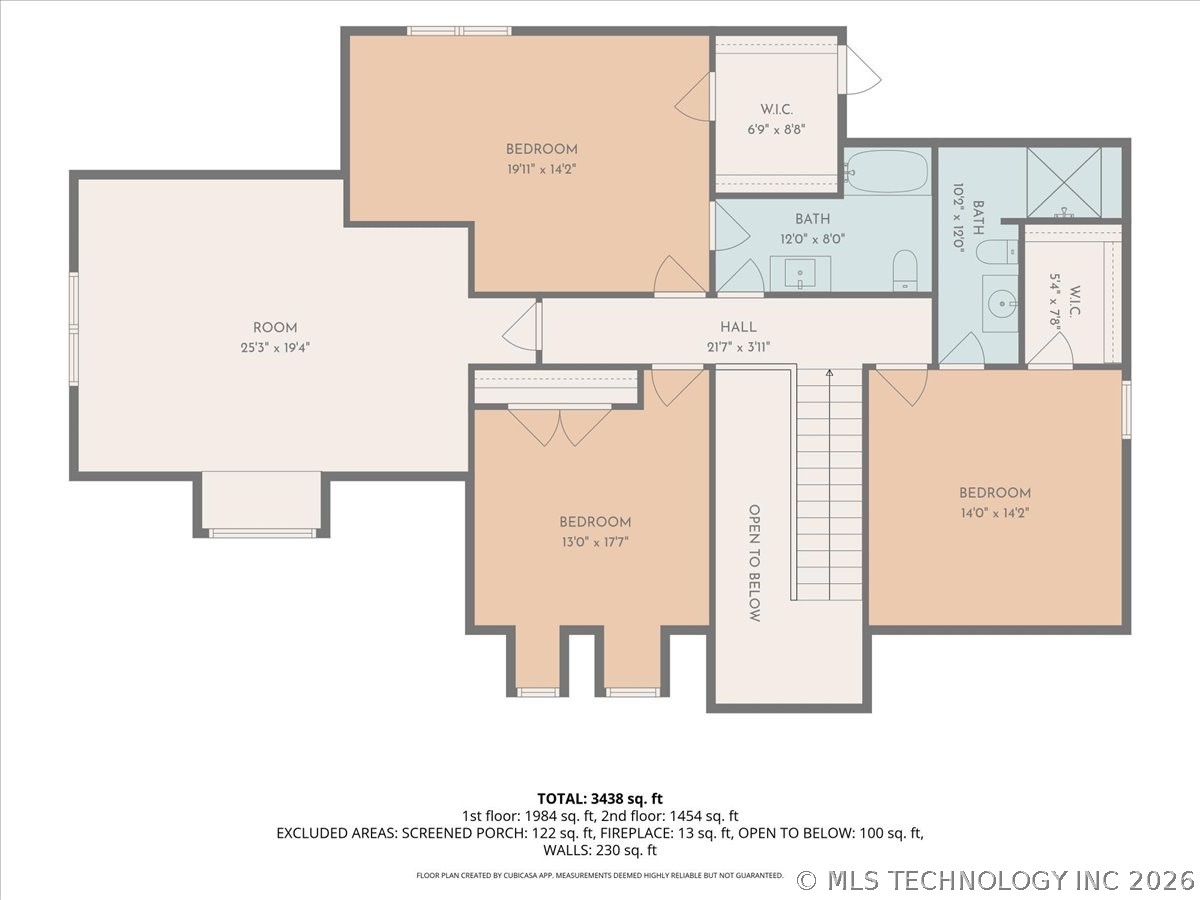
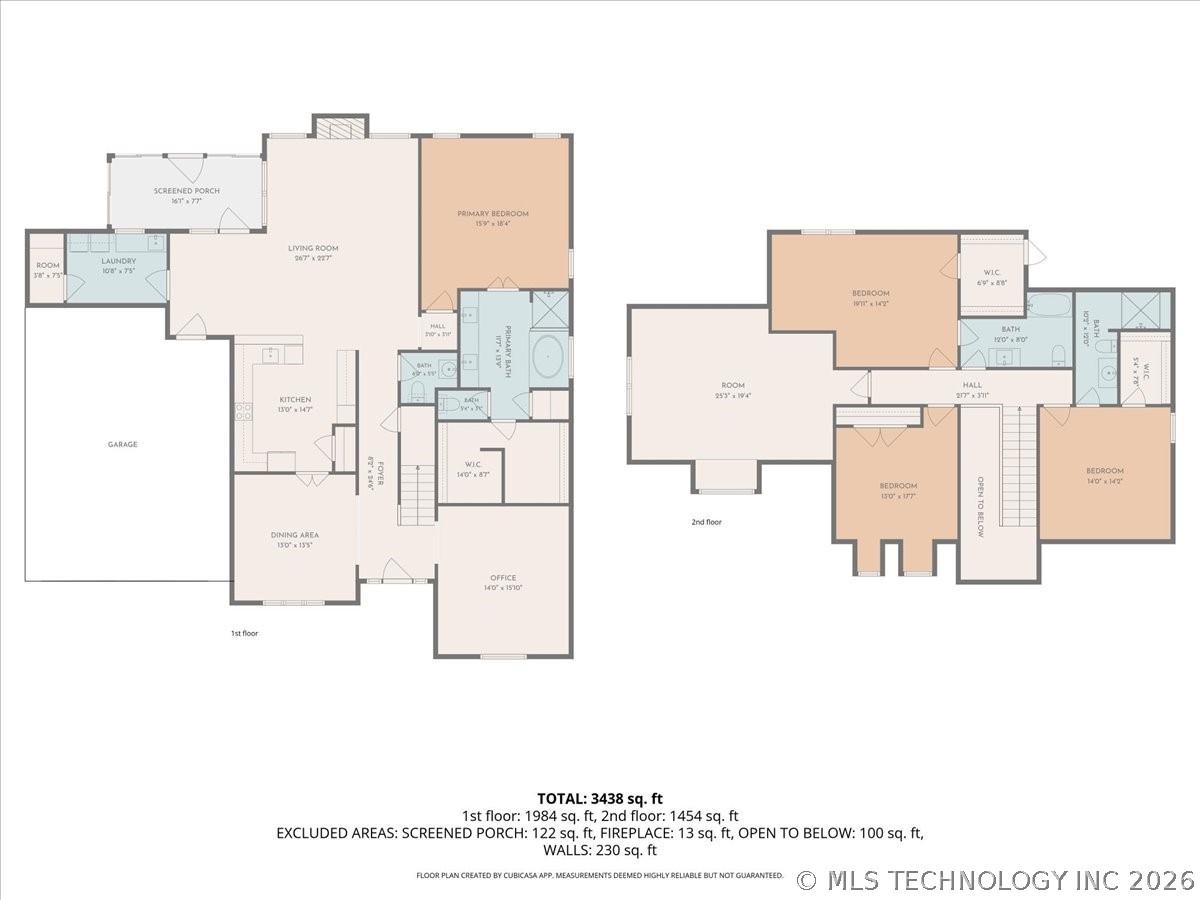
Move-in ready and updated with fresh paint throughout, this spacious 4-bedroom, 3.5-bath home in Jenks School District offers the perfect blend of style, comfort, and functionality! Designed with a highly desirable open floor plan, you'll love the oversized living room with a cozy gas-log fireplace flowing seamlessly into the kitchen featuring granite countertops, abundant cabinet space, newer stainless steel refrigerator and new range, and a large dining area perfect for everyday living or entertaining. The spacious first-floor primary suite is a true retreat with a large walk-in closet and a beautifully updated, spa-inspired bathroom featuring a jetted soaking tub, separate shower, and modern finishes. Upstairs has been thoughtfully renovated with brand-new flooring and an improved floor plan. One upstairs bedroom now features its own new private en-suite bathroom, while the 3rd bedroom has direct access to hall bathroom, creating an ideal layout for family and guests alike. All upstairs bedrooms include generous walk-in closets. The expansive game room offers endless possibilities as a media room, playroom, home office, or even a potential fifth bedroom. The inviting new Florida room provides additional year-round living space and is perfect for relaxing with your morning coffee, entertaining friends, or enjoying the peaceful views of the greenbelt. Additional recent improvements include a new outdoor patio with fire pit and swing to enjoy the peace and quiet. Situated in a desirable neighborhood with a community pool and park, this home is just minutes from the Creek Turnpike, top-rated shopping, restaurants, and everyday conveniences. With multiple living areas, flexible spaces, extensive updates, and a fantastic location, this home offers the perfect combination of comfort, style, and functionality. Don't miss your opportunity to make this exceptional property your next home!
About this property
Move-in ready and updated with fresh paint throughout, this spacious 4-bedroom, 3.5-bath home in Jenks School District offers the perfect blend of style, comfort, and functionality! Designed with a highly desirable open floor plan, you'll love the oversized living room with a cozy gas-log fireplace flowing seamlessly into the kitchen featuring granite countertops, abundant cabinet space, newer stainless steel refrigerator and new range, and a large dining area perfect for everyday living or entertaining. The spacious first-floor primary suite is a true retreat with a large walk-in closet and a beautifully updated, spa-inspired bathroom featuring a jetted soaking tub, separate shower, and modern finishes. Upstairs has been thoughtfully renovated with brand-new flooring and an improved floor plan. One upstairs bedroom now features its own new private en-suite bathroom, while the 3rd bedroom has direct access to hall bathroom, creating an ideal layout for family and guests alike. All upstairs bedrooms include generous walk-in closets. The expansive game room offers endless possibilities as a media room, playroom, home office, or even a potential fifth bedroom. The inviting new Florida room provides additional year-round living space and is perfect for relaxing with your morning coffee, entertaining friends, or enjoying the peaceful views of the greenbelt. Additional recent improvements include a new outdoor patio with fire pit and swing to enjoy the peace and quiet. Situated in a desirable neighborhood with a community pool and park, this home is just minutes from the Creek Turnpike, top-rated shopping, restaurants, and everyday conveniences. With multiple living areas, flexible spaces, extensive updates, and a fantastic location, this home offers the perfect combination of comfort, style, and functionality. Don't miss your opportunity to make this exceptional property your next home!
Features and Additional Information
Baths
Presented By Coldwell Banker Select OKC



Area Information
| Tulsa County | Ridge Pointe II
Schools in the Area
-
turned_in
Elementary School
-
turned_in
Middle School
-
turned_in
High School
Want to See More Listings in the Area?
Brokerage: Private Label Real Estate