In-Person
923 N Forestview St
About this property
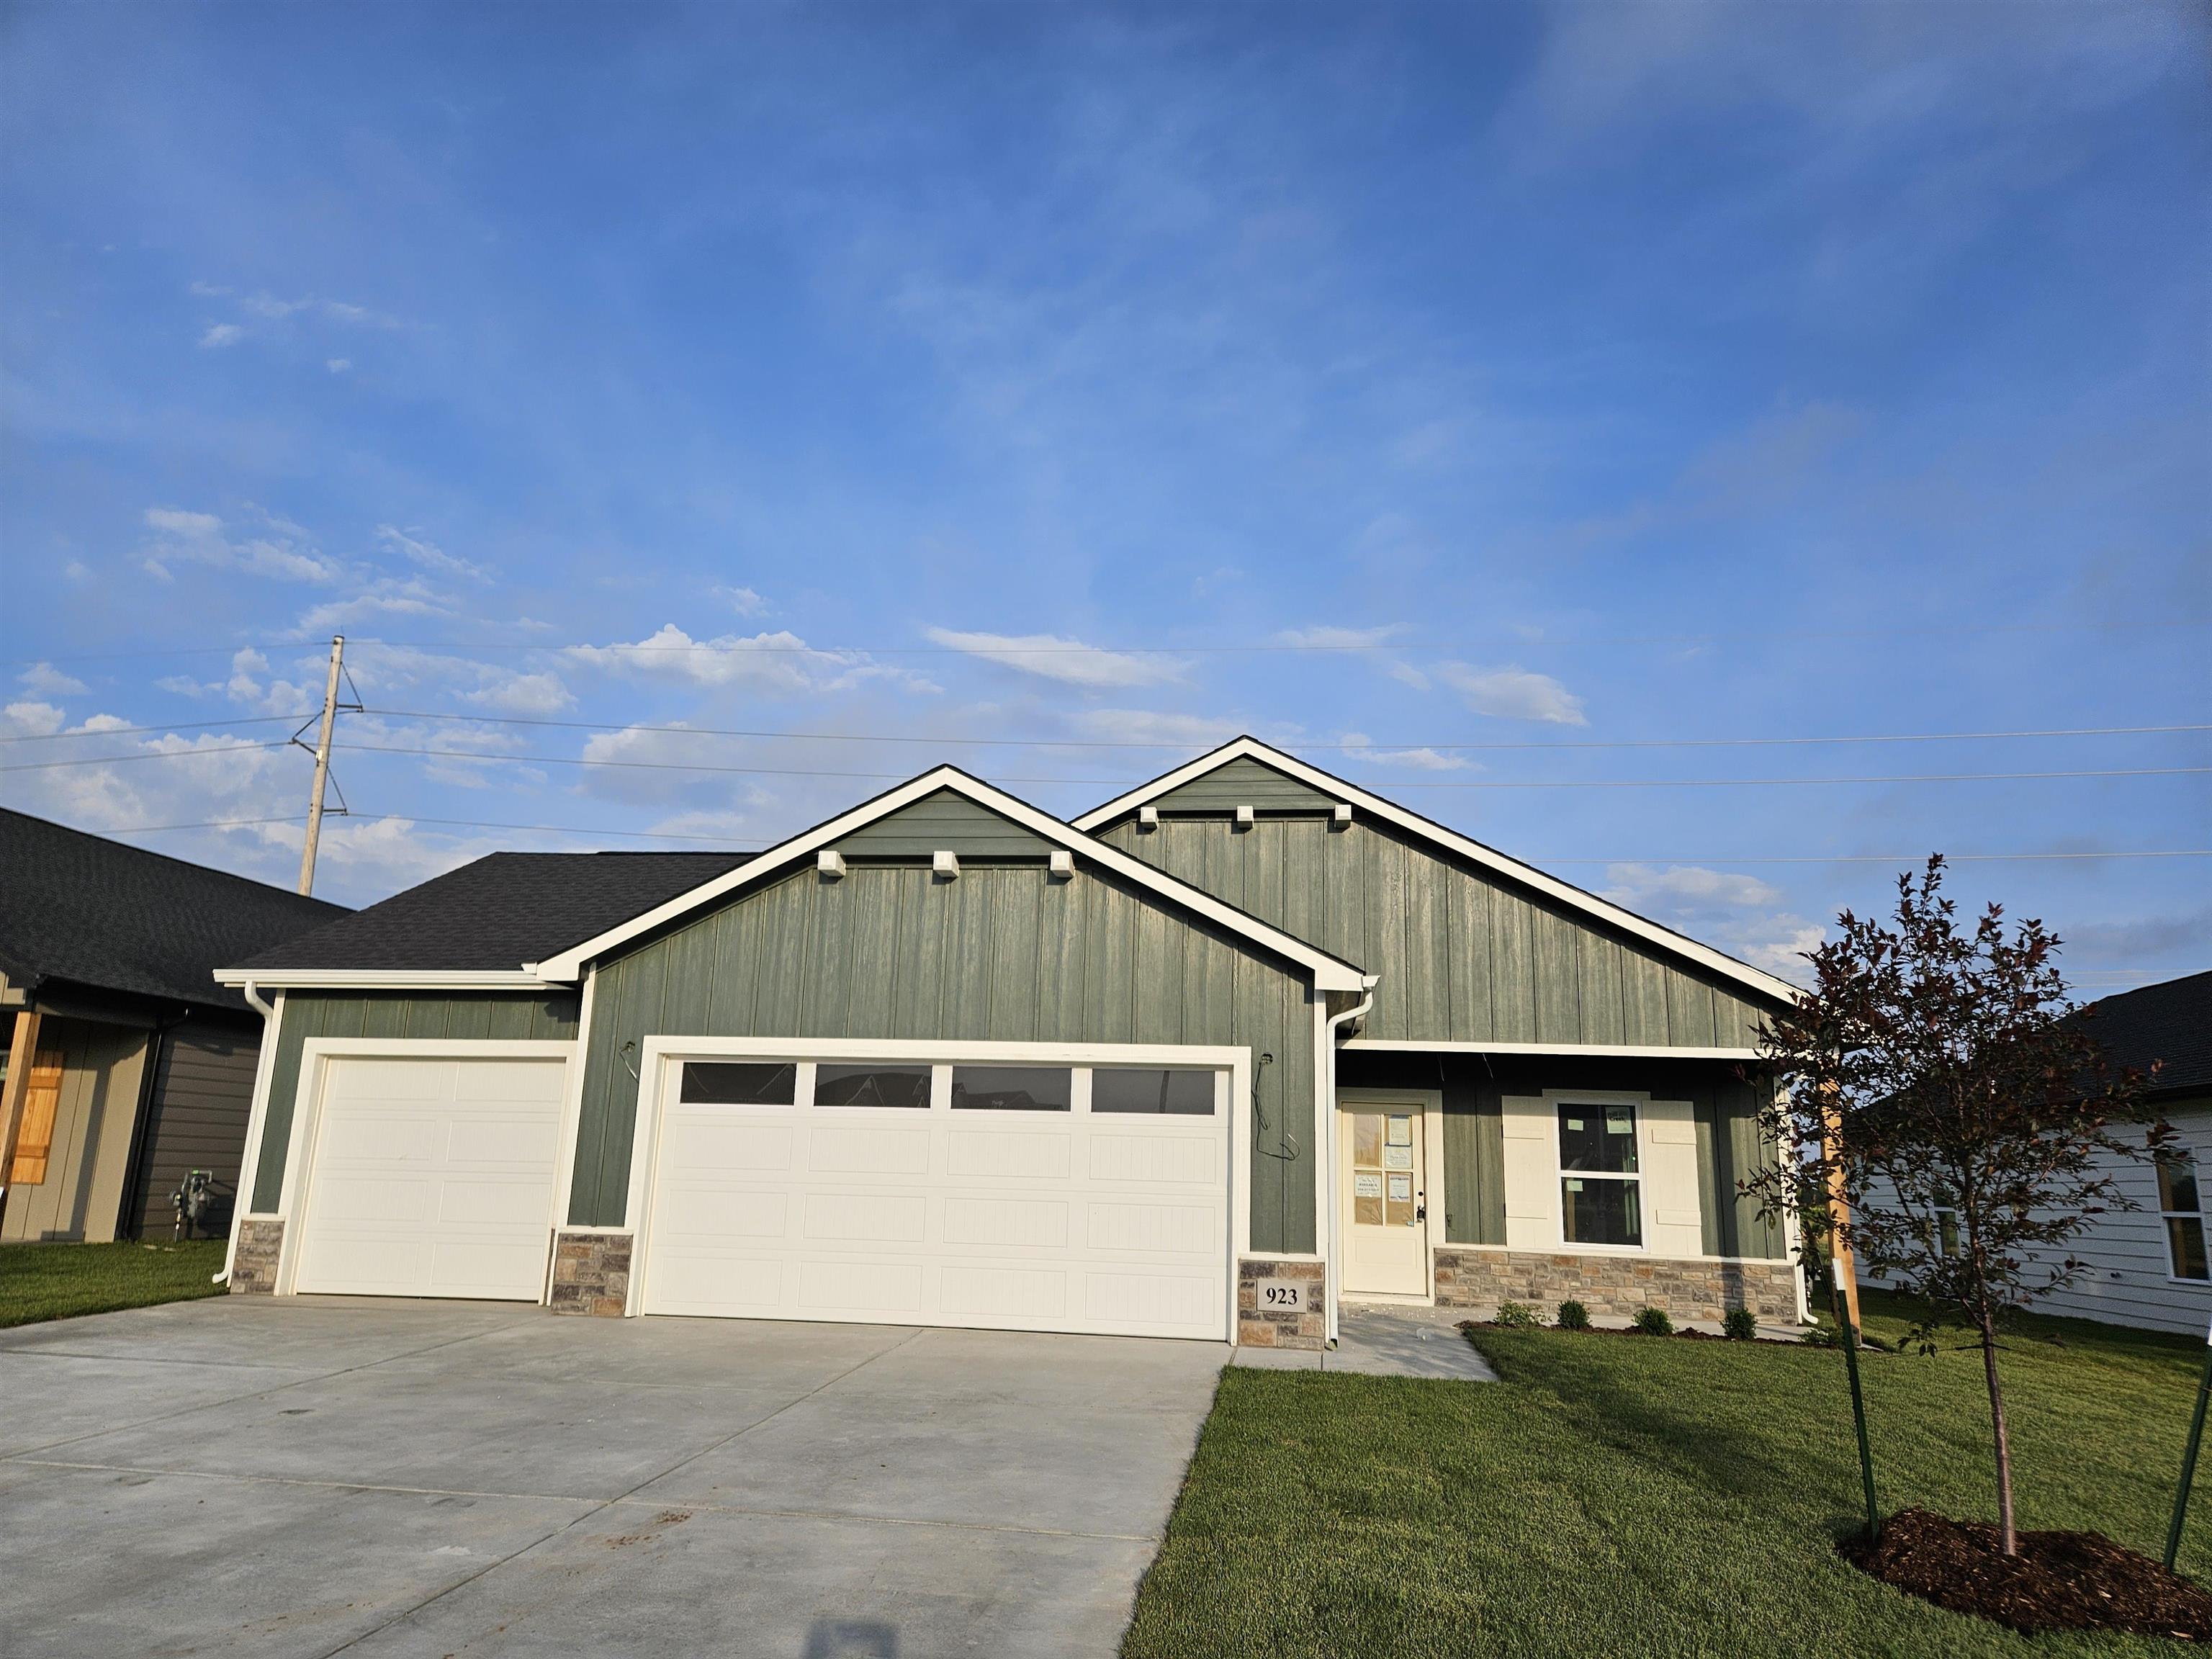
Peachtree is OPEN! Most Road Work Barricades are to prevent excess traffic detouring into our Peacefull Neighborhood. Call the Listing Agent directly for updates on traffic instructions! NEW! This home now comes with an 8ft tall Wood Privacy Fence with cap along the back property line! Your new home in Peachtree is nearly ready! Construction is almost complete with finishing touches in progress. Secure your place in this high demand neighborhood with a contract now to be one of the first to enjoy the benefits of brand-new accessible living at an affordable price-point this Summer. Welcome Home to Peachtree - West Wichita's Newest Development by Liberty Communities! This Home is the Rushmore plan at 1386 SqFt with 3 Bedrooms and 2 Baths. The Rushmore offers comfortable living by providing both a Covered Front Porch and Covered Back Patio, a storage savvy and functional layout including an Island Kitchen with Dining bar & Pantry. The-Split Bedroom Plan is loaded with features near the 2 Guest Bedrooms, including Upper and Lower Cabinetry in the Laundry Room, a Mud Room style Drop Zone with Bench and Cubbies, a Linen Closet, and a Walk-In Closet for one of the bedrooms. The Primary suite has plenty of room for a King Size bed and features the full En-Suite experience with a large Walk-In Closet, Dual Sinks, Step-In Shower, Oversized Double Door Linen Closet PLUS a Private Water Closet. 18.25 in high toilets, 36in w doorways, and lever doorknobs are standard on all homes for accessibility and ease of living. No need to compromise on the features and quality you deserve in order to have an affordable home in Peachtree! Loaded with features, you'll be pleased to find that ALL Appliances are Included, Smooth Top Range/Oven, Dishwasher, Microwave, Garbage Disposal, Double Door Refrigerator w Ice Maker, and Washer and Dryer! - Granite Countertops in Kitchen and Baths - Soft Close Cabinetry Throughout - Painted, Solid Shelving in all Closets and Pantries. - Easy-Clean Luxury Vinyl Flooring throughout Main Living Areas and Carpet in Bedrooms for Comfort. - Energy Efficient LENNOX HVAC and Bradford White Water Heater in a Dedicated, Easy Access Closet. - Low Maintenance James Hardie Cement Siding, Cast Stone Accents, and House # Plaque. - 10 yr Builder Warranty - Faux Wood Blinds Included with our Energy Efficient Windows! - Landscaping, Sprinkler Systems, Concrete Patio, and Irrigation Well Included! - Oversized 3 Car Garage w Smart Opener and FEMA Approved Storm Shelter Included! Call to schedule your tour today and experience all this Home and Community have to offer! More information available by email & you may pick up a flyer packet on site.
About this property
Peachtree is OPEN! Most Road Work Barricades are to prevent excess traffic detouring into our Peacefull Neighborhood. Call the Listing Agent directly for updates on traffic instructions! NEW! This home now comes with an 8ft tall Wood Privacy Fence with cap along the back property line! Your new home in Peachtree is nearly ready! Construction is almost complete with finishing touches in progress. Secure your place in this high demand neighborhood with a contract now to be one of the first to enjoy the benefits of brand-new accessible living at an affordable price-point this Summer. Welcome Home to Peachtree - West Wichita's Newest Development by Liberty Communities! This Home is the Rushmore plan at 1386 SqFt with 3 Bedrooms and 2 Baths. The Rushmore offers comfortable living by providing both a Covered Front Porch and Covered Back Patio, a storage savvy and functional layout including an Island Kitchen with Dining bar & Pantry. The-Split Bedroom Plan is loaded with features near the 2 Guest Bedrooms, including Upper and Lower Cabinetry in the Laundry Room, a Mud Room style Drop Zone with Bench and Cubbies, a Linen Closet, and a Walk-In Closet for one of the bedrooms. The Primary suite has plenty of room for a King Size bed and features the full En-Suite experience with a large Walk-In Closet, Dual Sinks, Step-In Shower, Oversized Double Door Linen Closet PLUS a Private Water Closet. 18.25 in high toilets, 36in w doorways, and lever doorknobs are standard on all homes for accessibility and ease of living. No need to compromise on the features and quality you deserve in order to have an affordable home in Peachtree! Loaded with features, you'll be pleased to find that ALL Appliances are Included, Smooth Top Range/Oven, Dishwasher, Microwave, Garbage Disposal, Double Door Refrigerator w Ice Maker, and Washer and Dryer! - Granite Countertops in Kitchen and Baths - Soft Close Cabinetry Throughout - Painted, Solid Shelving in all Closets and Pantries. - Easy-Clean Luxury Vinyl Flooring throughout Main Living Areas and Carpet in Bedrooms for Comfort. - Energy Efficient LENNOX HVAC and Bradford White Water Heater in a Dedicated, Easy Access Closet. - Low Maintenance James Hardie Cement Siding, Cast Stone Accents, and House # Plaque. - 10 yr Builder Warranty - Faux Wood Blinds Included with our Energy Efficient Windows! - Landscaping, Sprinkler Systems, Concrete Patio, and Irrigation Well Included! - Oversized 3 Car Garage w Smart Opener and FEMA Approved Storm Shelter Included! Call to schedule your tour today and experience all this Home and Community have to offer! More information available by email & you may pick up a flyer packet on site.
Features and Additional Information
Baths
Presented By Coldwell Banker Select OKC



Area Information
SCKMLS | Sedgwick County | PEACHTREE
Schools in the Area
-
turned_in
Elementary SchoolApollo
-
turned_in
Middle SchoolEisenhower
-
turned_in
High SchoolDwight D. Eisenhower
Want to See More Listings in the Area?
Brokerage: Berkshire Hathaway PenFed Realty