





Description
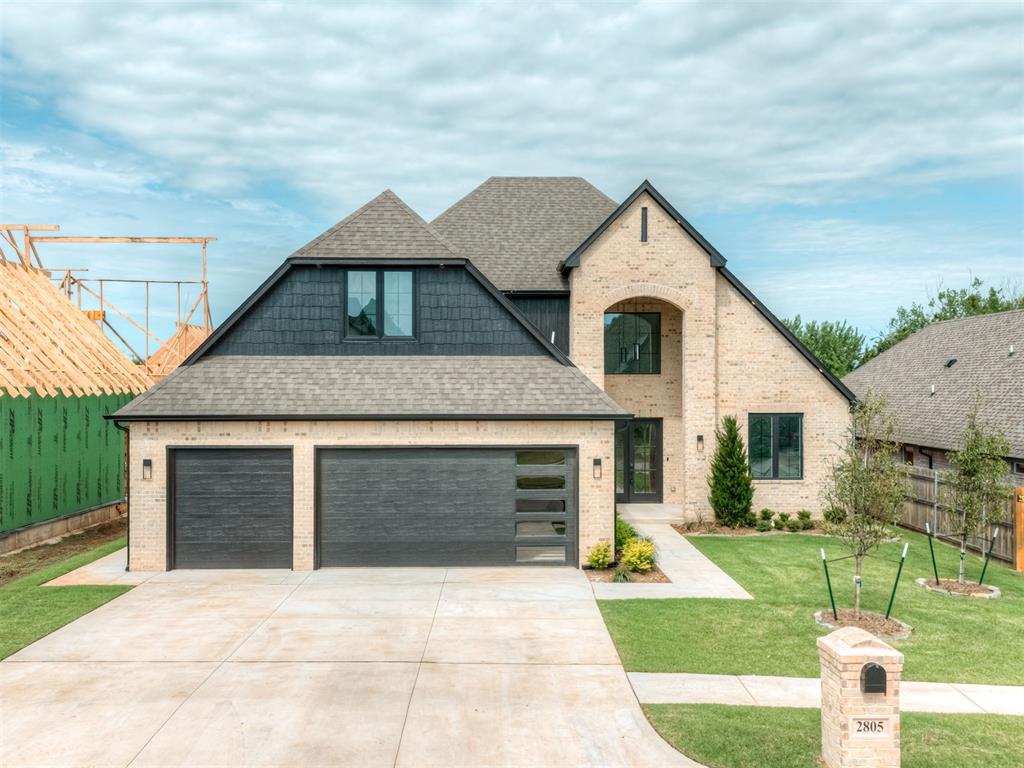
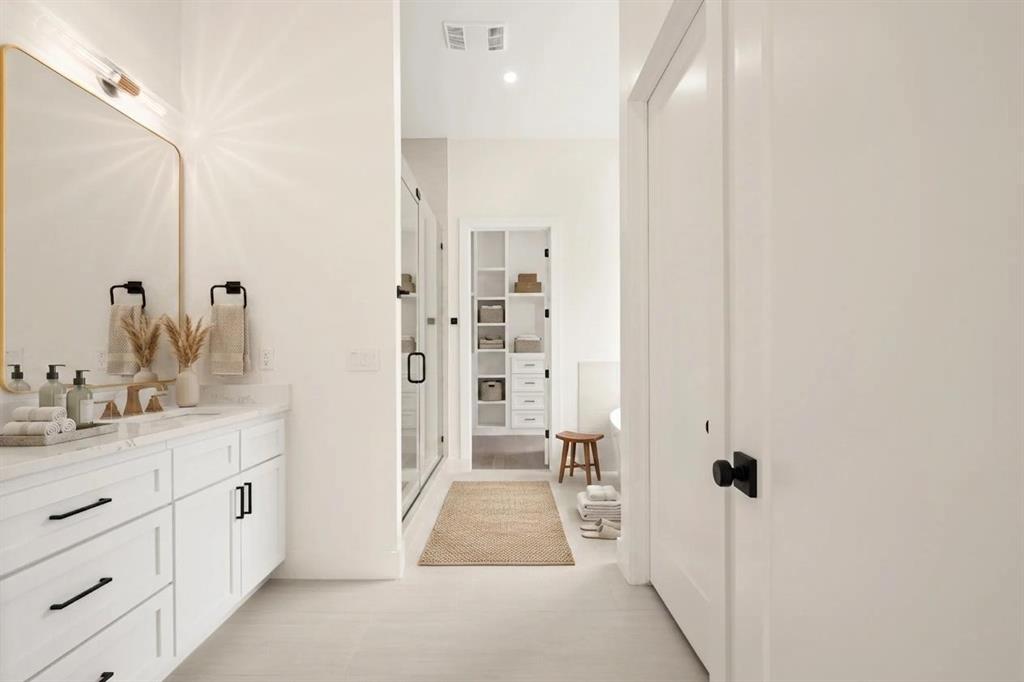
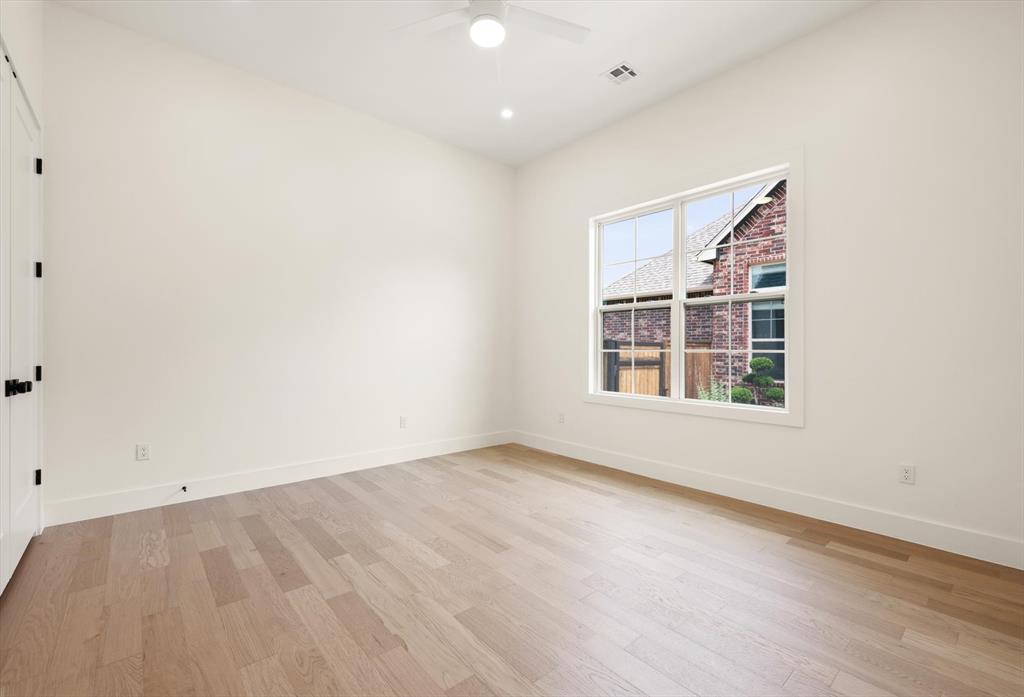
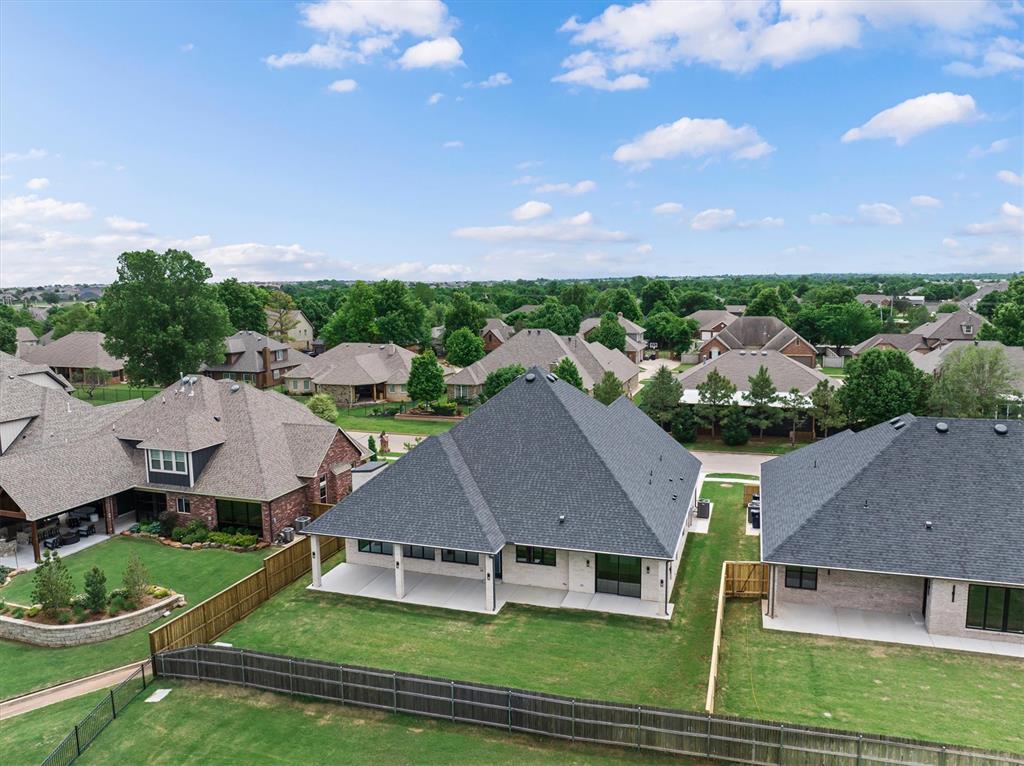
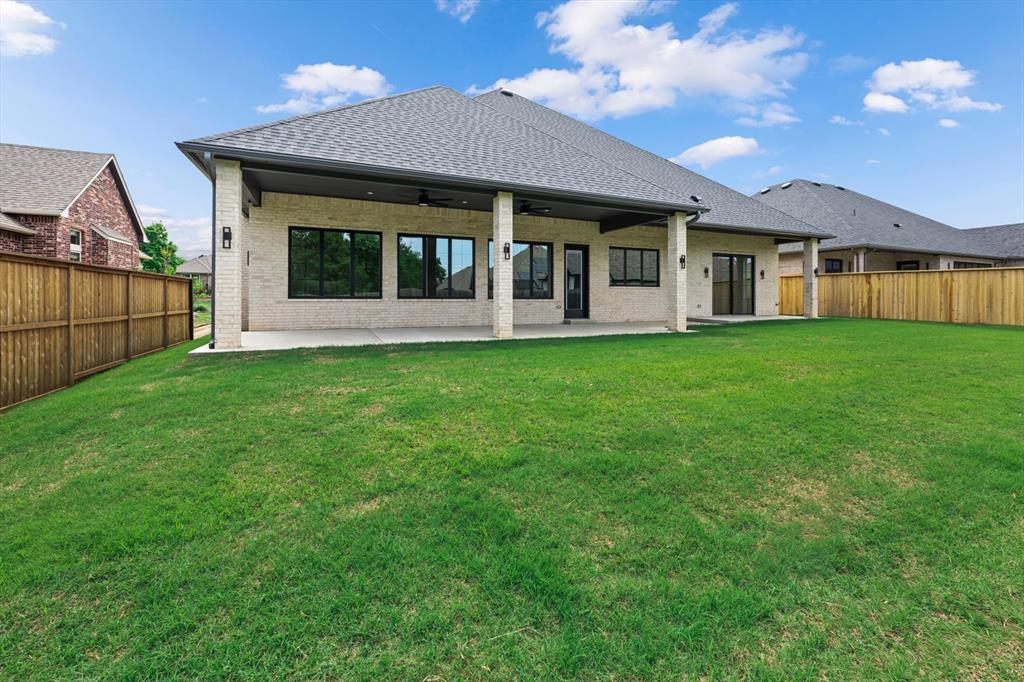
Limited-Time Builder Summer Special! Call for Details! Step into an impressive grand living space showcasing soaring ceilings and an abundance of windows that flood the home with natural light, creating an airy, elegantatmosphere perfect for both everyday living and entertaining at 10045 SW 27th Street in Crystal Creek at Westbury. The designer kitchen is a true showpiece, featuringan oversized center island, a spacious butler’s pantry, and an exceptional amount of custom cabinetry, seamlessly opening to the dining area and grand living room foreffortless flow and connection. The primary suite offers a private retreat, complete with a luxurious en-suite bath designed for relaxation and comfort. Two additionalbedrooms are conveniently located downstairs, with the flexibility for one to serve as a sophisticated home office featuring built-in cabinetry. Upstairs, you’ll find aprivate fourth bedroom, full bathroom, and a bonus space enhanced by a stylish beverage station with sink, ideal for a media room, game room, or guest lounge.Thoughtful upgrades include Wi-Fi-enabled garage doors, a tankless water heater, zoned irrigation, a Ring doorbell, and an EV-ready garage outlet. Perfectly situated inYukon with quick access to major highways, premier shopping, dining, and the airport, this exceptional residence blends premium finishes, refined craftsmanship, andeffortless indoor-outdoor living. Welcome home to elevated comfort and timeless style.
Details
| MLS # | 1241914 |
|---|---|
| Listing Type | For Sale |
| Style | House |
| HOA Dues | $1,100 |
| Sub-Type | Resale |
| Status | Active |
| Year | 2026 |
| Days On Site | 20 |
| Listing Provided By | Chinowth & Cohen | Karen Blevins |
Features
| Bed(s) | 4 |
|---|---|
| Bath(s) | 4 Total |
| SQ Feet | 3,460 |
| Garage | 3 |
| Story(s) | 2 |
| Acreage | 0.23 |
Interior
| Rooms Total | 0 |
|---|---|
| Heating | Gas |
| Fireplaces Total | 1 |
| Appliances | Dishwasher, Disposal, Microwave |
Exterior
| Exterior Features | Patio-Covered, Covered Porch |
|---|---|
| Lot Features | Interior Lot |
| Foundation Details | Slab |
Parking
| Garage Spaces | 3 |
|---|---|
| Parking Features | Concrete |
Utilities
| Utilities | Public |
|---|
Taxes
| Okc Tax Amount | 0.0000 |
|---|---|
| Tax Block | 6 |
| Tax Lot | 5 |
Area Information
| State | OK |
|---|---|
| County | Canadian |
| City | Yukon |
| Zip Code | 73099 |
| School District | Canadian |
| School District | Mustang HS |
| Elementary School | Mustang Valley ES |
| High School | Mustang HS |
| Listing VS Median (in 73099) | |
Price: $800,000 low | high Med: $298,995 sqft: 3,460 low | high Med: 1,687 $ / sqft: $231 low | high Med: $177 On site: 20 low | high Med: 29 | |
Request a showing
Request a showing
Contact
Learn More About This Property

| State | OK |
|---|---|
| County | Canadian |
| City | Yukon |
| Zip Code | 73099 |
| School District | Canadian |
| School District | Mustang HS |
| Elementary School | Mustang Valley ES |
| High School | Mustang HS |
| Listing VS Median (in 73099) | |
Price: $800,000 low | high Med: $298,995 sqft: 3,460 low | high Med: 1,687 $ / sqft: $231 low | high Med: $177 On site: 20 low | high Med: 29 | |