1008 Bayonne Bridge Court,Edmond, OK 73034
Edmond, OK 73034

Description
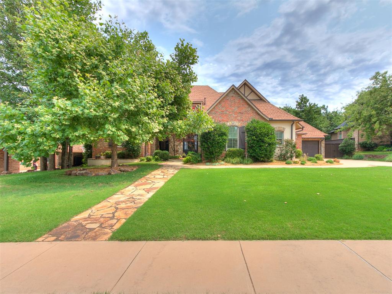
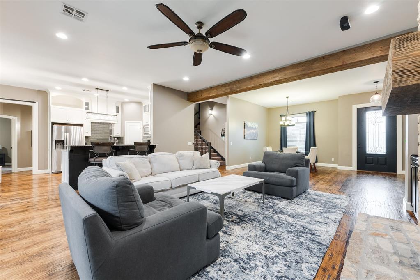
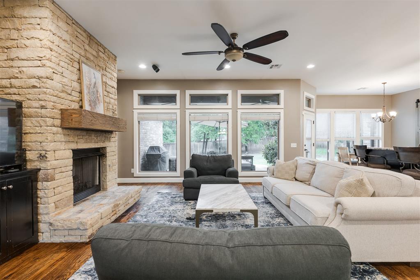
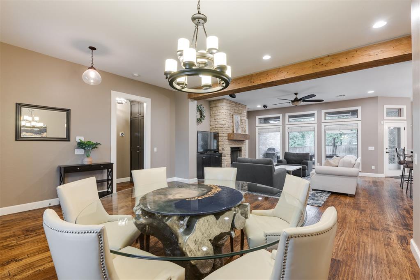
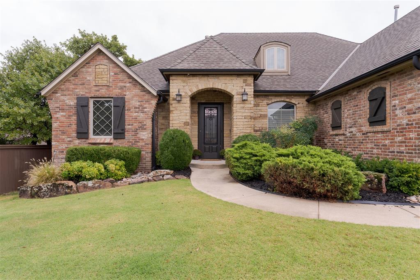
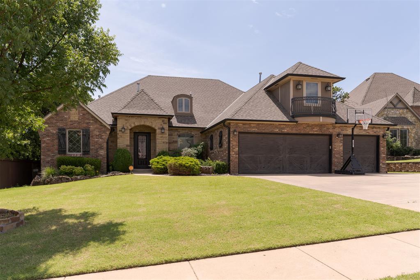
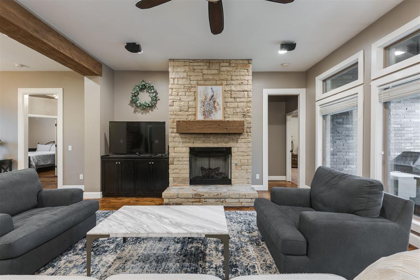
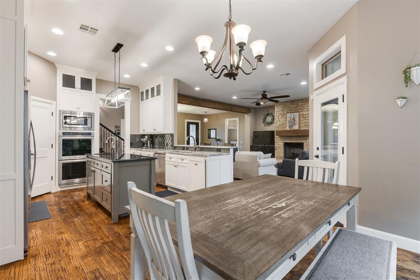
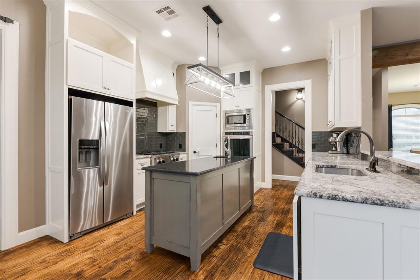
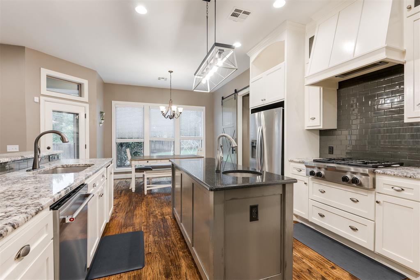
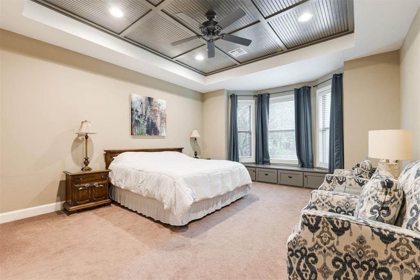
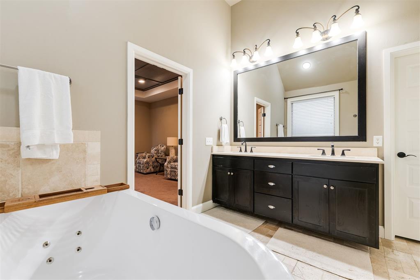
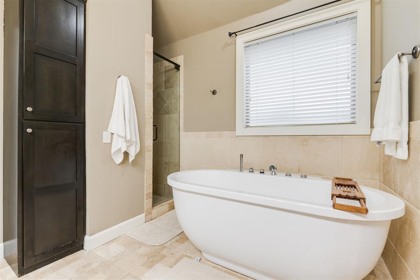
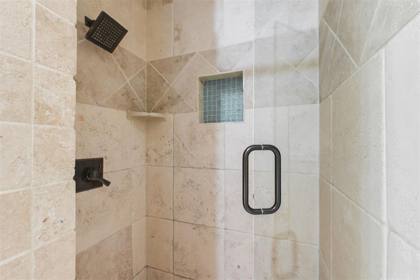
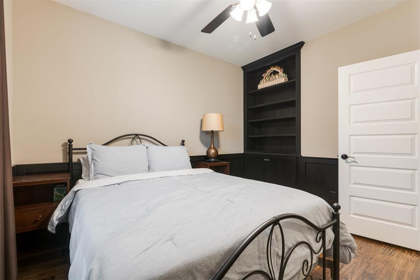
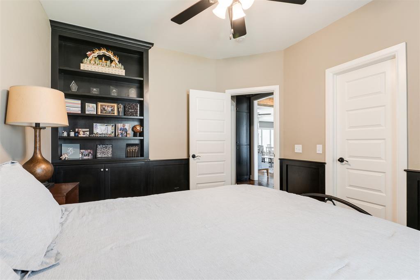
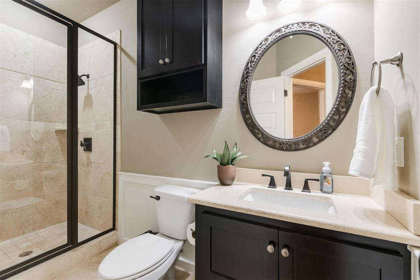
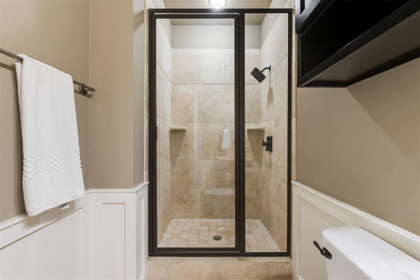
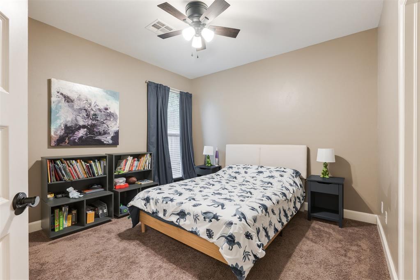
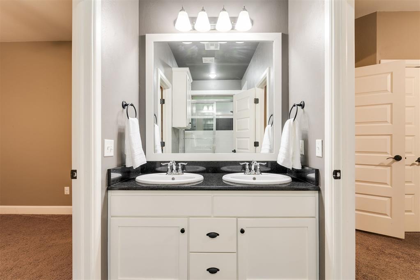
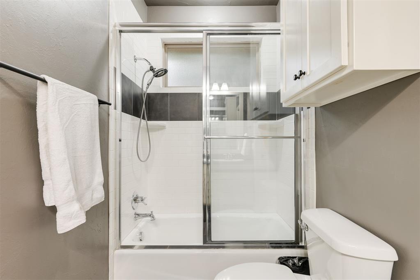
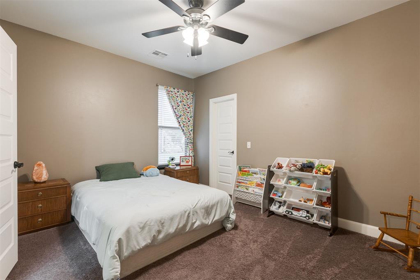
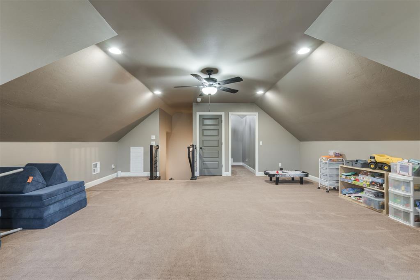
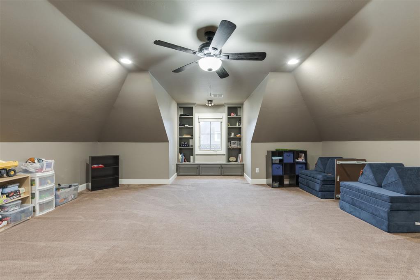
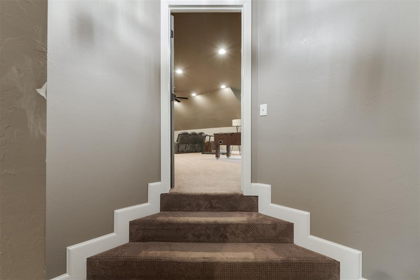
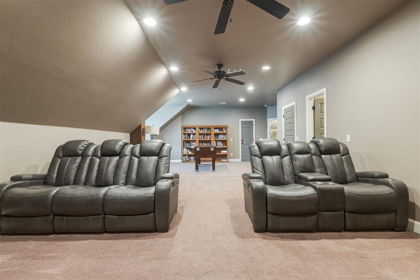
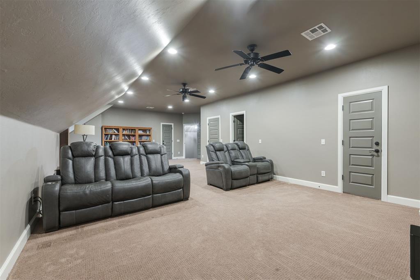
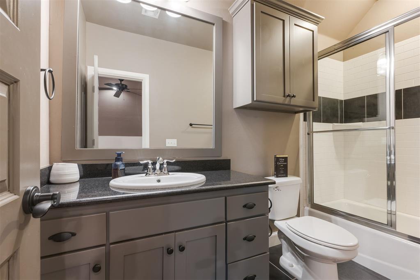
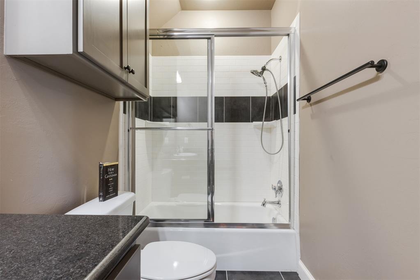
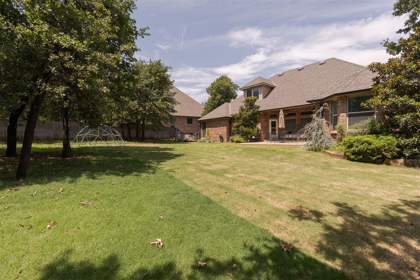
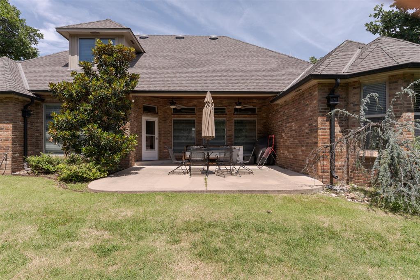
FLEXIBLE FLOOR PLAN | FOUR FULL BATHS | OPTIONAL FIFTH BEDROOM Welcome to this spacious Twin Bridges home, where a versatile floor plan offers comfortable living across two levels. The large upstairs suite includes a full bathroom and closet and can serve as an optional fifth bedroom. A separate bonus room provides additional space for a theater, game room, office, fitness area or extra living space. OPEN LIVING AREA: Hand-scraped hickory floors, a substantial ceiling beam, a stone fireplace and floor-to-ceiling windows create a warm, light-filled gathering space. The main-level layout includes a primary suite, a guest bedroom with a full bath, and a Jack-and-Jill bath serving two additional bedrooms. KITCHEN & PRIMARY SUITE: The kitchen features a gas cooktop, double ovens, an island with prep sink and generous workspace. The primary suite offers a beadboard ceiling, bay window with built-in seating, and an ensuite bath with marble countertops, soaking tub, separate shower and walk-in closet. OUTDOOR LIVING & EXTRAS: Enjoy the covered patio overlooking a fenced backyard with refreshed landscaping. Additional features include a three-car garage, 2020 roof, underground sprinkler system, programmable thermostat and in-ground storm shelter. TWIN BRIDGES AMENITIES: Neighborhood amenities include a pool, recreation facilities, greenbelt and maintained common areas.
Details
| MLS # | 1247828 |
|---|---|
| Listing Type | For Sale |
| Style | House |
| HOA Dues | $500 |
| Sub-Type | Resale |
| Status | Active |
| Year | 2012 |
| Days On Site | 53 |
| Listing Provided By | Stetson Bentley Realty LLC | Eleen Amaya |
Features
| Bed(s) | 4 |
|---|---|
| Bath(s) | 4 Total |
| SQ Feet | 3,797 |
| Garage | 3 |
| Story(s) | 2 |
| Acreage | 0.27 |
Interior
| Rooms Total | 0 |
|---|---|
| Heating | Central Gas |
| Fireplaces Total | 1 |
| Appliances | Dishwasher, Disposal, Microwave |
Exterior
| Exterior Features | Rain Gutters |
|---|---|
| Lot Features | Interior Lot |
| Foundation Details | Slab |
Parking
| Garage Spaces | 3 |
|---|
Utilities
| Utilities | Cable Available, Electricity Available, Natural Gas Available, High Speed Internet, Public |
|---|
Taxes
| Okc Tax Amount | 7065.2800 |
|---|---|
| Tax Block | 3 |
| Tax Lot | 17 |
Area Information
| State | OK |
|---|---|
| County | Oklahoma |
| City | Edmond |
| Zip Code | 73034 |
| School District | Oklahoma |
| School District | North HS |
| Elementary School | Heritage ES |
| High School | North HS |
| Listing VS Median (in 73034) | |
Price: $689,900 low | high Med: $479,900 sqft: 3,797 low | high Med: 2,259 $ / sqft: $182 low | high Med: $220 On site: 53 low | high Med: 46 | |
Request a showing
Request a showing
Contact
Learn More About This Property

| State | OK |
|---|---|
| County | Oklahoma |
| City | Edmond |
| Zip Code | 73034 |
| School District | Oklahoma |
| School District | North HS |
| Elementary School | Heritage ES |
| High School | North HS |
| Listing VS Median (in 73034) | |
Price: $689,900 low | high Med: $479,900 sqft: 3,797 low | high Med: 2,259 $ / sqft: $182 low | high Med: $220 On site: 53 low | high Med: 46 | |