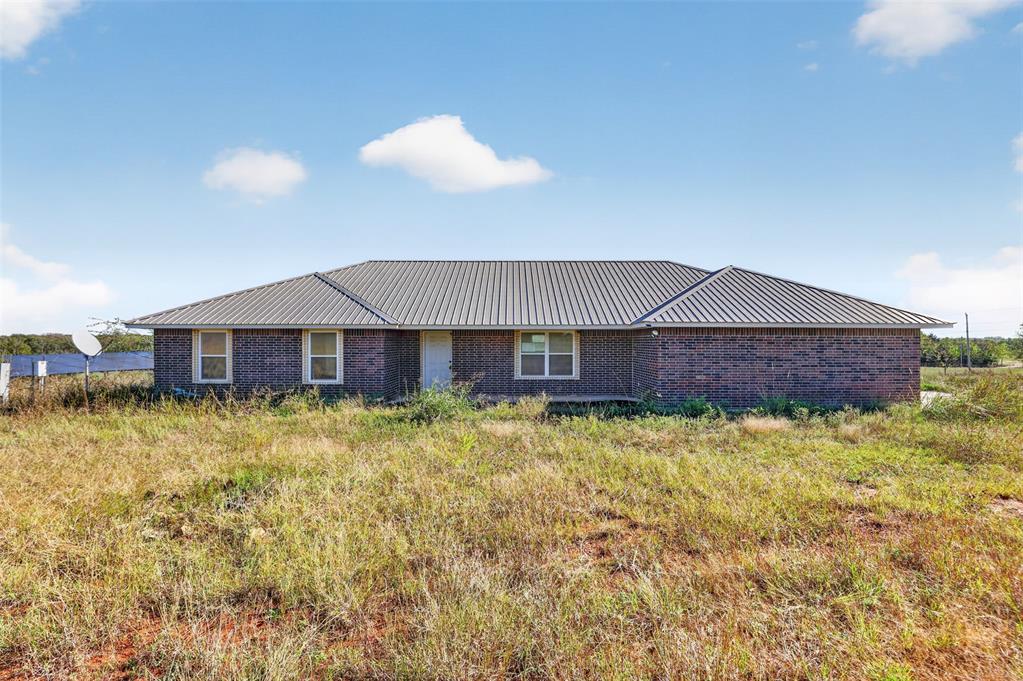
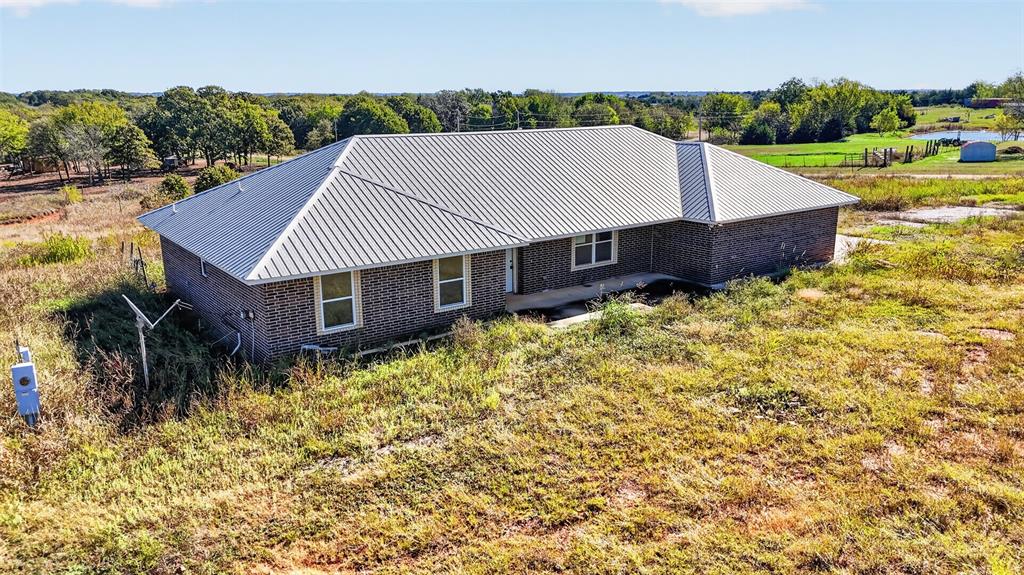
Single-story brick exterior featuring a metal roof and double-hung windows
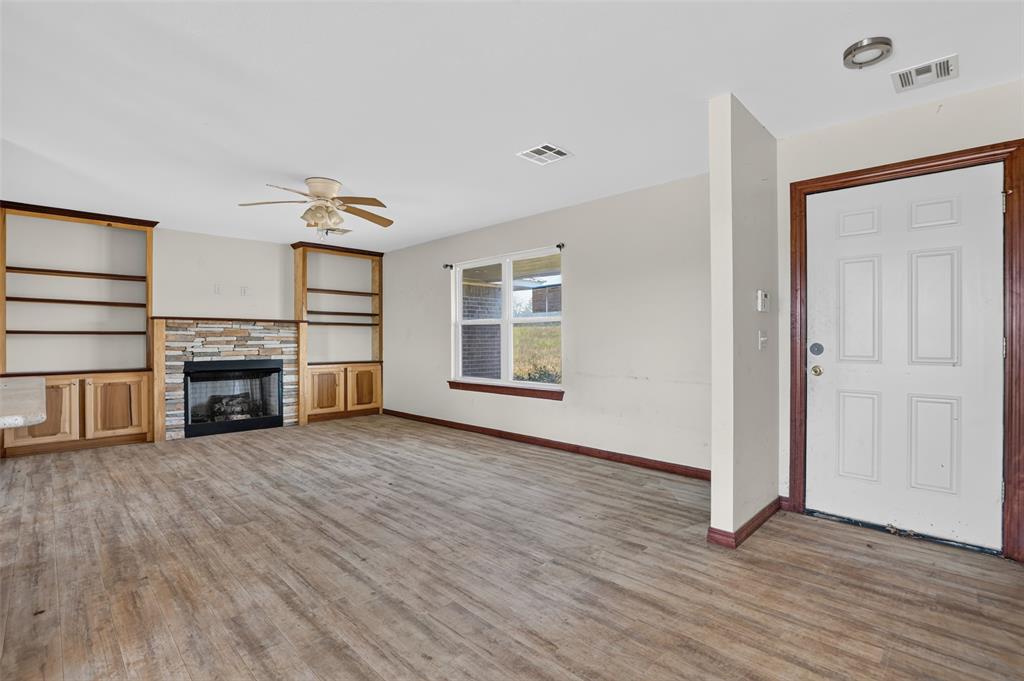
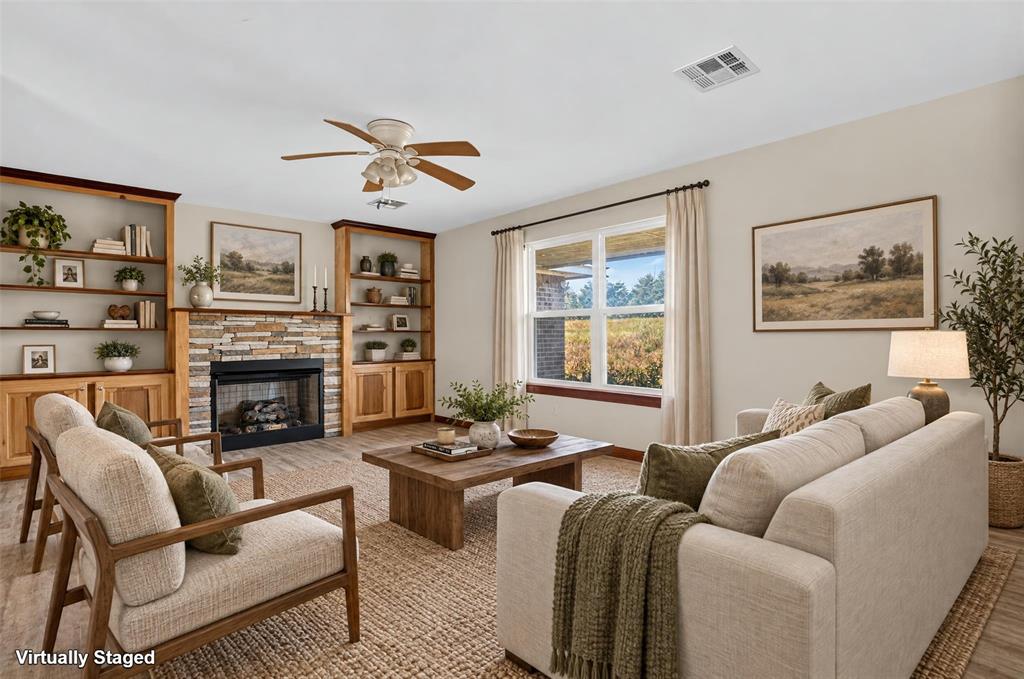
Fireplace with stone-style surround, built-in wooden shelving, wood-finish flooring, and six-panel exterior entry door
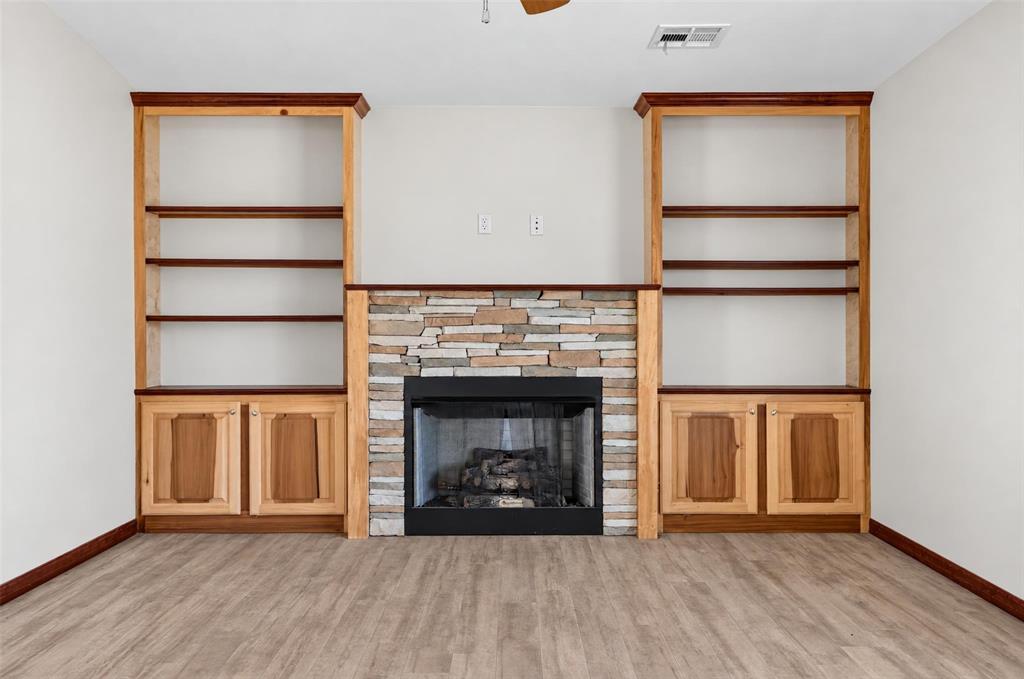
Fireplace with stacked stone surround, flanked by custom wood built-in cabinetry and shelving, finished with wood-finish flooring
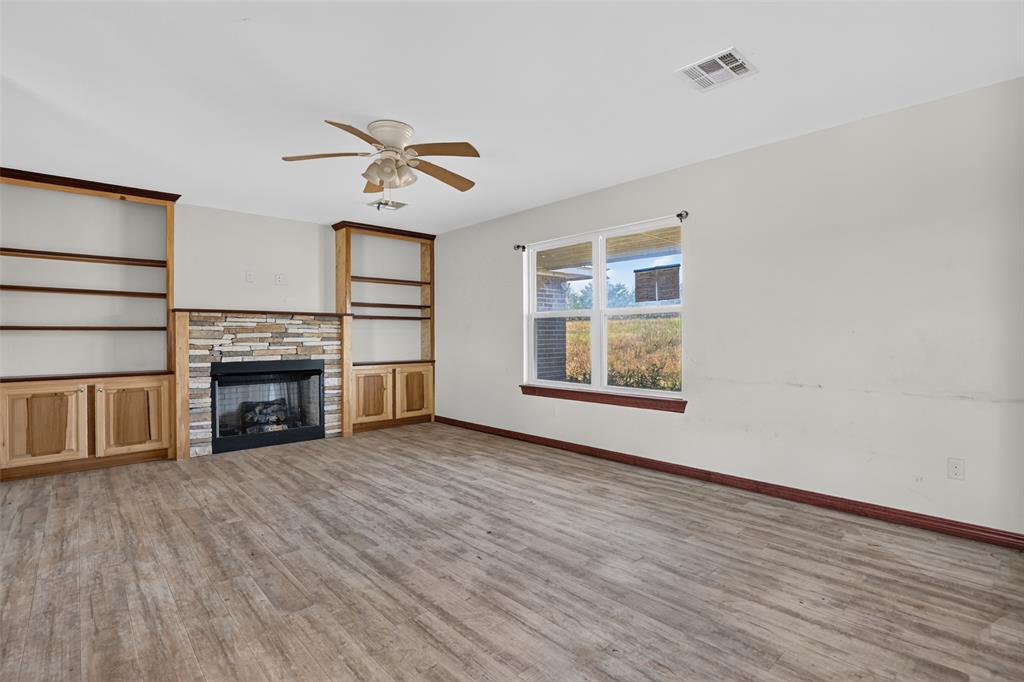
Living area featuring wood-finish flooring, a fireplace with a stone-finish surround, built-in wooden cabinetry with integrated shelving, and a ceiling-mounted fan
Living room featuring a stacked-stone fireplace, built-in wooden shelving, and a ceiling fan
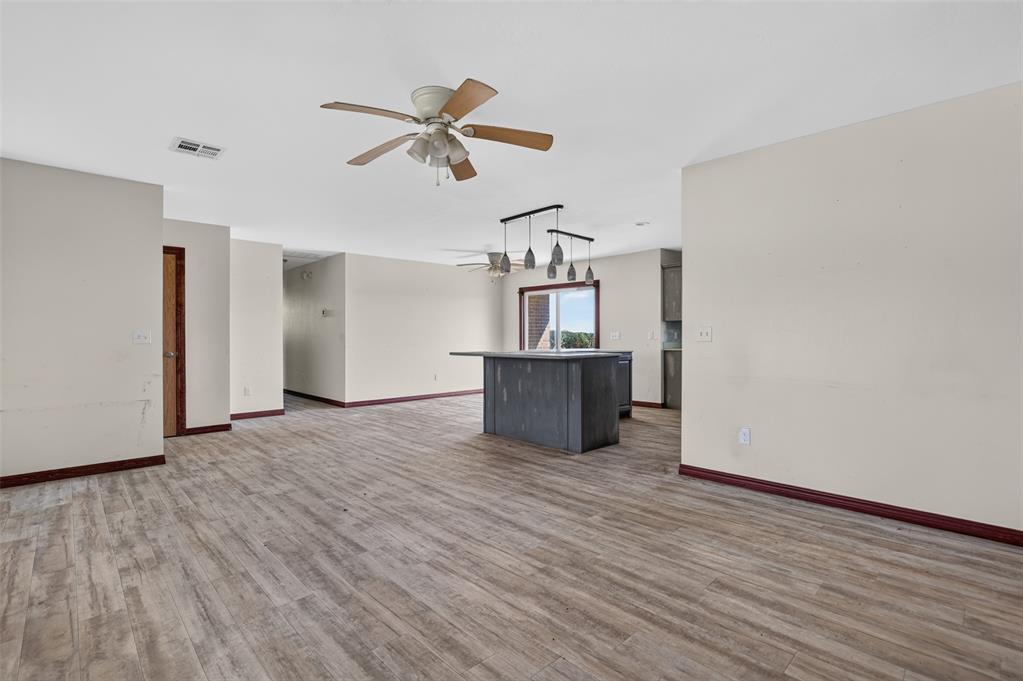
Open-concept interior featuring wood-finish flooring, a dark-toned kitchen island, multi-pendant island lighting, and ceiling fans
Open-concept interior featuring wood-finish flooring, a kitchen island with stone-surface countertop, dual-track pendant lighting, and ceiling-mounted fans
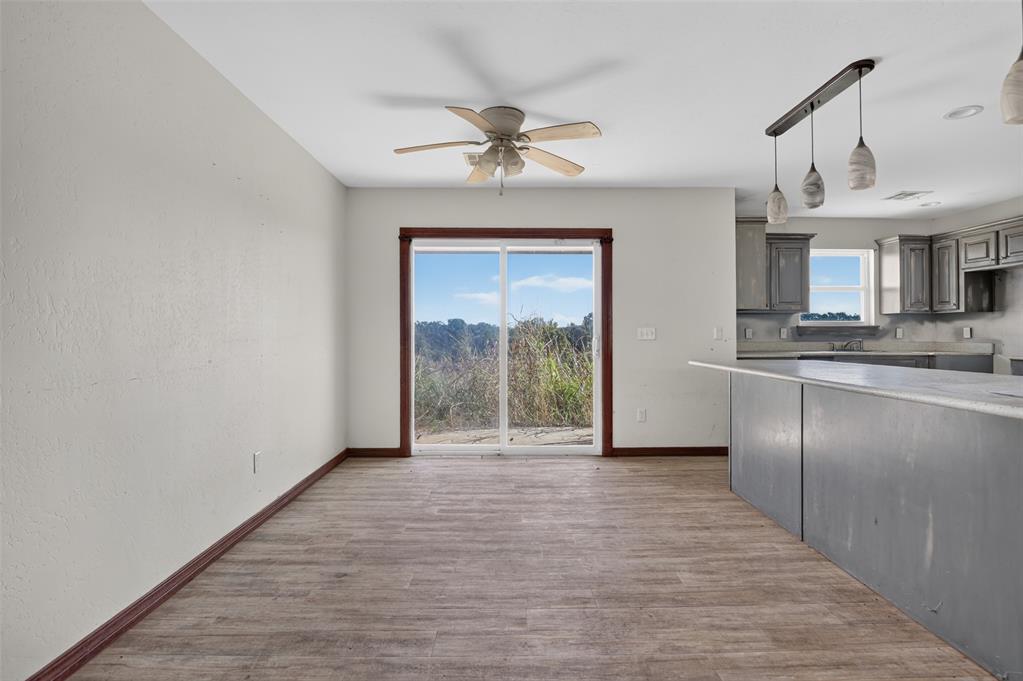
Open-concept space featuring wood-finish flooring, sliding glass doors, a ceiling fan, and a kitchen island with pendant lighting
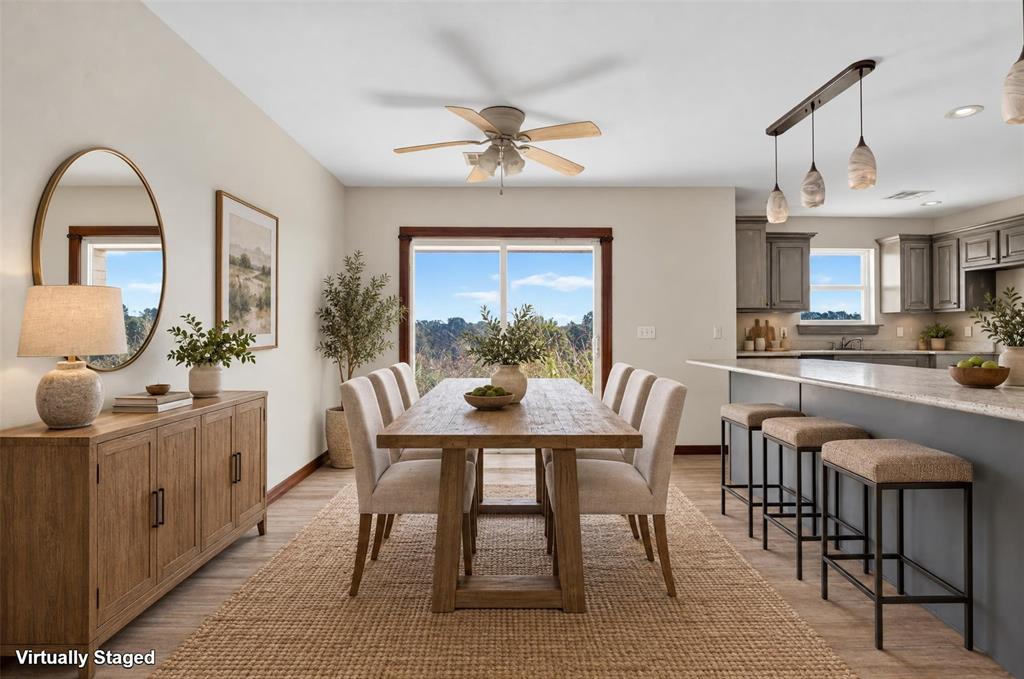
Dining area featuring wood-finish flooring, a ceiling fan with integrated lighting, a sliding glass door, and a kitchen island with a neutral countertop
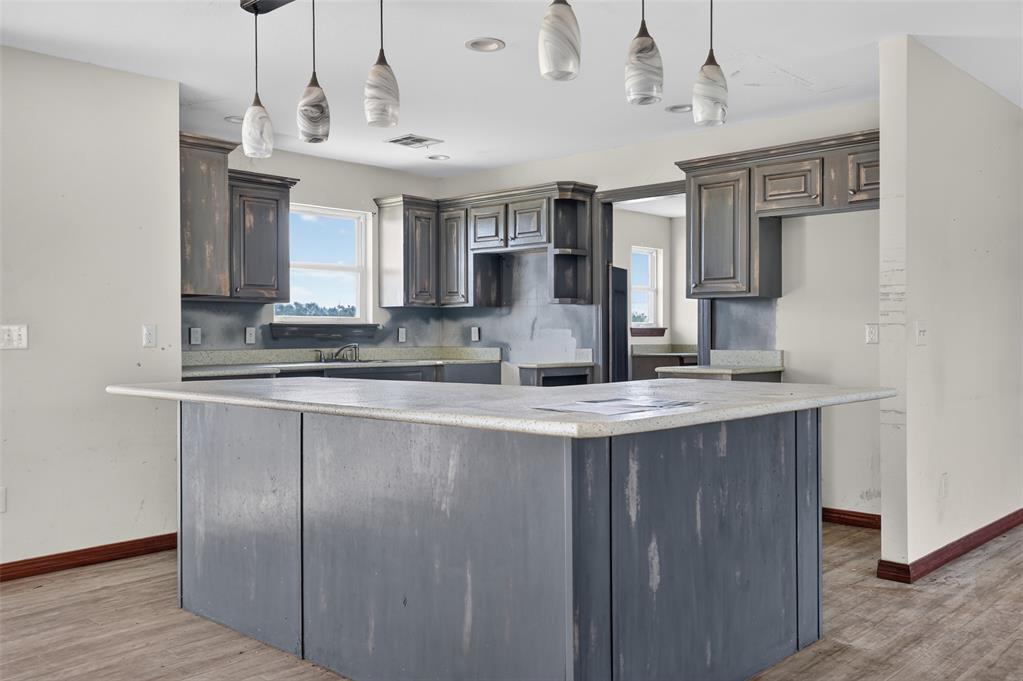
Kitchen featuring a center island, stone-finish countertops, distressed-finish cabinetry, recessed ceiling lighting, and suspended glass pendant light fixtures
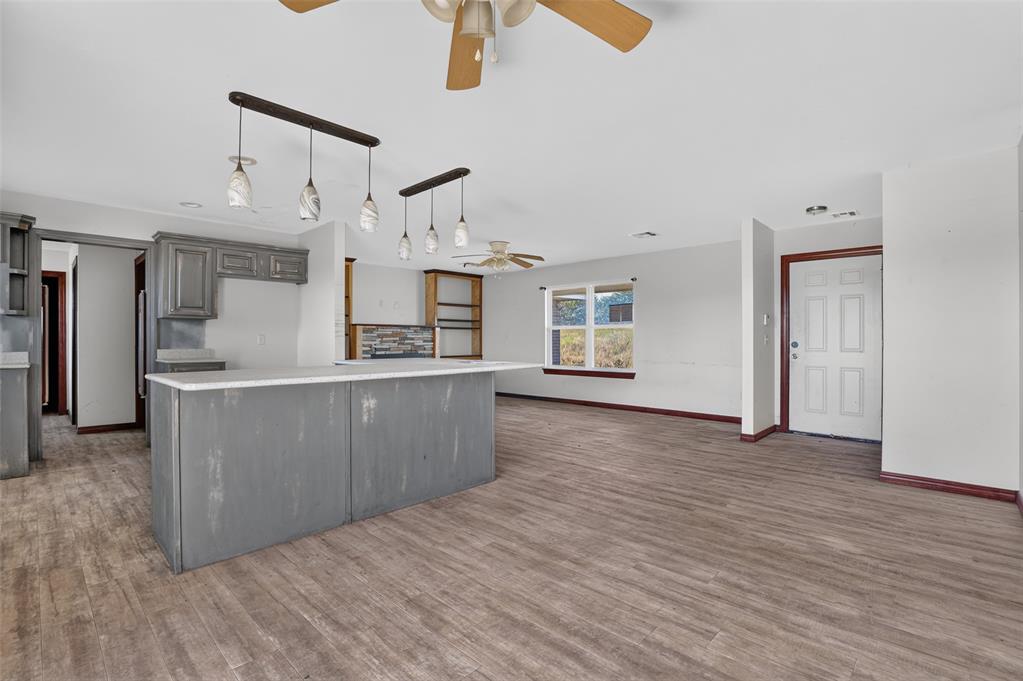
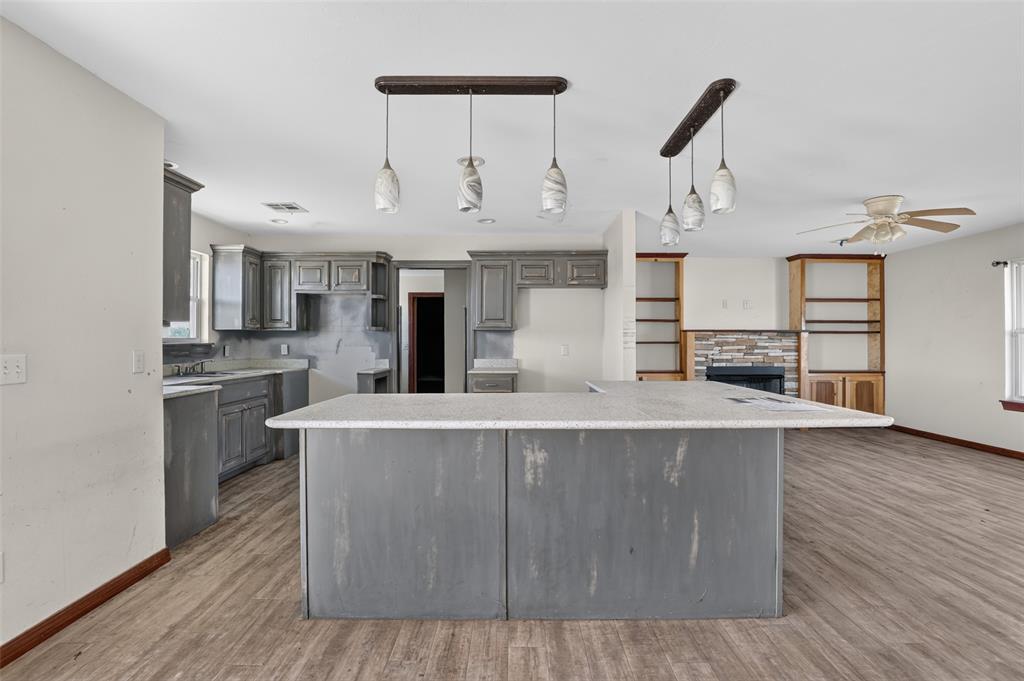
Kitchen featuring grey cabinetry, stone-finish countertops, dual multi-light pendant fixtures, wood-finish flooring, and a stone-accented fireplace with built-in shelving
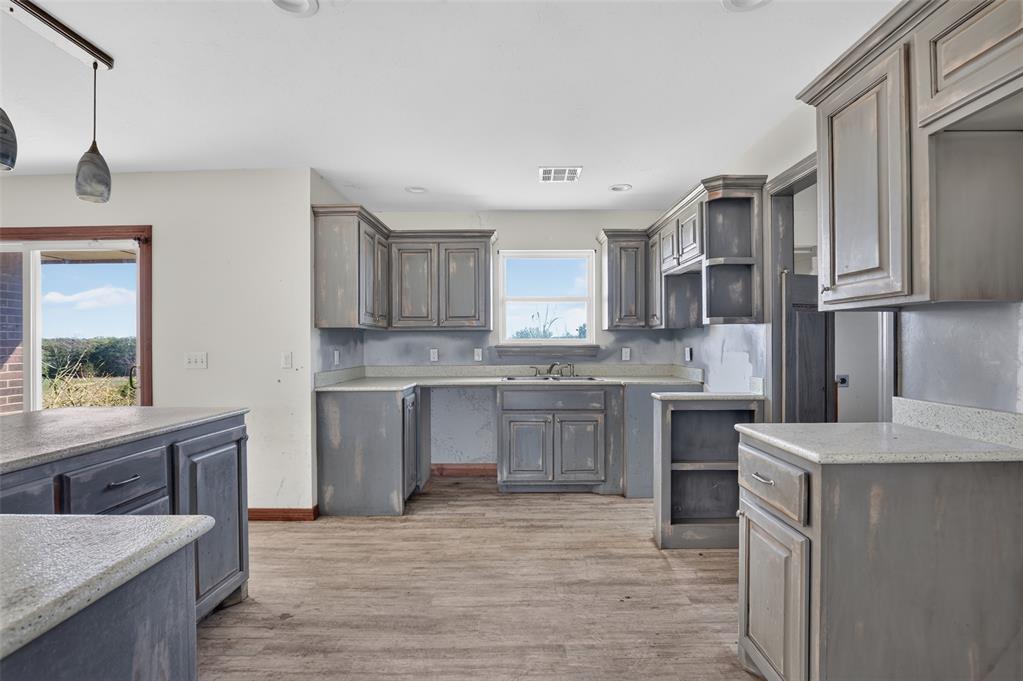
Kitchen featuring stained cabinetry, light-toned composite countertops, wood-finish flooring, and recessed lighting
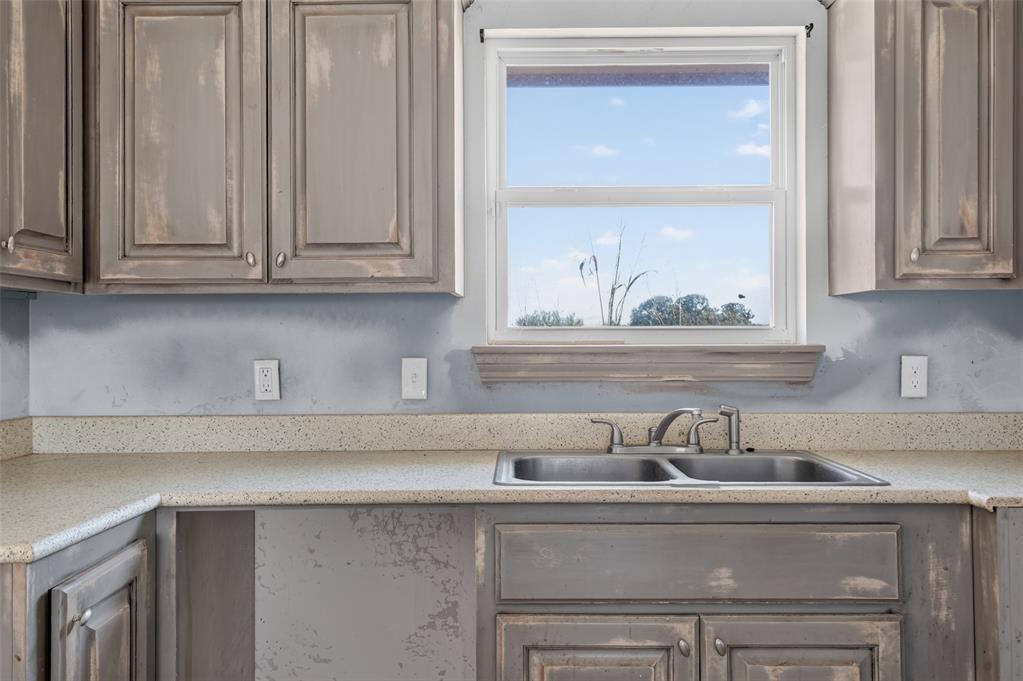
Distressed-finish cabinetry, dual-basin stainless steel sink, solid-surface countertop with integrated backsplash, and a window providing natural light
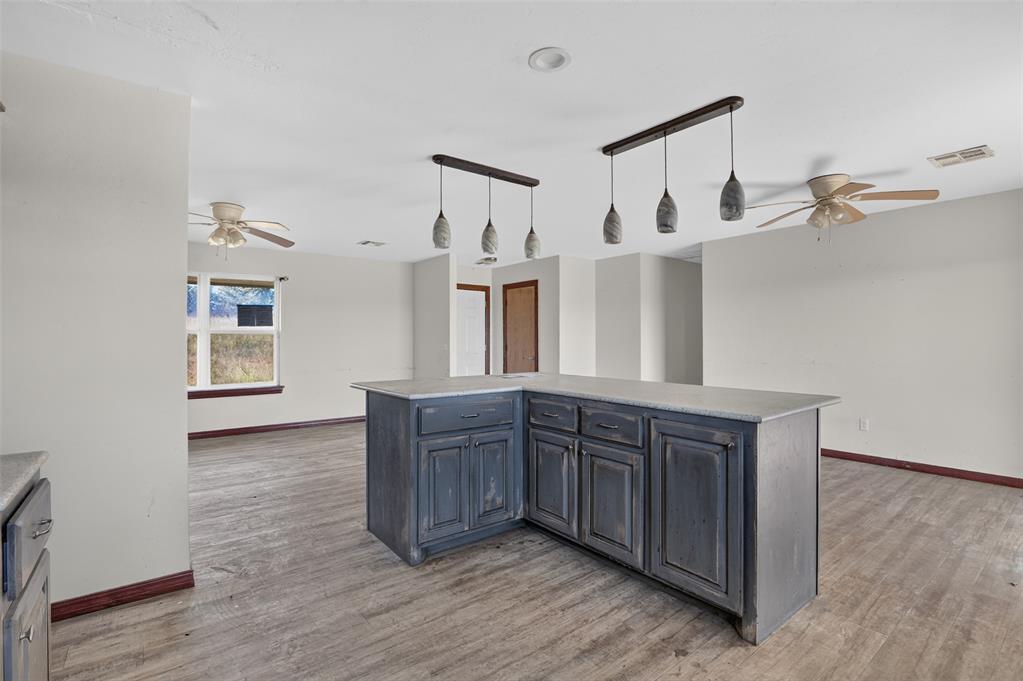
L-shaped kitchen island featuring a light-toned solid surface countertop and weathered-finish cabinetry, illuminated by two linear multi-pendant light fixtures
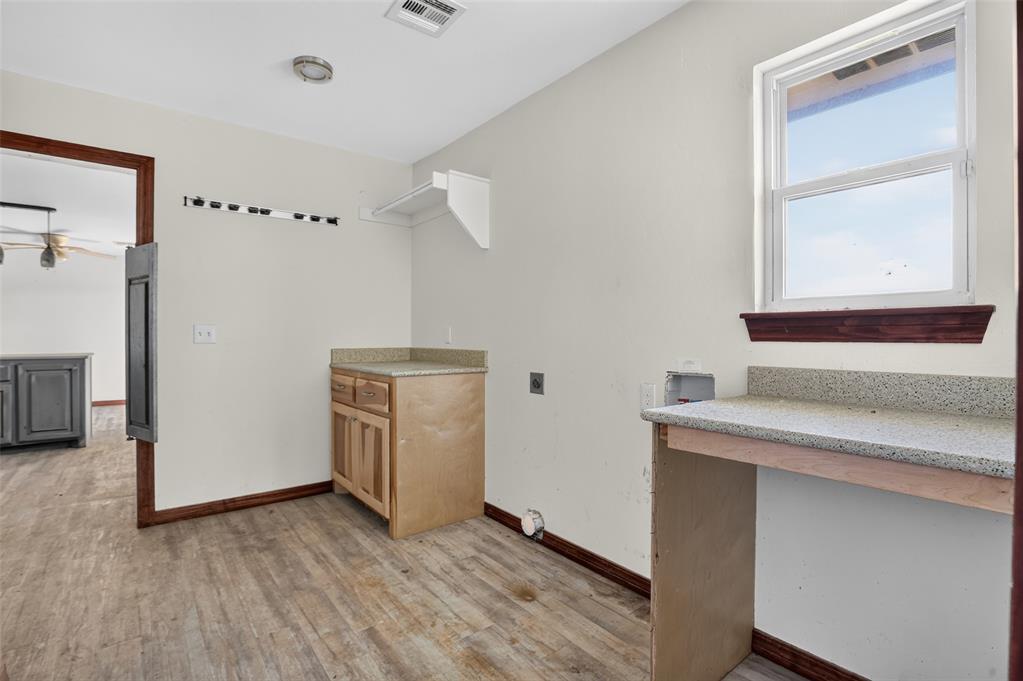
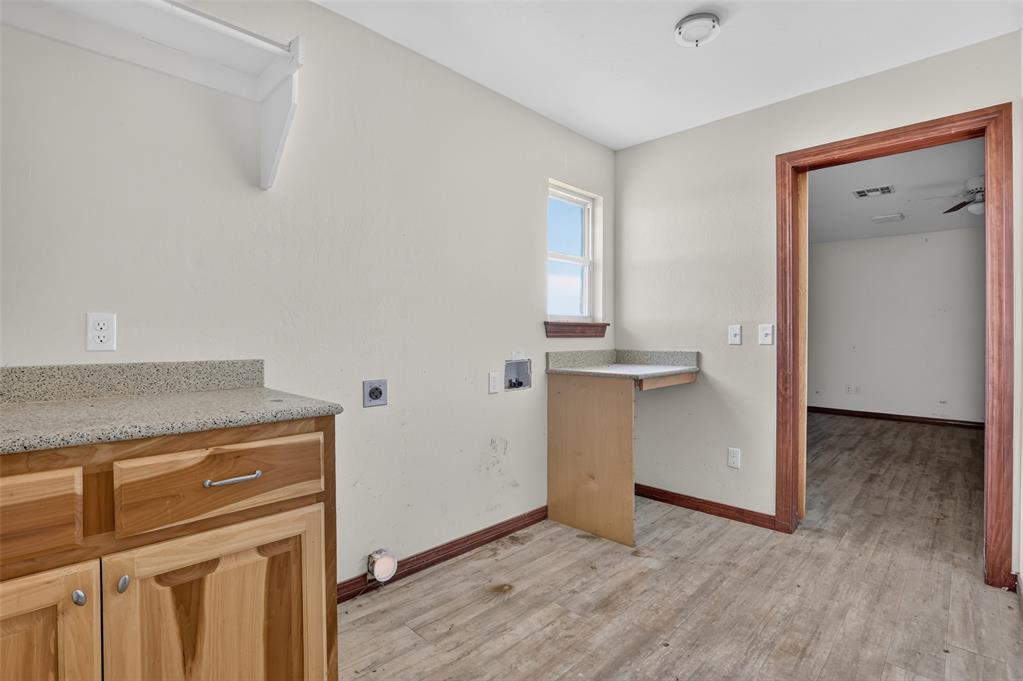
Laundry area featuring wood-finish flooring, stone-composite countertops, built-in cabinetry, and a window with a wood-finish sill
Utility room featuring wood-finish cabinetry, stone-style countertop surfaces, wood-finish flooring, and a wall-mounted shelving unit
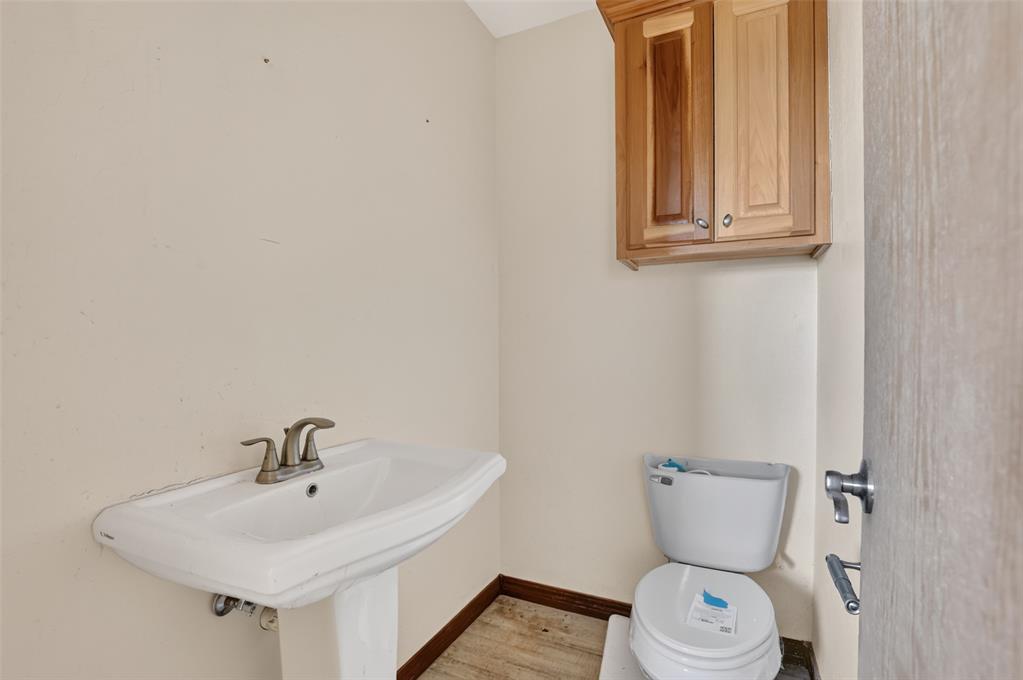
Wall-mounted wood cabinetry, white pedestal sink, and dual-handle metal faucet
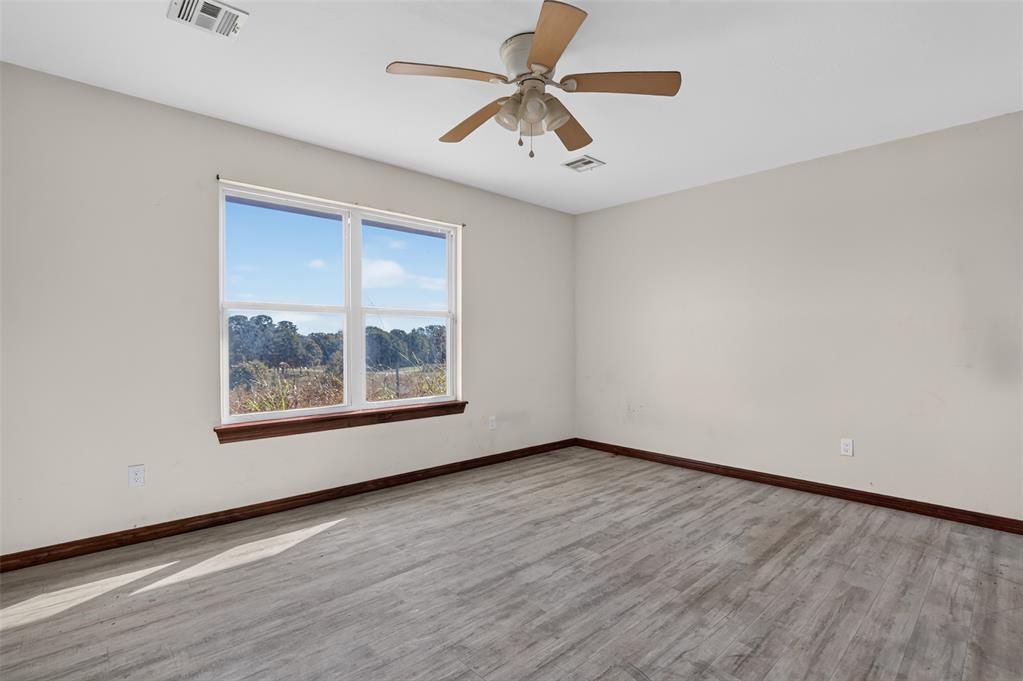
Neutral wall paint, wood-finish flooring, multi-pane window with wood-trim sill, and central ceiling fan with integrated lighting
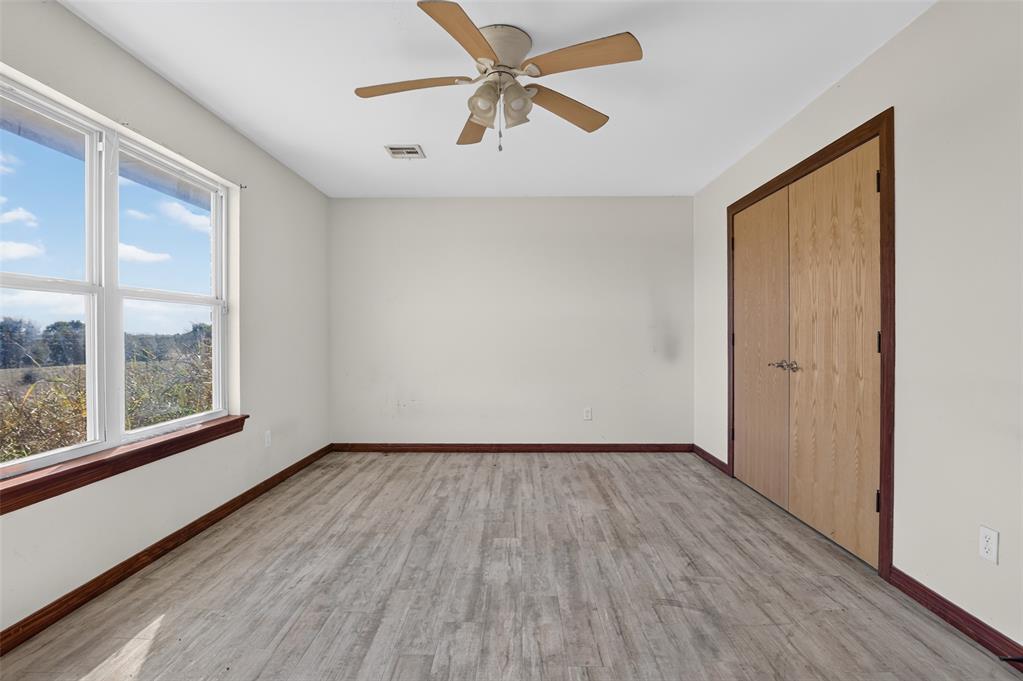
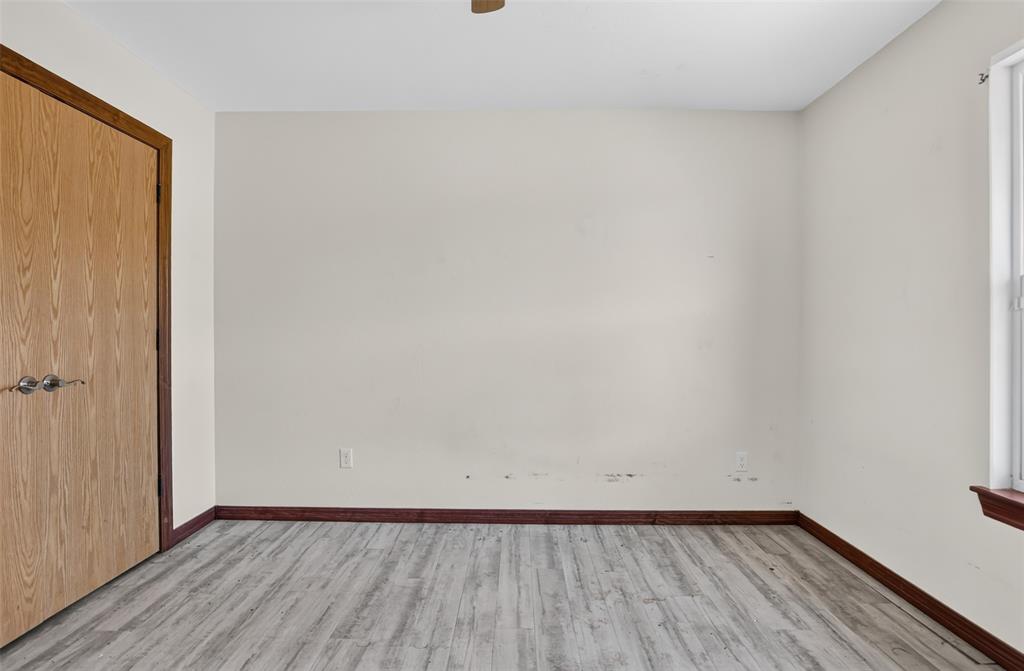
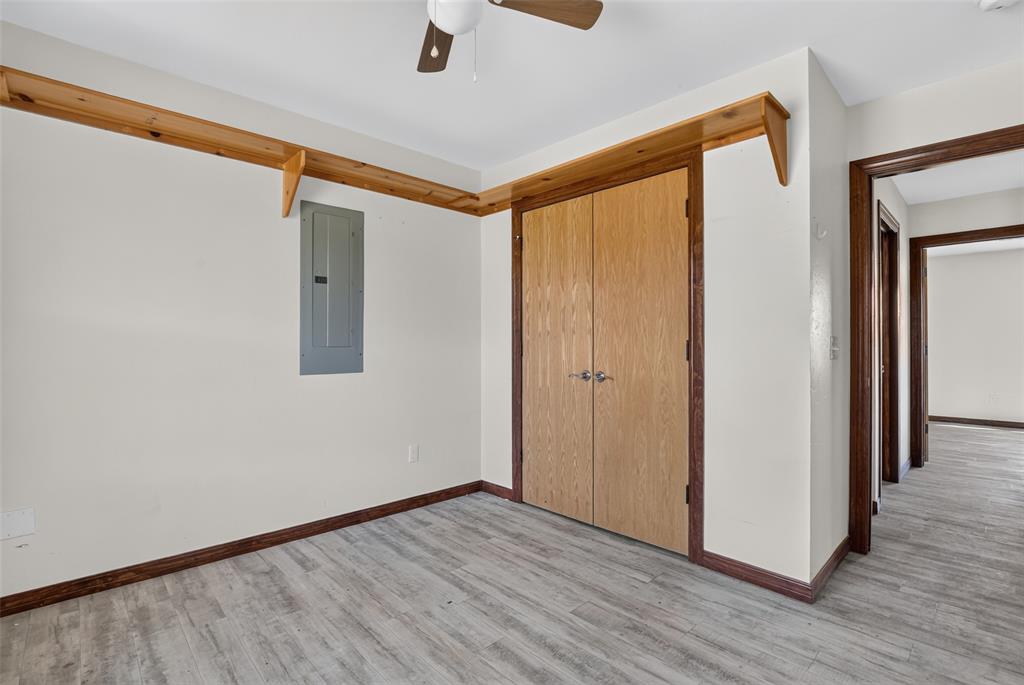
Wood-finish flooring, neutral wall tones, double-door closet with wooden finish, ceiling fan with integrated lighting, and dual-pane windows
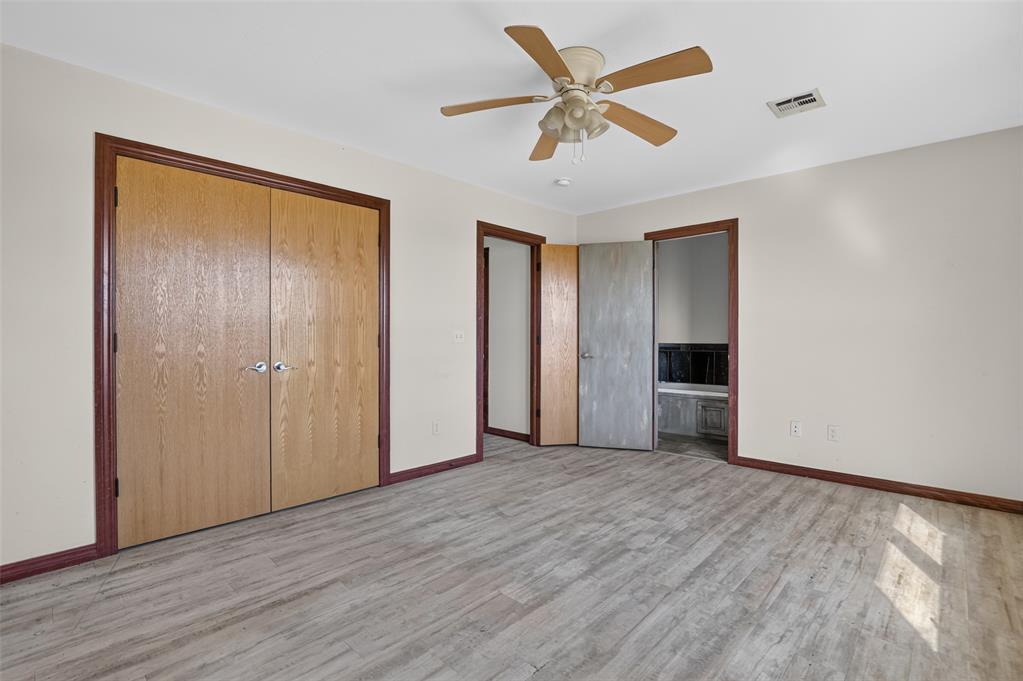
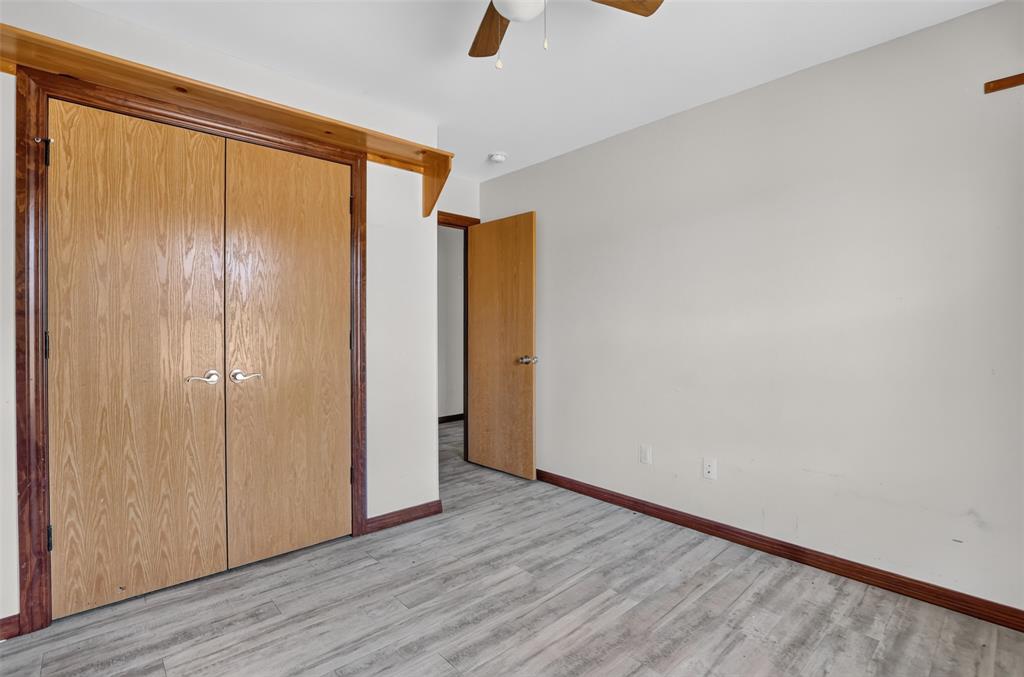
Wood-finish flooring, double-door closet with wooden finish, ceiling fan with integrated lighting, and neutral wall tones
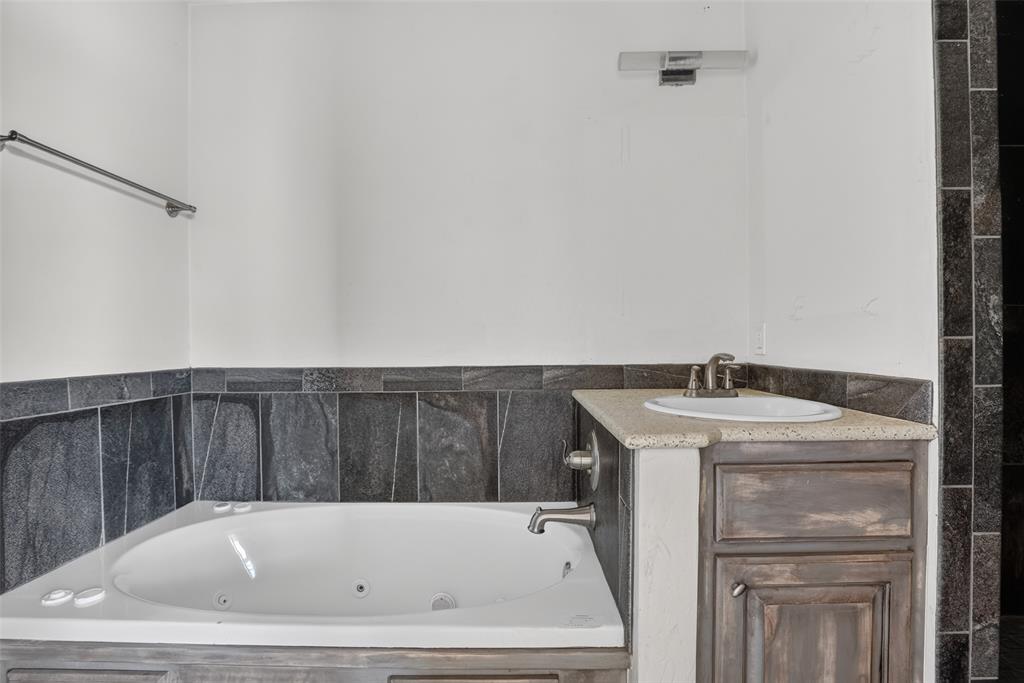
Jetted soaking tub with stone tile surround, integrated vanity featuring a stone countertop, oval drop-in sink, and metallic finish hardware
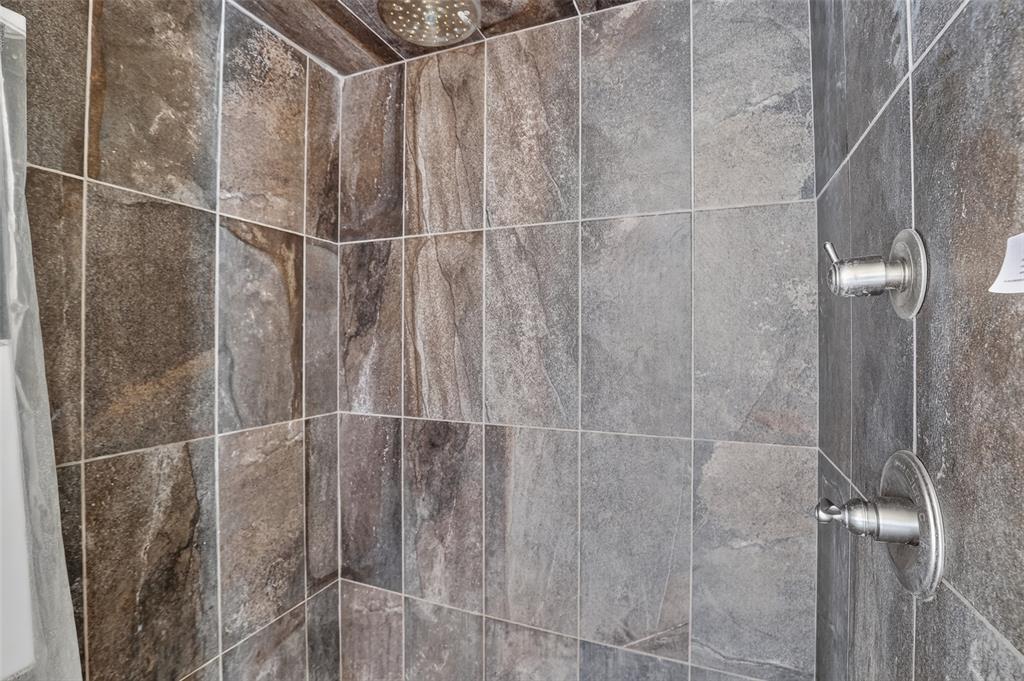
Shower stall featuring floor-to-ceiling large-format stone-finish wall tiles, a ceiling-mounted rainfall showerhead, and a brushed nickel finish pressure-balance valve and diverter
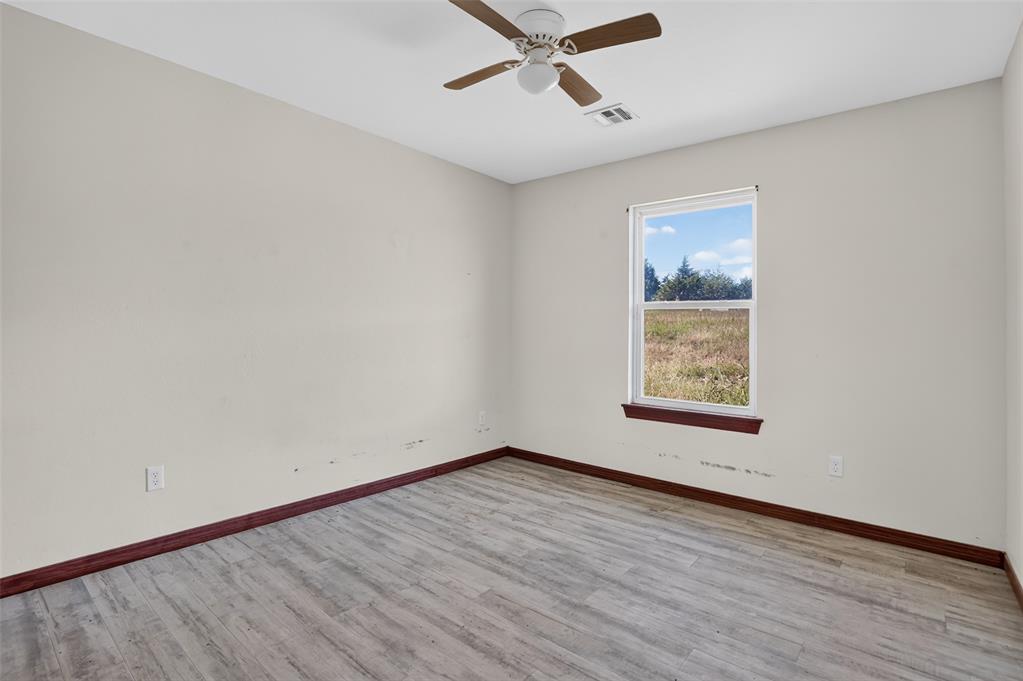
Neutral-toned interior featuring wood-finish flooring, a single-hung window with wood-trim framing, and a ceiling-mounted light fixture with a fan
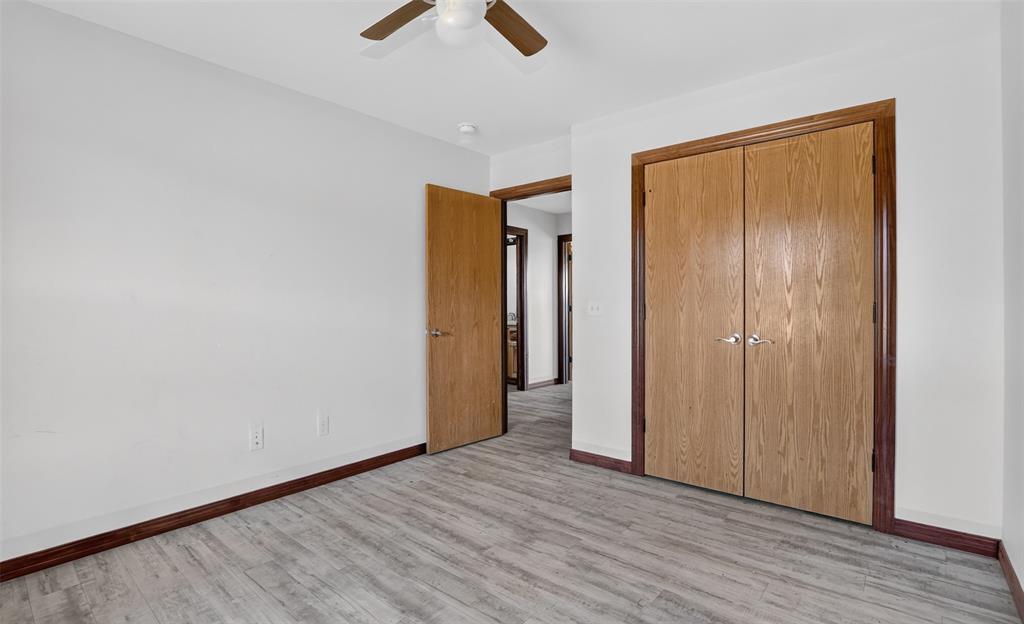
Room featuring wood-finish flooring, a ceiling fan, and double-door closet with wood-grain trim
Wood-finish flooring, neutral wall tones, and wood-trim double closet doors
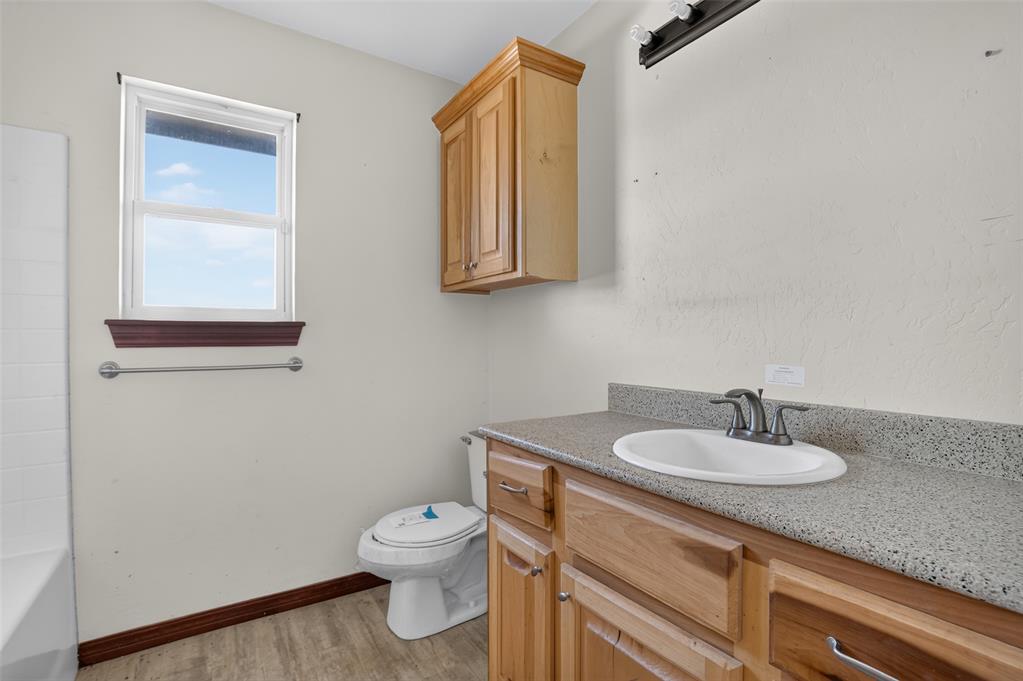
Bathroom featuring wood-finish cabinetry, stone-composite countertop with an integrated basin, single-window illumination, and wood-finish flooring
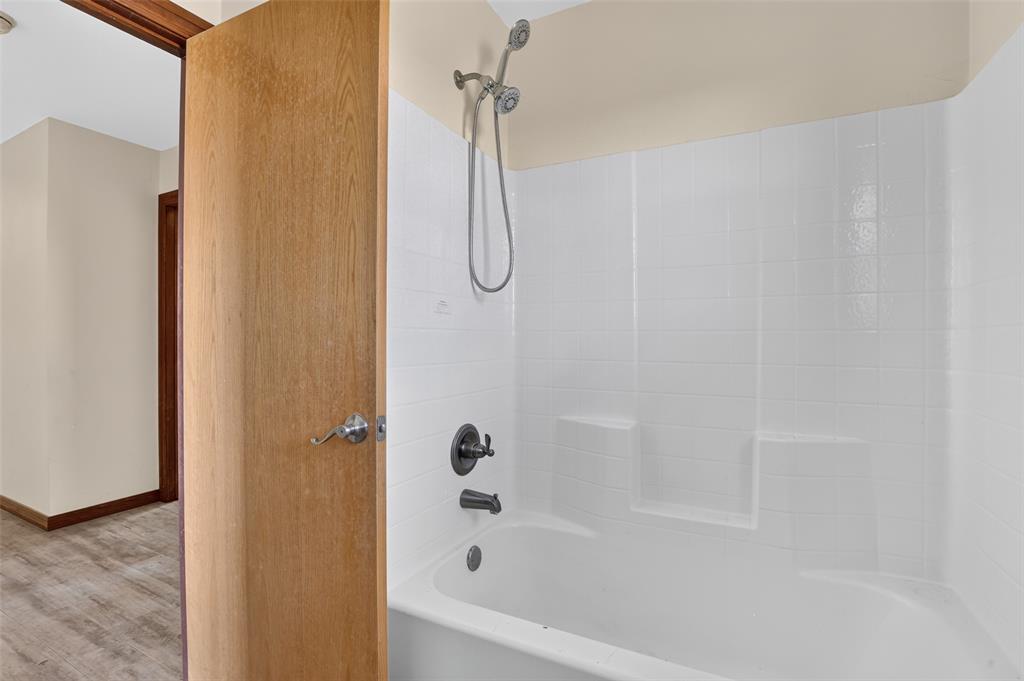
Bathtub and shower combination featuring a white surround, integrated shelving, adjustable handheld showerhead, and dark finish fixtures
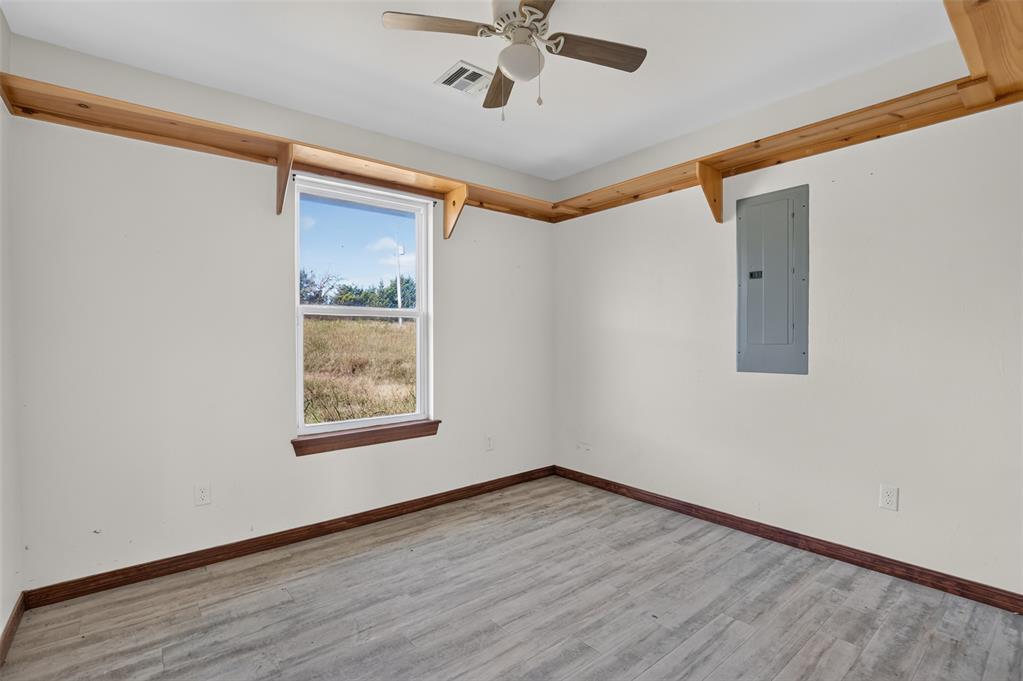
Room featuring wood-finish flooring, a ceiling fan, a window with wood-trim framing, and built-in wood perimeter shelving
Wood-finish flooring, double-door closet with wood trim, wall-mounted ceiling fan, and decorative wood shelving
Room interior featuring wood-finish flooring, double-door closet with wood casing, and a ceiling-mounted fan with light fixture
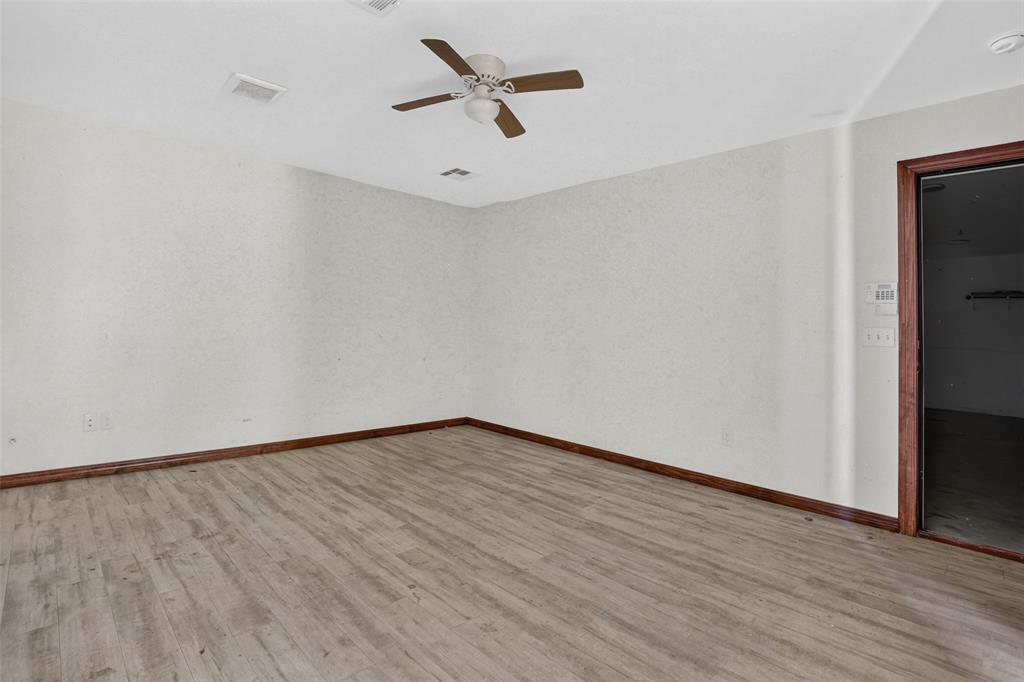
Room interior featuring wood-finish flooring, neutral wall tones, and a ceiling-mounted fan with integrated light fixture
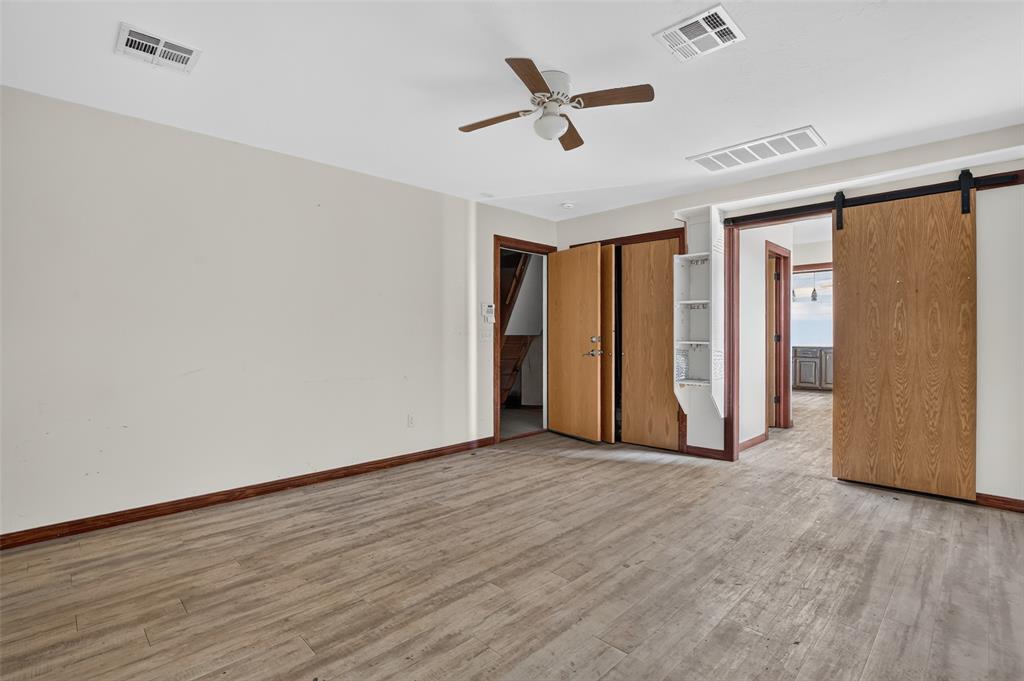
Interior space featuring wood-finish flooring, a ceiling fan, a built-in shelving unit, and a sliding wood-panel barn door
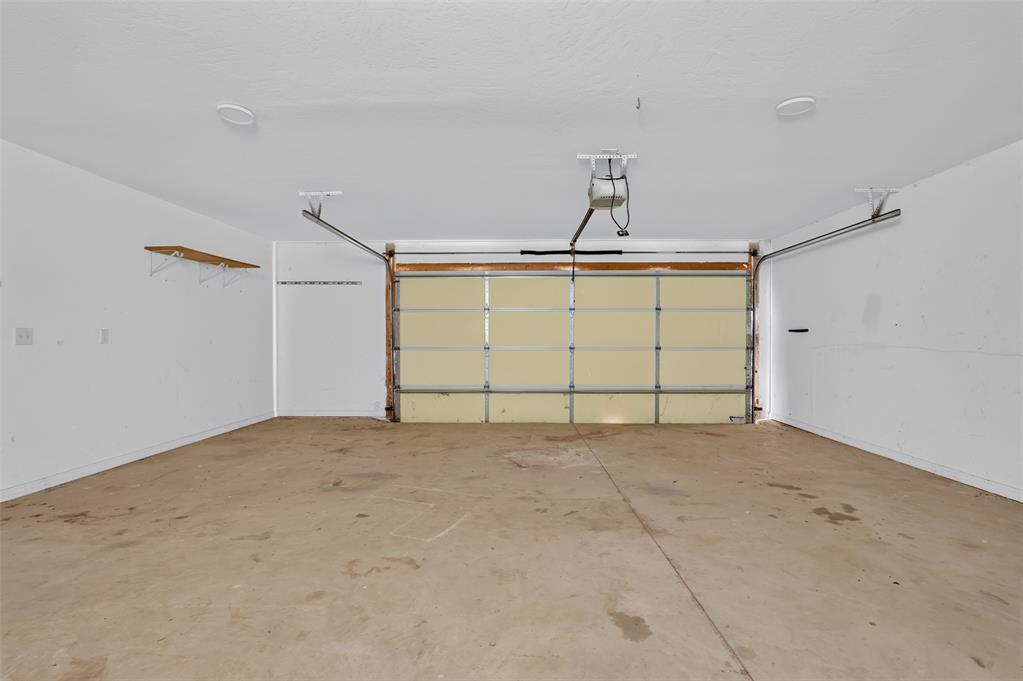
Multi-car garage featuring a concrete floor, motorized sectional garage door, recessed lighting, and wall-mounted shelving
Single-story brick residence
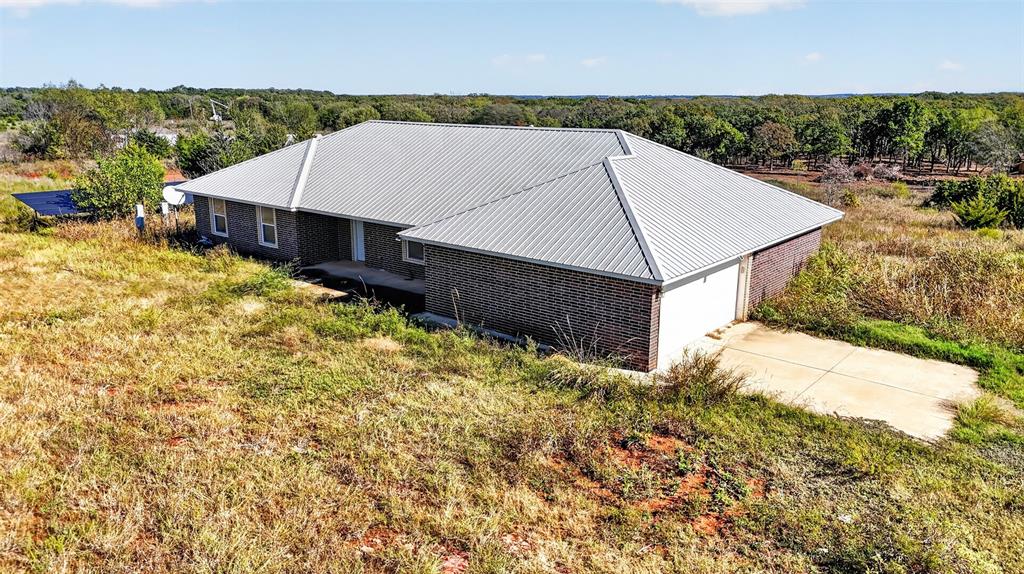
Single-story brick residence featuring a metal roof, attached two-car garage, and concrete driveway
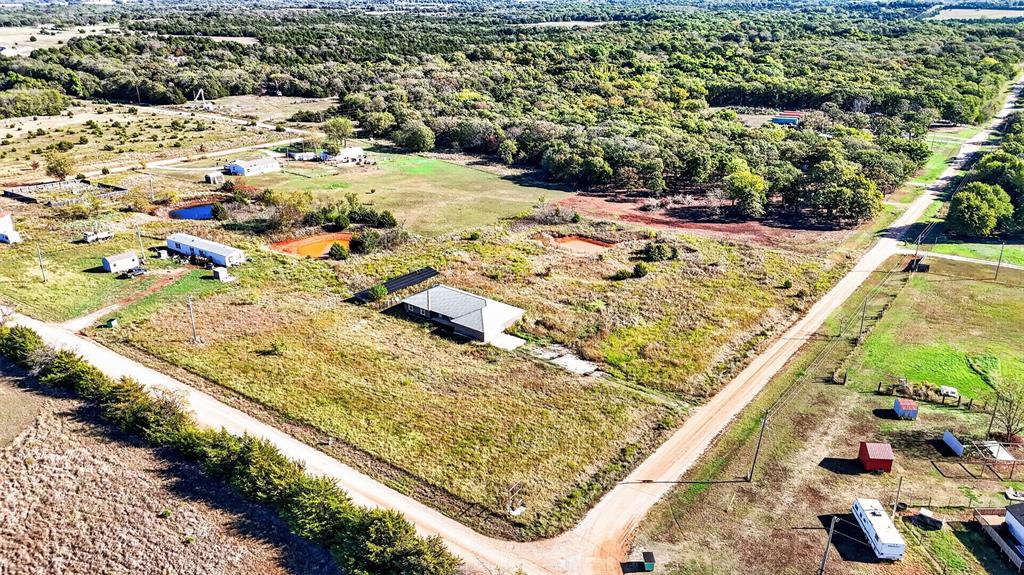
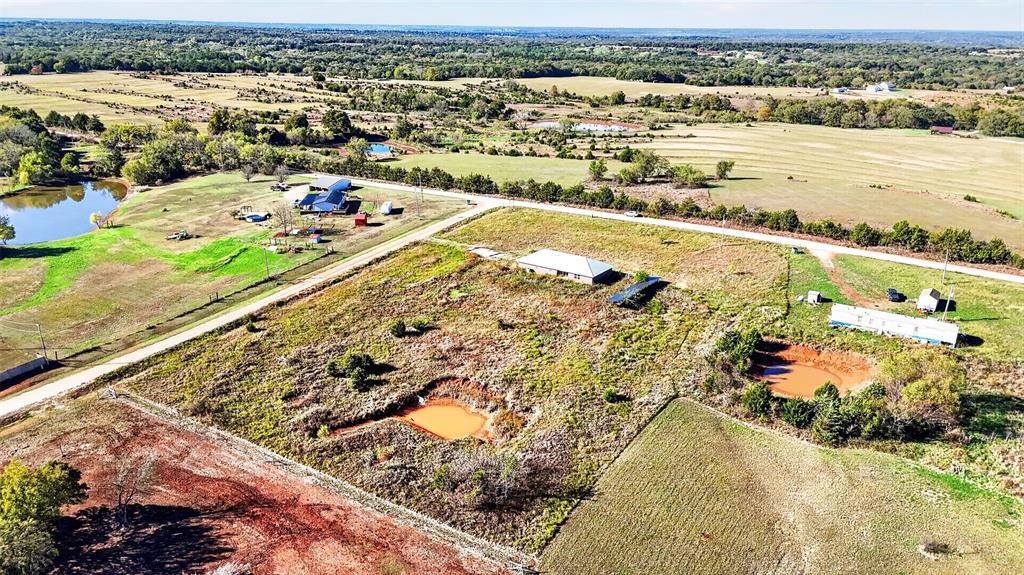
Aerial perspective of expansive acreage featuring open pasture, mature trees, and a detached structure with a pitched roof
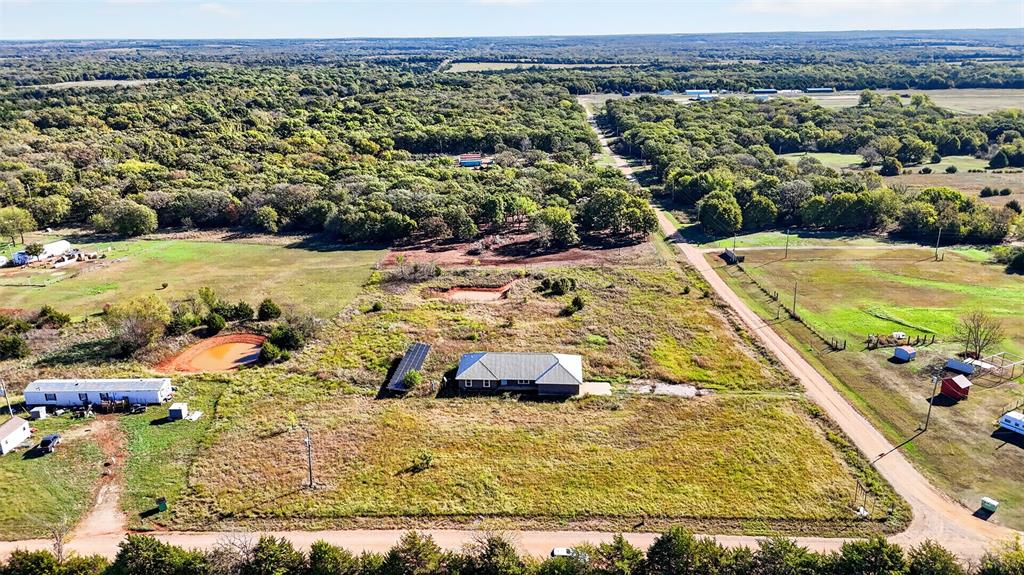
Aerial perspective of a sprawling land parcel featuring extensive open acreage, mature trees, and direct access to unpaved roads
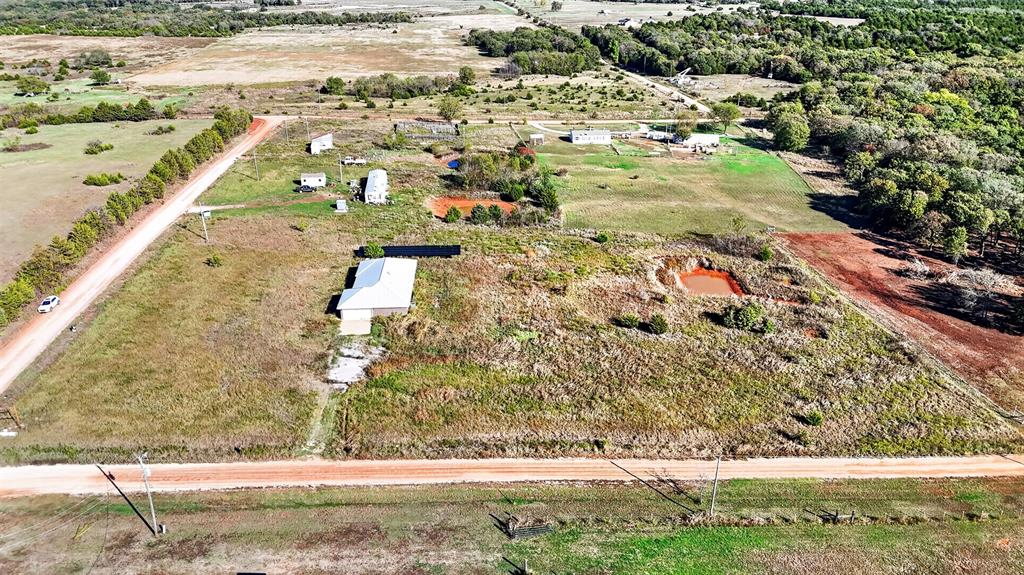
Expansive acreage featuring open meadow terrain, a metal-roofed structure, and a natural pond
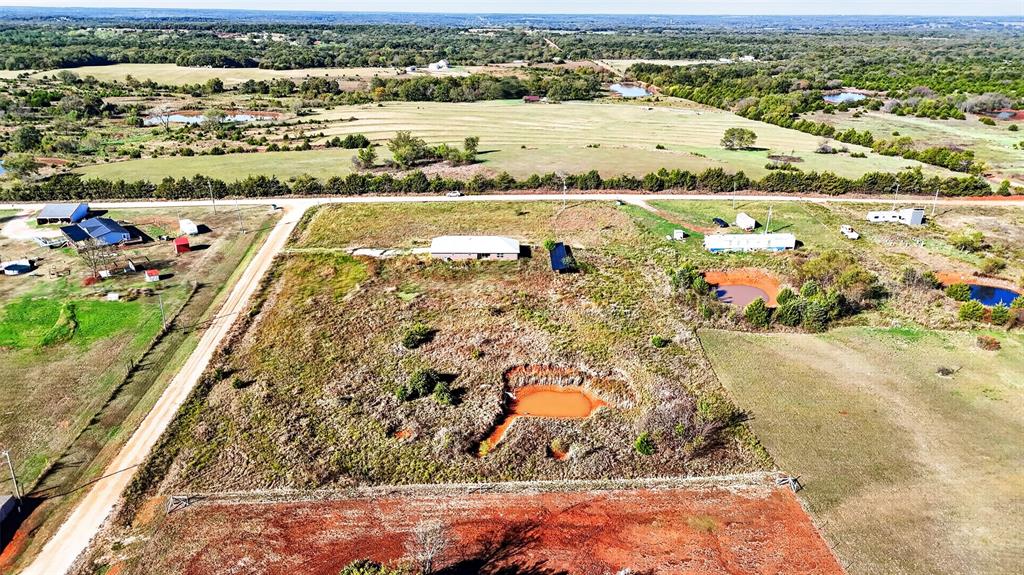
Expansive acreage featuring open pasture, multiple natural ponds, scattered mature trees, and direct frontage on a gravel road
Expansive acreage featuring open fields, mature trees, and a pond
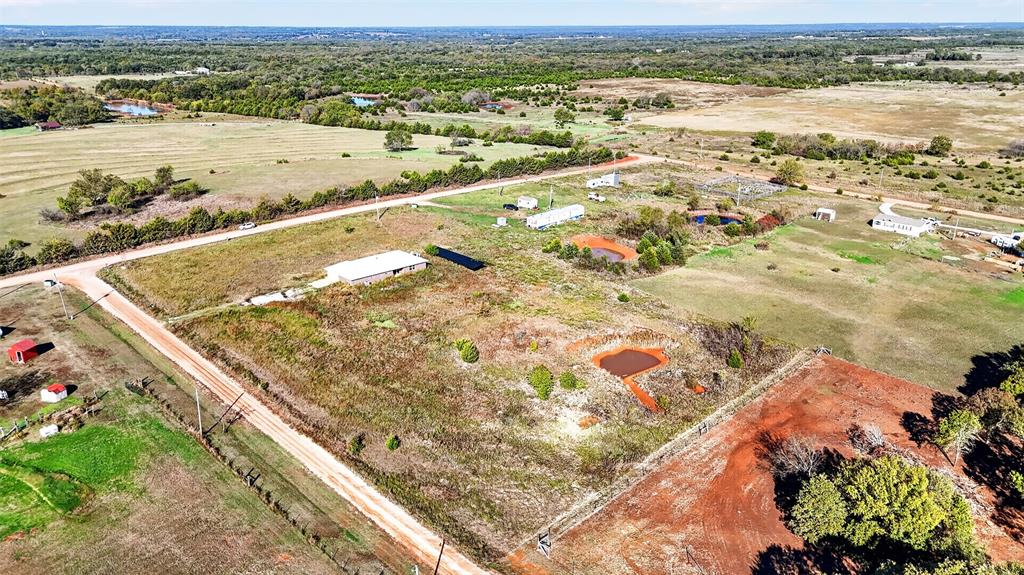
Aerial perspective of expansive acreage featuring multiple on-site ponds, a primary structure with a metal roof, and secondary outbuildings situated on open terrain
Aerial perspective of expansive acreage featuring multiple ponds, open pasture land, and detached structures
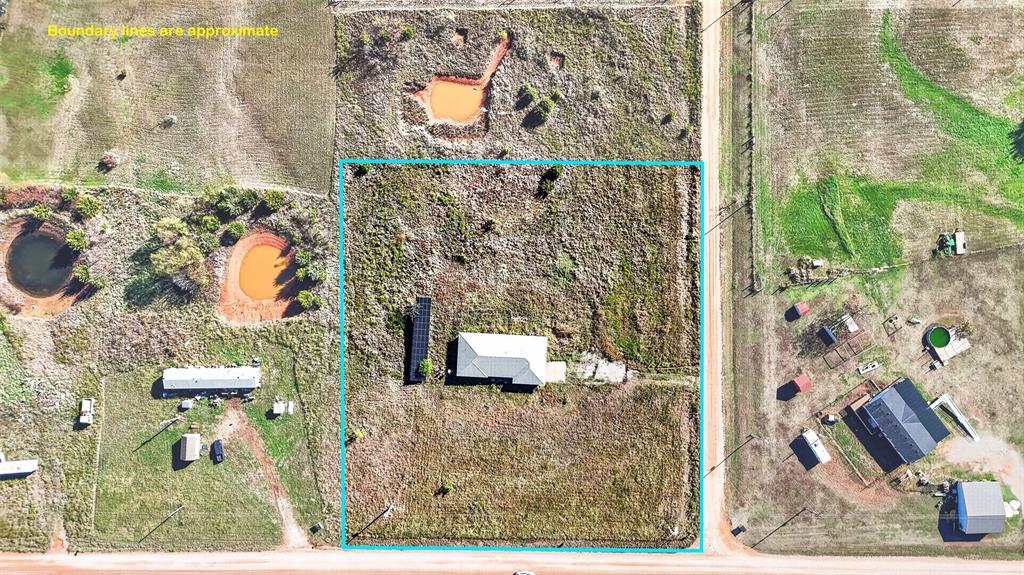
Aerial Site Map. Illustrating the estimated perimeter and spatial layout of the property