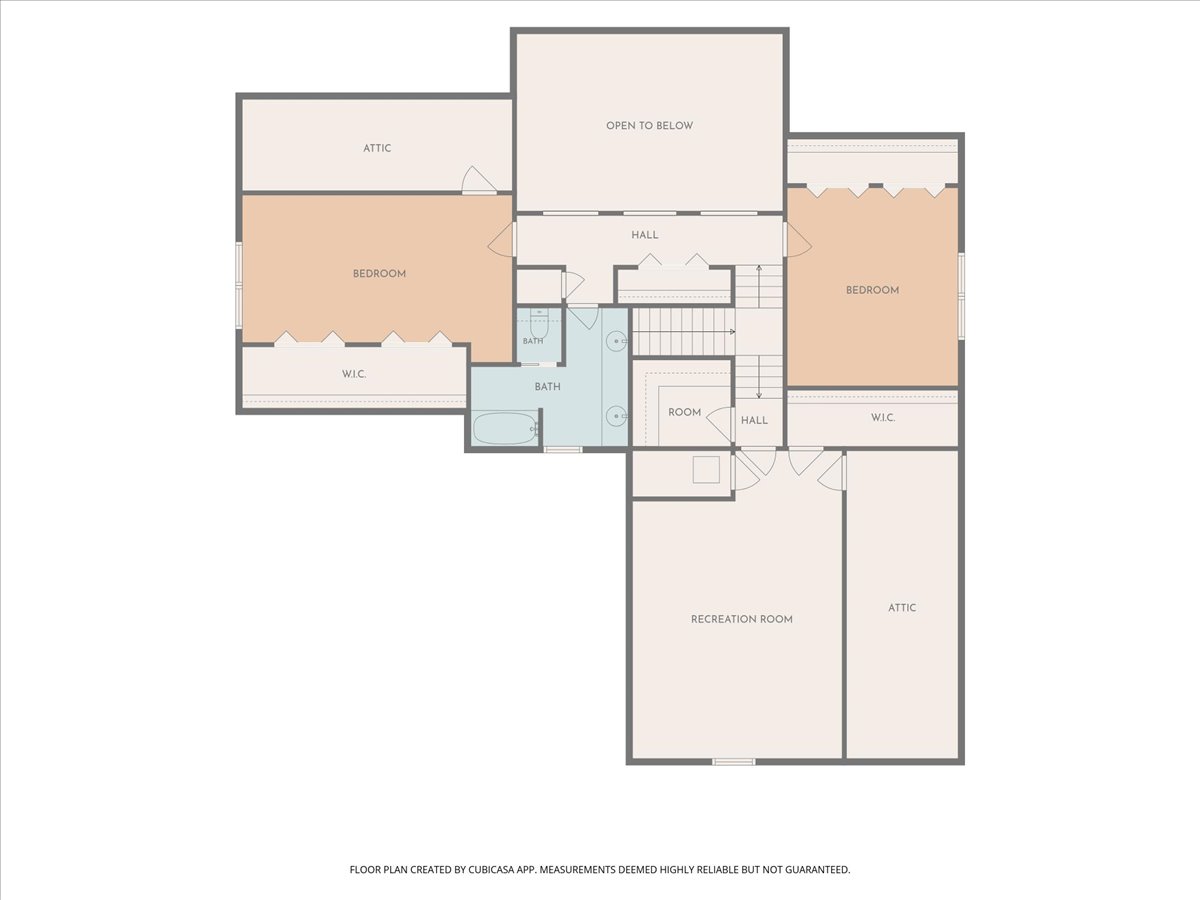
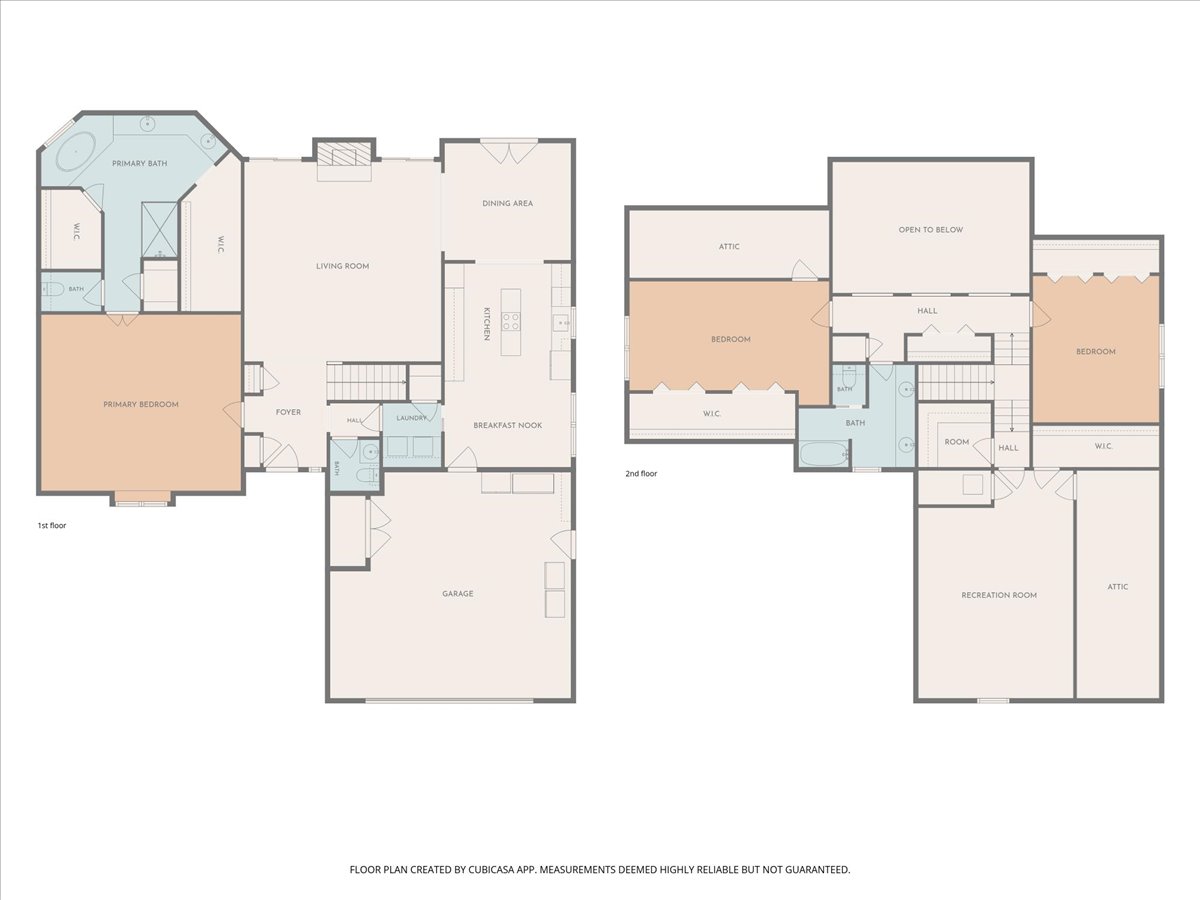
Welcome Home - Stunning home boasting over 3,500 square feet.
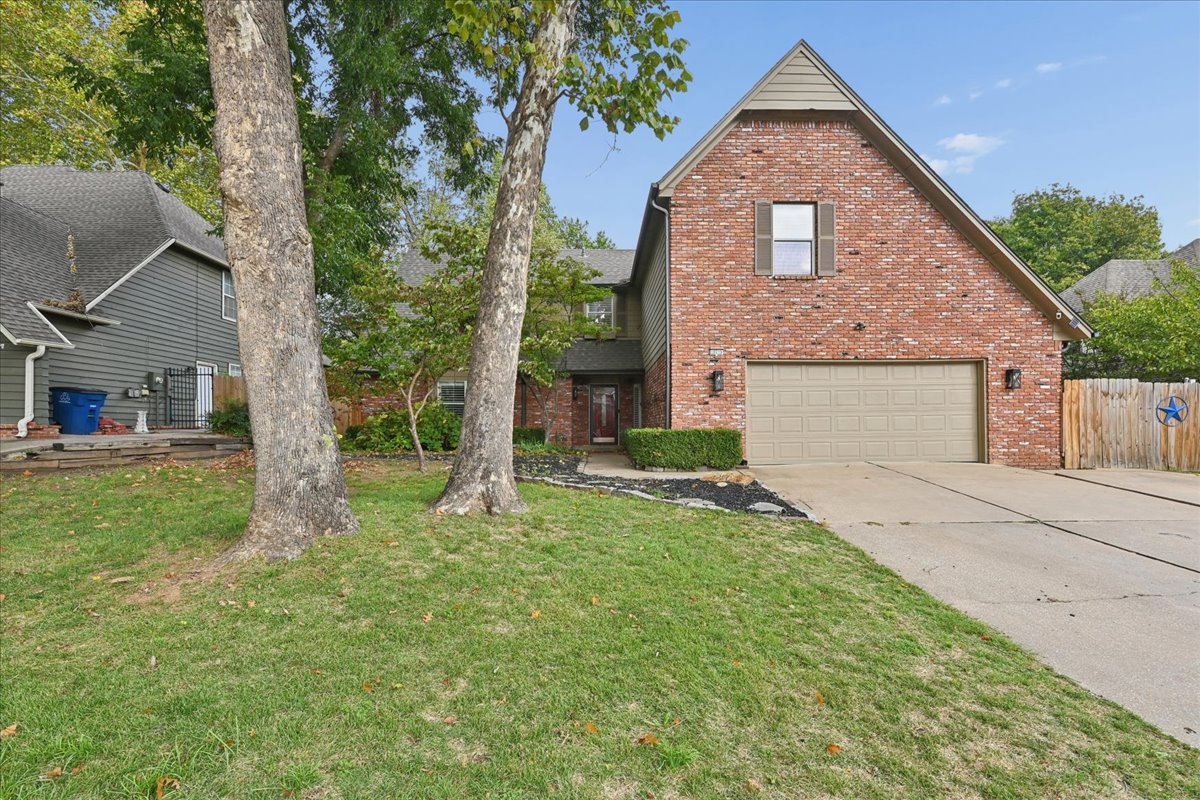
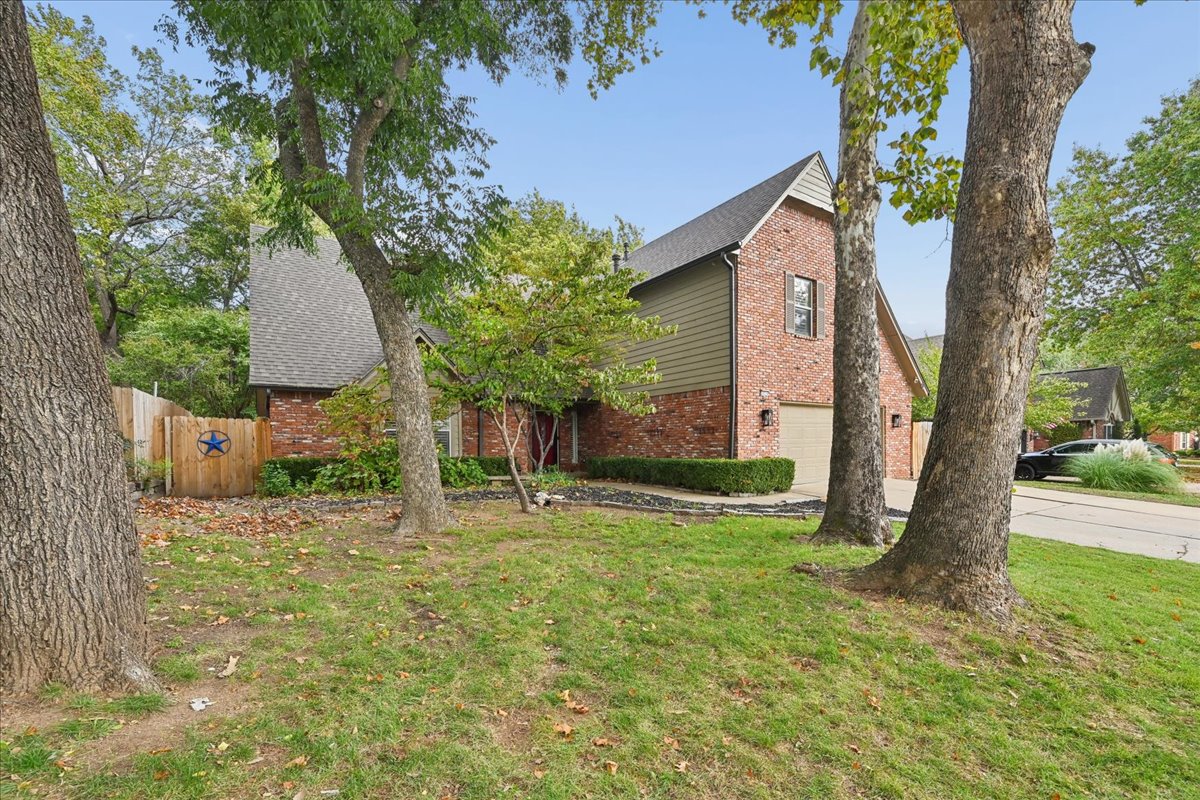
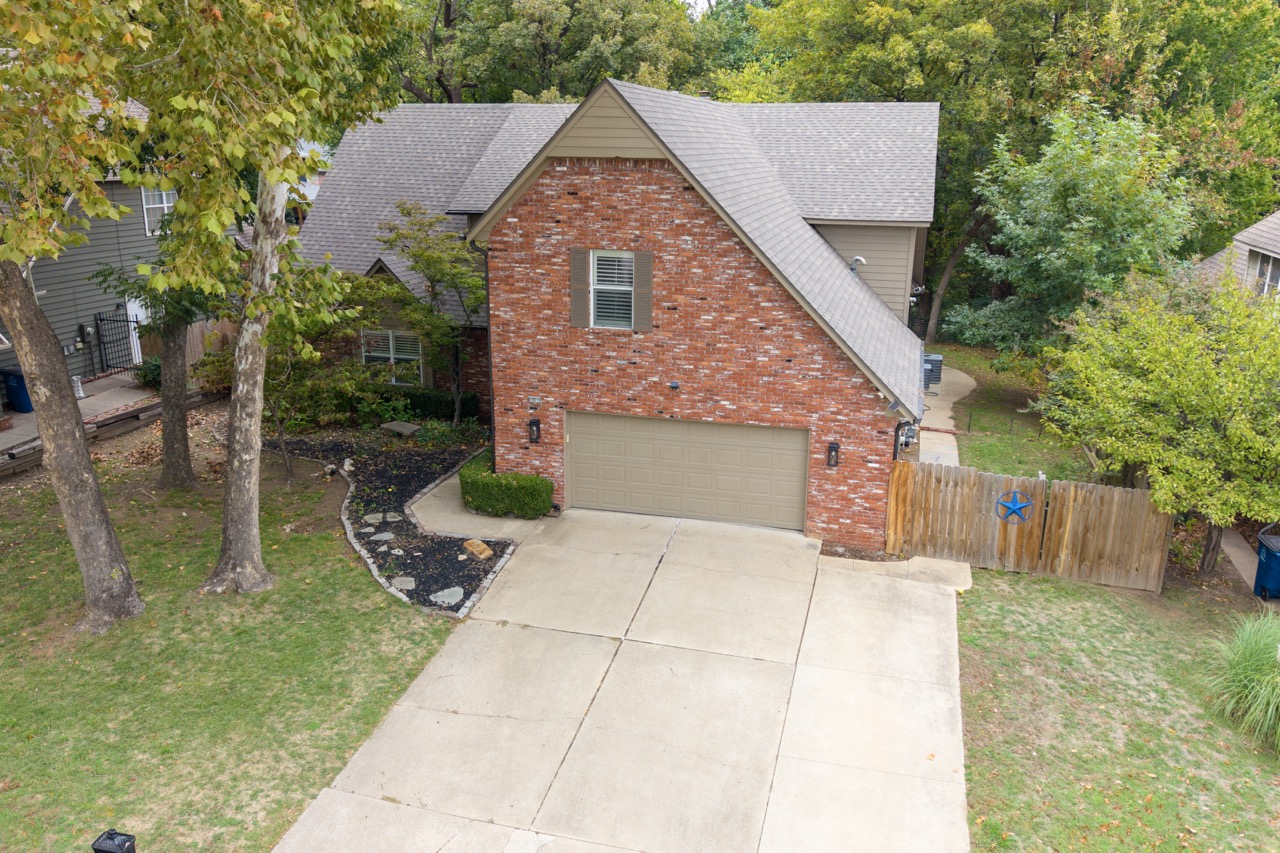
Multi-story exterior featuring a brick and horizontal siding facade, asphalt shingle roof, attached garage, and mature landscaping
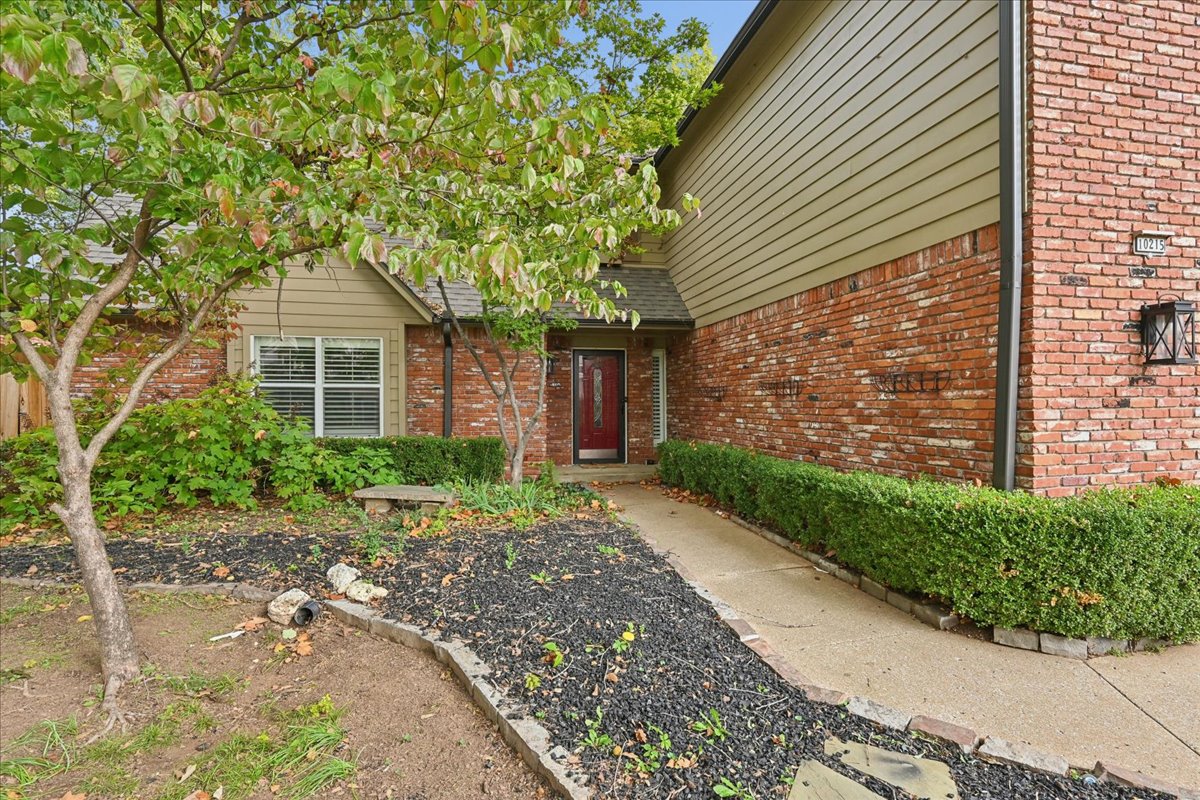
Exterior facade featuring red brick masonry, horizontal lap siding, a covered entryway, and a concrete walkway
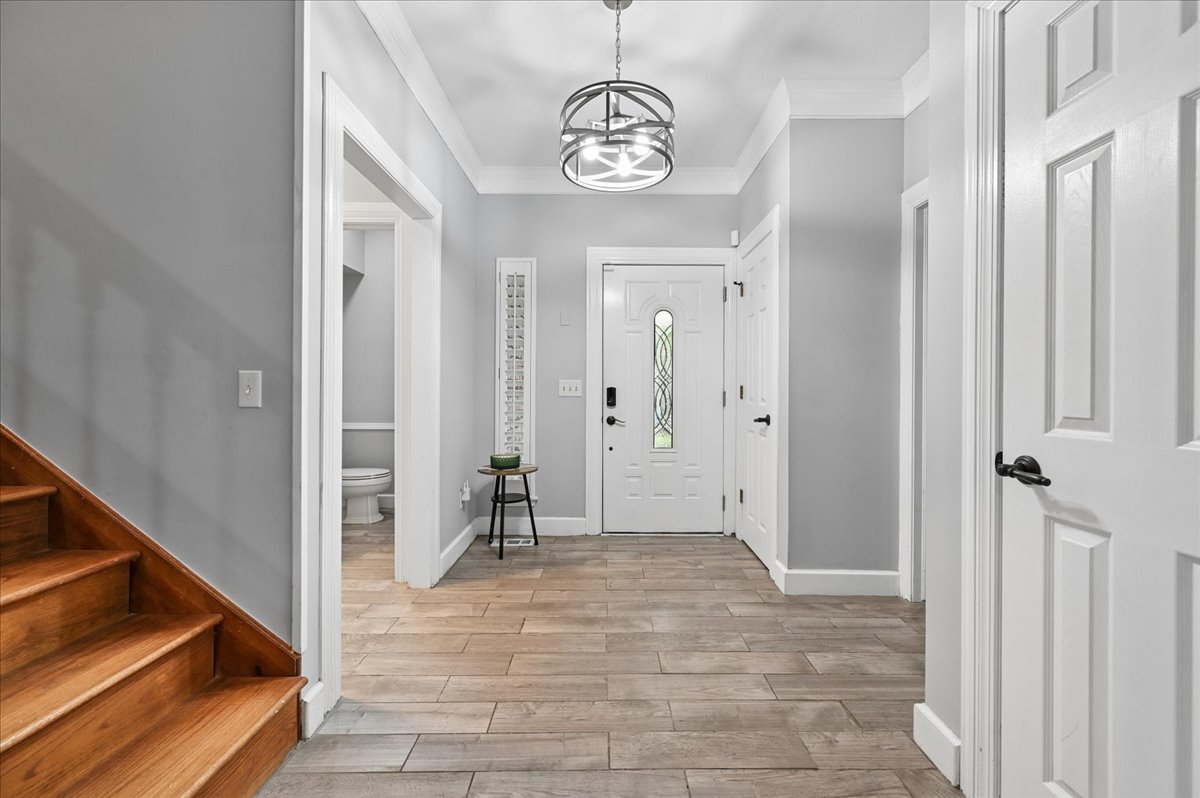
Foyer featuring wood-finish tile flooring, wood-finish staircase treads, crown molding, and a front entry door with decorative glass paneling
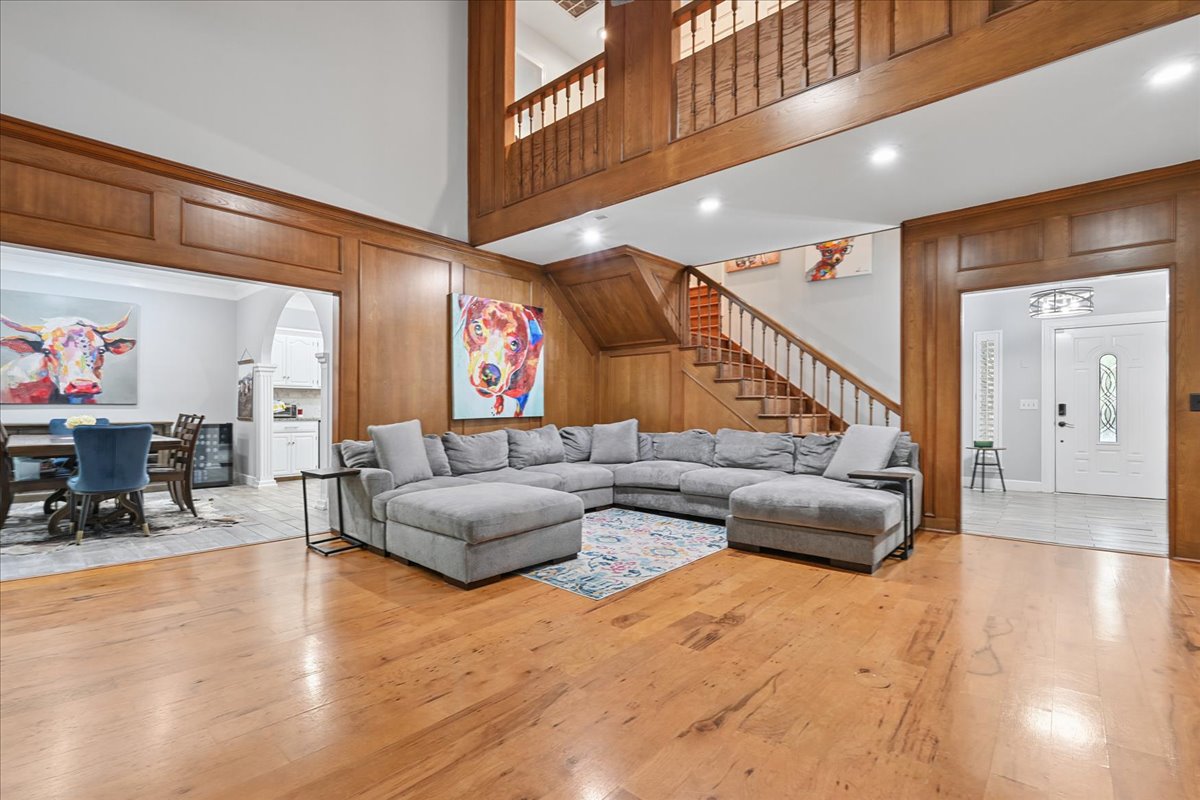
Double-height living area featuring extensive wood-paneled walls, a grand staircase with wooden railings, recessed lighting, and wood-finish flooring
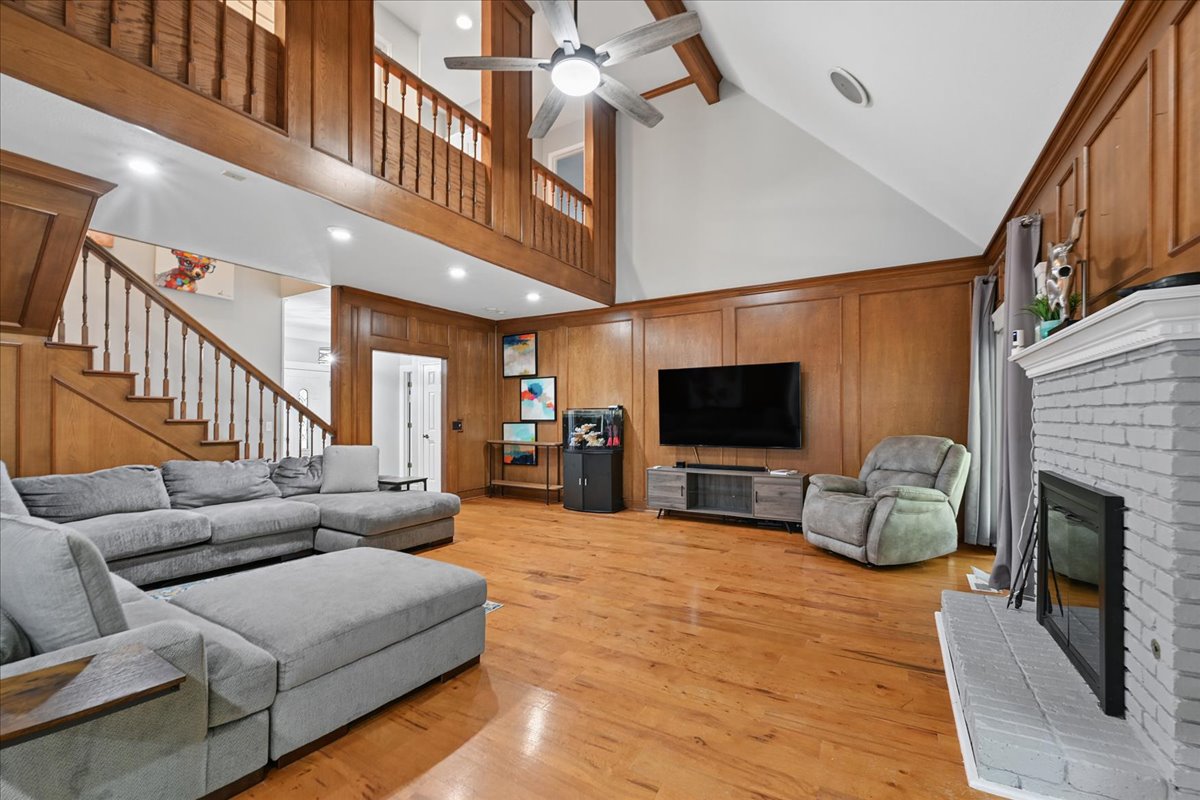
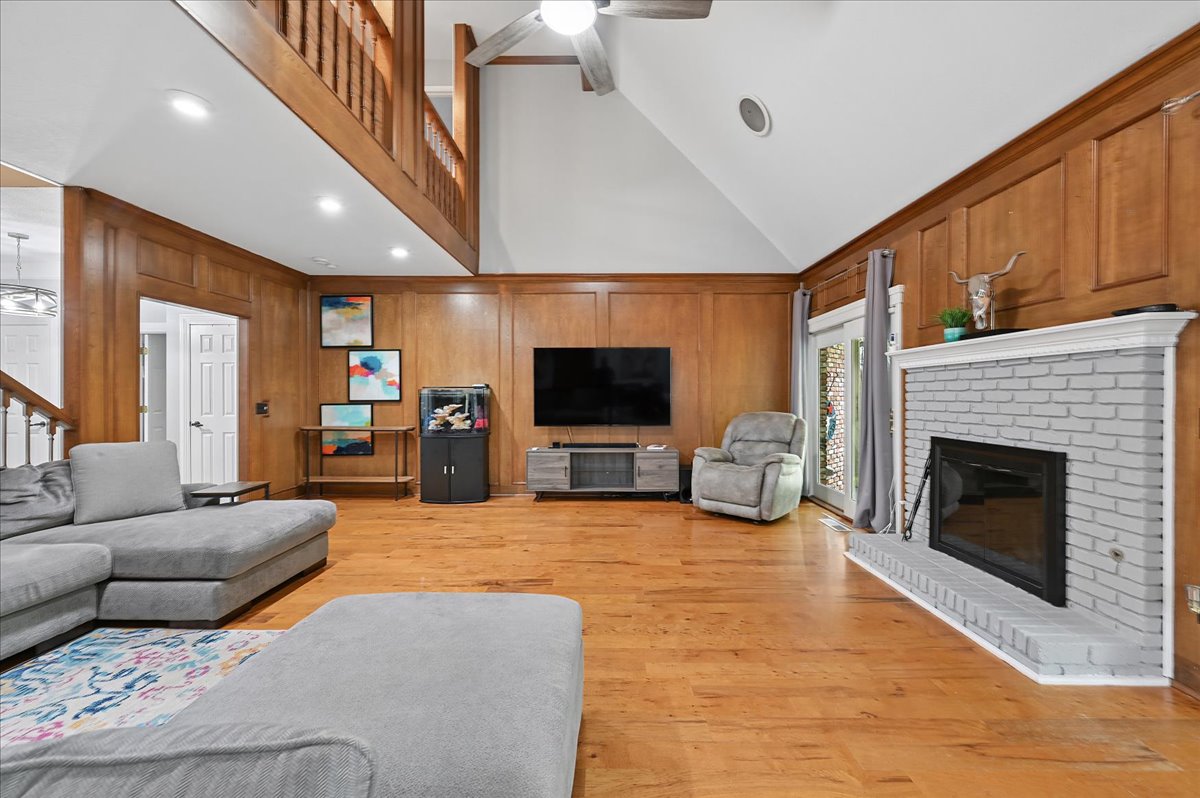
Vaulted ceiling with exposed wood beams, full-height wood wall paneling, painted brick fireplace, and wood-finish flooring
Vaulted ceiling with an exposed wood-finish rafter, full-height wood paneling, wood-finish flooring, a painted brick fireplace, and an interior mezzanine balcony
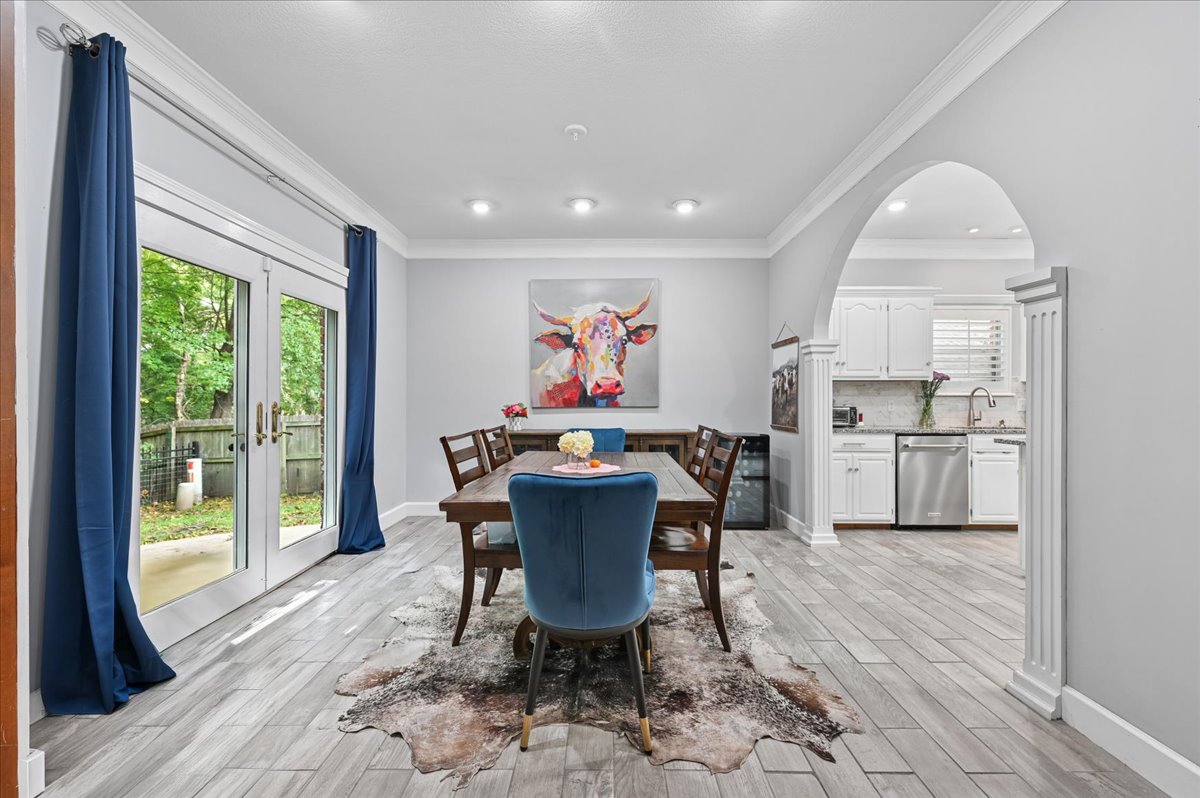
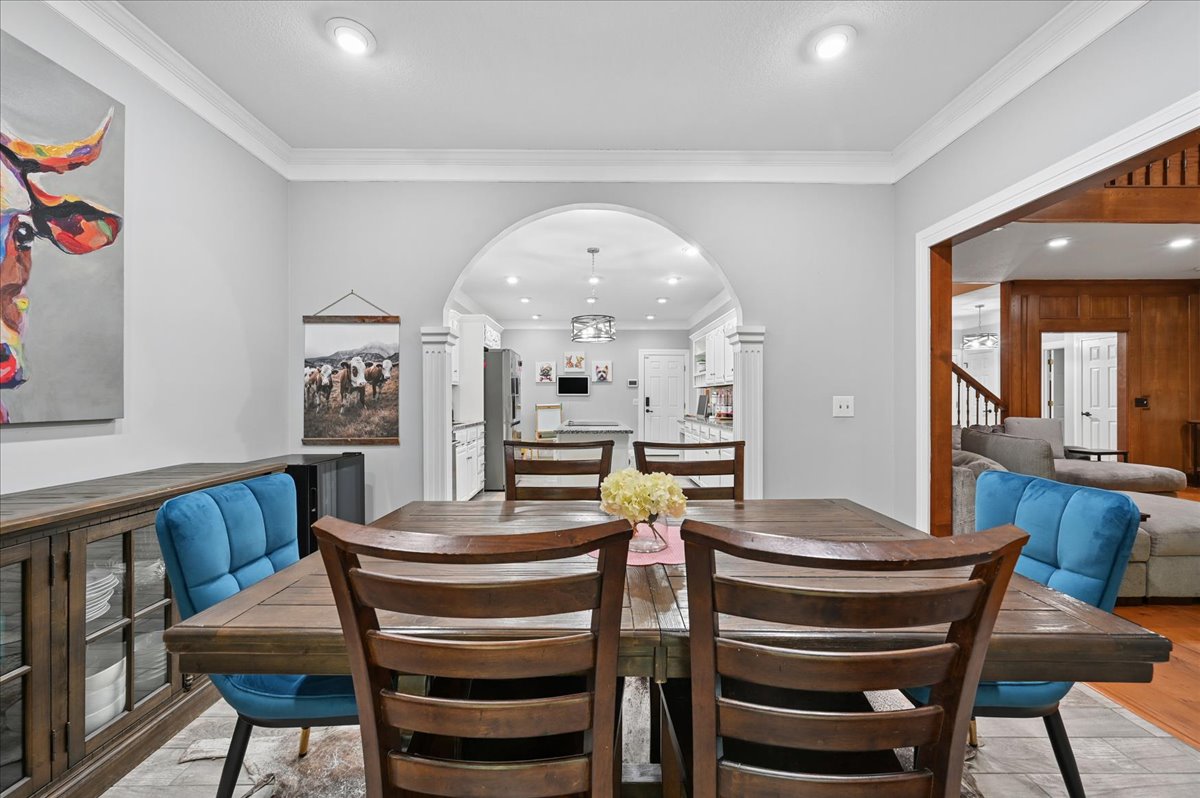
Dining area featuring wood-finish tile flooring, recessed lighting, crown molding, double glass doors, and a decorative archway with column detailing
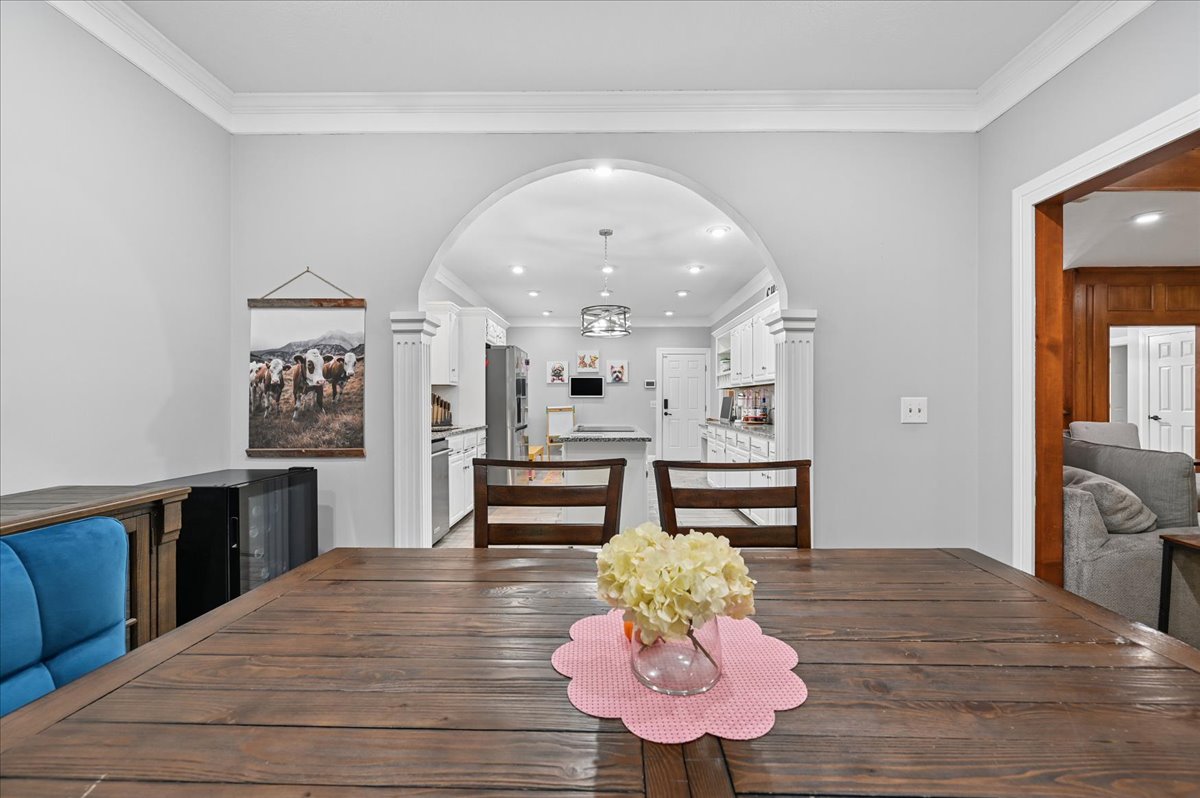
Dining area featuring crown molding, recessed lighting, and a prominent arched entryway with decorative columns
Prominent arched entryway with decorative columns, crown molding, and recessed lighting
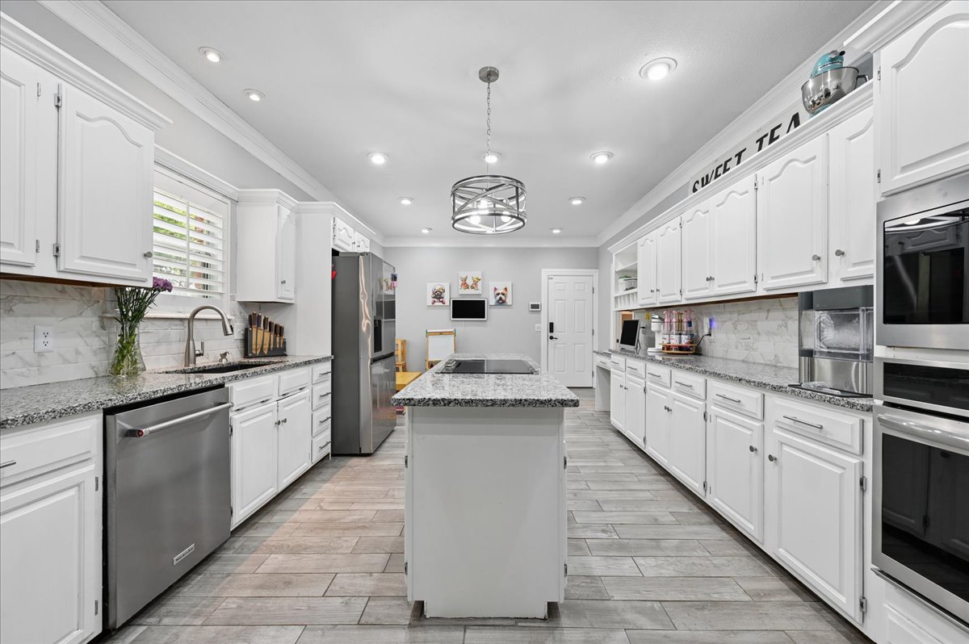
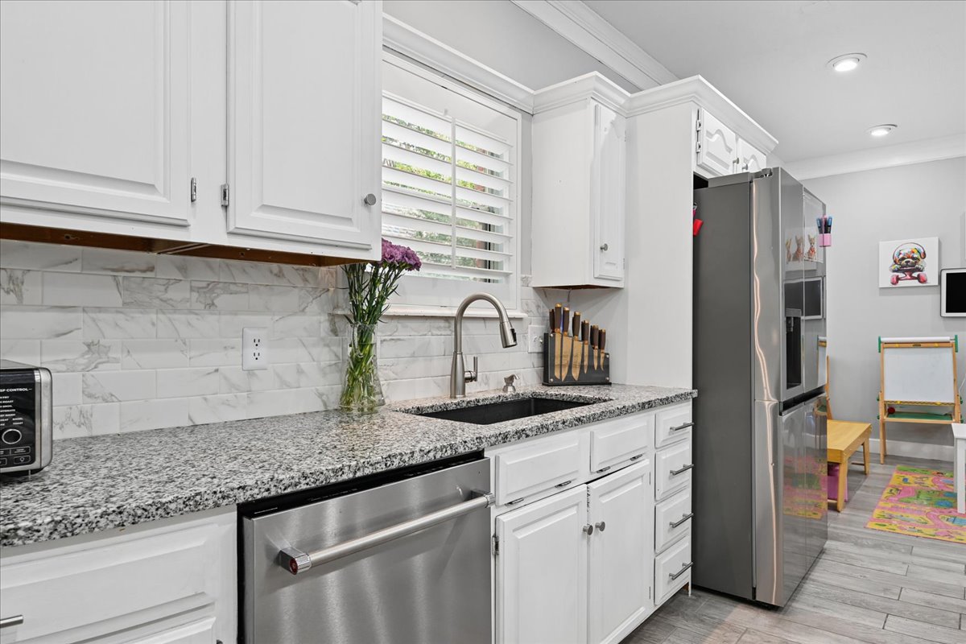
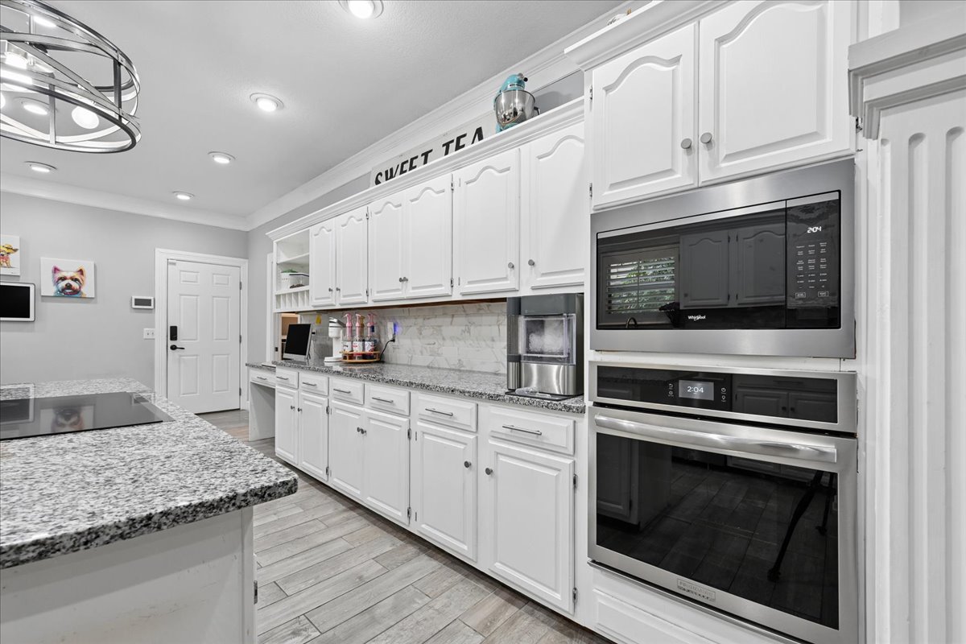
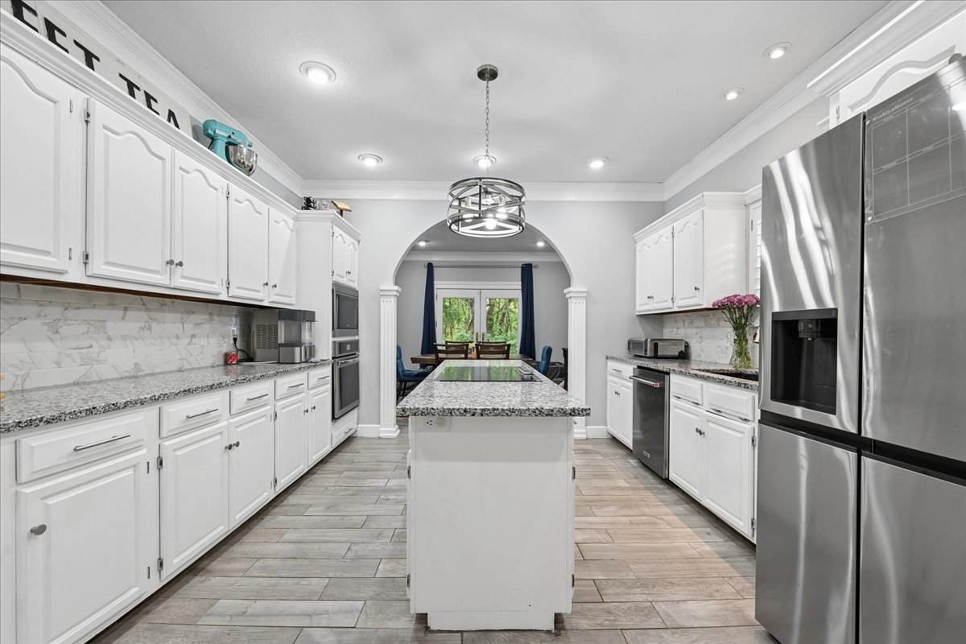
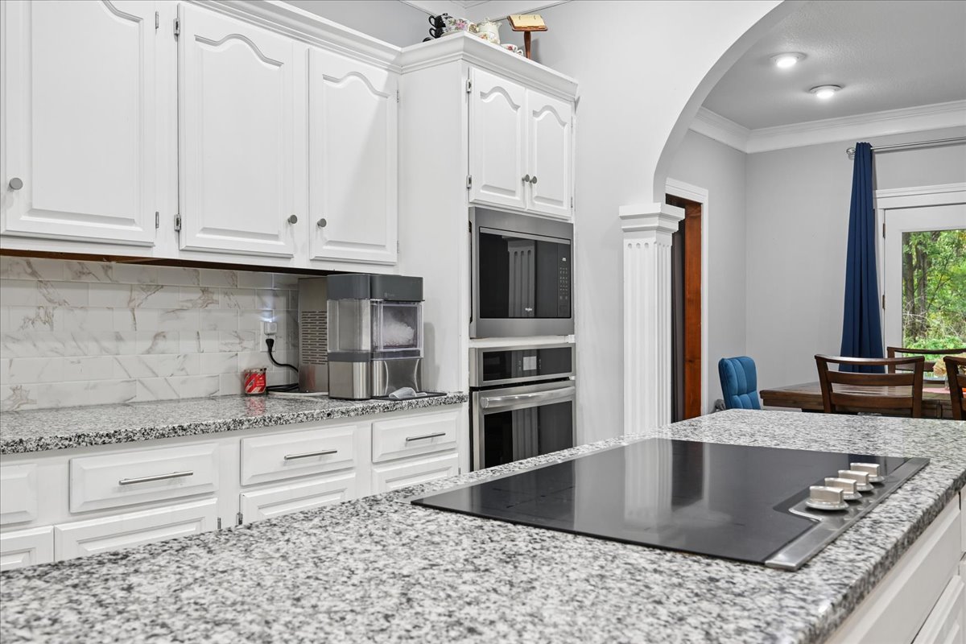
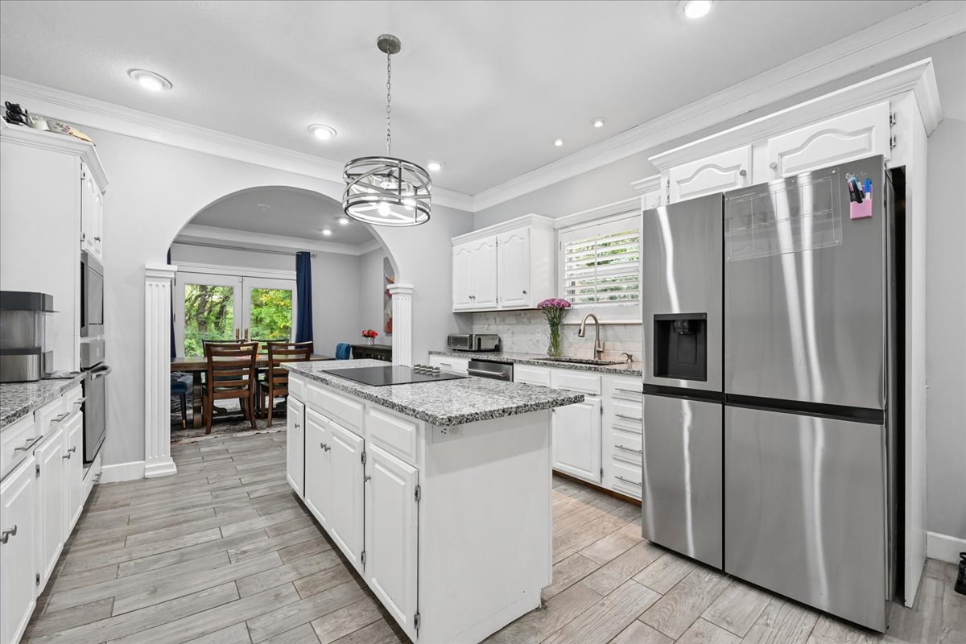
Kitchen featuring white cabinetry, granite countertops, wood-finish tile flooring, stainless steel appliances, and a central island with a built-in cooktop
Kitchen featuring white cabinetry, granite countertops, wood-finish tile flooring, stainless steel appliances, and a central island with a built-in cooktop
Kitchen featuring white cabinetry, granite countertops, wood-finish tile flooring, stainless steel appliances, and a central island with a built-in cooktop
Kitchen featuring white cabinetry, granite countertops, wood-finish tile flooring, stainless steel appliances, and a central island with a built-in cooktop
Kitchen featuring white cabinetry, granite countertops, wood-finish tile flooring, stainless steel appliances, and a central island with a built-in cooktop
Kitchen featuring white cabinetry, granite countertops, wood-finish tile flooring, stainless steel appliances, and a central island with a built-in cooktop
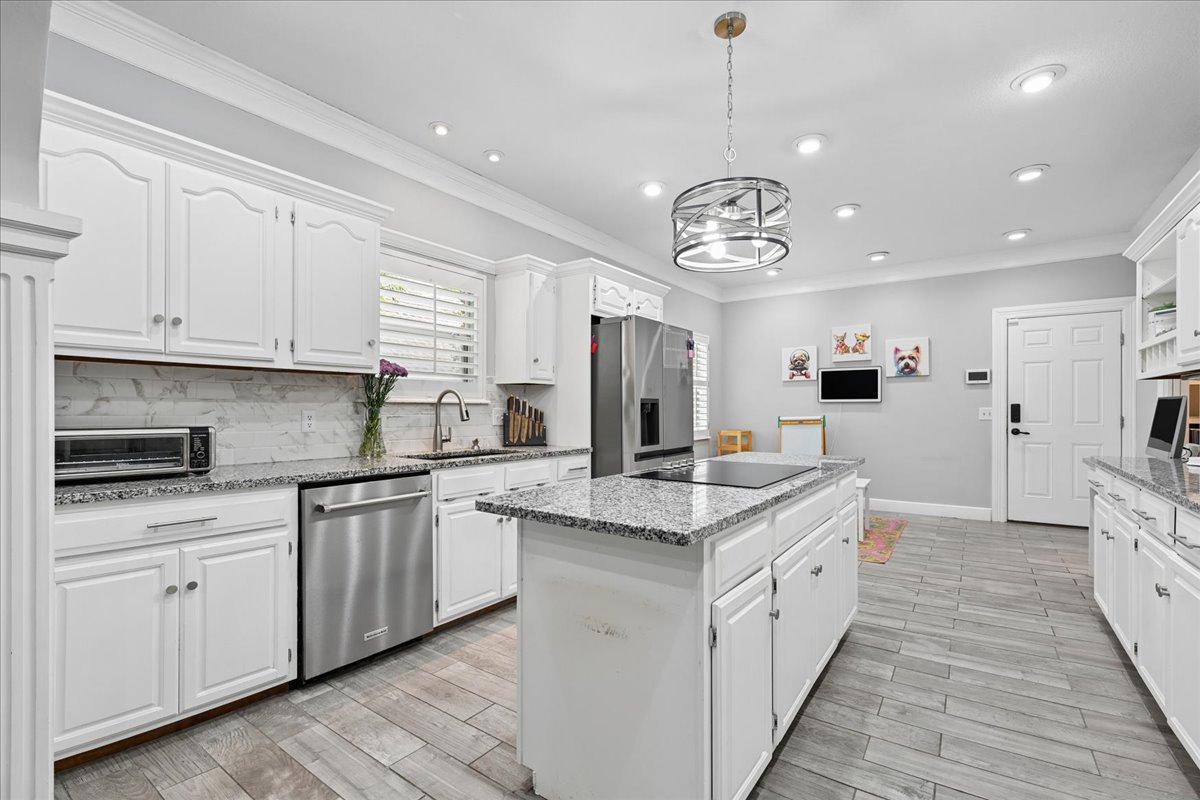
Kitchen featuring white cabinetry, stone-surface countertops, center island with an integrated cooktop, stainless steel refrigerator, and wood-finish tile flooring
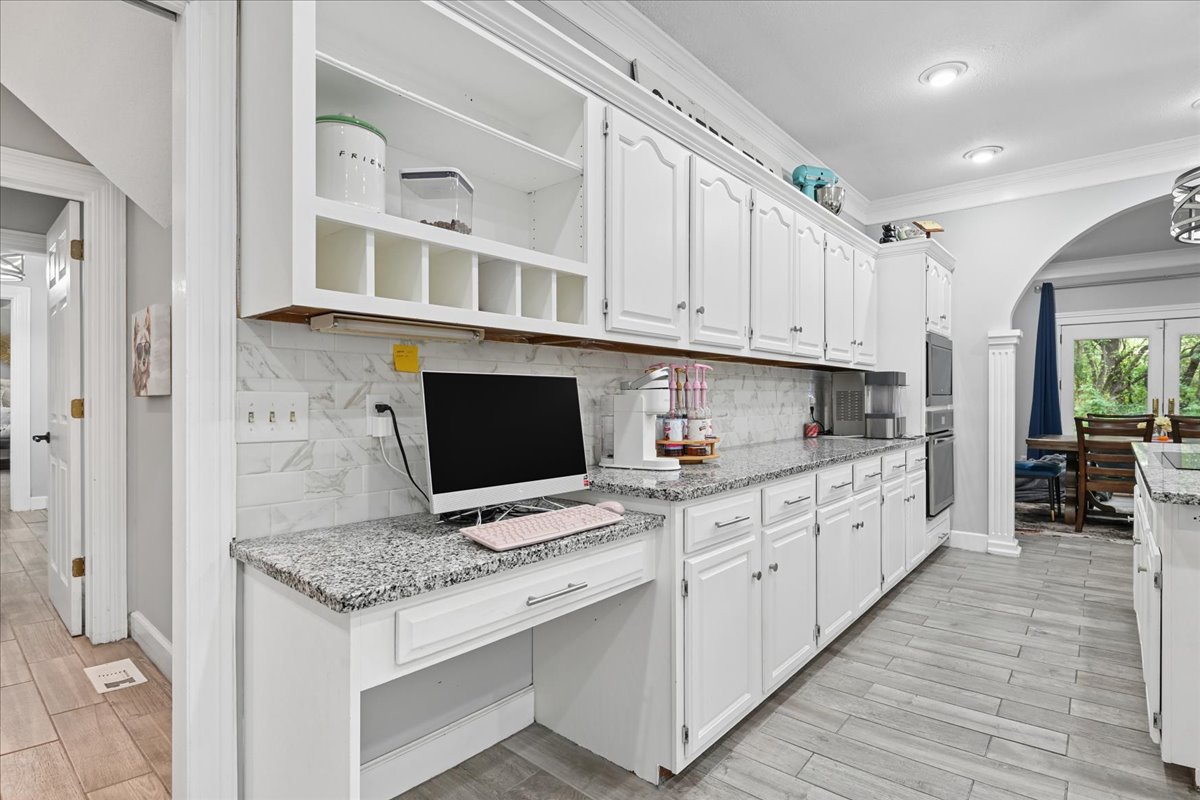
Kitchen featuring white cabinetry, stone-surface countertops, tile backsplash, built-in desk workspace, and wood-finish flooring
Kitchen area featuring white cabinetry, stone-finish countertops, stainless steel refrigerator, recessed lighting, and wood-finish flooring
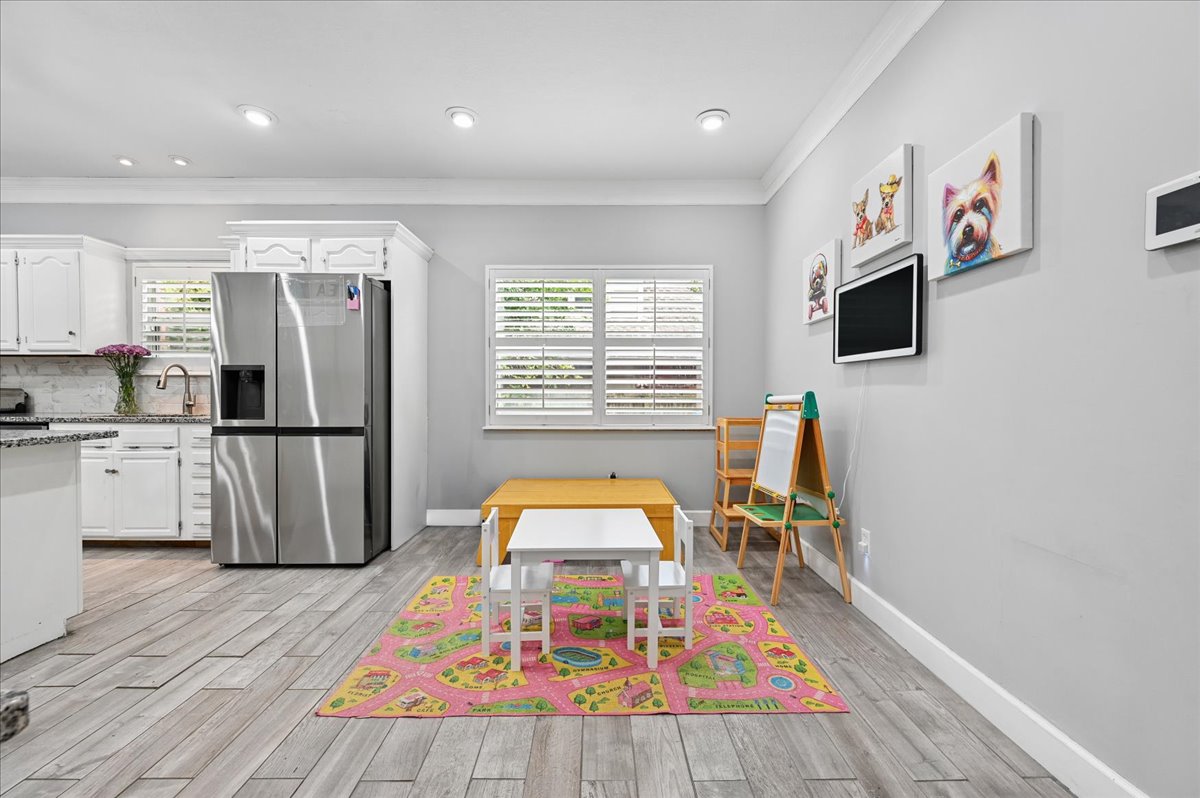
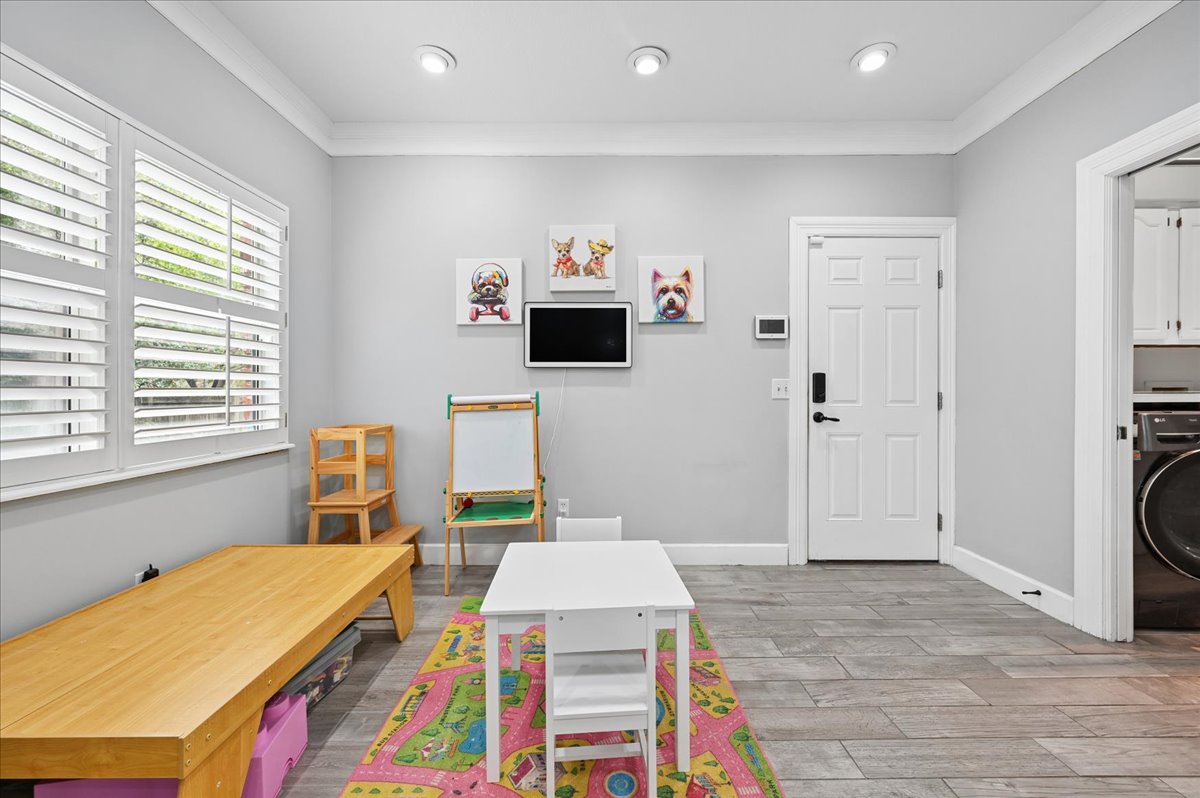
Neutral-toned room featuring light-colored wall paint, wood-finish tile flooring, white plantation shutters, crown molding, and recessed lighting
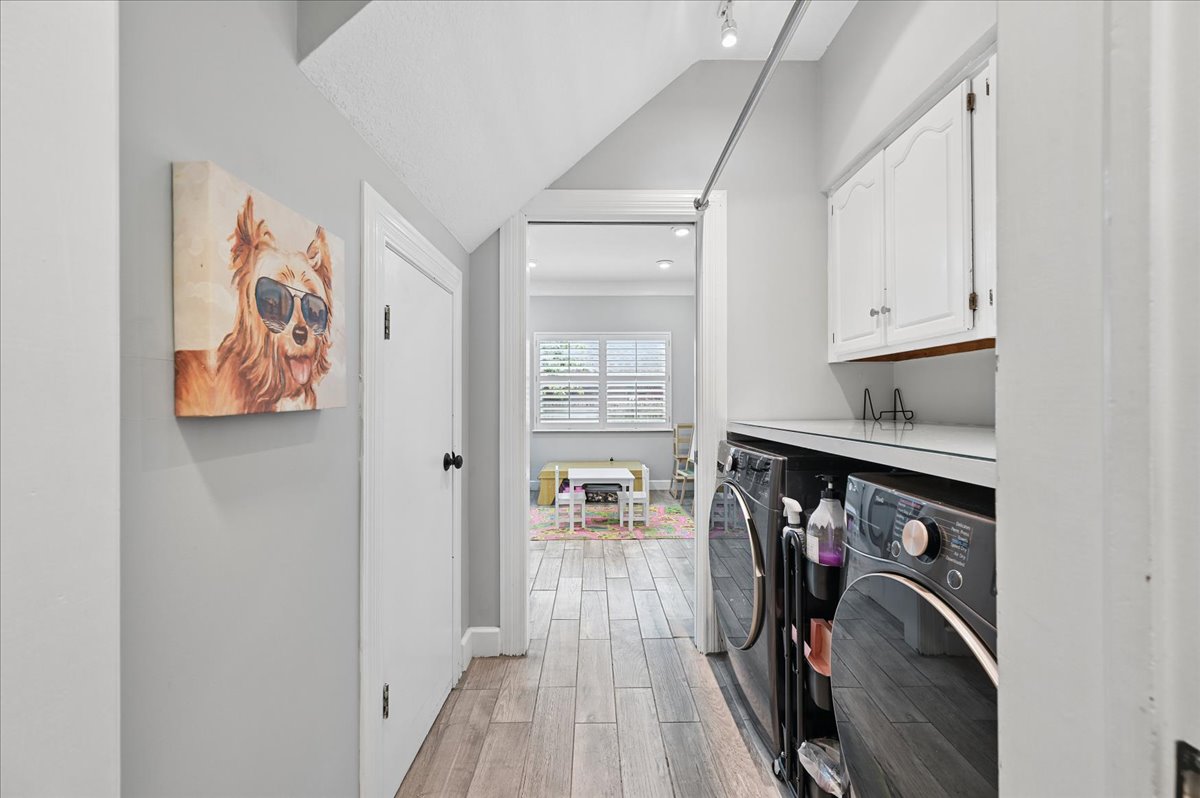
Laundry area featuring wood-finish flooring, white wall-mounted cabinetry, a built-in countertop, and a ceiling-mounted hanging rod
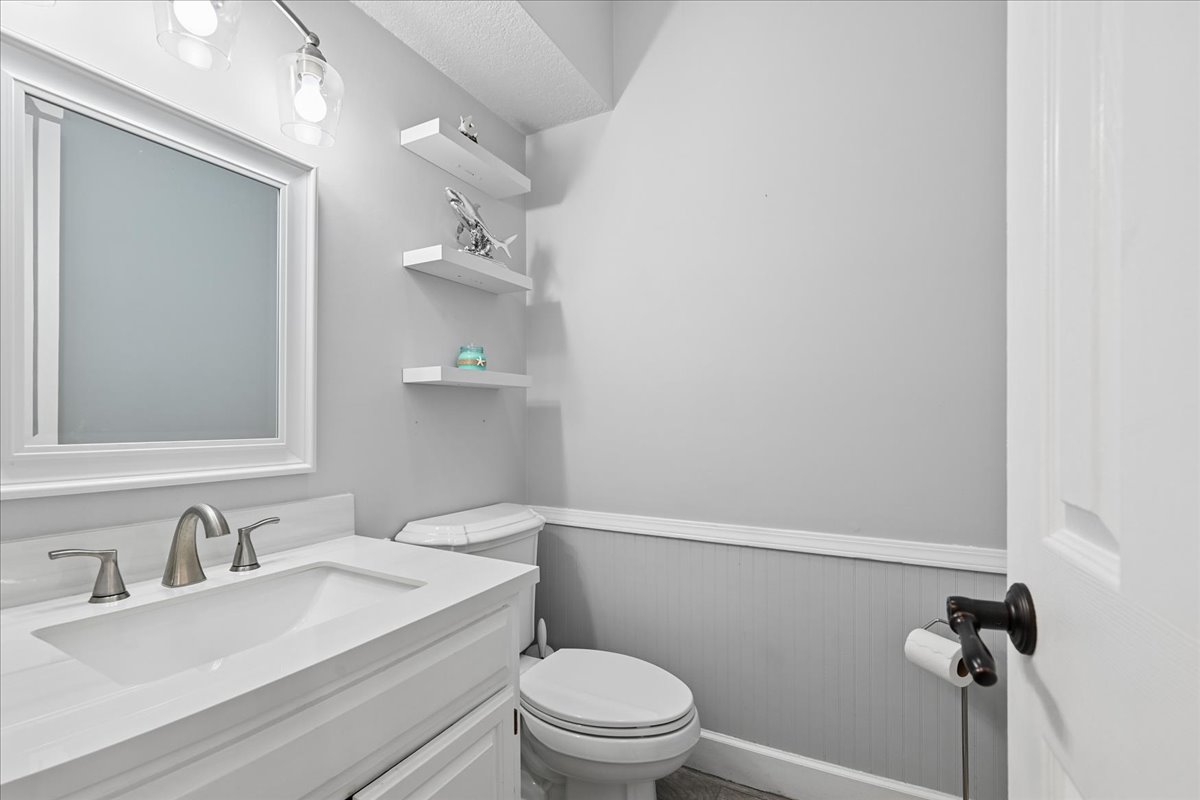
Bathroom featuring a white vanity with an integrated basin, beadboard wainscoting, three tiered wall-mounted shelves, and a framed mirror with a dual-light fixture
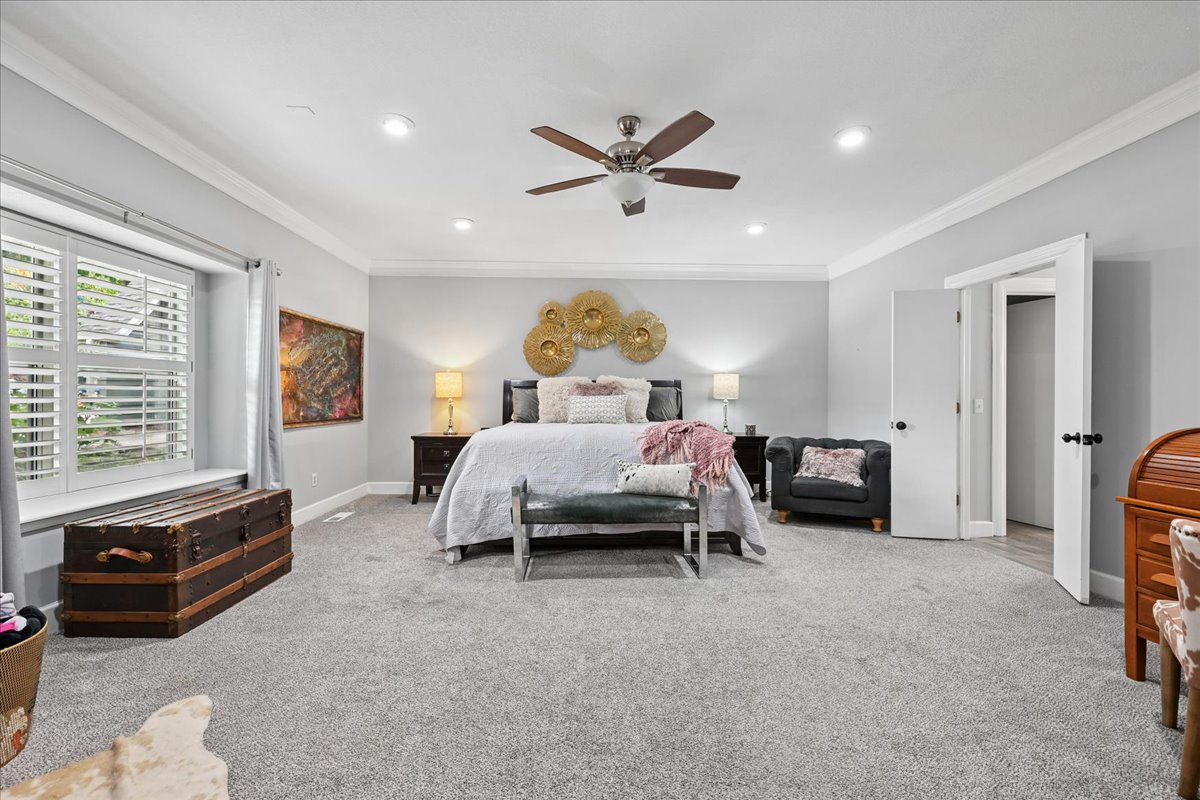
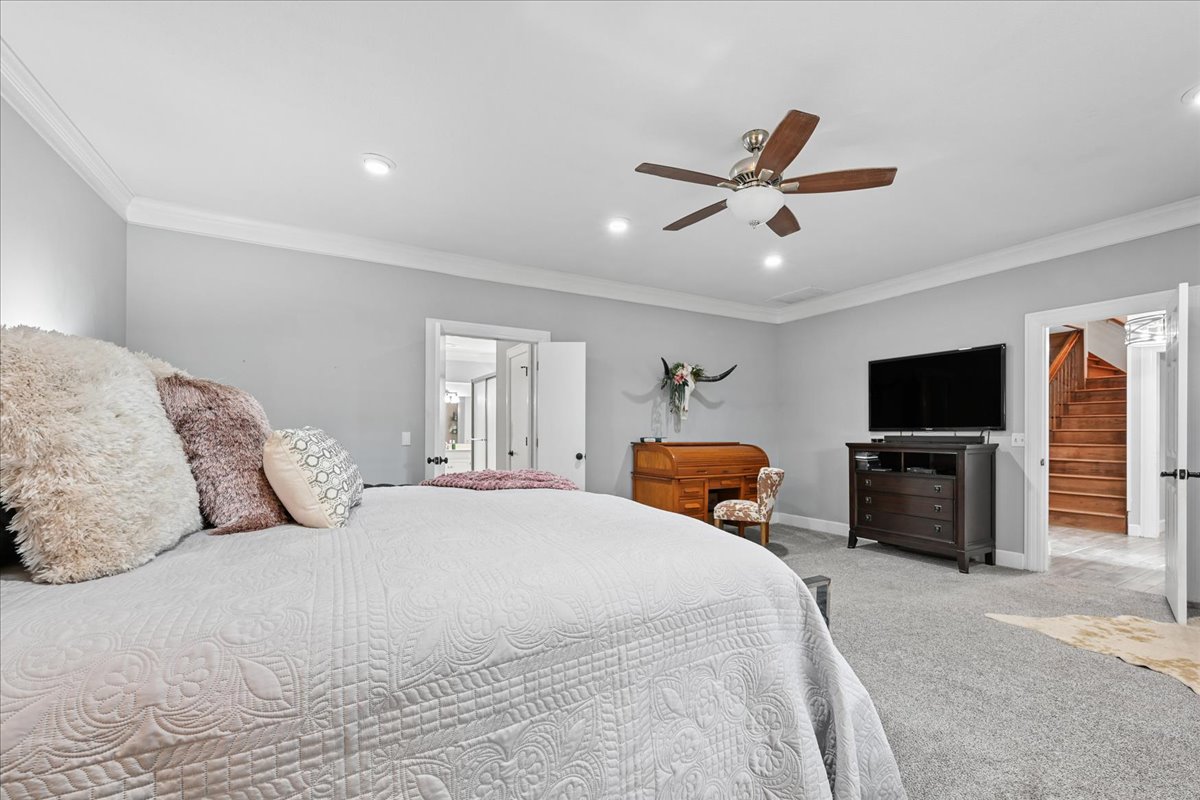
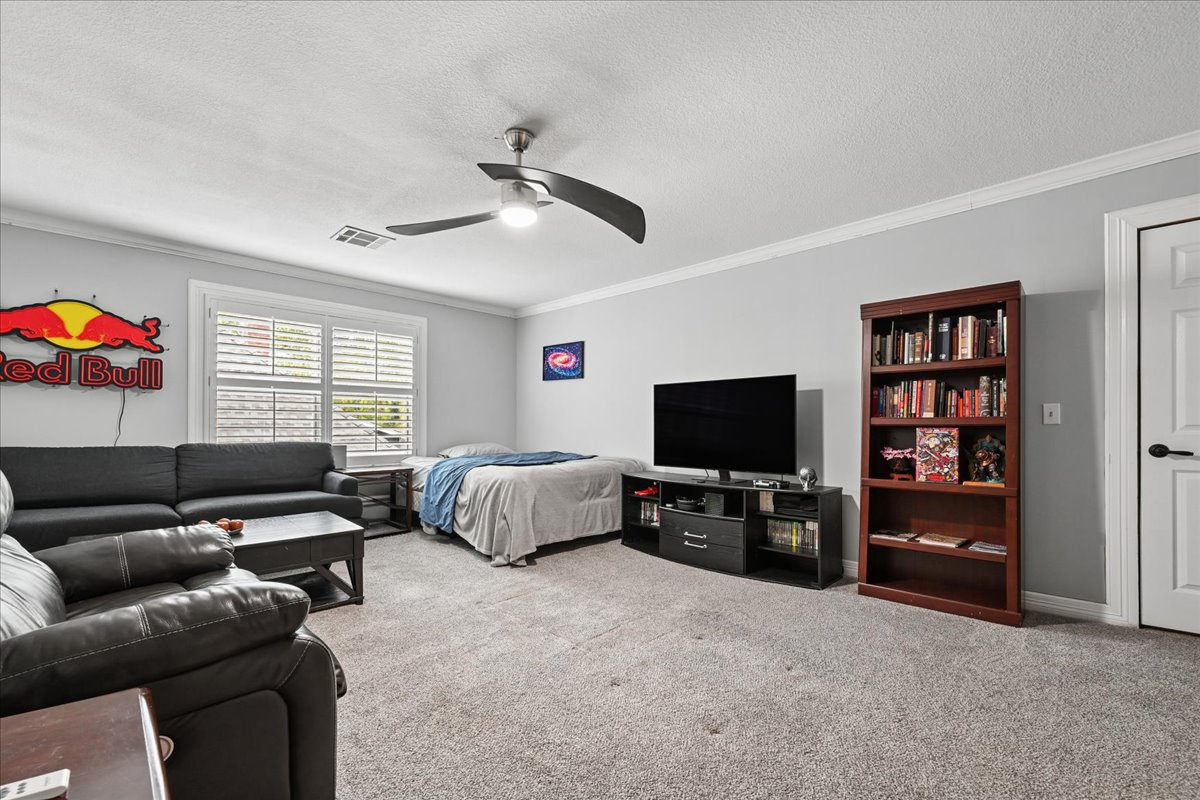
Spacious interior room featuring crown molding, recessed lighting, a ceiling fan with integrated lighting, window shutters, and wall-to-wall carpeting
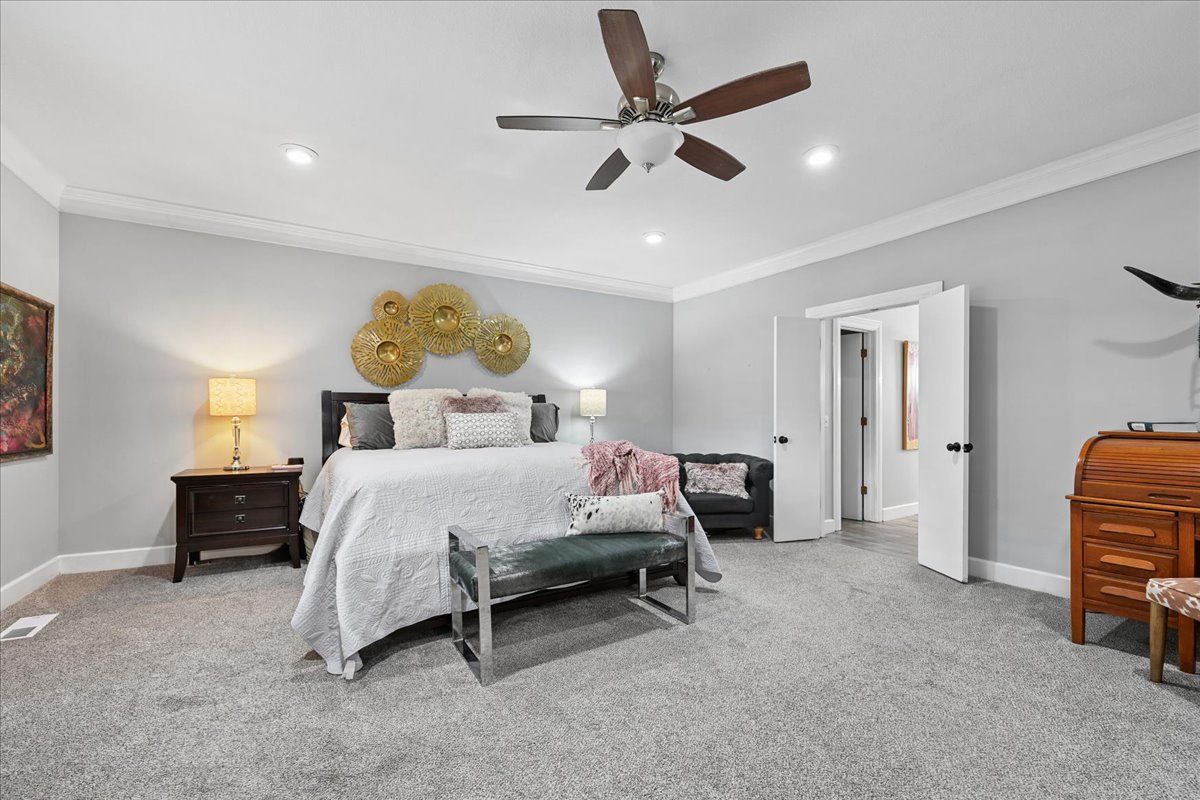
Spacious room featuring neutral carpeting, crown molding, recessed lighting, and a ceiling fan with a light fixture
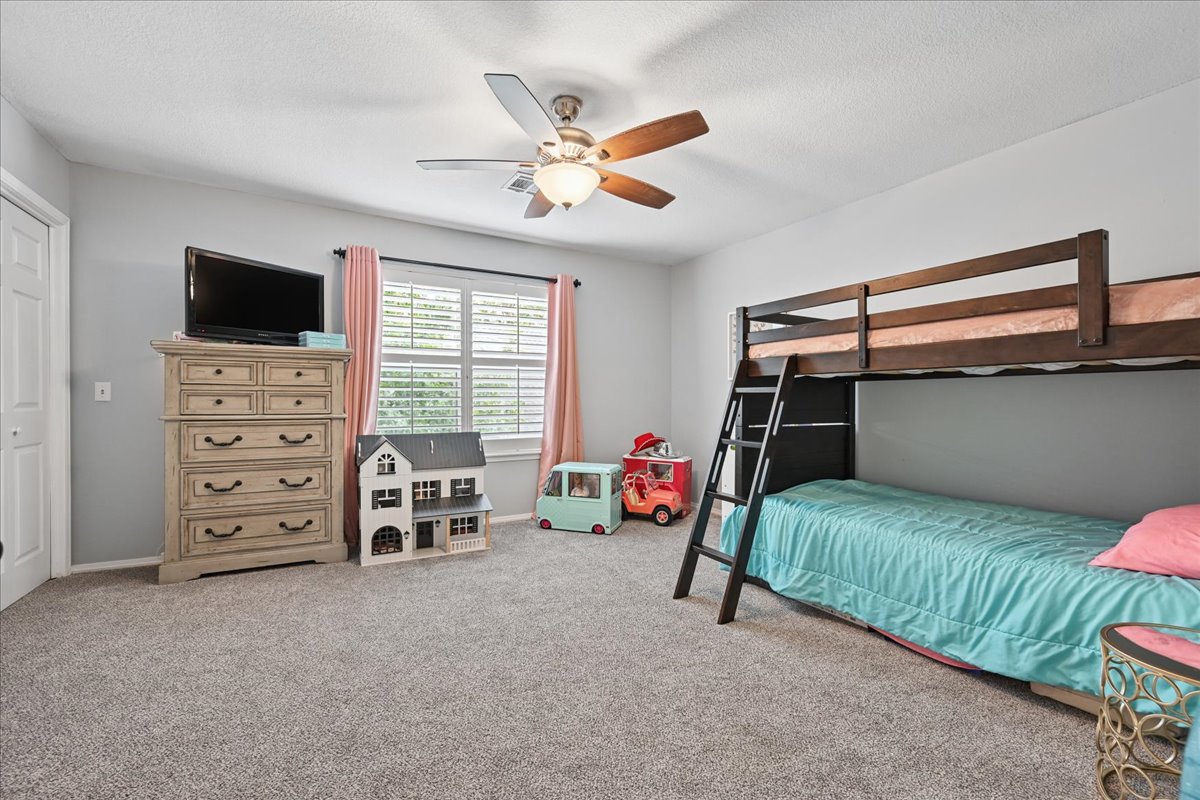
Spacious bedroom featuring neutral wall paint, recessed lighting, crown molding, and a ceiling fan with integrated lighting
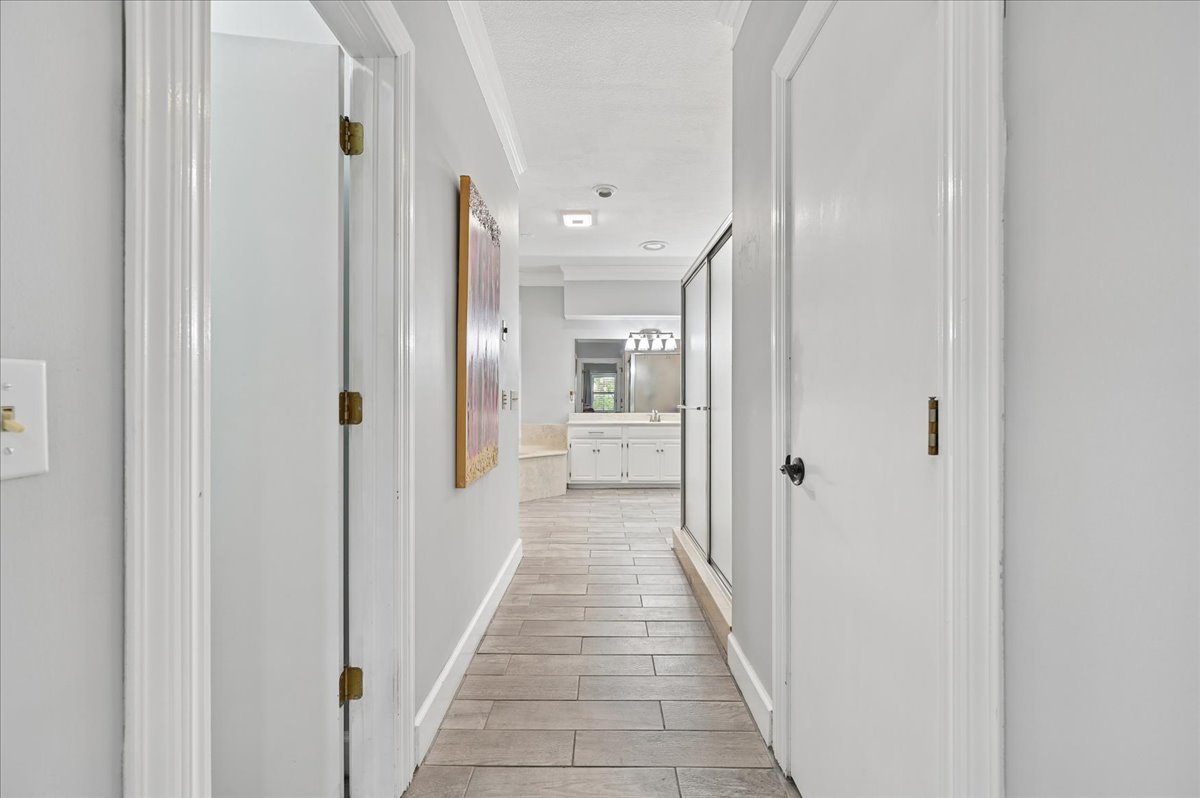
Hallway featuring neutral-toned tile flooring, white six-panel doors, crown molding, and a built-in vanity cabinet with integrated lighting
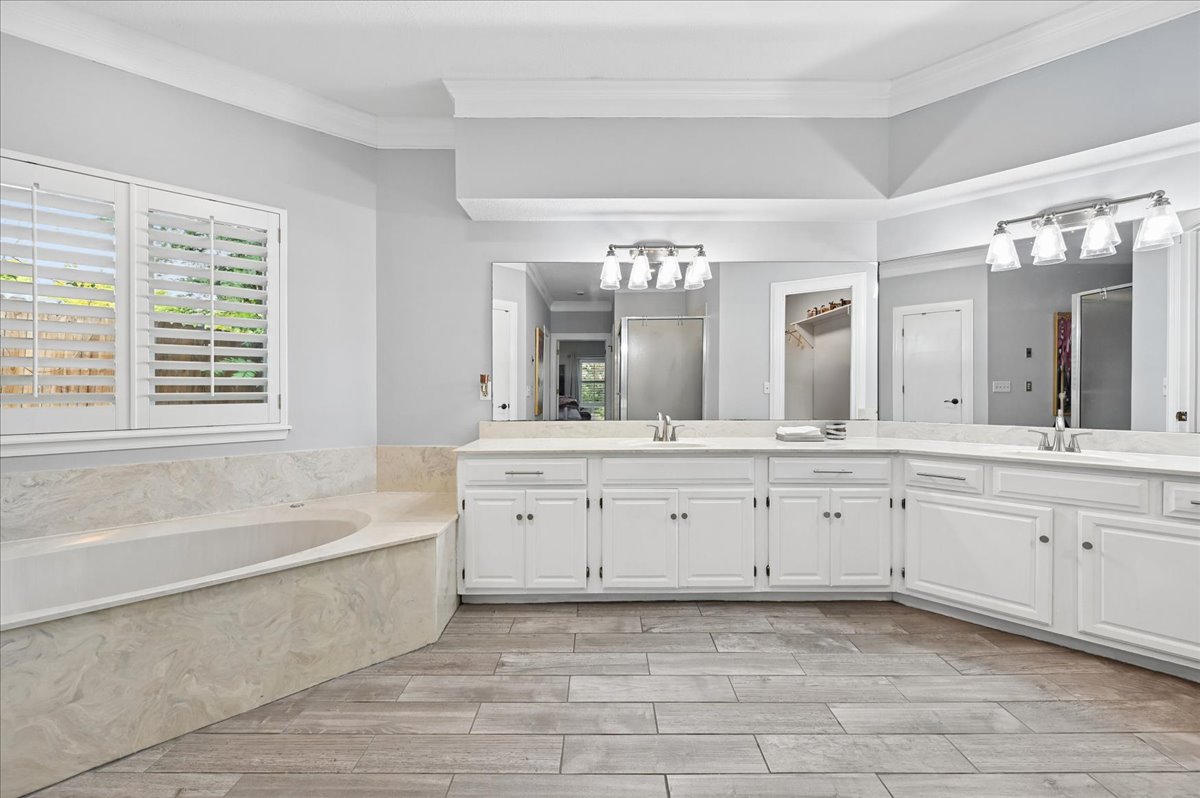
Dual-sink vanity with white cabinetry, stone-surface countertops, built-in soaking tub with stone surround, wood-finish flooring, and crown molding
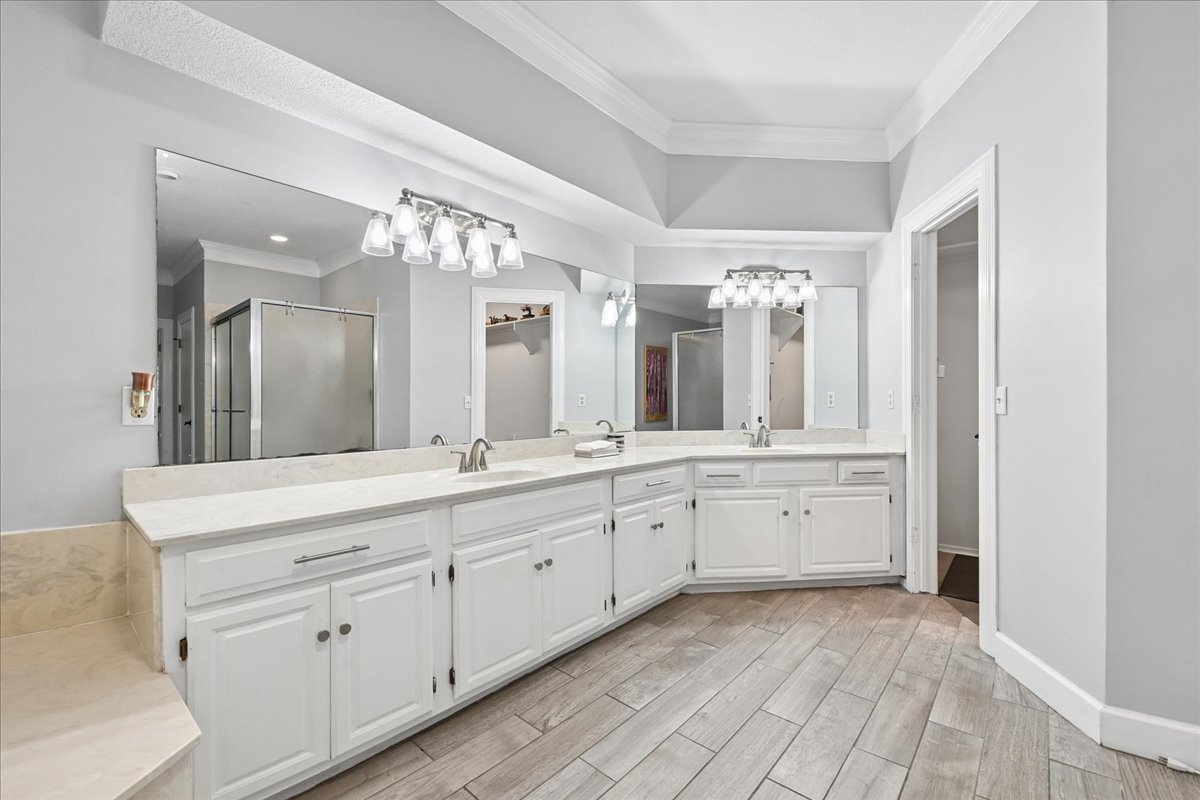
L-shaped vanity featuring white cabinetry, dual undermount sinks, stone-finish countertops, wall-to-wall mirrors, and wood-finish tile flooring
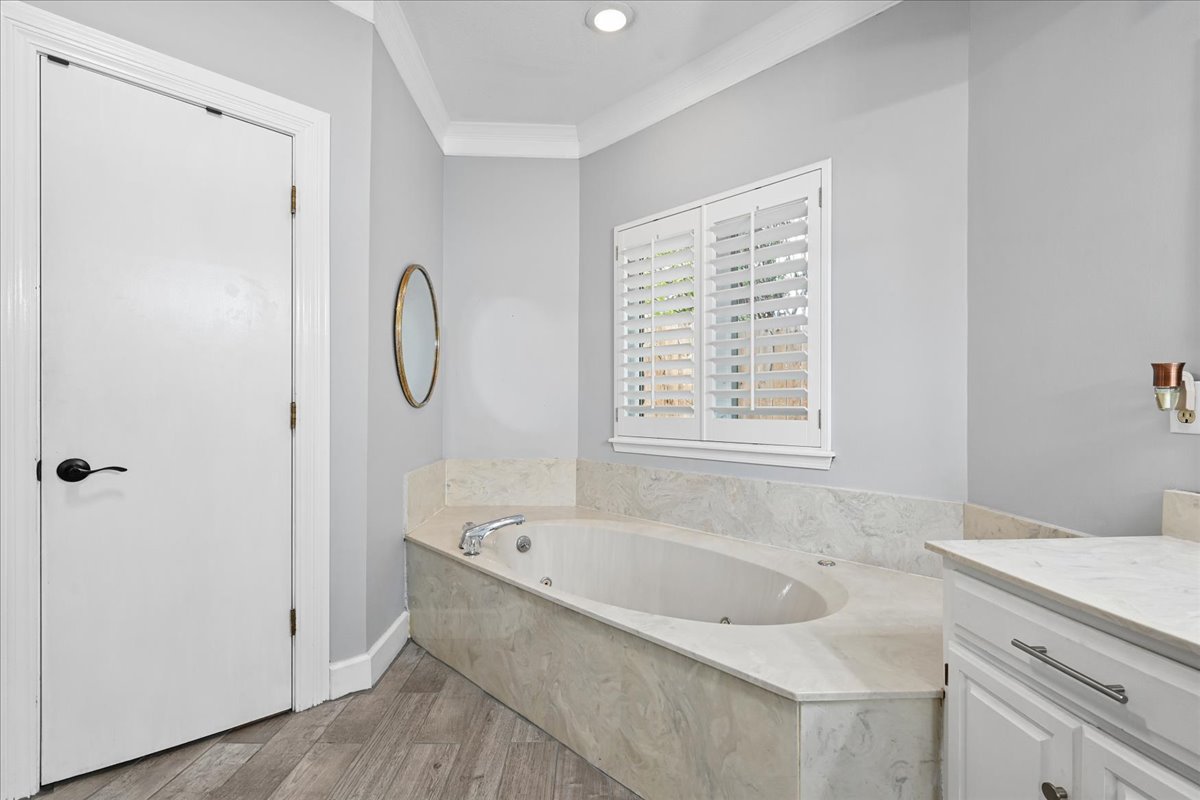
Jetted soaking tub with stone-surround deck, white cabinetry with stone countertop, plantation shutters, recessed lighting, and wood-finish flooring
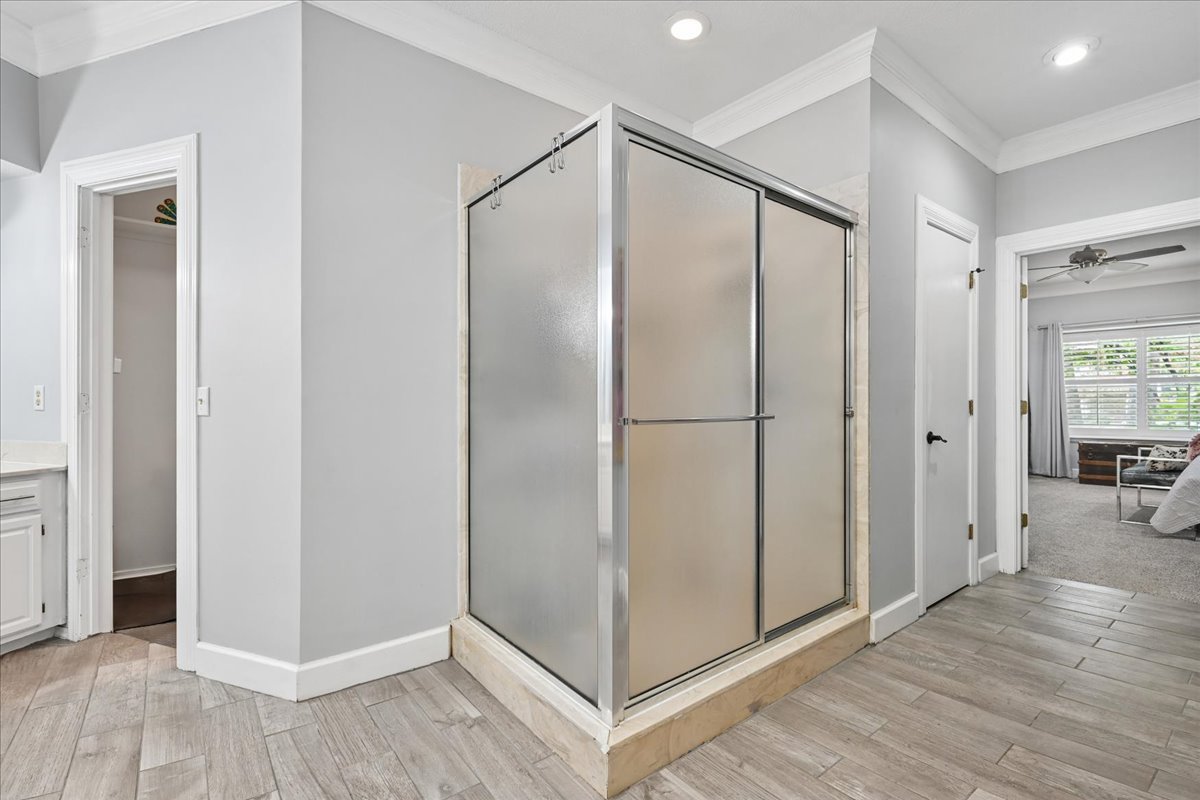
Shower enclosure featuring a metal frame with frosted glass panels, stone-finish tiling, and wood-finish tile flooring
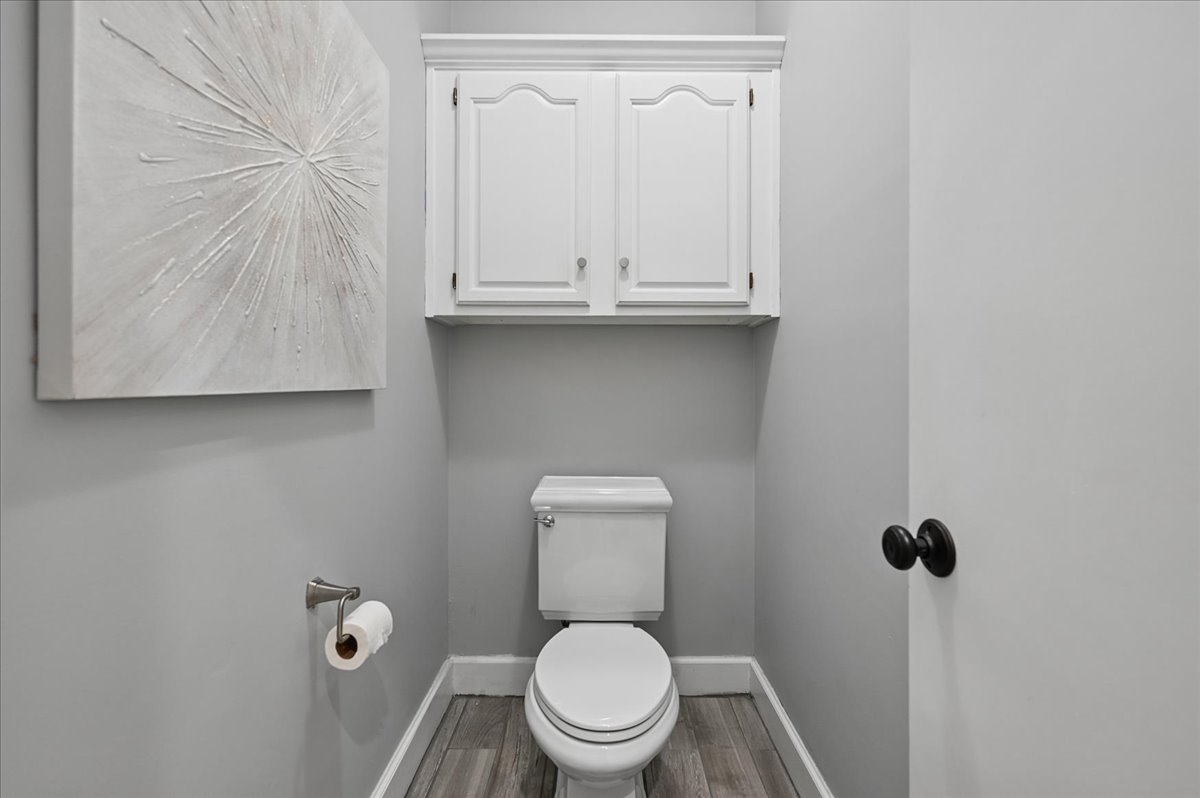
White wall-mounted cabinetry, matte black door hardware, and wood-finish flooring
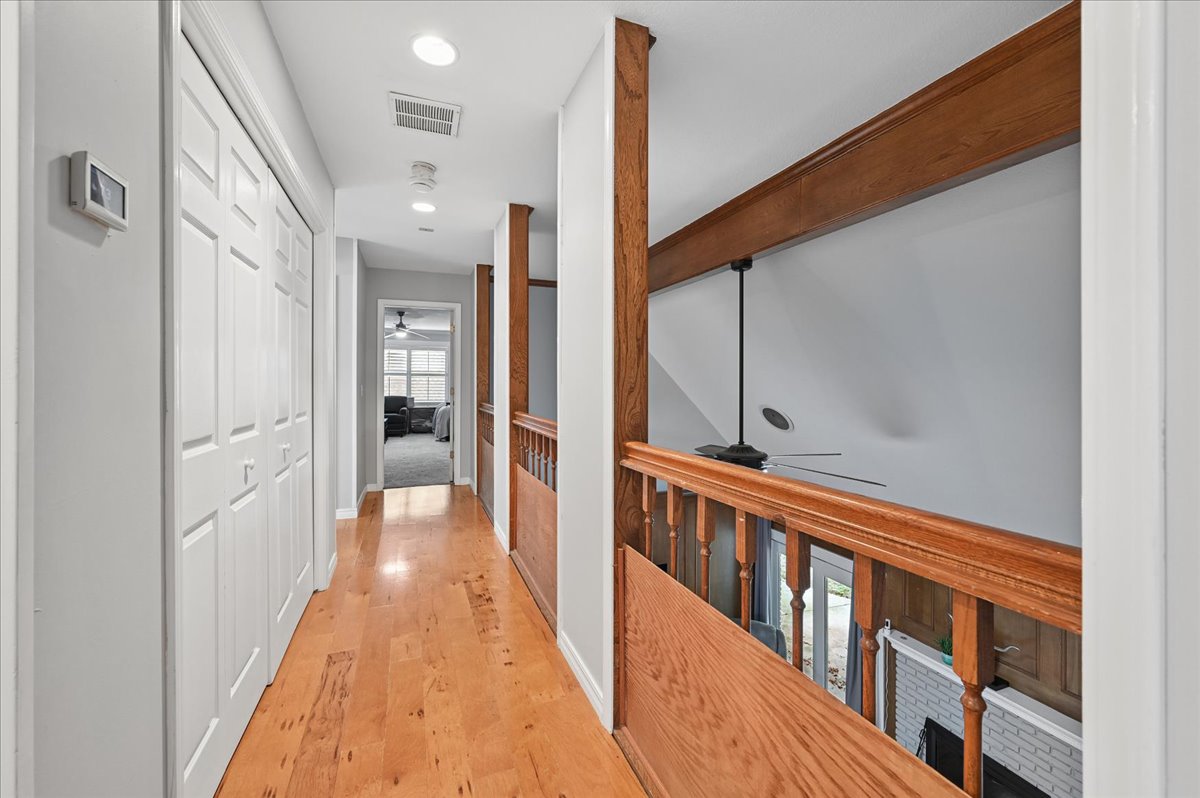
Hallway featuring wood-finish flooring, recessed lighting, and wooden balustrade railings with a matching decorative structural beam
Neutral-toned carpeted flooring, multi-pane window with interior shutters, and a ceiling fan with integrated lighting
Room featuring carpeted flooring, a ceiling fan with integrated lighting, crown molding, and plantation shutters
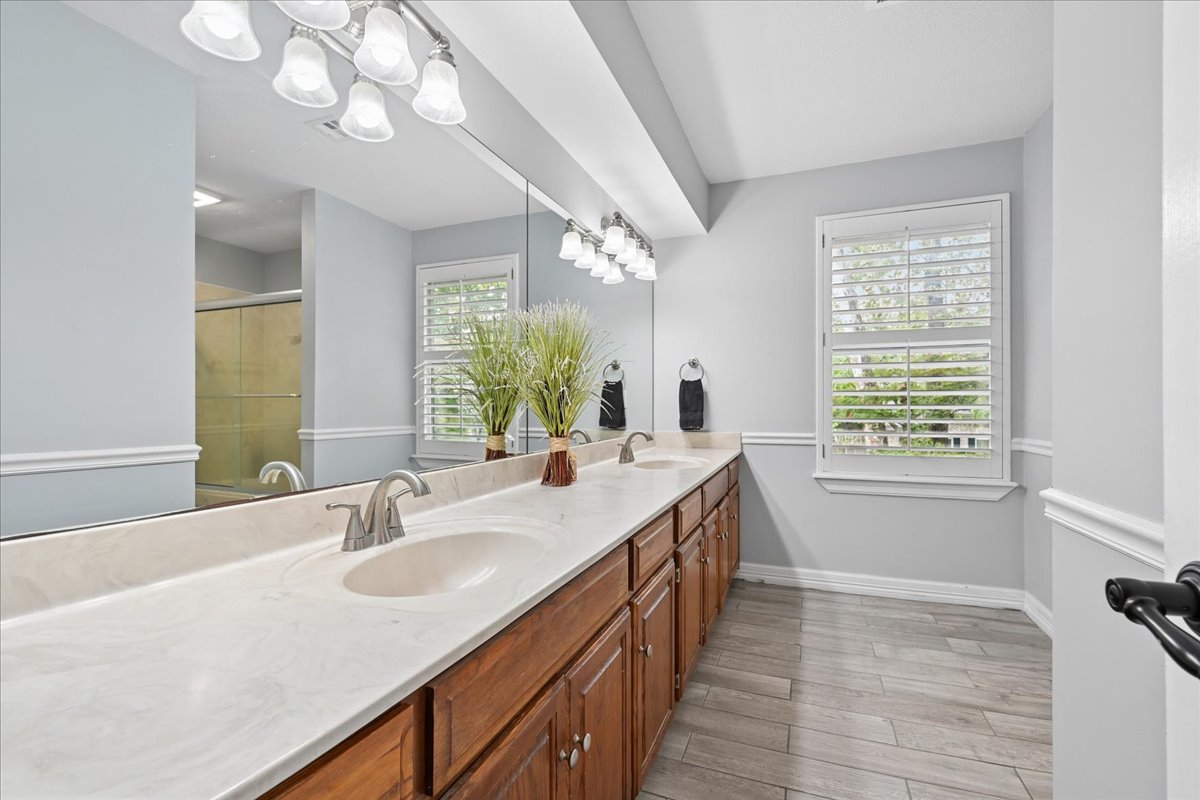
Dual-sink vanity with a solid-surface countertop, wood cabinetry, wood-finish tile flooring, wall-to-wall mirror, and plantation shutters
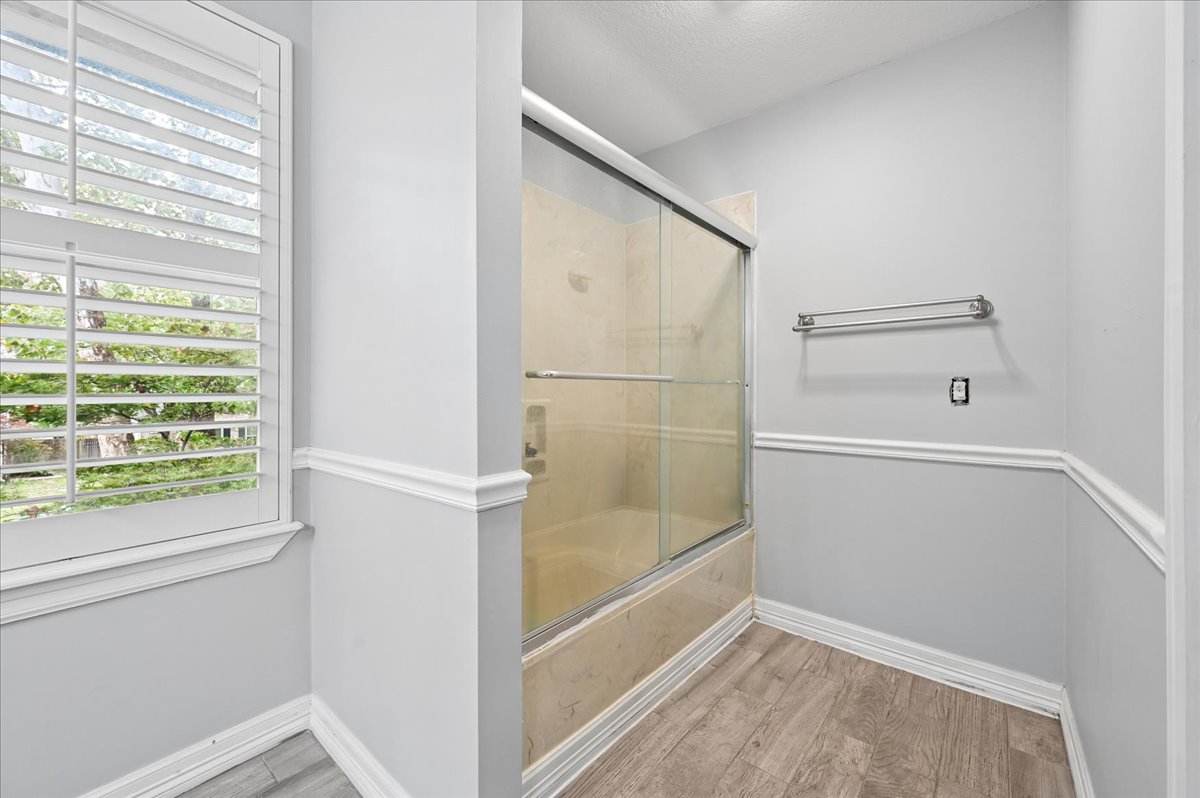
Bathroom featuring wood-finish flooring, a tub-shower combination with sliding glass doors, neutral tile surround, wall-mounted metal towel rack, and window with shutter-style blinds
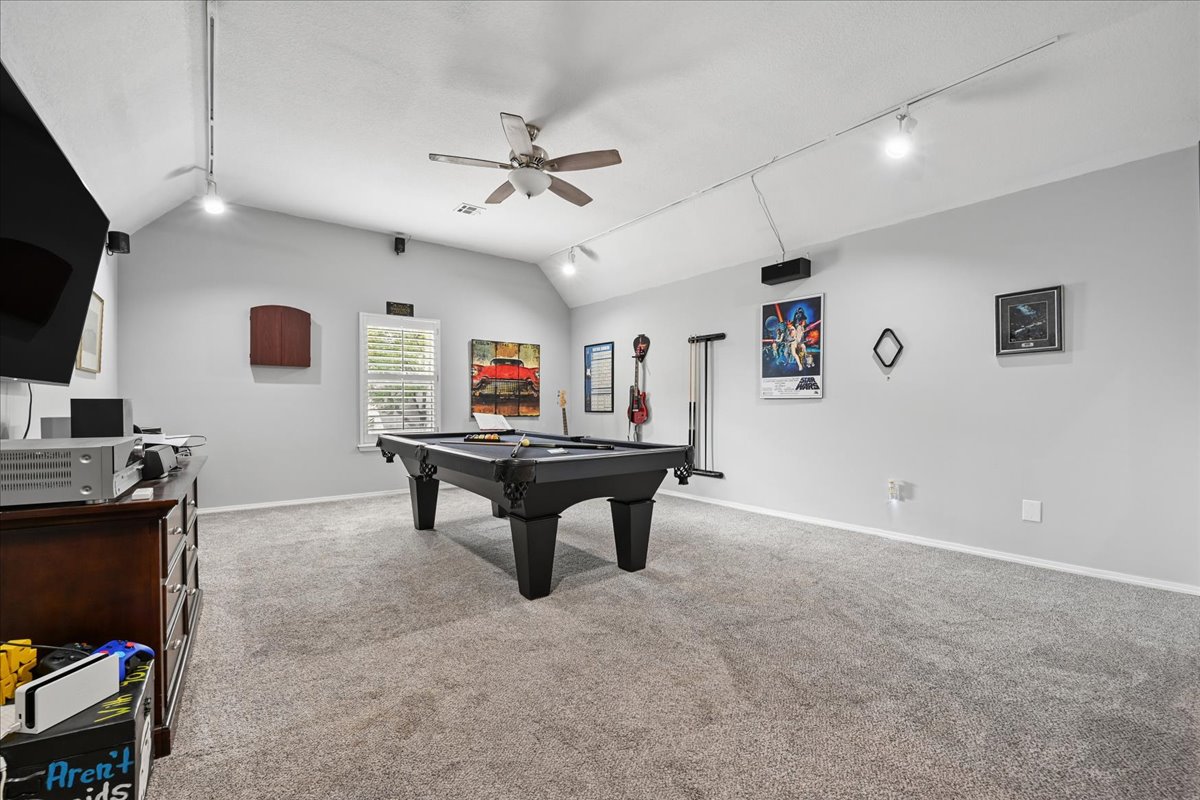
Expansive room featuring vaulted ceilings, neutral wall tones, wall-mounted track lighting, a ceiling fan, and carpeted flooring
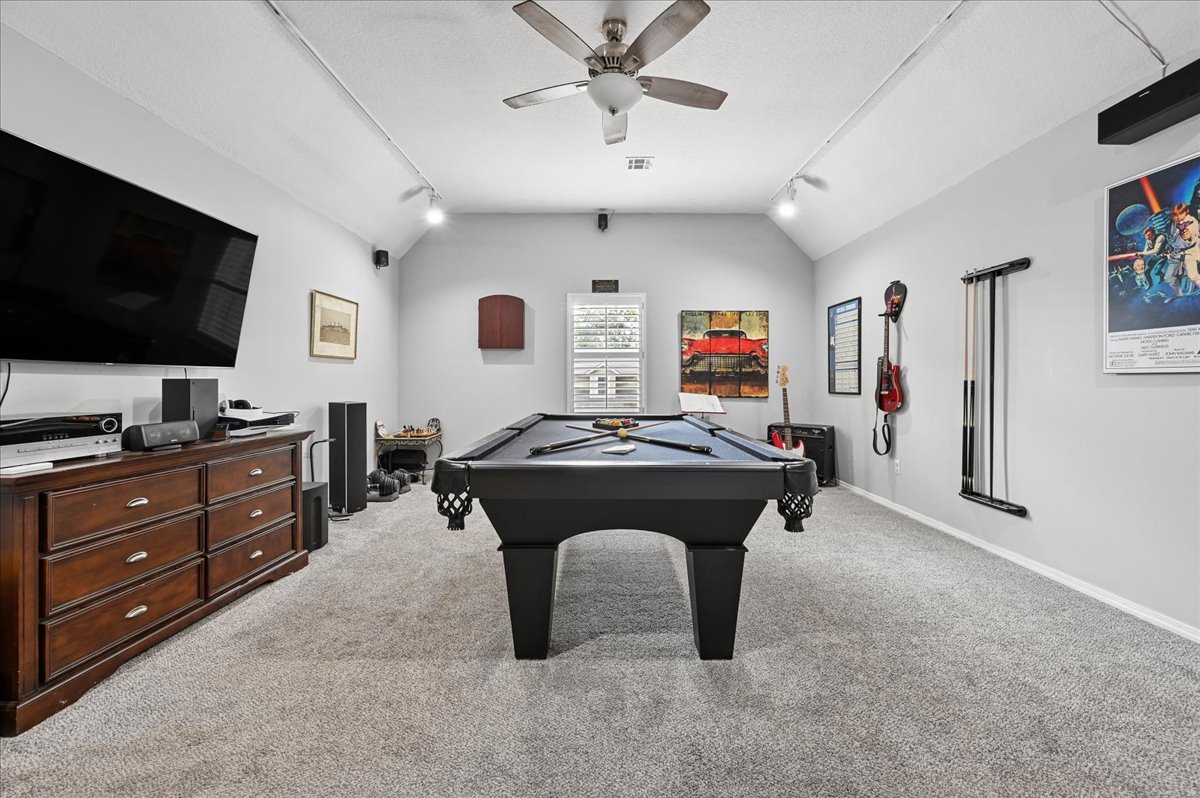
Vaulted ceilings featuring a central ceiling fan, neutral wall-to-wall carpeting, and adjustable track lighting
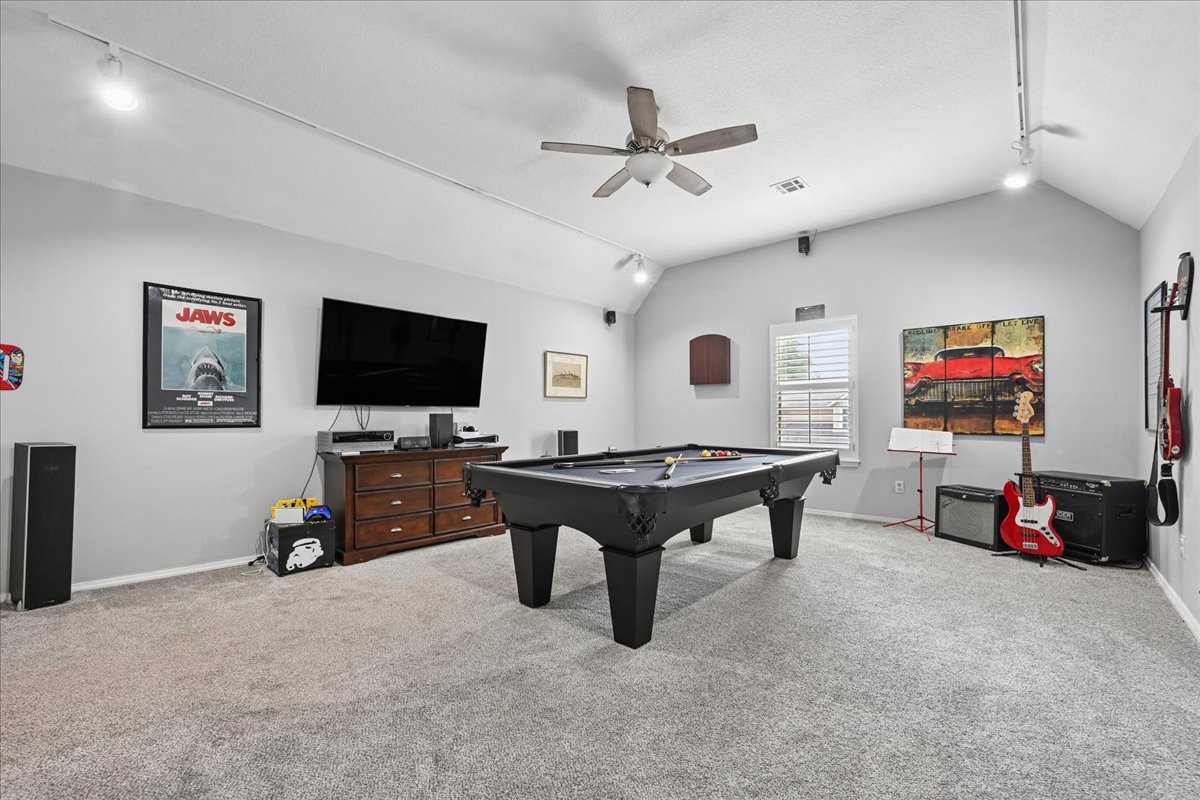
Spacious room featuring a vaulted ceiling, neutral wall-to-wall carpeting, a central ceiling fan, and adjustable track lighting
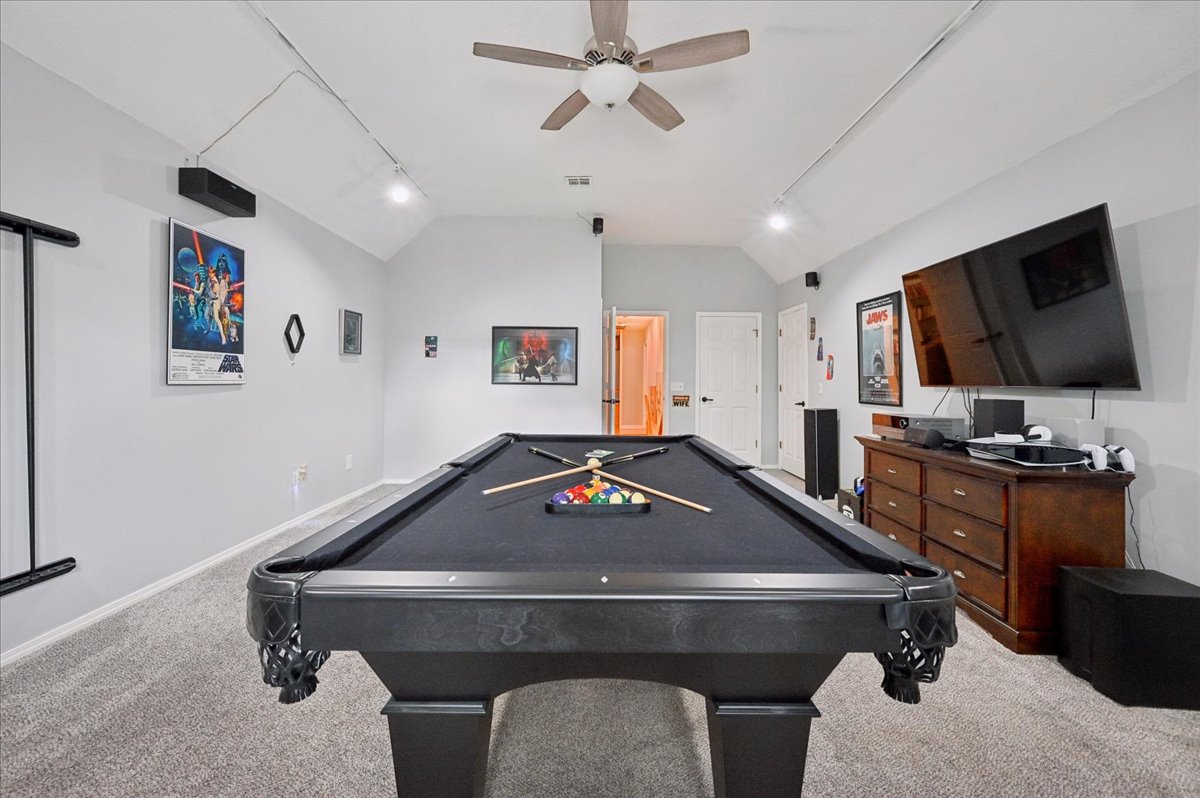
Vaulted ceilings with recessed lighting, neutral carpeting, and a central ceiling fan
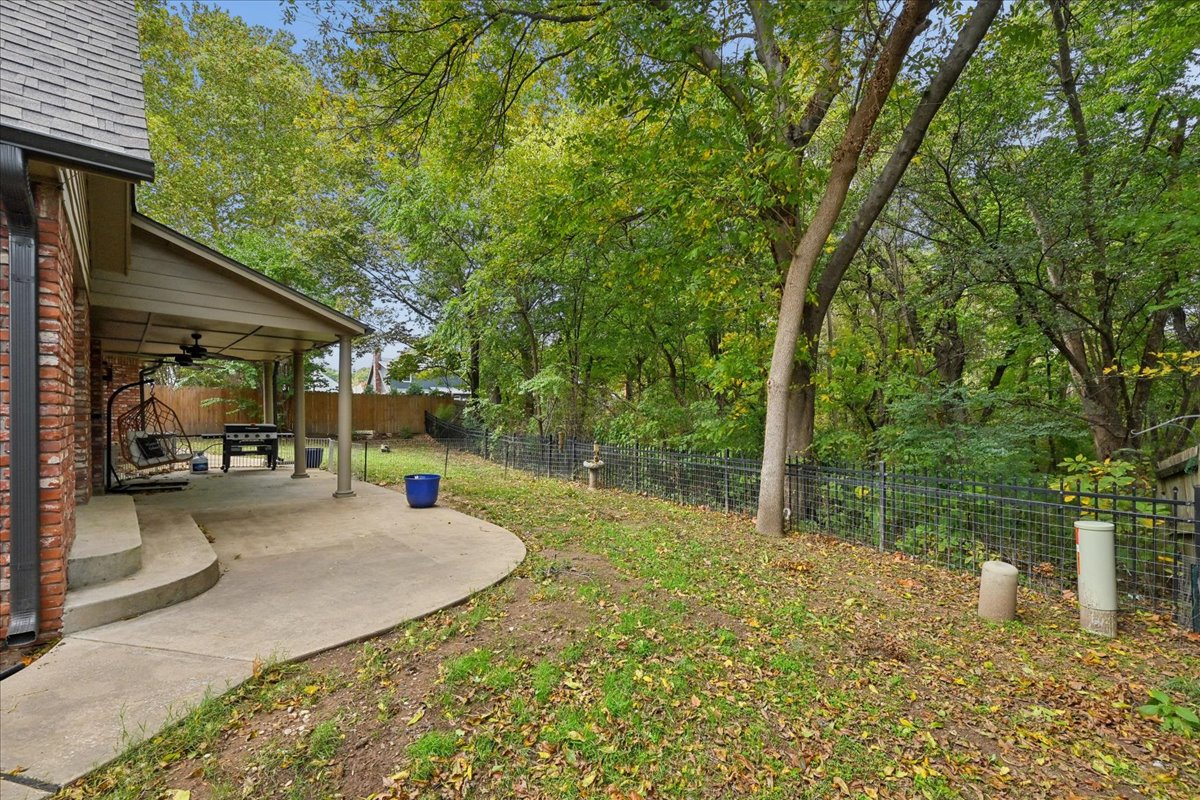
Covered concrete patio featuring a ceiling fan, brick exterior siding, and a metal perimeter fence set against mature trees
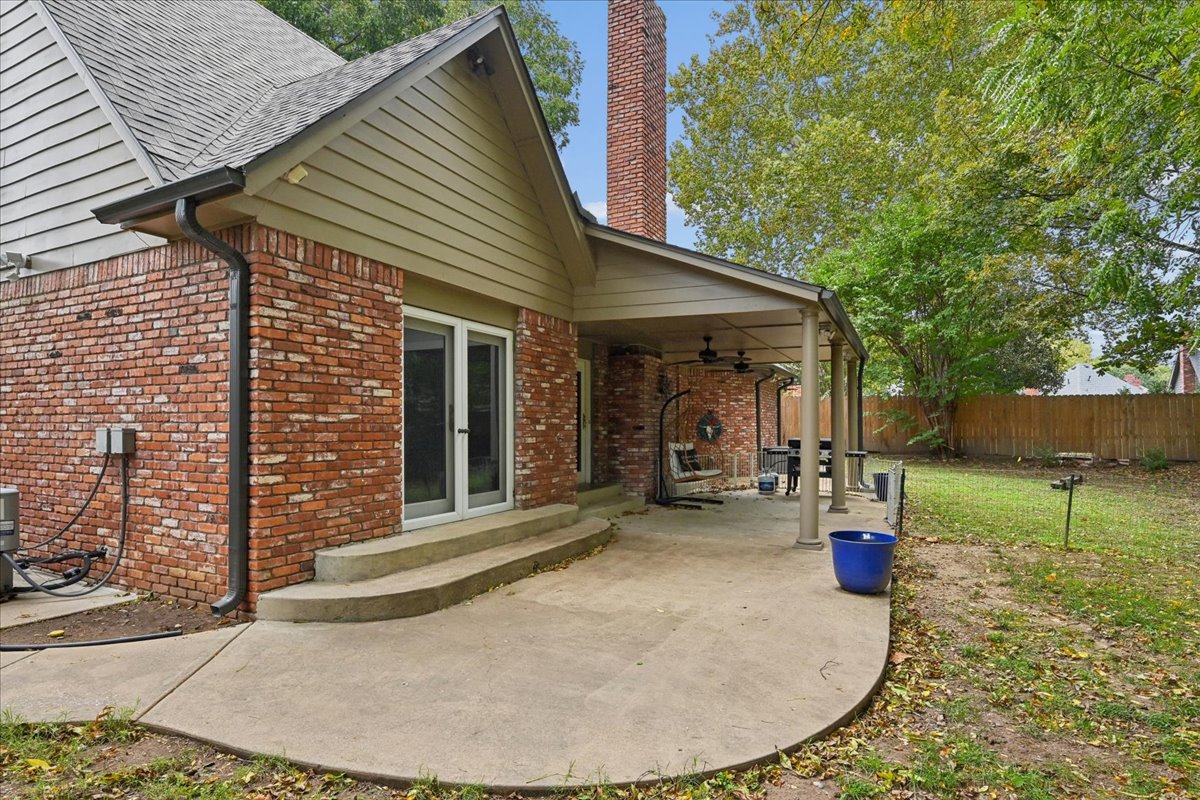
Brick exterior featuring a covered patio, concrete hardscaping, a prominent exterior chimney, and double glass-panel doors
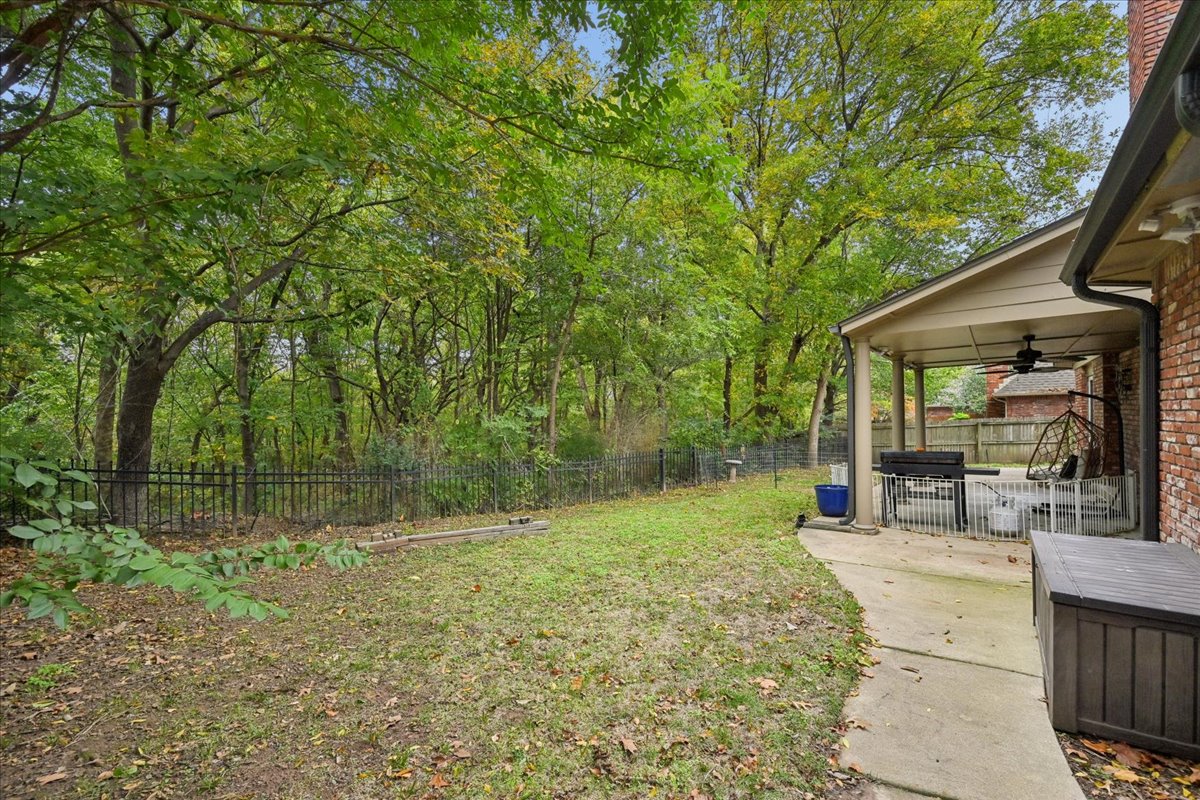
Rear exterior featuring a covered patio, brick masonry, metal perimeter fencing, and mature tree line
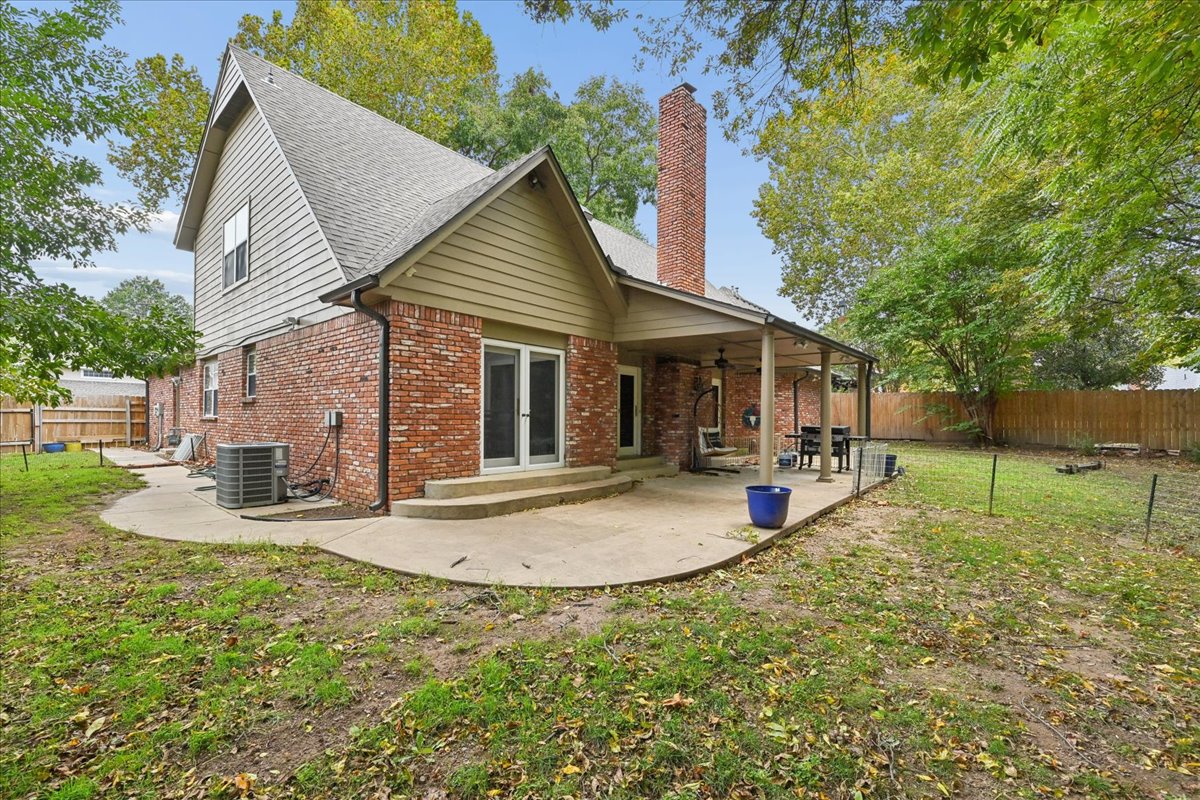
Exterior featuring a red brick and horizontal siding facade, a covered patio with support columns, a prominent brick chimney, double glass doors, and a concrete patio slab
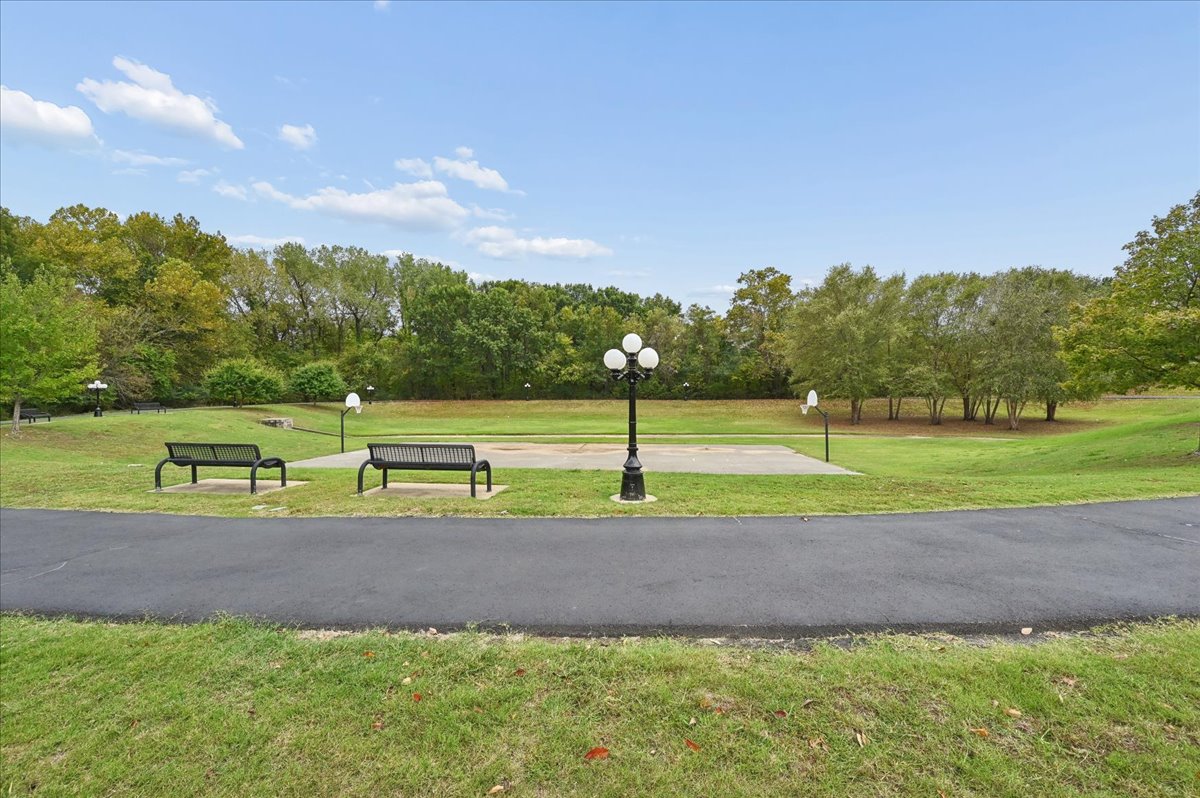
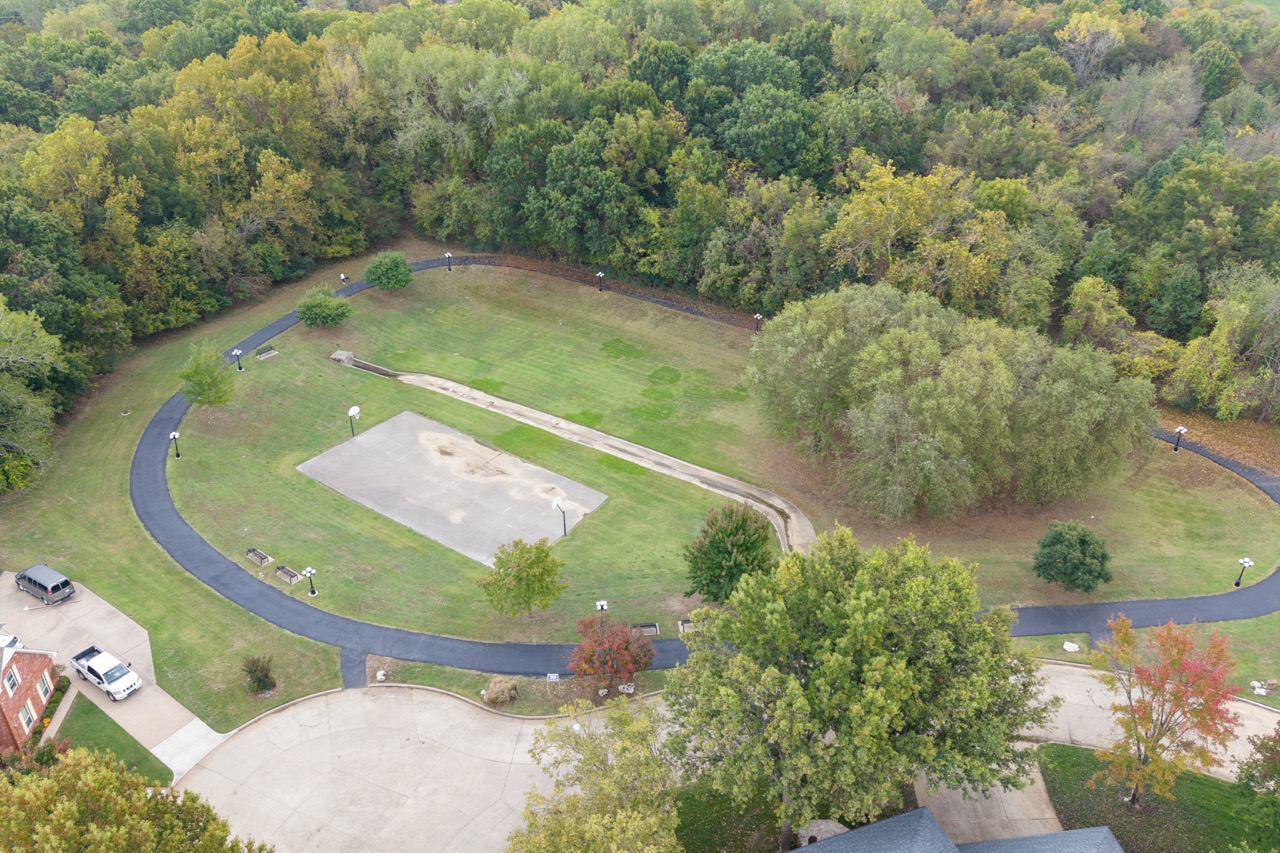
Outdoor recreation area featuring a concrete sports court, two basketball hoops, metal benches, and paved walking paths surrounded by mature trees and landscaped green space
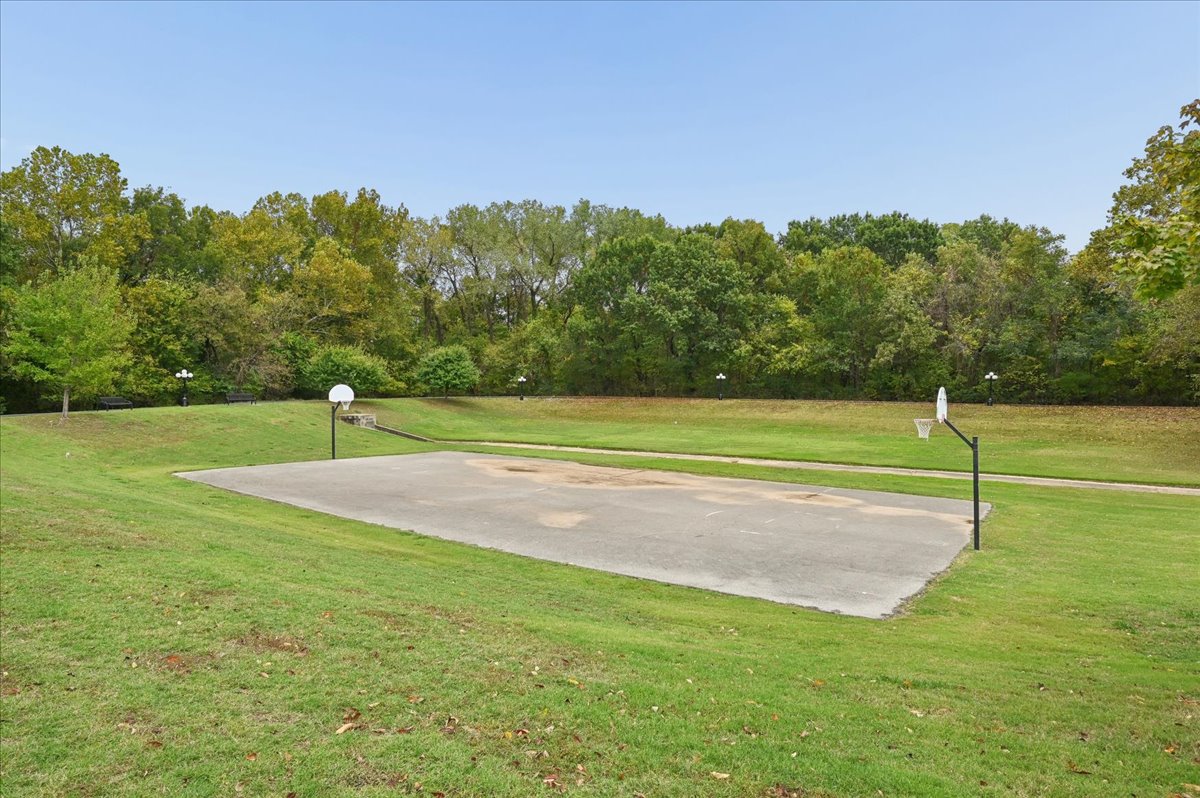
Asphalt basketball court featuring two integrated hoop systems, surrounded by expansive manicured grass and mature trees
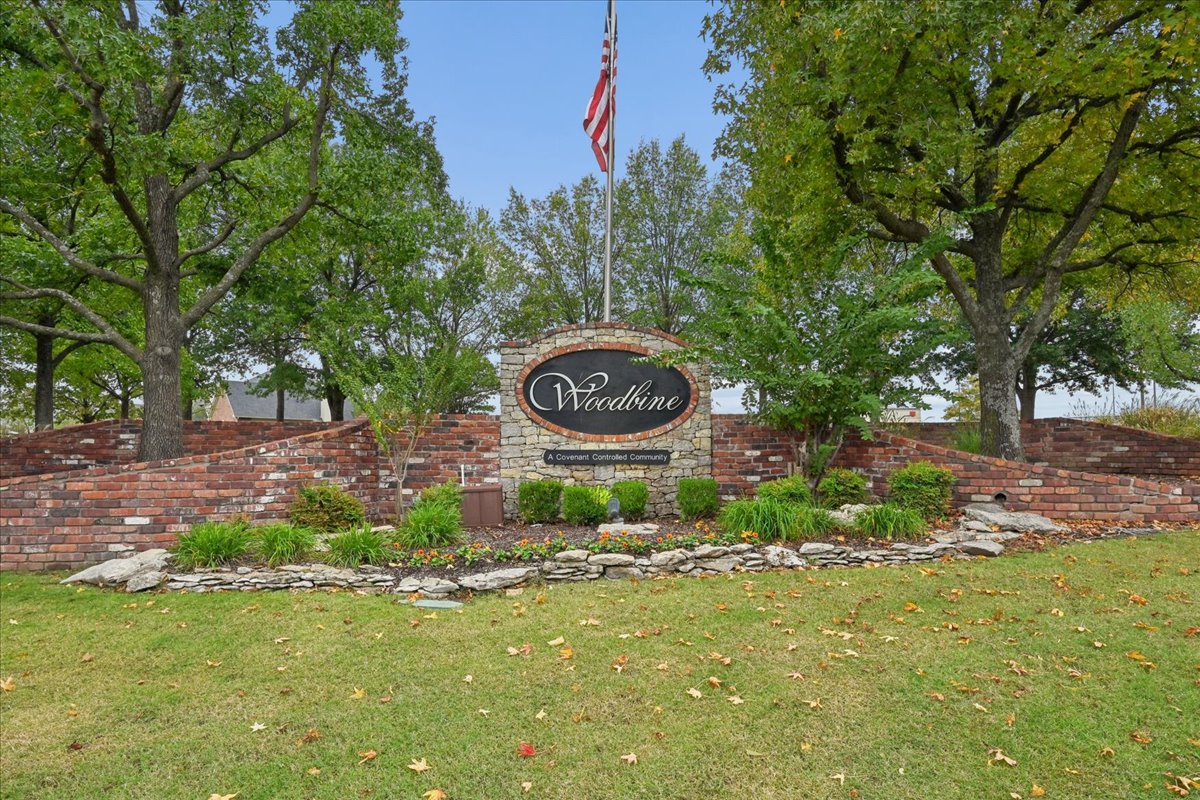
Woodbine Subdivision offers parks and trails.
Two-story home with a brick and horizontal siding exterior, steep-pitched shingled roof, attached garage, concrete driveway, and wooden privacy fencing
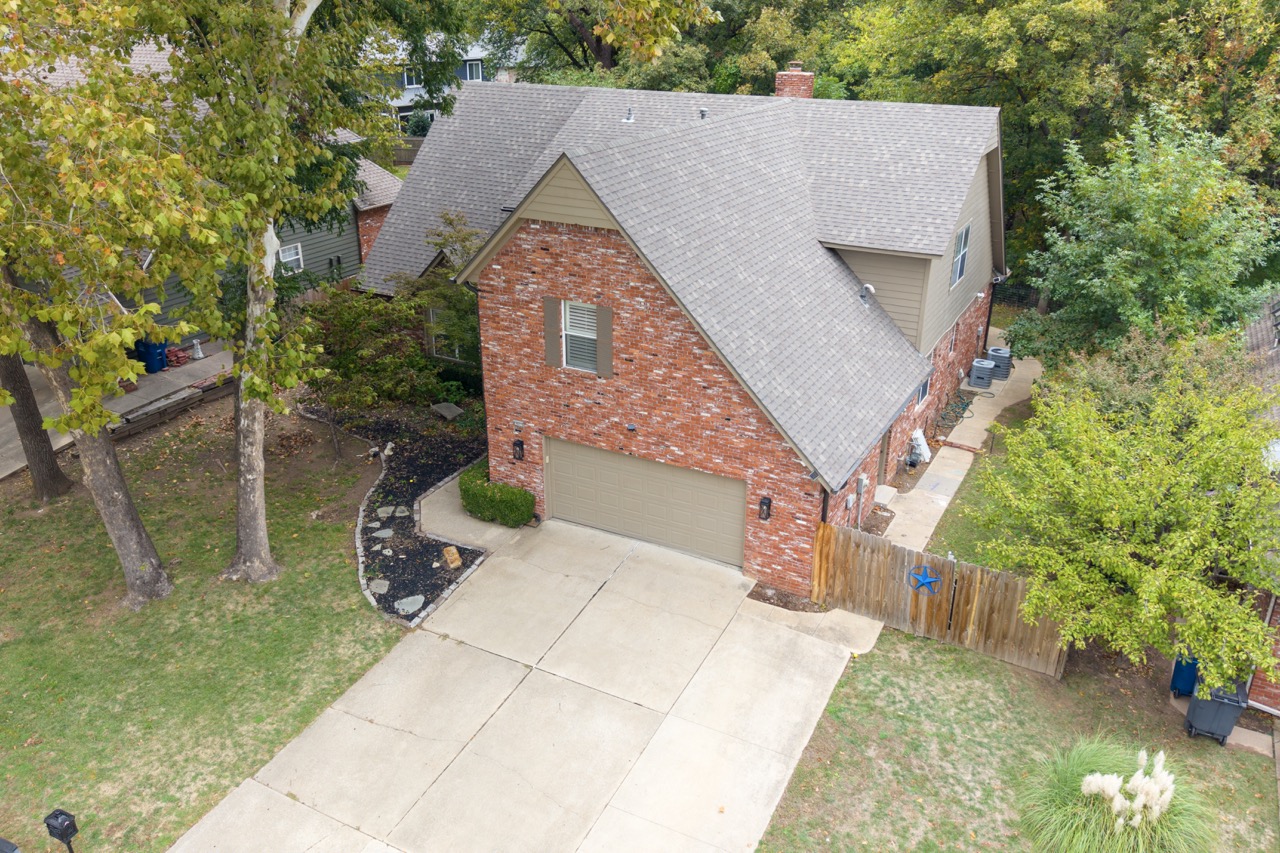
Two-story brick exterior featuring a multi-gabled roofline, an attached two-car garage, and a concrete driveway
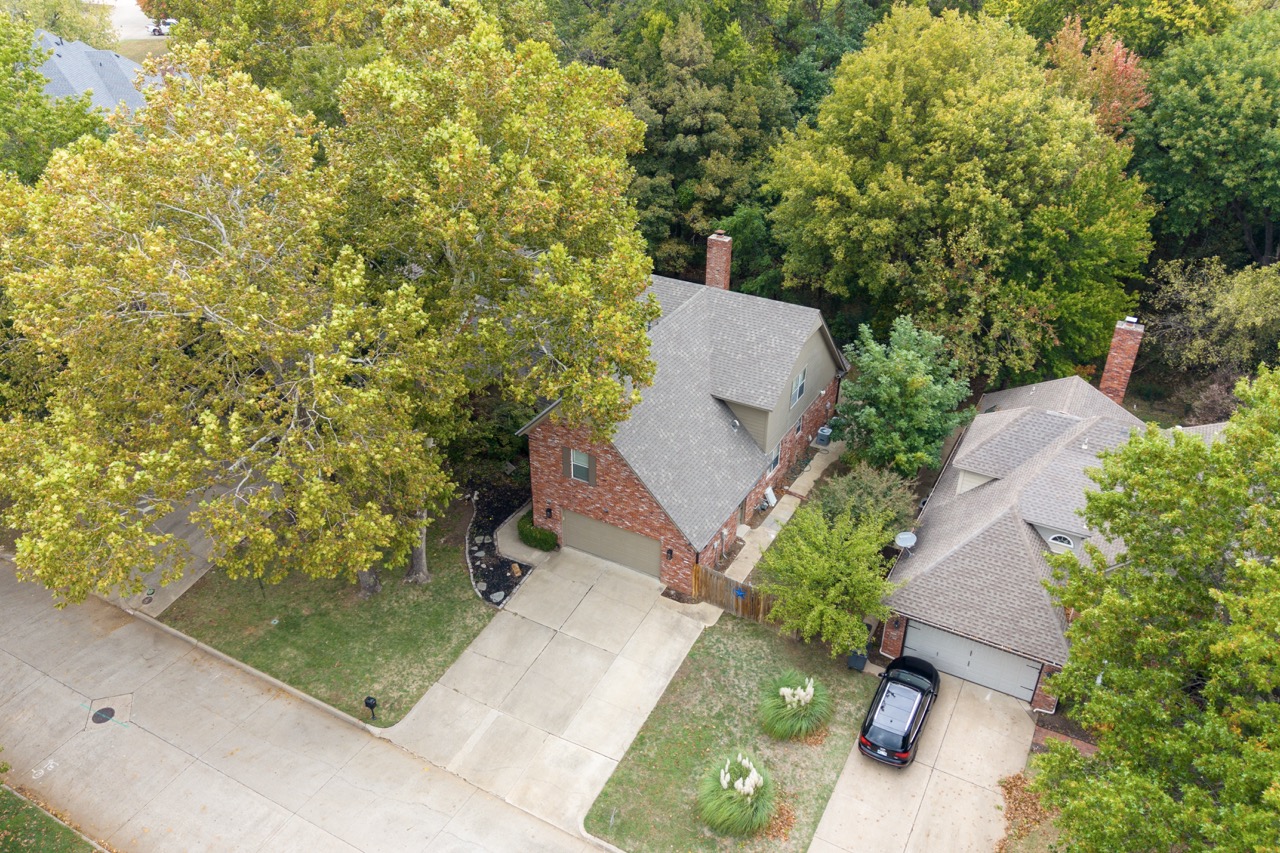
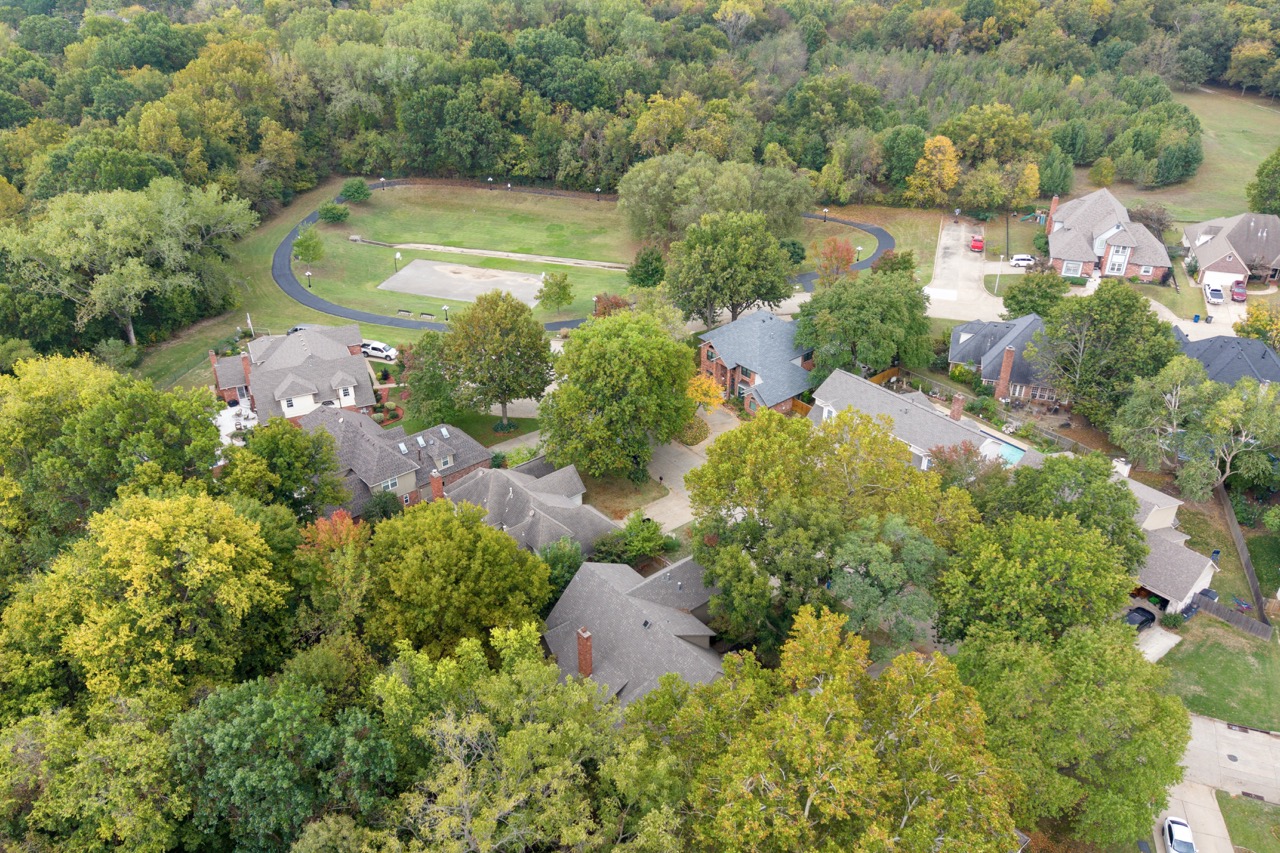
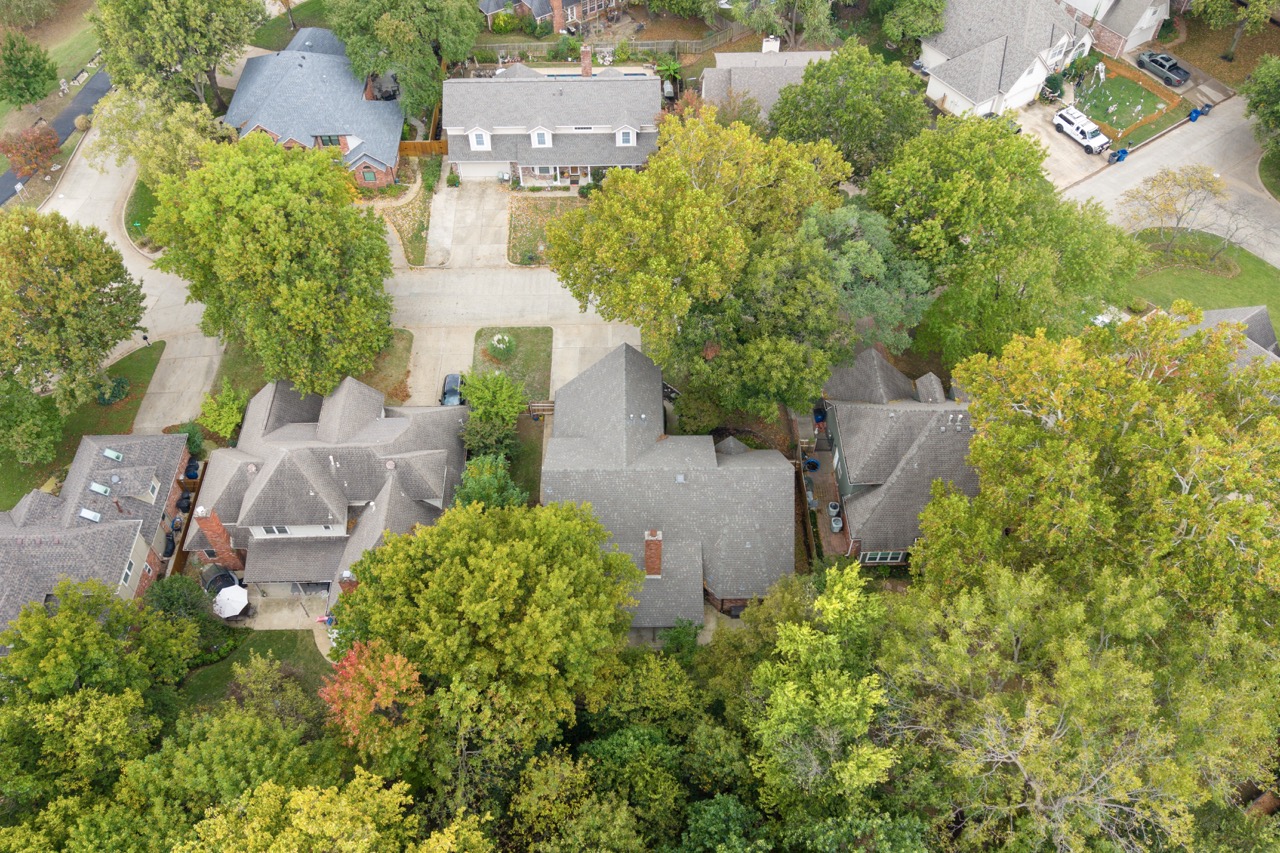
Aerial view of brick exterior residences featuring multi-pitched shingle roofs, attached multi-car garages, concrete driveways, and mature deciduous trees
Aerial perspective featuring a multi-gabled roofline, concrete driveway, and mature tree canopy
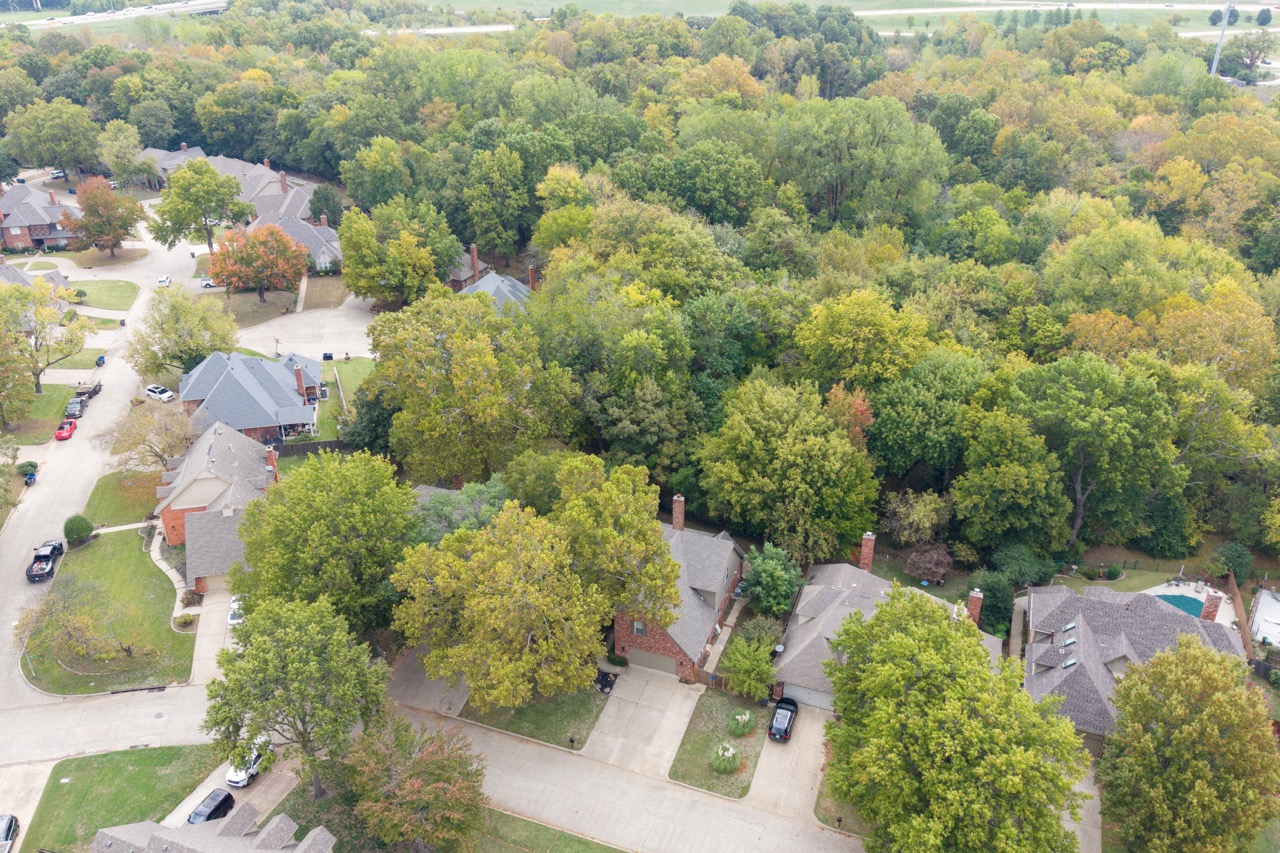
Aerial perspective featuring a residential cul-de-sac with mature canopy trees, brick-facade architecture, and paved driveways
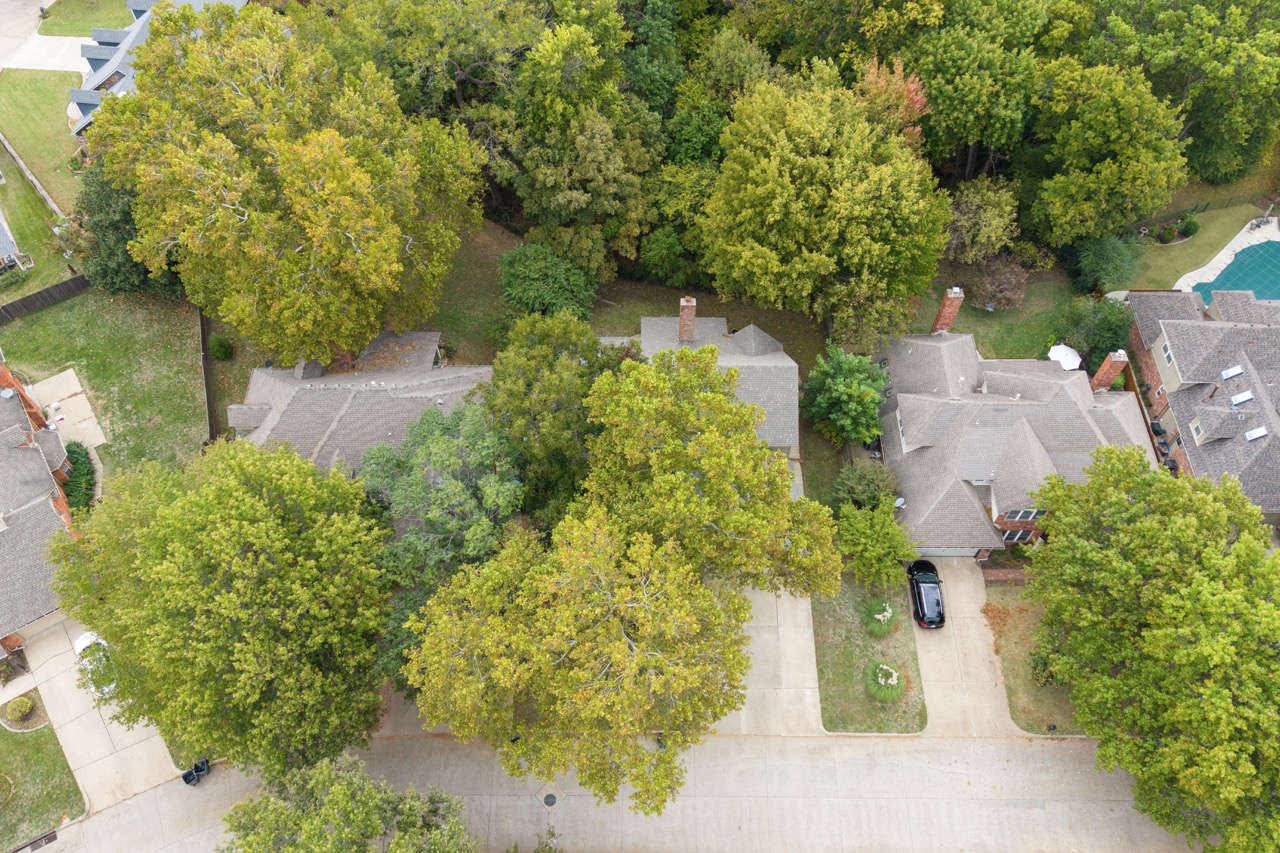
Aerial perspective showcasing a residential setting with mature tree canopy and paved driveways
Aerial perspective featuring multi-gabled rooflines, masonry chimneys, and mature tree canopy coverage
Expansive grounds featuring a paved perimeter walking path, a central multi-use concrete sport court, and mature perimeter trees
 New Listing