
Description
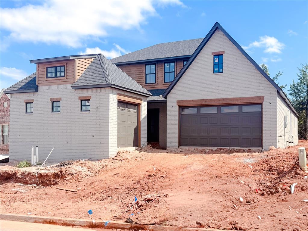
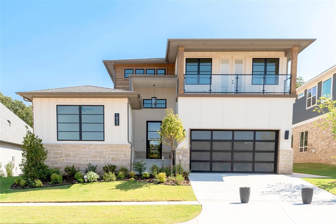
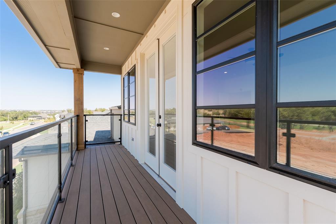
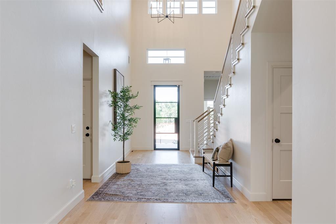
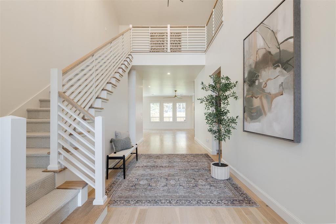
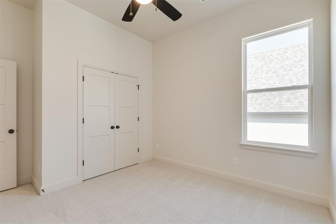
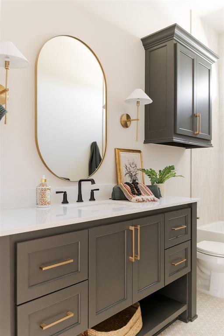
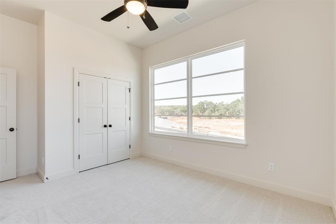
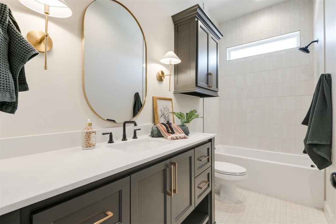
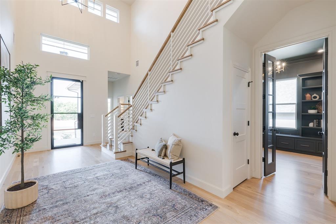
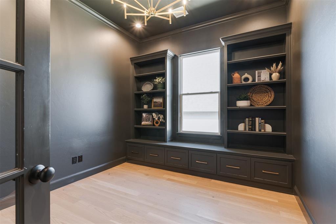
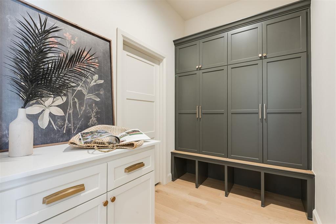
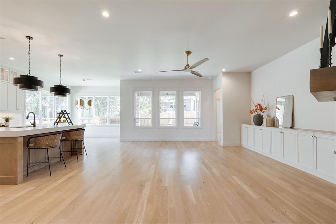
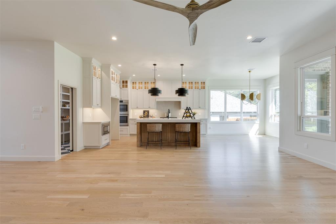
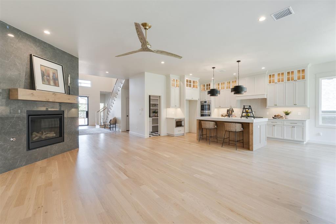
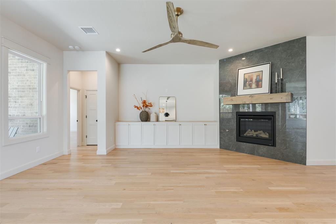
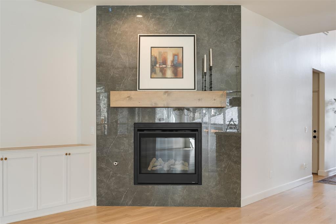
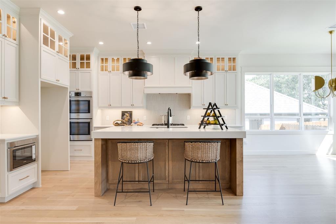
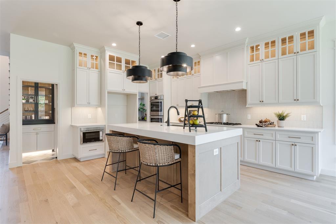
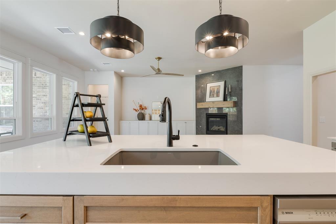
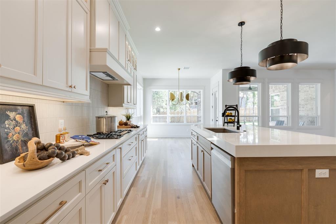
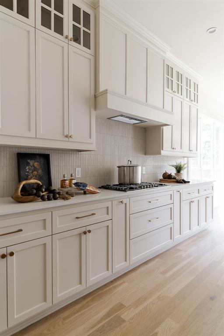
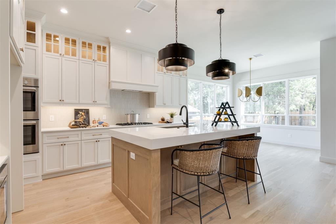
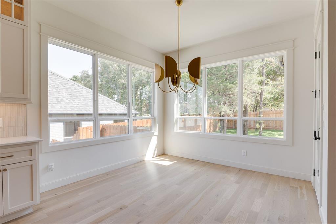
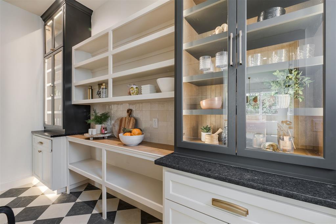
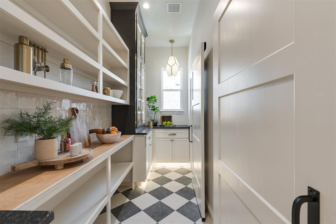
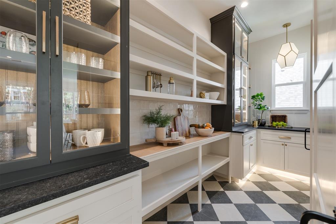
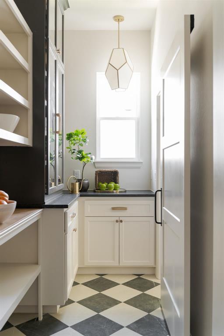
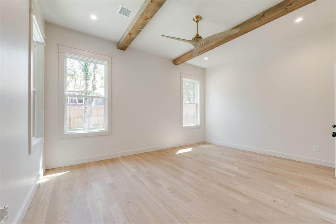
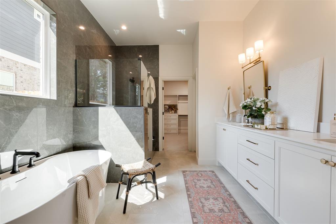
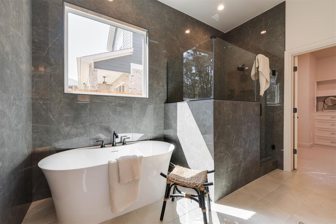
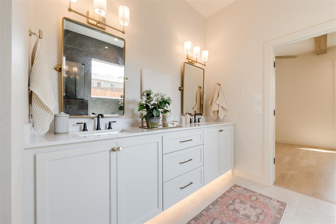
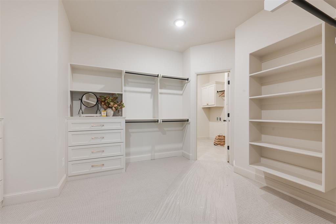
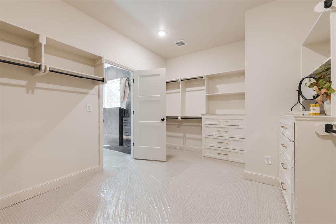
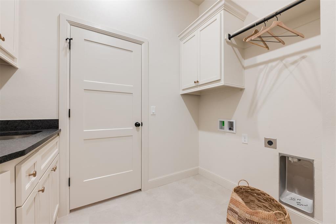
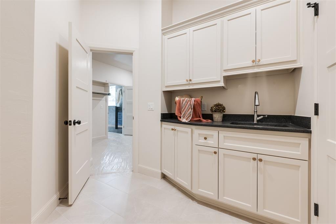
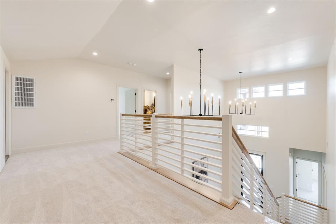
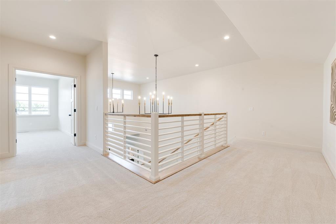
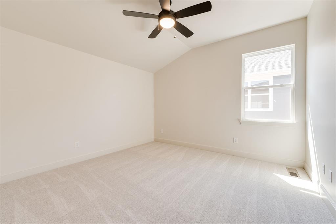
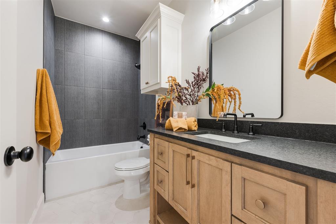
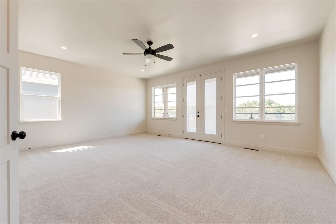
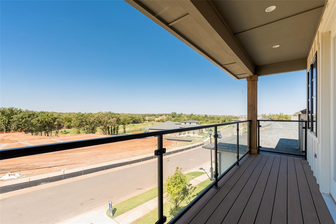
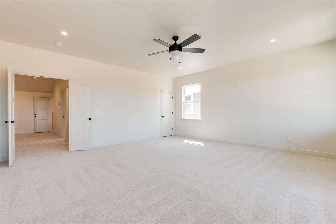
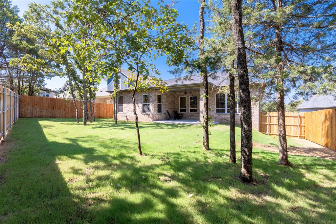
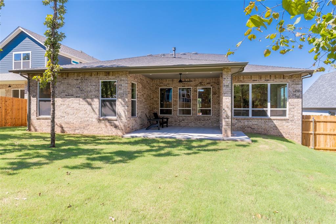
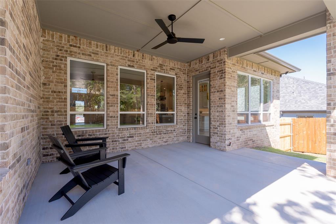
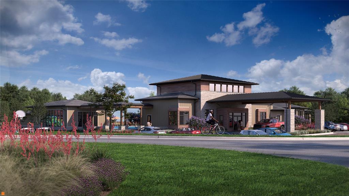
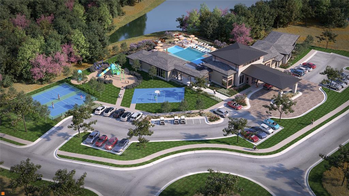
This striking Modern Prairie home showcases clean architectural lines, expansive windows, and a covered upstairs balcony that creates a bold exterior presence from the moment you arrive home in Bison Ridge. A dramatic two-story entry welcomes you inside, leading to an open living space featuring a floor-to-ceiling black tile fireplace and versatile media nook. The kitchen is designed for entertaining with double ovens, a granite composite sink, large island, and walk-through pantry, all flowing seamlessly to the dining area and covered patio. The secluded primary suite offers a spa-like retreat with double vanities, freestanding tub, oversized shower, and direct utility room access from the walk-in closet. A study with built-in cabinetry, two guest bedrooms, and a full bath complete the main level. Upstairs provides a game room with balcony access, fourth bedroom, and full bath. Perfectly positioned across from the future Bison Ridge clubhouse, pool, fitness center, and playground, this home offers the convenience of walkable amenities and a true community-centered lifestyle. The upstairs balcony captures beautiful views of Edmond, the community lake, and clubhouse, creating the perfect setting for morning coffee or relaxing evenings! Located in Bison Ridge, this home is part of a community inspired by Oklahoma's natural beauty and history, with plans underway for a Modern Prairie-style clubhouse featuring a fitness center, youth recreation center, pool, playground, scenic walking trails, and a community lake with a fishing dock - creating a place where nature, history, and modern living come together.
Details
| MLS # | 1216260 |
|---|---|
| Listing Type | For Sale |
| Style | House |
| HOA Dues | $1,200 |
| Sub-Type | Resale |
| Status | Active |
| Year | 2026 |
| Days On Site | 260 |
| Listing Provided By | McCaleb Homes | Terri McCaleb |
Features
| Bed(s) | 4 |
|---|---|
| Bath(s) | 4 Total |
| SQ Feet | 3,186 |
| Garage | 3 |
| Story(s) | 2 |
| Acreage | 0.16 |
Interior
| Rooms Total | 0 |
|---|---|
| Heating | Central Gas |
| Fireplaces Total | 1 |
| Appliances | Dishwasher, Disposal, Microwave |
| Interior Features | Paint Woodwork |
Exterior
| Exterior Features | Patio-Covered, Covered Porch |
|---|---|
| Lot Features | Interior Lot |
| Foundation Details | Slab |
Parking
| Garage Spaces | 3 |
|---|---|
| Parking Features | Concrete |
Utilities
| Utilities | Cable Available, High Speed Internet, Public |
|---|
Taxes
| Okc Tax Amount | 0.0000 |
|---|---|
| Tax Block | 6 |
| Tax Lot | 5 |
Area Information
| State | OK |
|---|---|
| County | Oklahoma |
| City | Edmond |
| Zip Code | 73034 |
| School District | Oklahoma |
| School District | Memorial HS |
| Elementary School | Post Oak ES |
| High School | Memorial HS |
| Listing VS Median (in 73034) | |
Price: $799,900 low | high Med: $474,950 sqft: 3,186 low | high Med: 2,386 $ / sqft: $251 low | high Med: $199 On site: 260 low | high Med: 103.5 | |
Request a showing
Request a showing
Contact
Learn More About This Property

| State | OK |
|---|---|
| County | Oklahoma |
| City | Edmond |
| Zip Code | 73034 |
| School District | Oklahoma |
| School District | Memorial HS |
| Elementary School | Post Oak ES |
| High School | Memorial HS |
| Listing VS Median (in 73034) | |
Price: $799,900 low | high Med: $474,950 sqft: 3,186 low | high Med: 2,386 $ / sqft: $251 low | high Med: $199 On site: 260 low | high Med: 103.5 | |