
10345 SW 49th Street,Mustang, OK 73064
Mustang, OK 73064

Description
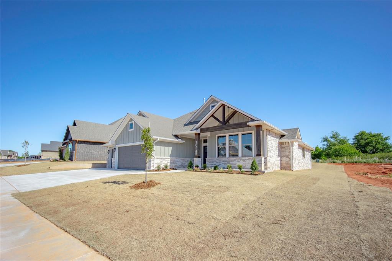
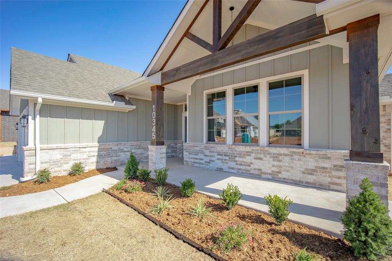
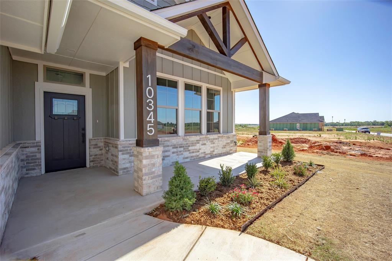
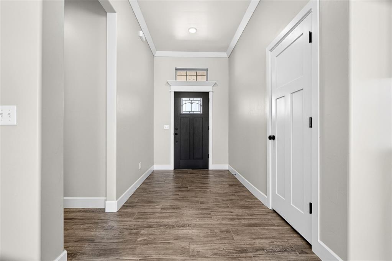
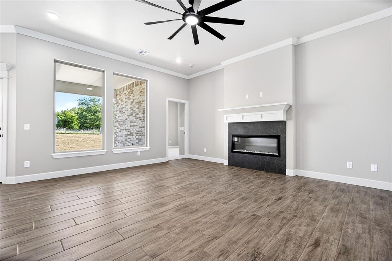
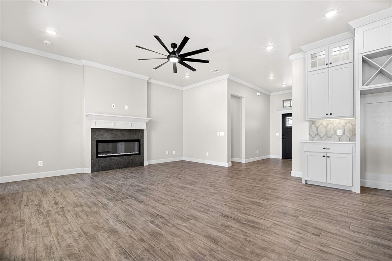
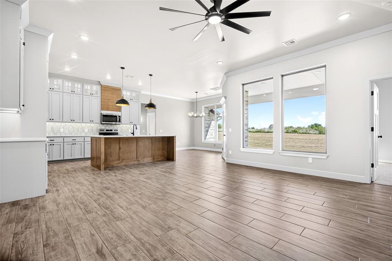
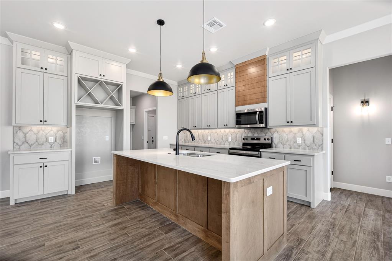
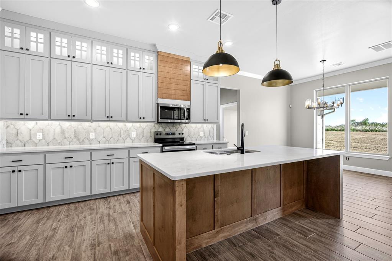
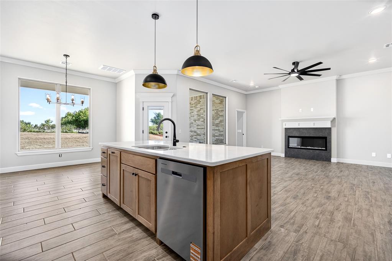
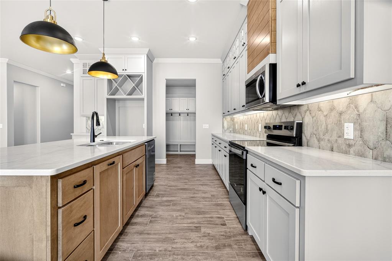
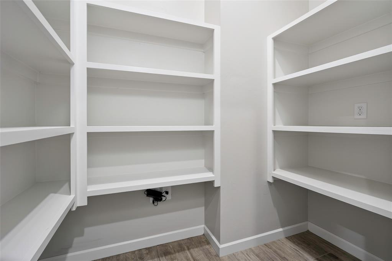
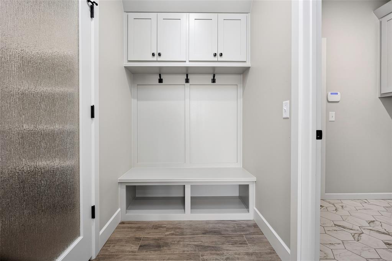
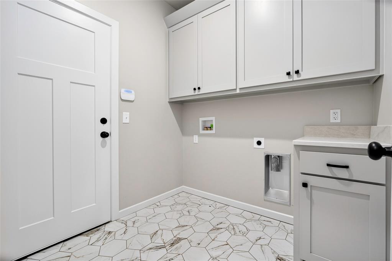
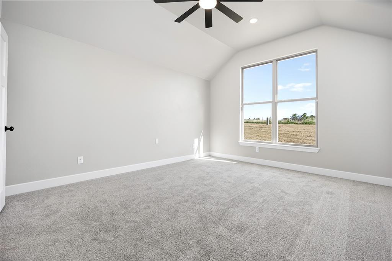
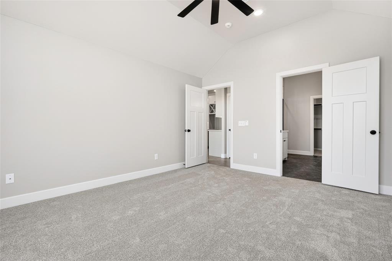
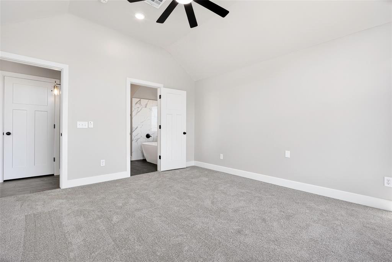
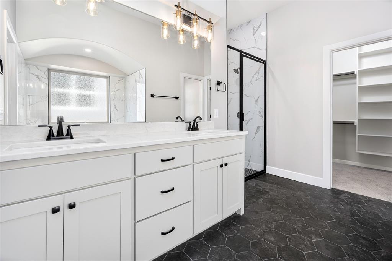
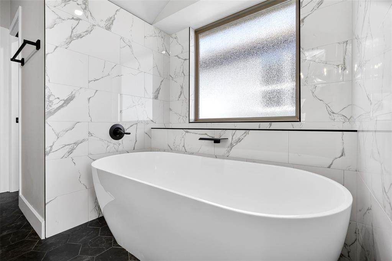
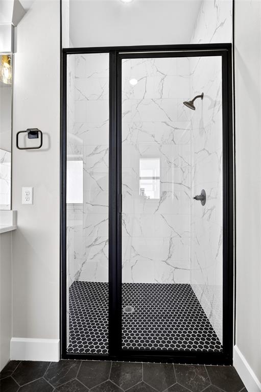
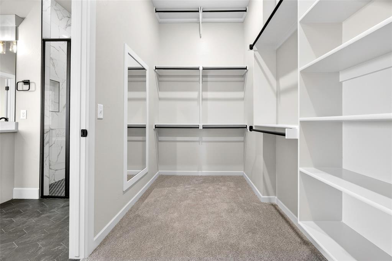
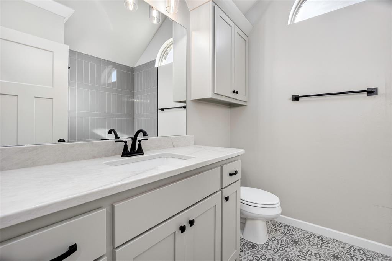
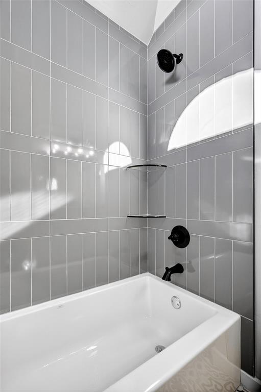
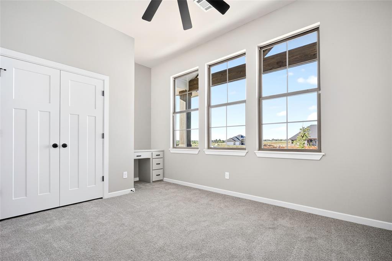
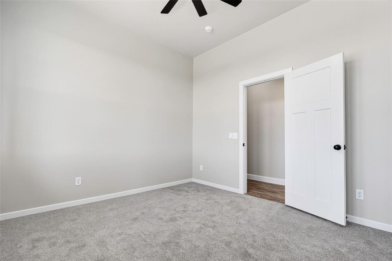
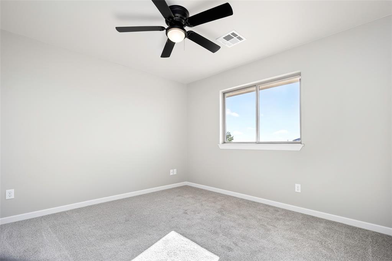
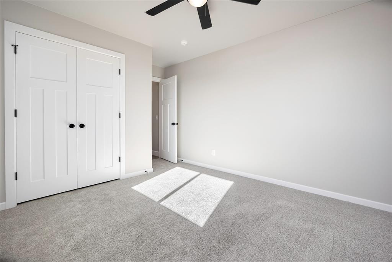
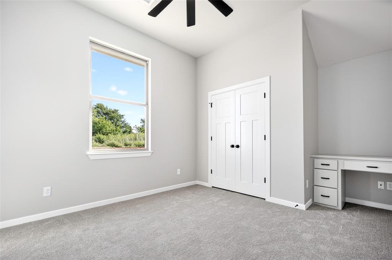
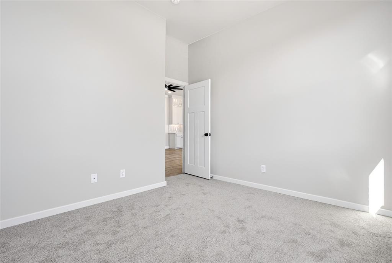
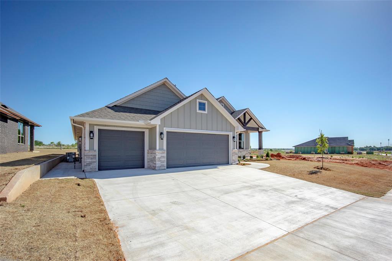
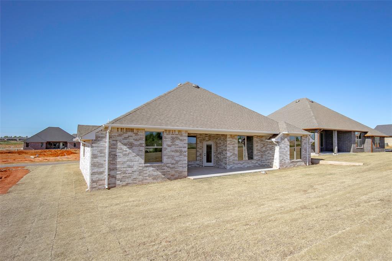
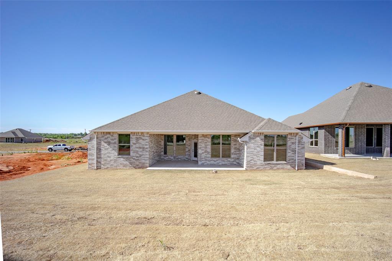
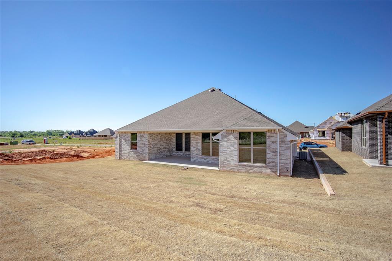
Brand-new, move-in ready construction in Mustang Schools! This beautifully designed 4-bedroom, 2-bath home offers the perfect blend of modern style, thoughtful functionality, and everyday comfort. Step inside to an inviting open-concept layout filled with natural light, creating a bright and spacious atmosphere throughout the main living areas. Set the mood with your electric fireplace (with remote) in the living room with10 foot ceilings, wood look tile, and oversized sleek ceiling fan. The kitchen is the heart of the home, featuring amazing quartz countertops, a large island, walk-in pantry, built-in wine rack, soft-close hinges and drawer guides, upper cabinet lighting, and under-cabinet lighting -beautifully designed for both everyday living and entertaining. Thoughtful details continue throughout the home, including built-in desks that provide the perfect space for working from home, homework, hobbies, or organization without sacrificing a bedroom. The primary suite offers a relaxing retreat with a freestanding soaking tub and waterfall filler, off-season hanging space in the master closet, and a comfortable, well-appointed bath. Enjoy year-round outdoor living with both a covered front porch and a spacious covered back porch, perfect for relaxing or entertaining. The home also includes full-house gutters for added protection and peace of mind. A 3-car garage provides plenty of room for vehicles, storage, or the extras that come with everyday life. With new construction, modern finishes, abundant natural light, and a functional floor plan, this home offers the opportunity to move in and enjoy. 4 bedrooms 2 baths Open concept Quartz countertops Built-in desks Walk-in pantry Soft-close cabinetry Freestanding tub Covered front & back porches Full gutters 3-car garage Mustang Schools Owner/Agent
Details
| MLS # | 1243356 |
|---|---|
| Listing Type | For Sale |
| Style | House |
| HOA Dues | $350 |
| Sub-Type | Resale |
| Status | Active |
| Year | 2026 |
| Days On Site | 79 |
| Listing Provided By | Henry Hinds Realty LLC | Nathan Fogarty |
Features
| Bed(s) | 4 |
|---|---|
| Bath(s) | 2 Total |
| SQ Feet | 2,040 |
| Garage | 3 |
| Story(s) | 1 |
| Acreage | 0.20 |
Interior
| Rooms Total | 0 |
|---|---|
| Heating | Central Gas |
| Fireplaces Total | 1 |
| Appliances | Dishwasher, Disposal, Microwave, Water Heater |
| Interior Features | Ceiling Fan(s), Paint Woodwork, Stained Wood |
Exterior
| Exterior Features | Rain Gutters |
|---|---|
| Lot Features | Interior Lot |
| Foundation Details | Slab |
Parking
| Garage Spaces | 3 |
|---|---|
| Parking Features | Concrete |
Utilities
| Utilities | Cable Available, Electricity Available, Natural Gas Available, High Speed Internet, Public |
|---|
Taxes
| Okc Tax Amount | 999999999.0000 |
|---|---|
| Tax Block | 12 |
| Tax Lot | 3 |
Area Information
| State | OK |
|---|---|
| County | Canadian |
| City | Mustang |
| Zip Code | 73064 |
| School District | Canadian |
| School District | Mustang HS |
| Elementary School | Mustang ES |
| High School | Mustang HS |
| Listing VS Median (in 73064) | |
Price: $380,000 low | high Med: $285,000 sqft: 2,040 low | high Med: 1,715 $ / sqft: $186 low | high Med: $170 On site: 79 low | high Med: 56 | |
Request a showing
Request a showing
Contact
Learn More About This Property

| State | OK |
|---|---|
| County | Canadian |
| City | Mustang |
| Zip Code | 73064 |
| School District | Canadian |
| School District | Mustang HS |
| Elementary School | Mustang ES |
| High School | Mustang HS |
| Listing VS Median (in 73064) | |
Price: $380,000 low | high Med: $285,000 sqft: 2,040 low | high Med: 1,715 $ / sqft: $186 low | high Med: $170 On site: 79 low | high Med: 56 | |


