In-Person: 10/25 2:00 PM - 4:00 PM
10433 SW 51st Street,Mustang, OK 73064
Mustang, OK 73064

Description
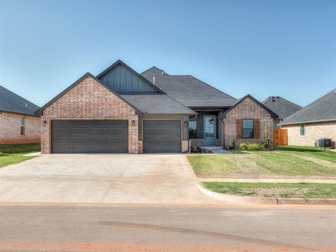
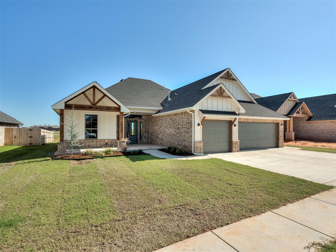
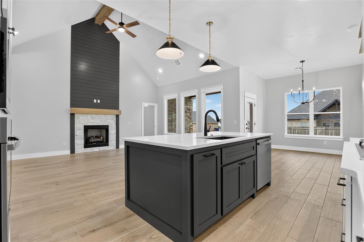
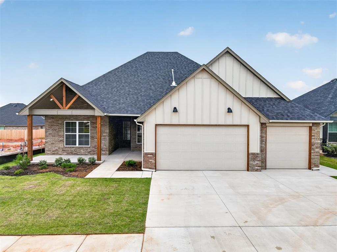
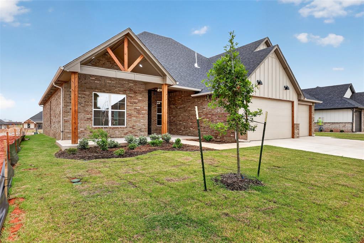
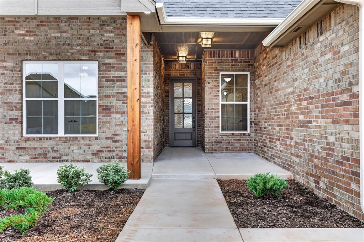
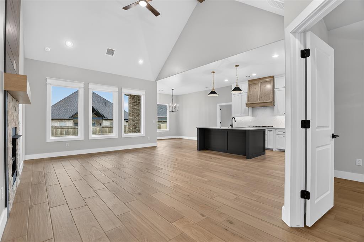
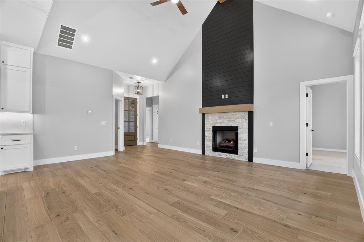
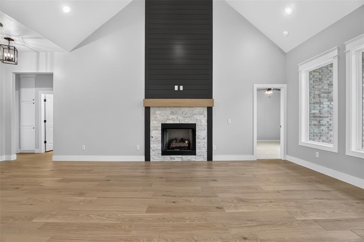
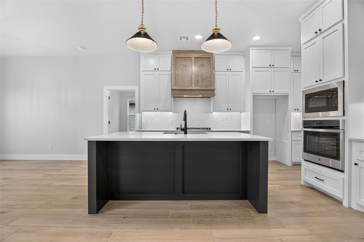
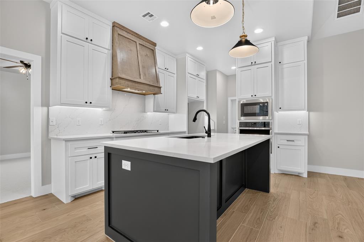
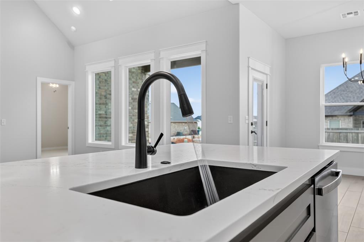
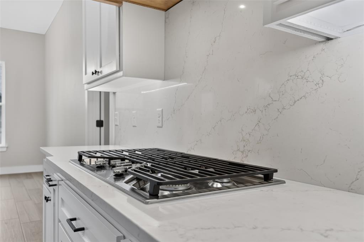
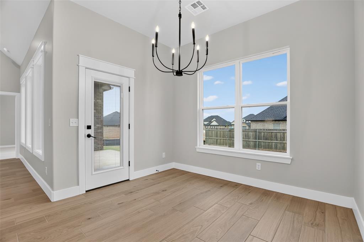
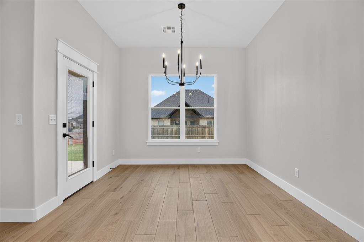
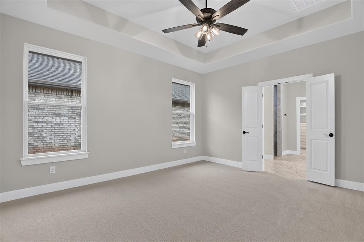
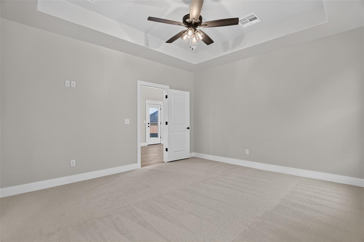
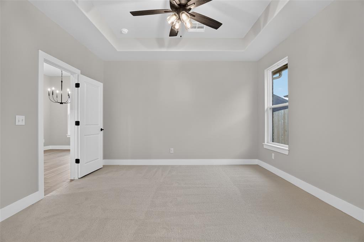
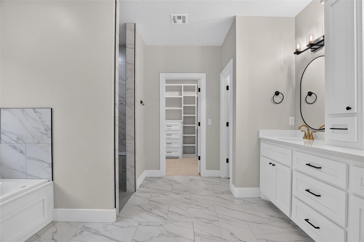
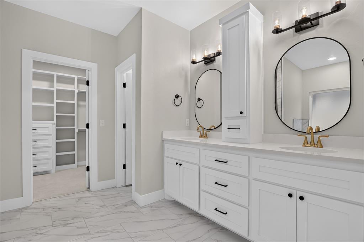
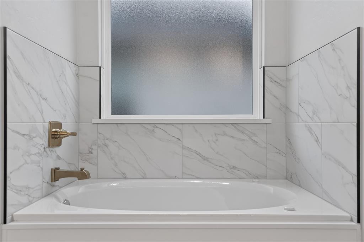
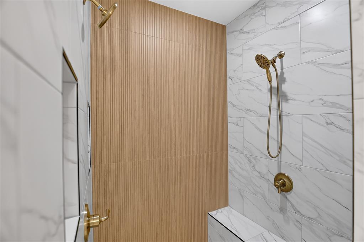
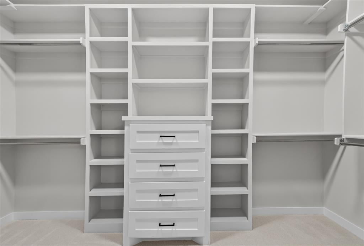
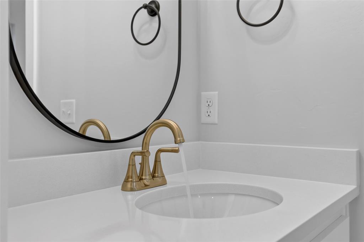
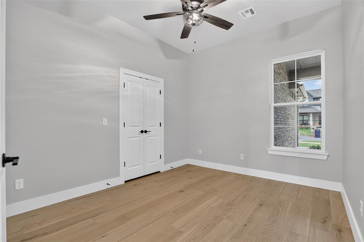
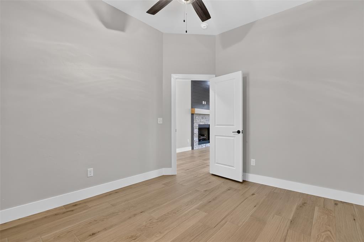
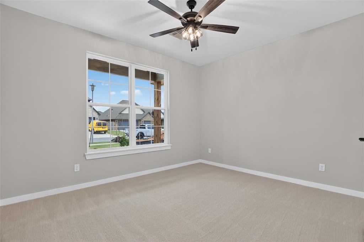
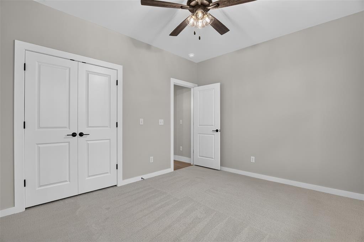
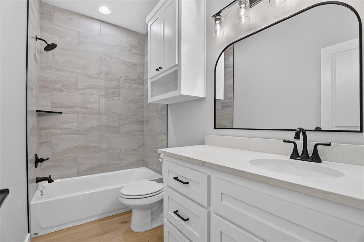
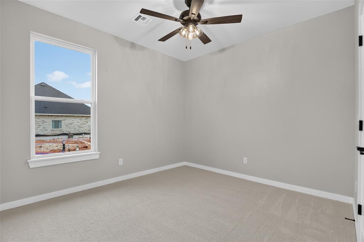
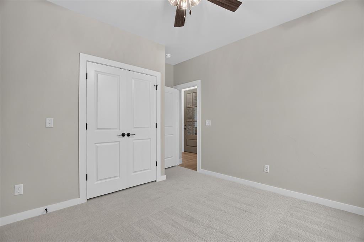
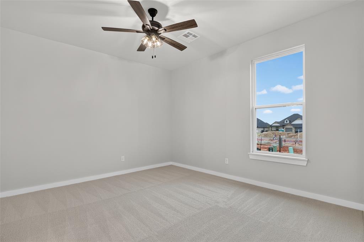
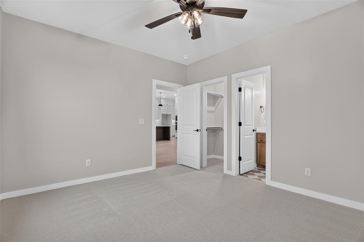
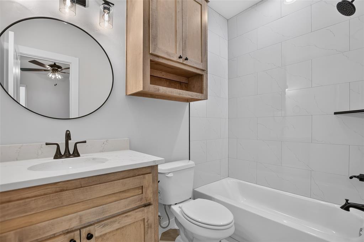
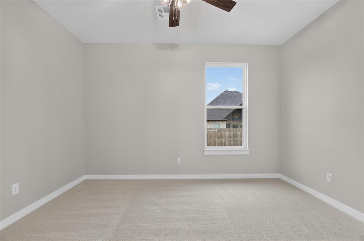
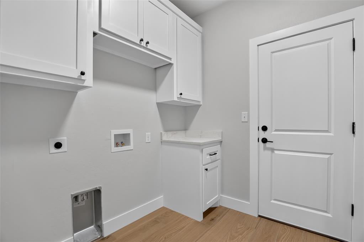
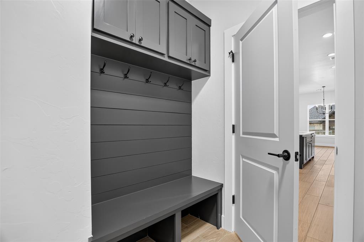
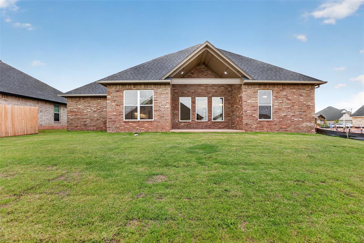
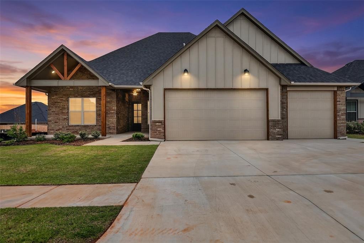
Builder is offering $8,000 toward upgrades or closing costs with an acceptable offer! Discover one of our best-selling floorplans, offering 2,175sqft of thoughtfully designed living space with 4 bedrooms, an optional 5th bedroom or private home office, and 3 full bathrooms. The split-bedroom layout includes a secluded fourth bedroom with its own private bath and walk-in closet-ideal for guests or multi-generational living. The open-concept living area features vaulted ceilings, wood-look tile flooring, designer lighting, and a floor-to-ceiling shiplap fireplace with natural stone accents and a wood mantel. The kitchen is equally impressive with custom shaker style cabinetry, quartz countertops, matte black hardware, under-cabinet lighting, a gas range, built-in oven, microwave, designer vent hood, oversized island with bar seating, and a large walk-in pantry with additional counter space and storage. The spacious primary suite offers tray ceilings and a relaxing en-suite with dual quartz vanities, soaking tub, oversized walk-in shower with floor-to-ceiling tile and dual shower heads, plus an expansive walk-in closet with custom shelving. Additional features include Low-E windows, full guttering, front and backyard sprinkler systems, LED exterior soffit lighting, and a gas connection on the back patio. Located in the Mustang School District with convenient access to I-44 and the turnpike for an easy commute throughout the OKC metro.
Details
| MLS # | 1251898 |
|---|---|
| Listing Type | For Sale |
| Style | House |
| HOA Dues | $325 |
| Sub-Type | Resale |
| Status | Active |
| Year | 2026 |
| Days On Site | 21 |
| Listing Provided By | Keller Williams Realty Elite | Phillip Kitchen |
Features
| Bed(s) | 4 |
|---|---|
| Bath(s) | 3 Total |
| SQ Feet | 2,175 |
| Garage | 3 |
| Story(s) | 1 |
| Acreage | 0.18 |
Interior
| Rooms Total | 11 |
|---|---|
| Heating | Central Gas |
| Fireplaces Total | 1 |
| Appliances | Dishwasher, Disposal, Microwave |
| Interior Features | Ceiling Fan(s), Paint Woodwork |
Exterior
| Exterior Features | Rain Gutters |
|---|---|
| Lot Features | Interior Lot |
| Foundation Details | Slab |
Parking
| Garage Spaces | 3 |
|---|---|
| Parking Features | Concrete |
Utilities
| Utilities | Cable Available, Electricity Available, Natural Gas Available, High Speed Internet, Public |
|---|
Taxes
| Okc Tax Amount | 128.0000 |
|---|---|
| Tax Block | 004 |
| Tax Lot | 020 |
Area Information
| State | OK |
|---|---|
| County | Canadian |
| City | Mustang |
| Zip Code | 73064 |
| School District | Canadian |
| School District | Mustang HS |
| Elementary School | Mustang Creek ES,Riverwood ES,Su |
| High School | Mustang HS |
| Listing VS Median (in 73064) | |
Price: $415,000 low | high Med: $285,000 sqft: 2,175 low | high Med: 1,444 $ / sqft: $191 low | high Med: $197 On site: 21 low | high Med: 58 | |
Request a showing
Request a showing
Contact
Learn More About This Property

| Open House |
|---|
| In-Person 10/25 2:00 PM - 4:00 PM |
| State | OK |
|---|---|
| County | Canadian |
| City | Mustang |
| Zip Code | 73064 |
| School District | Canadian |
| School District | Mustang HS |
| Elementary School | Mustang Creek ES,Riverwood ES,Su |
| High School | Mustang HS |
| Listing VS Median (in 73064) | |
Price: $415,000 low | high Med: $285,000 sqft: 2,175 low | high Med: 1,444 $ / sqft: $191 low | high Med: $197 On site: 21 low | high Med: 58 | |