$255,900 $1,534 est/mo Sourced by Back At You
10917 NW 163rd Street,Piedmont, OK 73078
Piedmont, OK 73078







Description
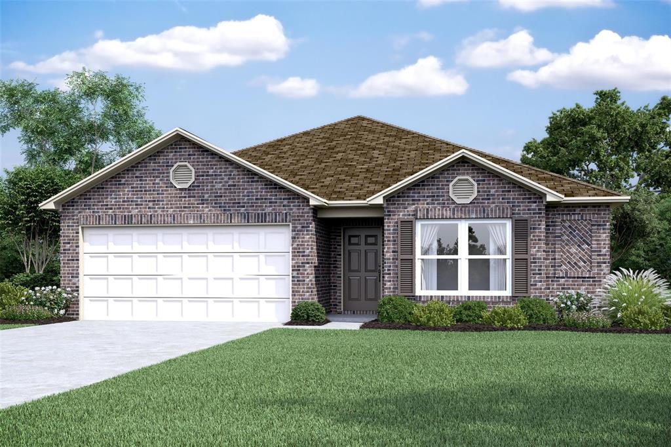
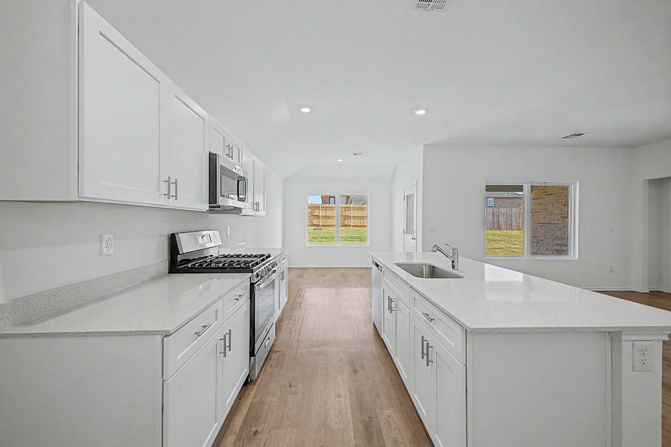
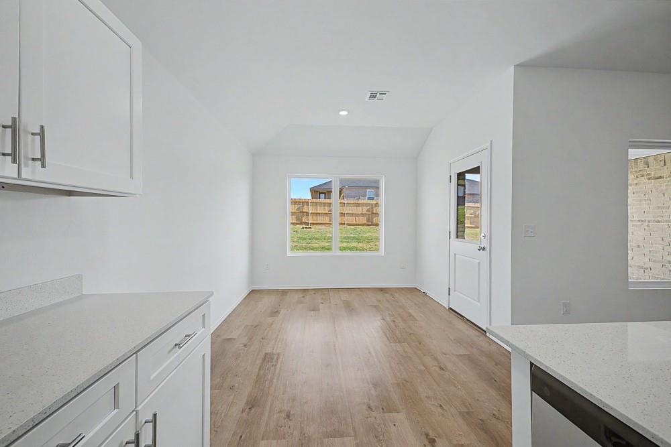
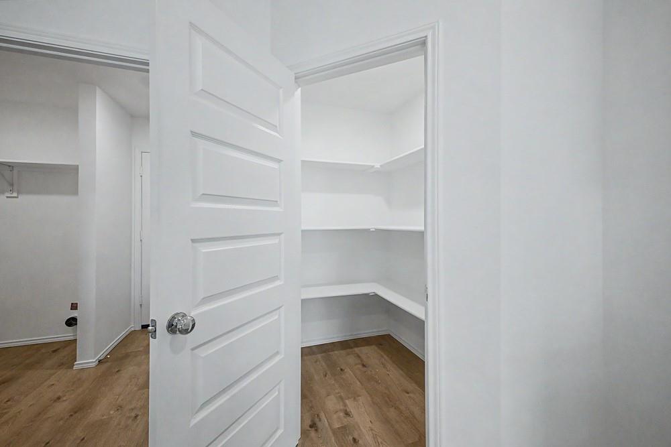
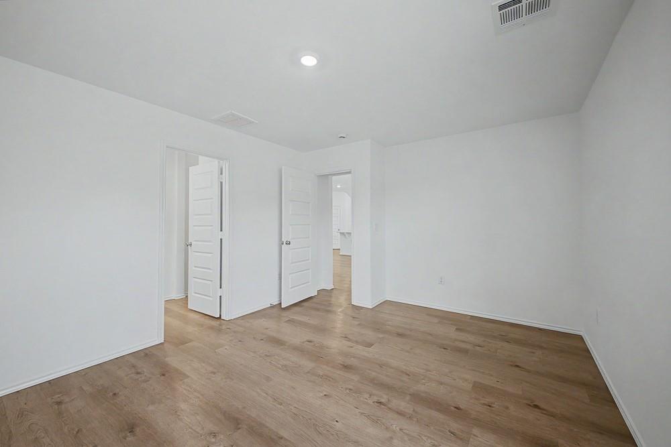
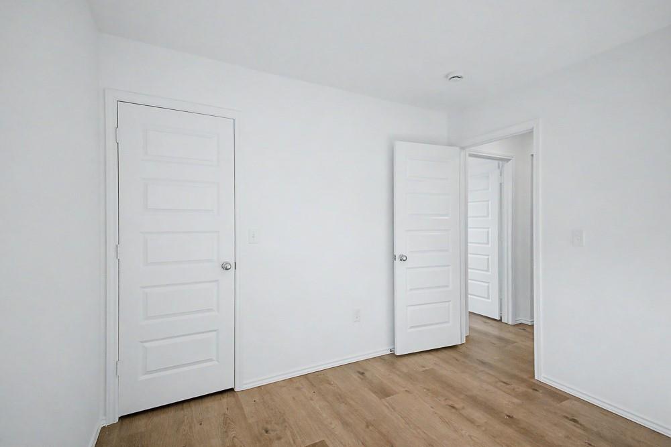
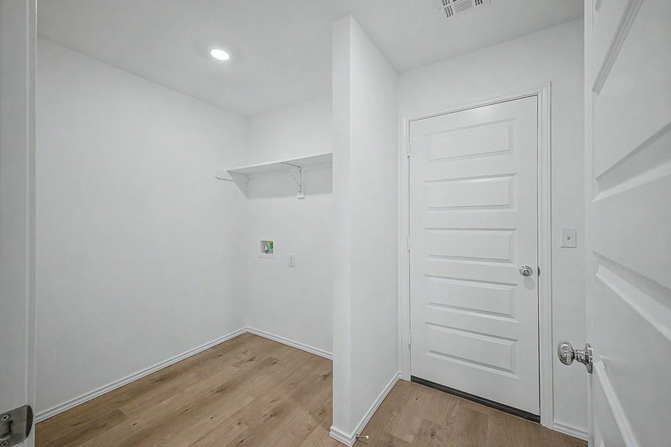
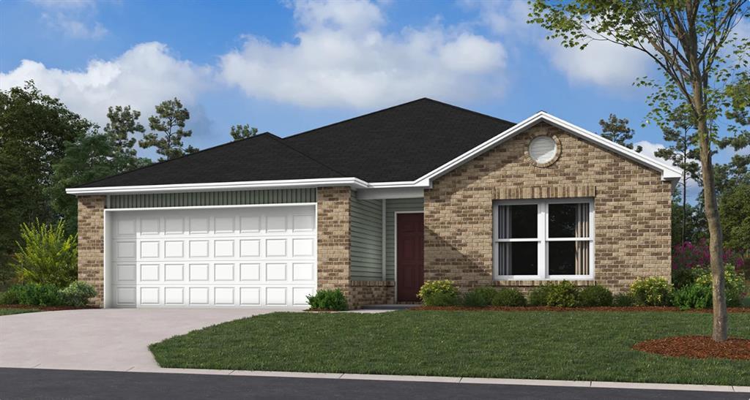
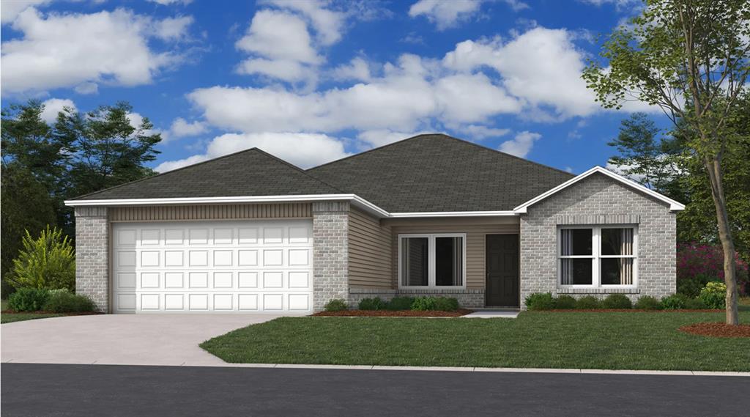
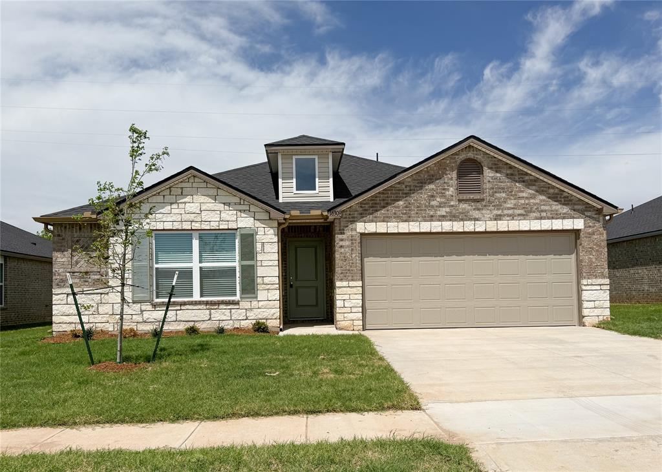
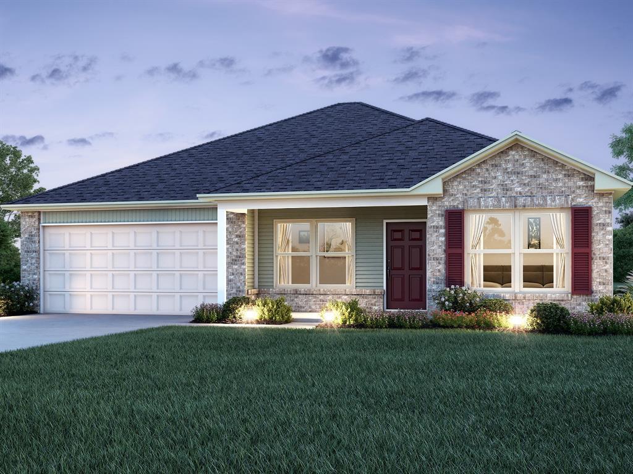
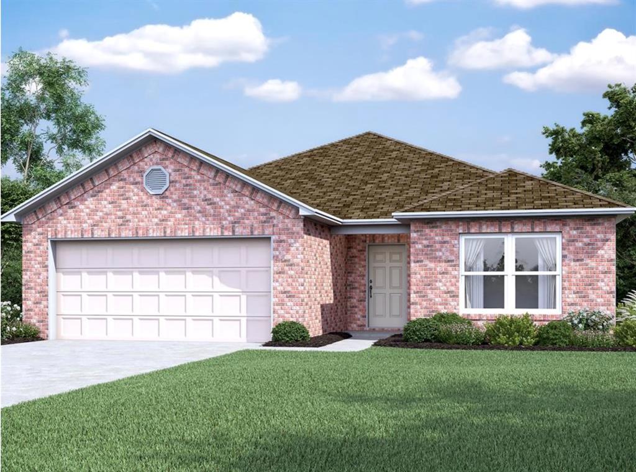
The MAGNOLIA floor plan is a four-bedroom home that offers convenient single-story living. An open-concept layout combines the kitchen, living and dining areas, with a nearby covered patio providing simple indoor-outdoor living. All four bedrooms are tucked away to the side of the home for optimal privacy and comfort, including the lavish owner’s suite with a full bathroom and walk-in closet. Prices, dimensions and features may vary and are subject to change. Photos are for illustrative purposes only. Home is currently under construction with anticipated completion in September.
Details
| MLS # | 1237435 |
|---|---|
| Listing Type | For Sale |
| Style | House |
| HOA Dues | $500 |
| Sub-Type | Resale |
| Status | Active |
| Year | 2026 |
| Days On Site | 50 |
| Listing Provided By | Copper Creek Real Estate | Brett Creager |
Features
| Bed(s) | 4 |
|---|---|
| Bath(s) | 2 Total |
| SQ Feet | 1,613 |
| Garage | 2 |
| Story(s) | 1 |
| Acreage | 0.16 |
Interior
| Rooms Total | 0 |
|---|---|
| Heating | Gas |
| Fireplaces Total | 0 |
Exterior
| Exterior Features | None |
|---|---|
| Lot Features | Interior Lot |
| Foundation Details | Post Tension |
Parking
| Garage Spaces | 2 |
|---|
Taxes
| Okc Tax Amount | 0.0000 |
|---|---|
| Tax Block | 01 |
| Tax Lot | 02 |
Area Information
| State | OK |
|---|---|
| County | Canadian |
| City | Piedmont |
| Zip Code | 73078 |
| School District | Canadian |
| School District | Piedmont HS |
| Elementary School | Stone Ridge ES |
| High School | Piedmont HS |
| Listing VS Median (in 73078) | |
Price: $255,900 low | high Med: $359,900 sqft: 1,613 low | high Med: 2,075 $ / sqft: $159 low | high Med: $173 On site: 50 low | high Med: 279 | |
Request a showing
Request a showing
Contact
Learn More About This Property

| State | OK |
|---|---|
| County | Canadian |
| City | Piedmont |
| Zip Code | 73078 |
| School District | Canadian |
| School District | Piedmont HS |
| Elementary School | Stone Ridge ES |
| High School | Piedmont HS |
| Listing VS Median (in 73078) | |
Price: $255,900 low | high Med: $359,900 sqft: 1,613 low | high Med: 2,075 $ / sqft: $159 low | high Med: $173 On site: 50 low | high Med: 279 | |
Nearby Listings (Within 1/10 mile)
Price: $191K - $319K
sqft: 1,000 - 2,000
Listing Updated: August 19, 2026 at 1:03:04 PM PDT
