New Listing

Description
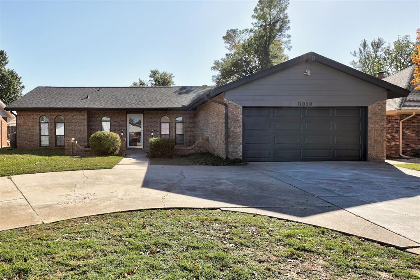
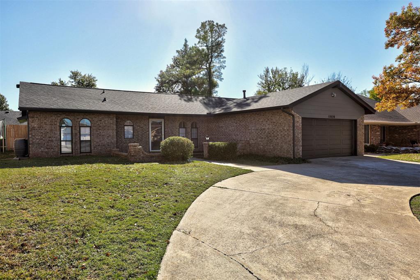
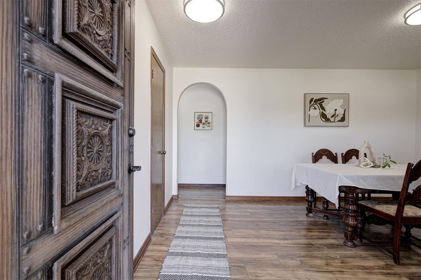
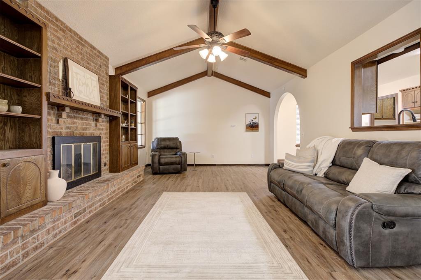
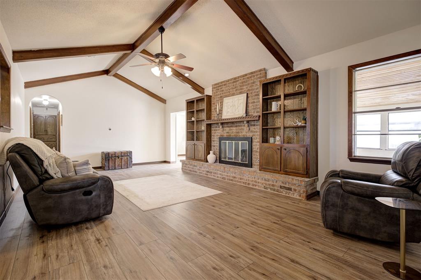
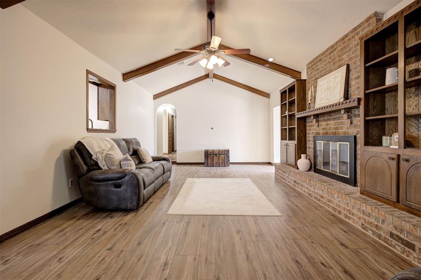
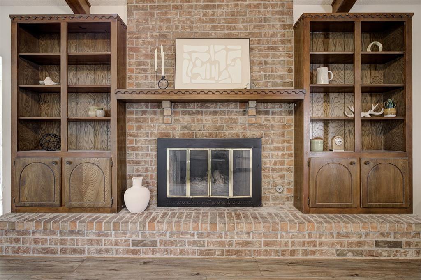
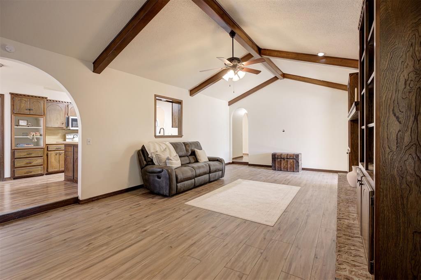
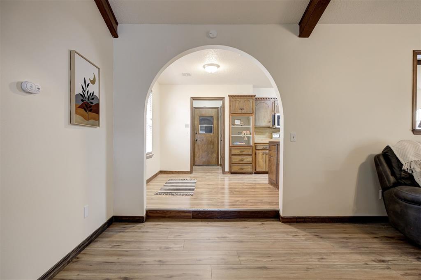
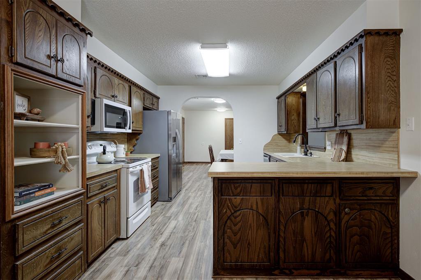
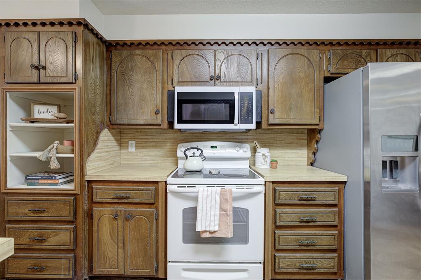
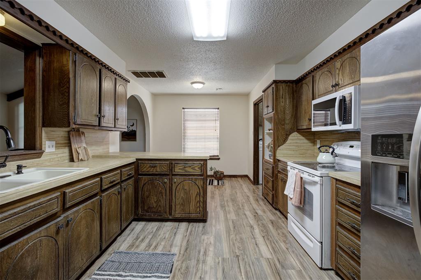
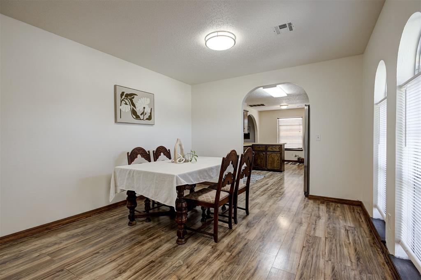
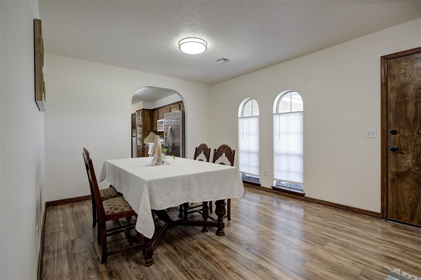
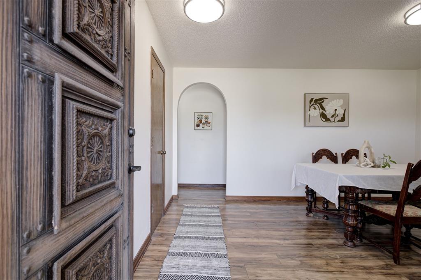
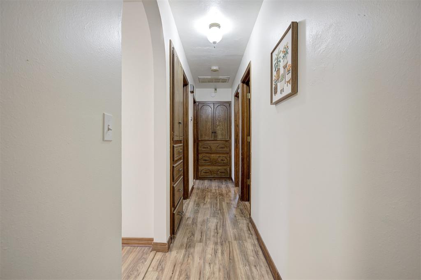
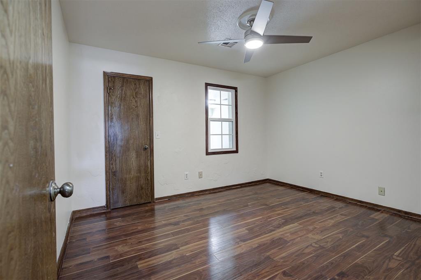
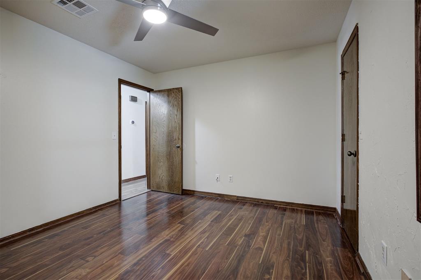
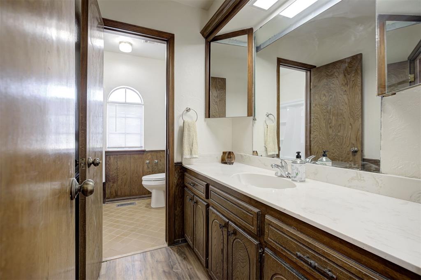
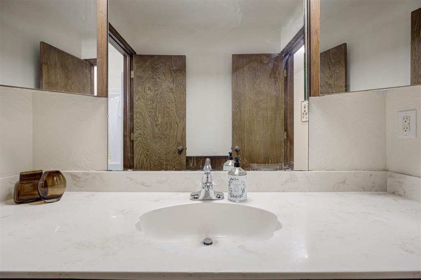
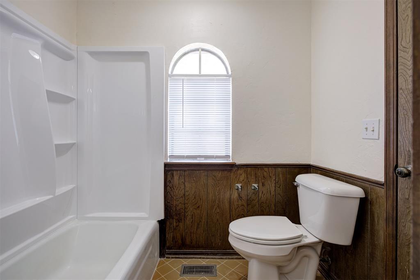
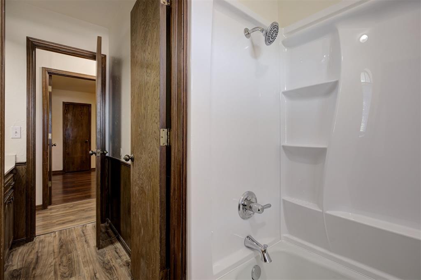
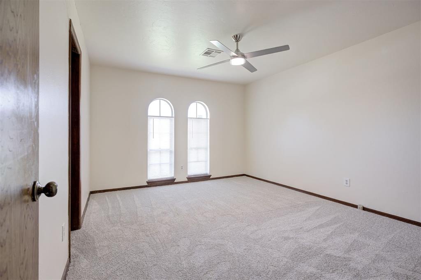
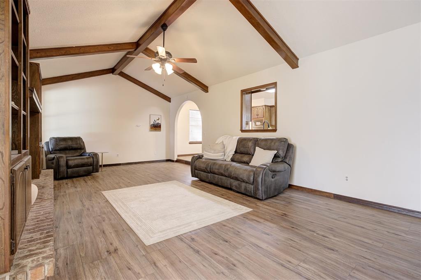
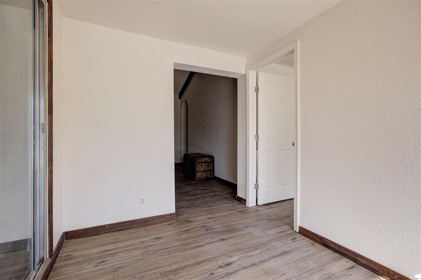
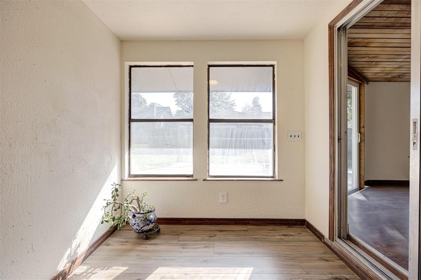
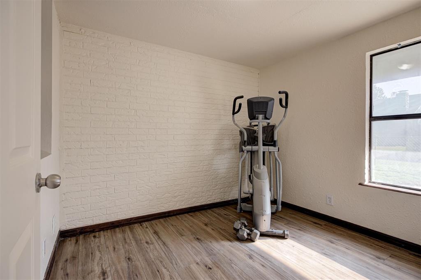
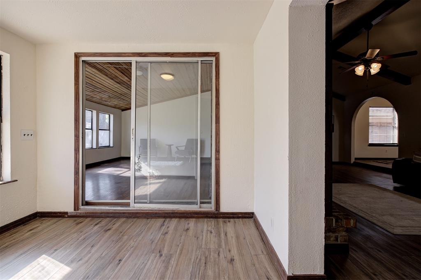
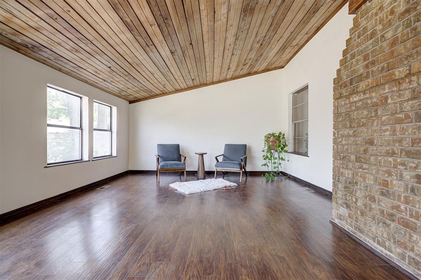
Welcome home to 11020 Coachmans Rd!From the moment you pull into the circle drive, this ranch style home makes a warm first impression. Arched windows, a front courtyard framed by low brick walls, and a hand-carved wooden front door set a tone of 1970s character that carries throughout the home.The heart of the home is the living room. It has a vaulted ceiling with rich exposed wood beams and a floor-to-ceiling brick fireplace with a raised hearth and mantel. Built-in bookcases with decorative carved trim stand on each side and arched doorways lead from room to room.The formal dining room has tall arched windows and is ready for long dinners. The kitchen has built-in display shelving, and a peninsula with a breakfast bar where guests can gather while the cook works.The sunroom is a standout. It's one of several flex spaces you can shape to fit your life: a reading lounge, a home office, a playroom, a studio or a second living area.As the holidays approach, picture this home at its best. The circle drive makes arrivals easy, and the courtyard is ready for wreaths and twinkle lights. You can hang stockings from the mantel, fill the built-ins with garland and candles, and gather by the fire under those beamed ceilings. The dining room is made for a holiday feast, and the kitchen peninsula is perfect for cookie decorating or setting out a buffet. The sunroom has space for the tallest tree on the block. When the season turns warm again, the neighborhood pool is waiting.This home is ready for you to make new traditions. Schedule your showing today!
Details
| MLS # | 1257981 |
|---|---|
| Listing Type | For Sale |
| Style | House |
| HOA Dues | $300 |
| Sub-Type | Resale |
| Status | Active |
| Year | 1972 |
| Days On Site | 1 |
| Listing Provided By | Keller Williams Realty Elite | Kerri Mathew |
Features
| Bed(s) | 3 |
|---|---|
| Bath(s) | 2 Total |
| SQ Feet | 1,934 |
| Garage | 2 |
| Story(s) | 1 |
| Acreage | 0.15 |
Interior
| Rooms Total | 8 |
|---|---|
| Heating | Central Gas |
| Fireplaces Total | 1 |
| Appliances | Dishwasher, Water Heater |
| Interior Features | Ceiling Fan(s), Stained Wood |
Exterior
| Lot Features | Greenbelt, Interior Lot |
|---|---|
| Foundation Details | Slab |
Parking
| Garage Spaces | 2 |
|---|---|
| Parking Features | Circular Driveway, Concrete |
Utilities
| Utilities | Public |
|---|
Taxes
| Okc Tax Amount | 2501.0000 |
|---|---|
| Tax Block | 14 |
| Tax Lot | 06 |
Area Information
| State | OK |
|---|---|
| County | Canadian |
| City | Yukon |
| Zip Code | 73099 |
| School District | Canadian |
| School District | Yukon HS |
| Elementary School | Surrey Hills ES |
| High School | Yukon HS |
| Listing VS Median (in 73099) | |
Price: $220,000 low | high Med: $296,200 sqft: 1,934 low | high Med: 1,641 $ / sqft: $114 low | high Med: $181 On site: 1 low | high Med: 40 | |
Request a showing
Request a showing
Contact
Learn More About This Property

| State | OK |
|---|---|
| County | Canadian |
| City | Yukon |
| Zip Code | 73099 |
| School District | Canadian |
| School District | Yukon HS |
| Elementary School | Surrey Hills ES |
| High School | Yukon HS |
| Listing VS Median (in 73099) | |
Price: $220,000 low | high Med: $296,200 sqft: 1,934 low | high Med: 1,641 $ / sqft: $114 low | high Med: $181 On site: 1 low | high Med: 40 | |