In-Person: 08/22 2:00 PM - 4:00 PM
In-Person: 08/29 2:00 PM - 4:00 PM
11708 SW 29th Terrace,Oklahoma City, OK 73099
Oklahoma City, OK 73099

Description
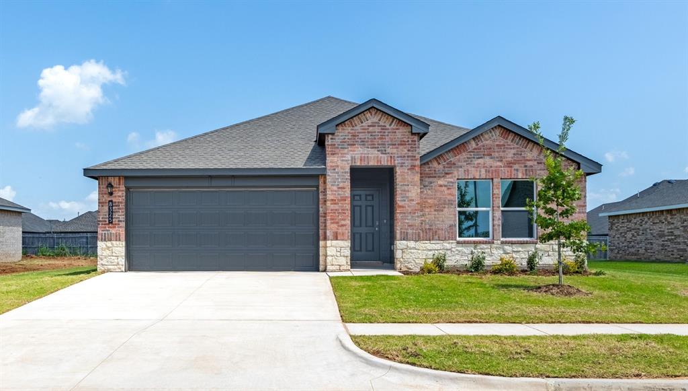
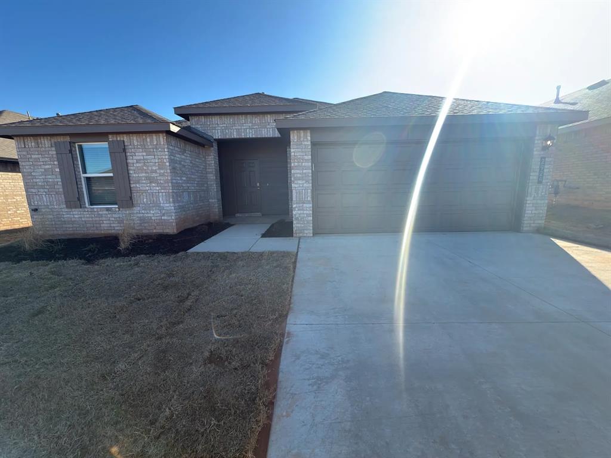
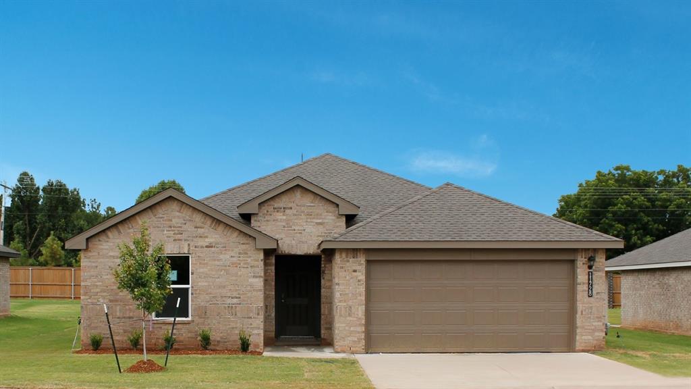
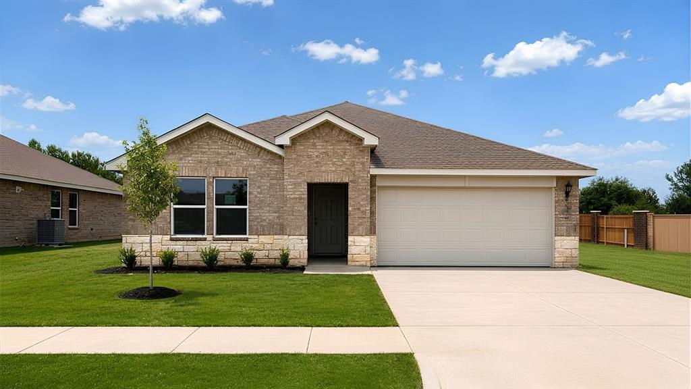
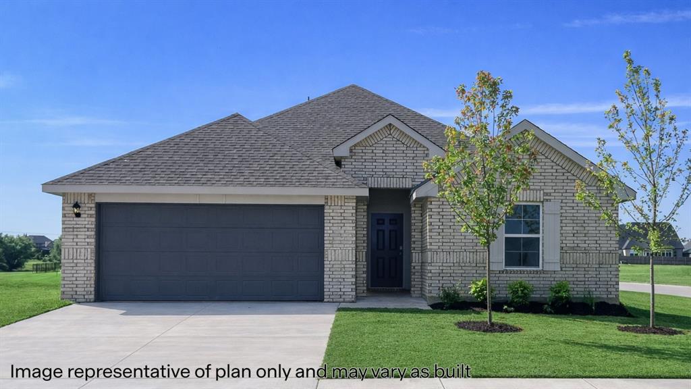
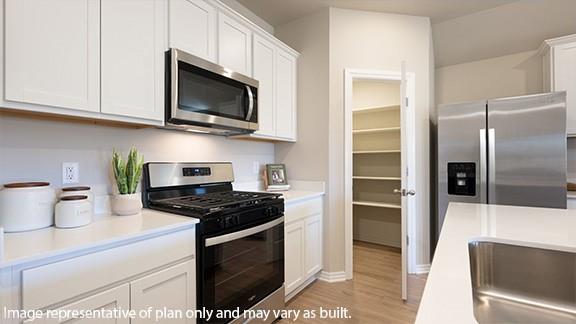
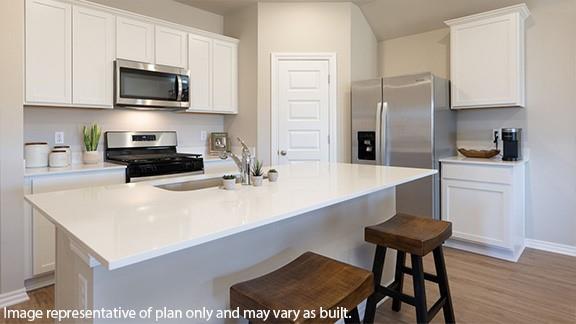
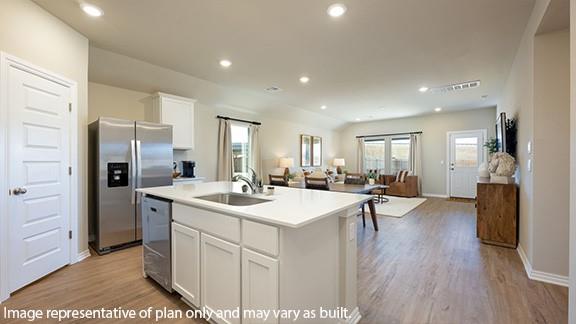
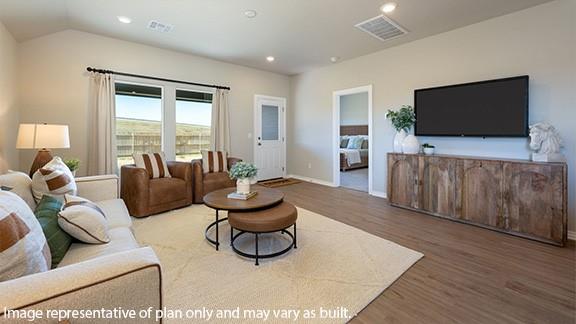
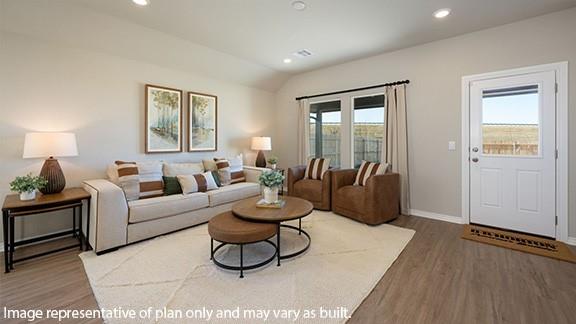
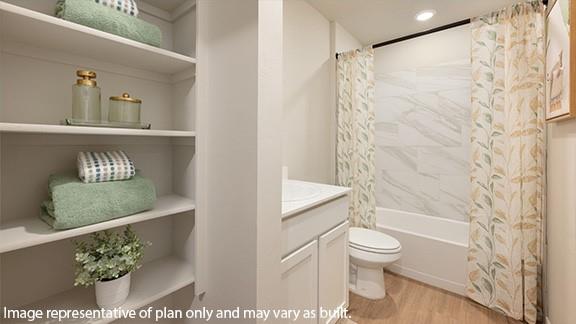
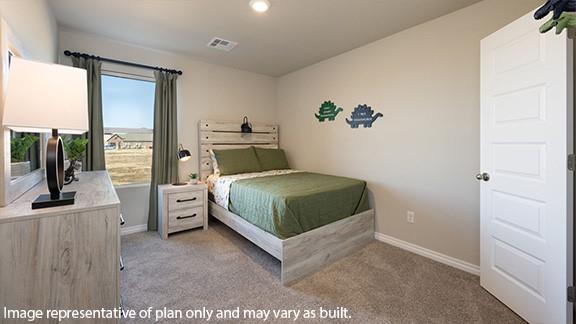
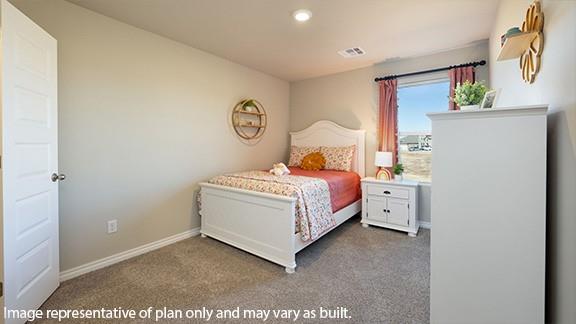
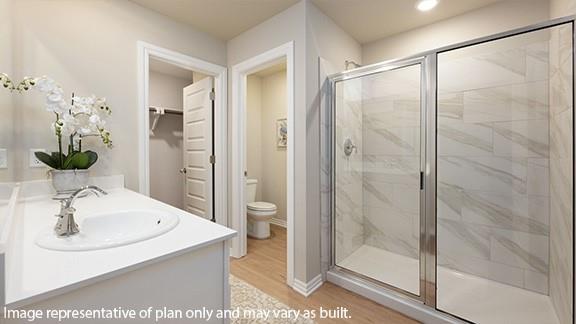
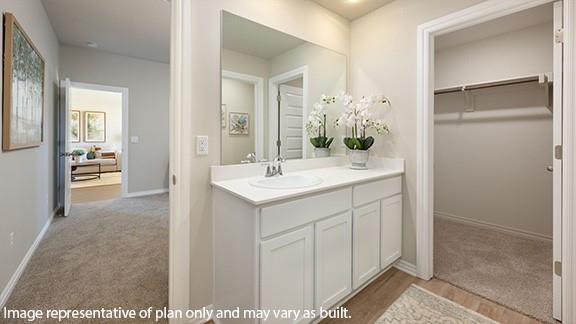
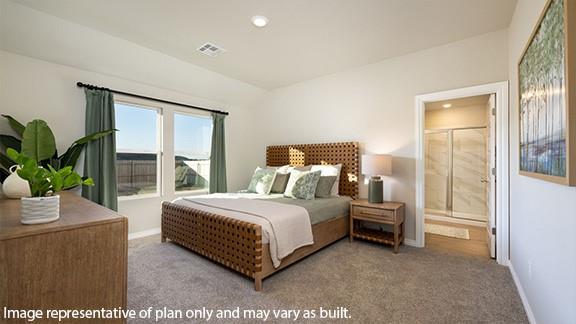
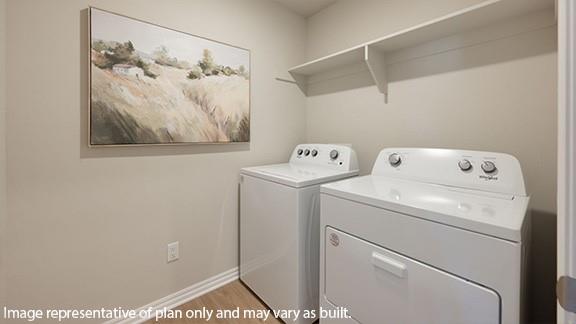
Elgin 4 bed | 2 bath | 1614 sq ftDiscover the Elgin plan, one of our new homes in Fireside Creek in Oklahoma City. With 4 bedrooms, 2 bathrooms, and 1614 square feet, this home offers space and comfort. Secondary bedrooms are thoughtfully placed near the entry, leading you into the open-concept living spaces. The kitchen showcases shaker-style cabinets, stainless steel appliances, a pantry, and a central island with sink and dishwasher. At the back, the primary suite provides privacy with an adjoining bath and a generous walk-in closet. This home includes our Home Is Connected® smart home package featuring a camera doorbell, control panel, Kwikset® keypad lock, and smart switches. It also comes with a fully sodded yard and a front landscaping package for added curb appeal. This design blends function and style, making it perfect for families searching for new homes in Oklahoma City.
Details
| MLS # | 1215031 |
|---|---|
| Listing Type | For Sale |
| Style | House |
| HOA Dues | $350 |
| Sub-Type | Resale |
| Status | Active |
| Year | 2026 |
| Days On Site | 183 |
| Listing Provided By | D.R Horton Realty of OK LLC | Reese Brown |
Features
| Bed(s) | 4 |
|---|---|
| Bath(s) | 2 Total |
| SQ Feet | 1,614 |
| Garage | 2 |
| Story(s) | 1 |
| Acreage | 0.17 |
Interior
| Rooms Total | 0 |
|---|---|
| Heating | Gas |
| Fireplaces Total | 0 |
| Appliances | Dishwasher, Disposal, Microwave, Water Heater |
| Interior Features | Laundry Room, Paint Woodwork |
Exterior
| Exterior Features | Patio-Covered, Covered Porch |
|---|---|
| Lot Features | Interior Lot |
| Foundation Details | Post Tension |
Parking
| Garage Spaces | 2 |
|---|---|
| Parking Features | Concrete |
Utilities
| Utilities | Cable Available, Electricity Available, Natural Gas Available, Public |
|---|
Taxes
| Okc Tax Amount | 0.0000 |
|---|---|
| Tax Block | 005 |
| Tax Lot | 008 |
Area Information
| State | OK |
|---|---|
| County | Canadian |
| City | Oklahoma City |
| Zip Code | 73099 |
| School District | Canadian |
| School District | Mustang HS |
| Elementary School | Riverwood ES |
| High School | Mustang HS |
| Listing VS Median (in 73099) | |
Price: $271,990 low | high Med: $298,900 sqft: 1,614 low | high Med: 1,888 $ / sqft: $169 low | high Med: $158 On site: 183 low | high Med: 156 | |
Request a showing
Request a showing
Contact
Learn More About This Property

| Open House |
|---|
| In-Person 08/22 2:00 PM - 4:00 PM |
| In-Person 08/29 2:00 PM - 4:00 PM |
| State | OK |
|---|---|
| County | Canadian |
| City | Oklahoma City |
| Zip Code | 73099 |
| School District | Canadian |
| School District | Mustang HS |
| Elementary School | Riverwood ES |
| High School | Mustang HS |
| Listing VS Median (in 73099) | |
Price: $271,990 low | high Med: $298,900 sqft: 1,614 low | high Med: 1,888 $ / sqft: $169 low | high Med: $158 On site: 183 low | high Med: 156 | |