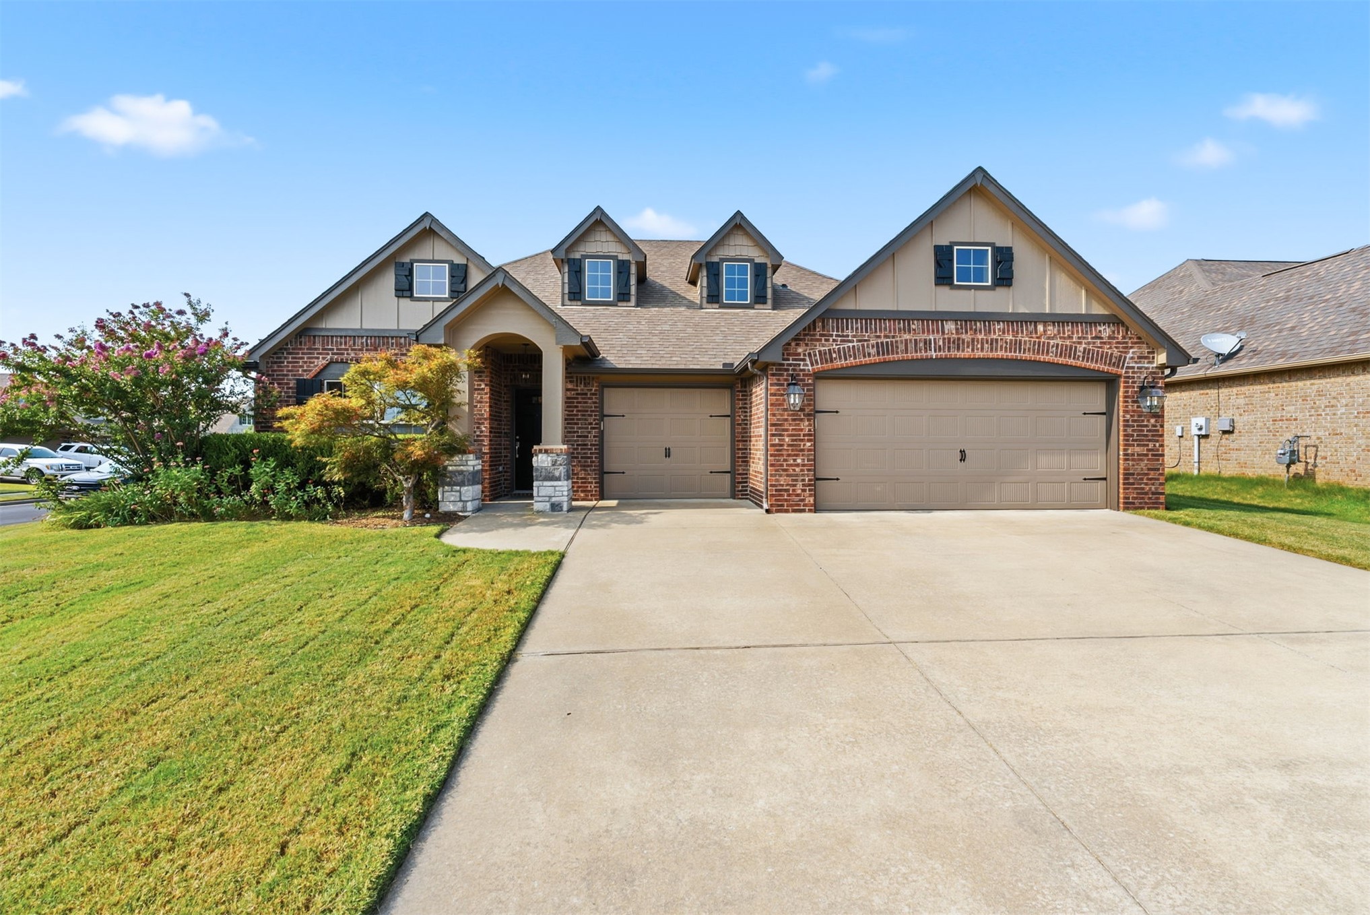
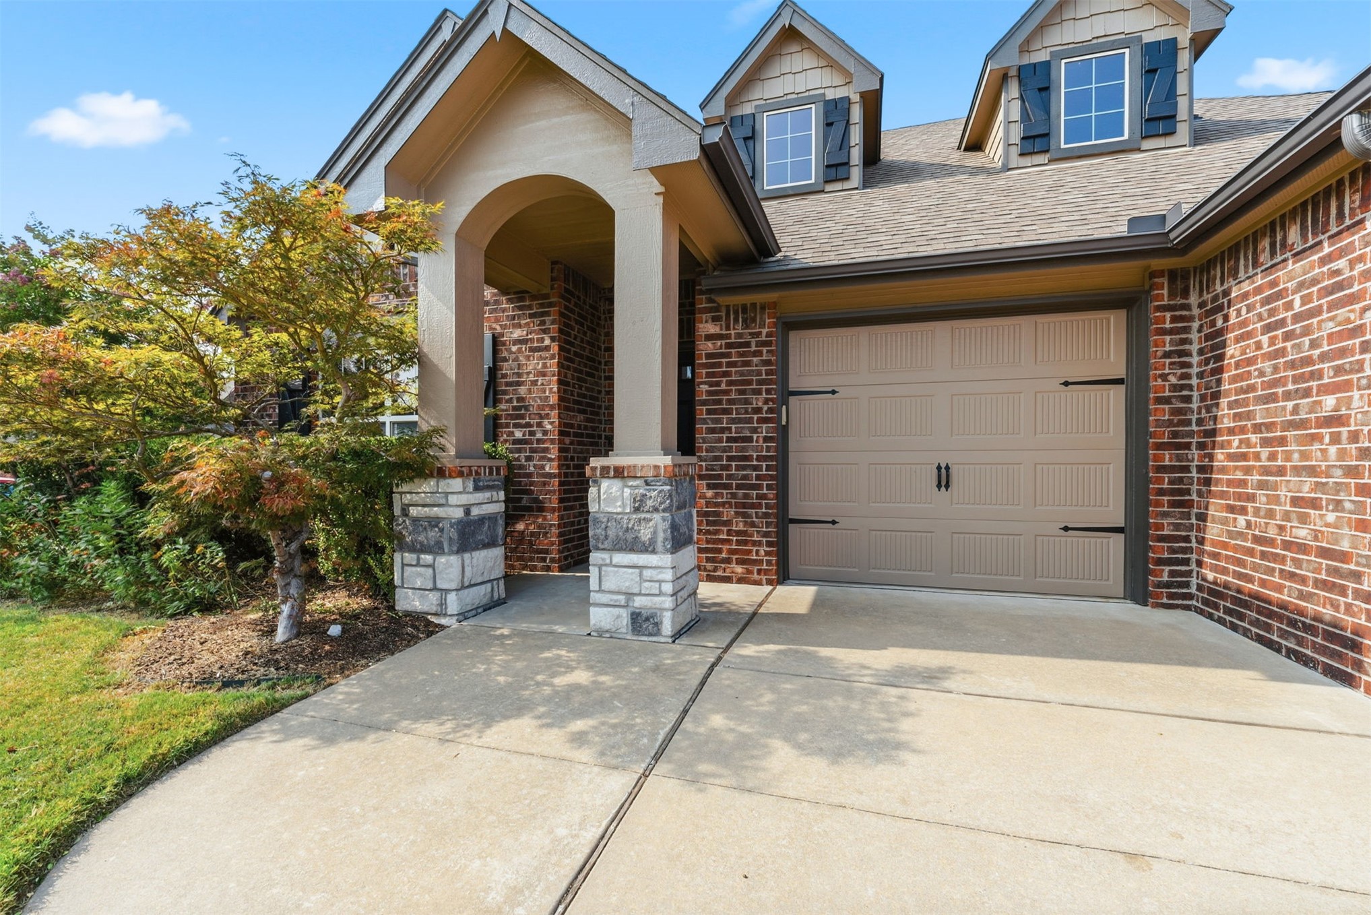
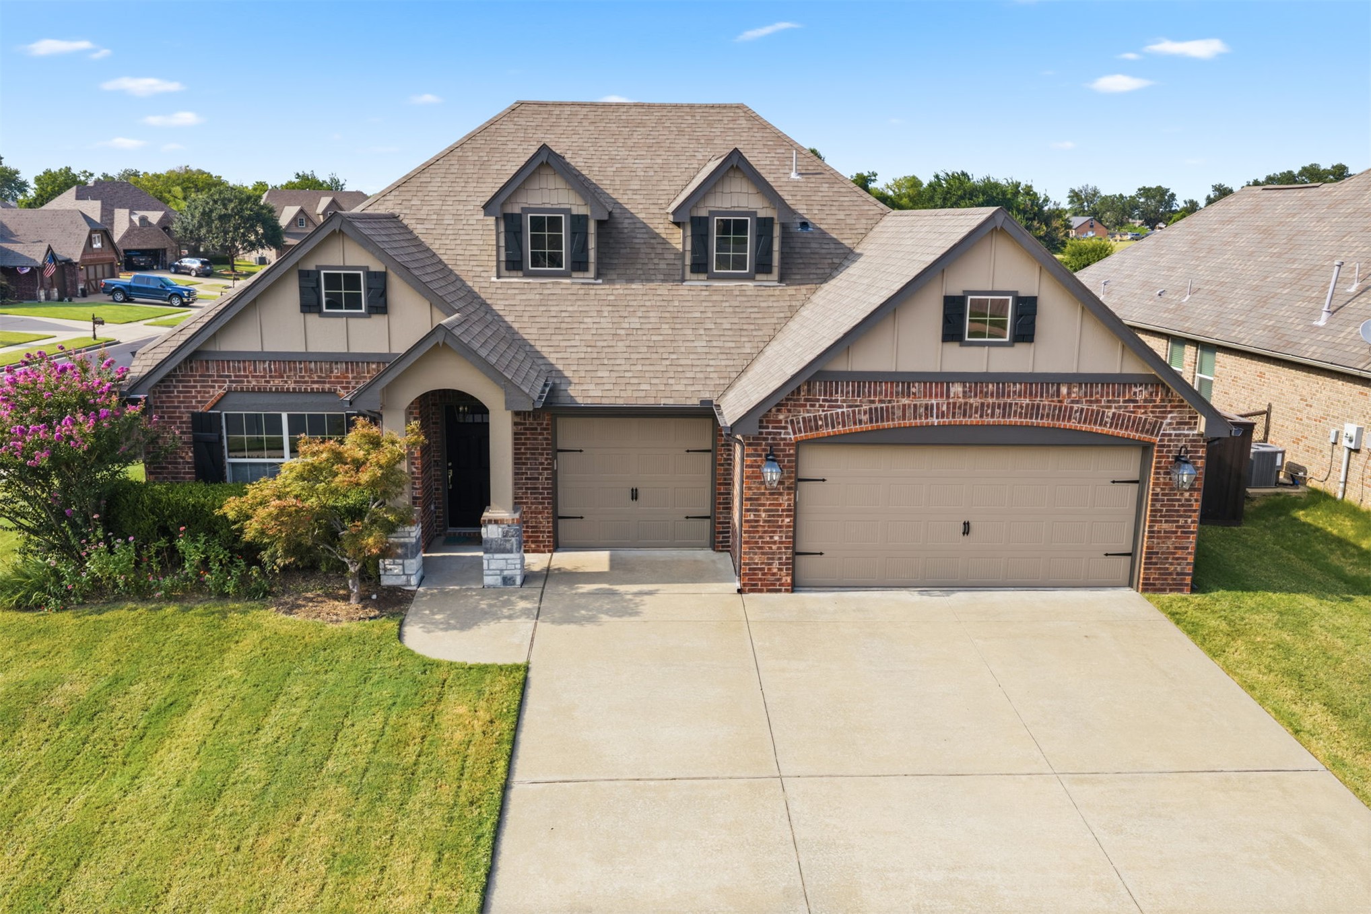
Elegant brick and stone exterior with multiple gabled rooflines and dormer windows
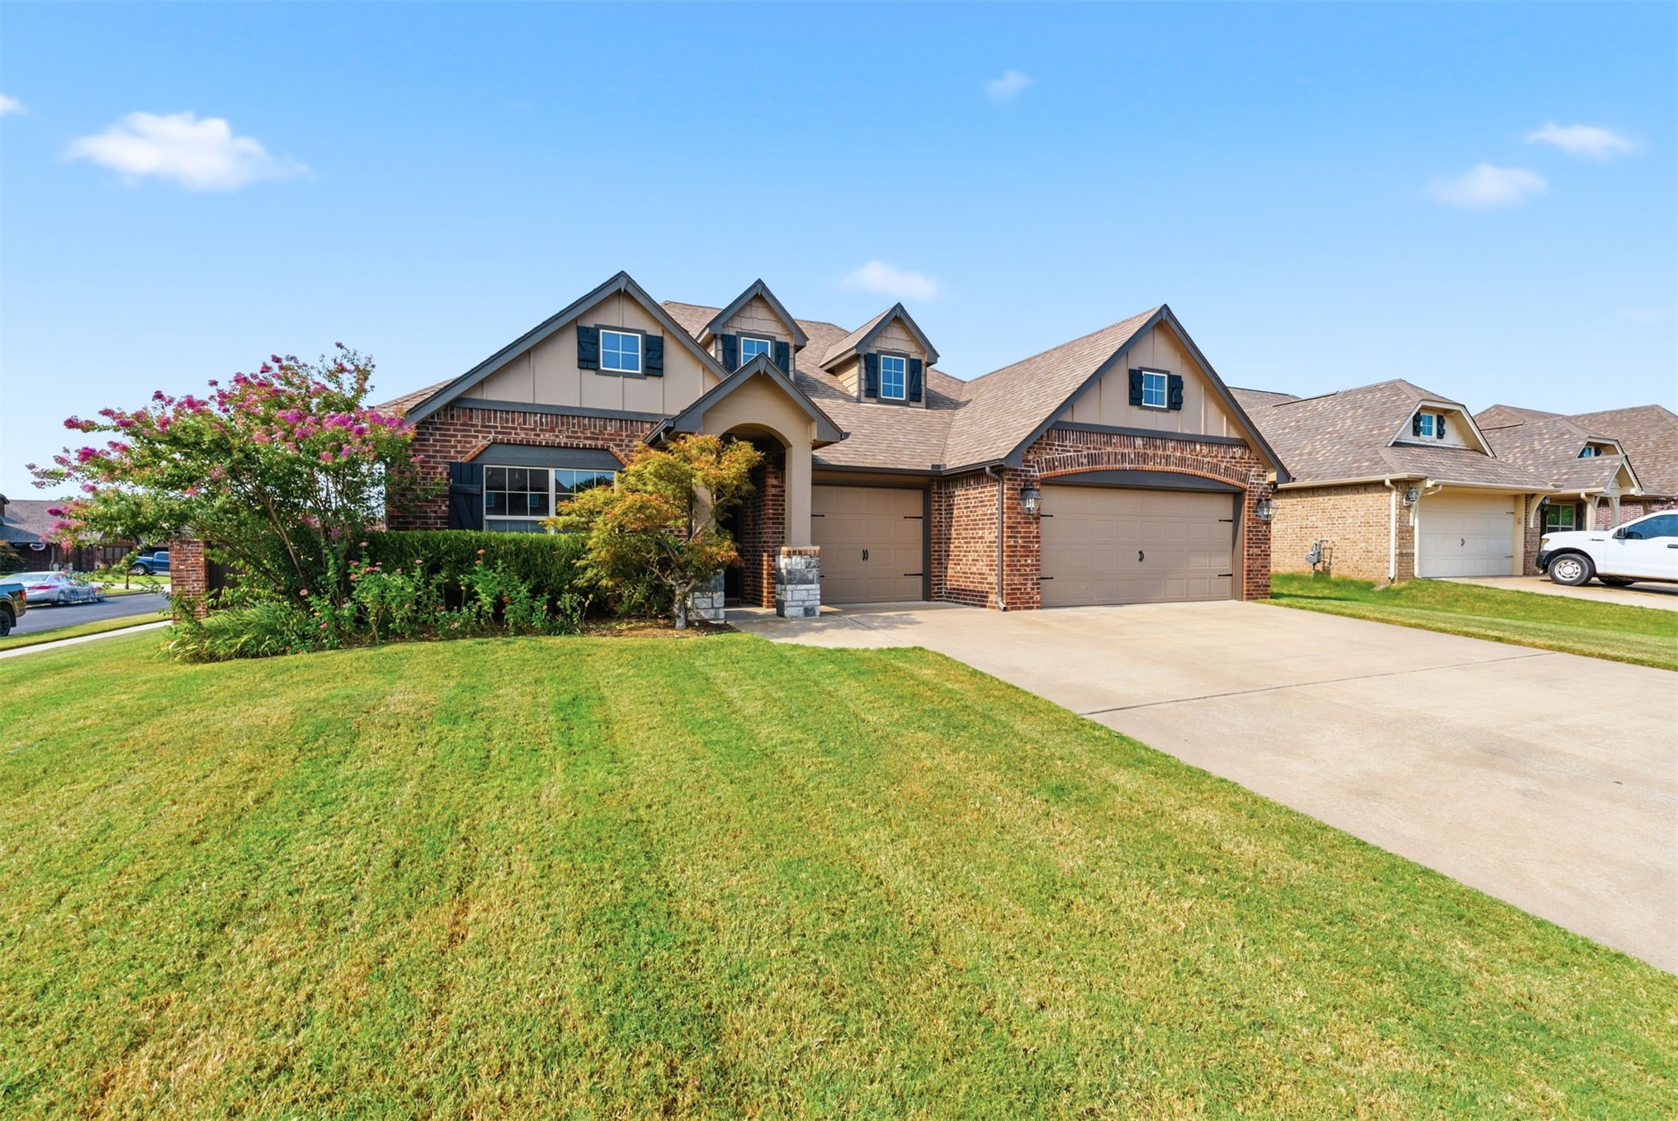
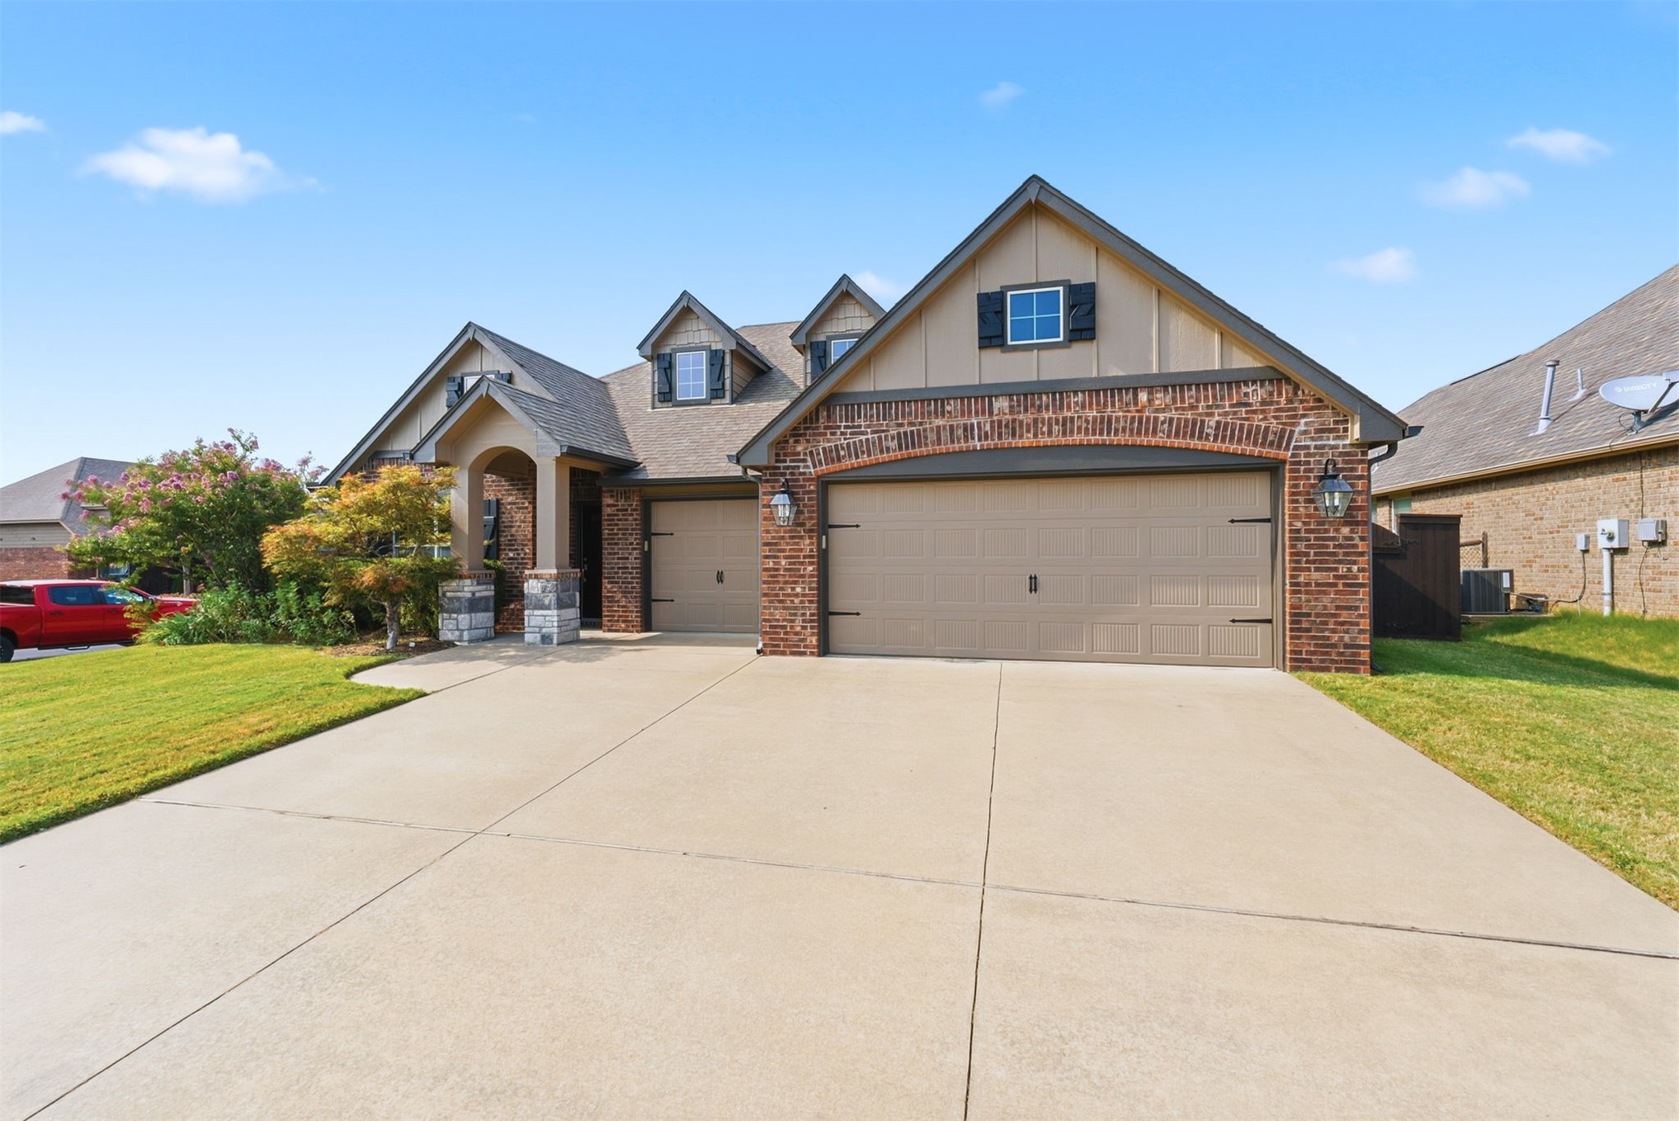
Stunning two-story brick residence featuring multiple gables, dormer windows, and a three-car garage
Brick and siding exterior featuring a covered entry
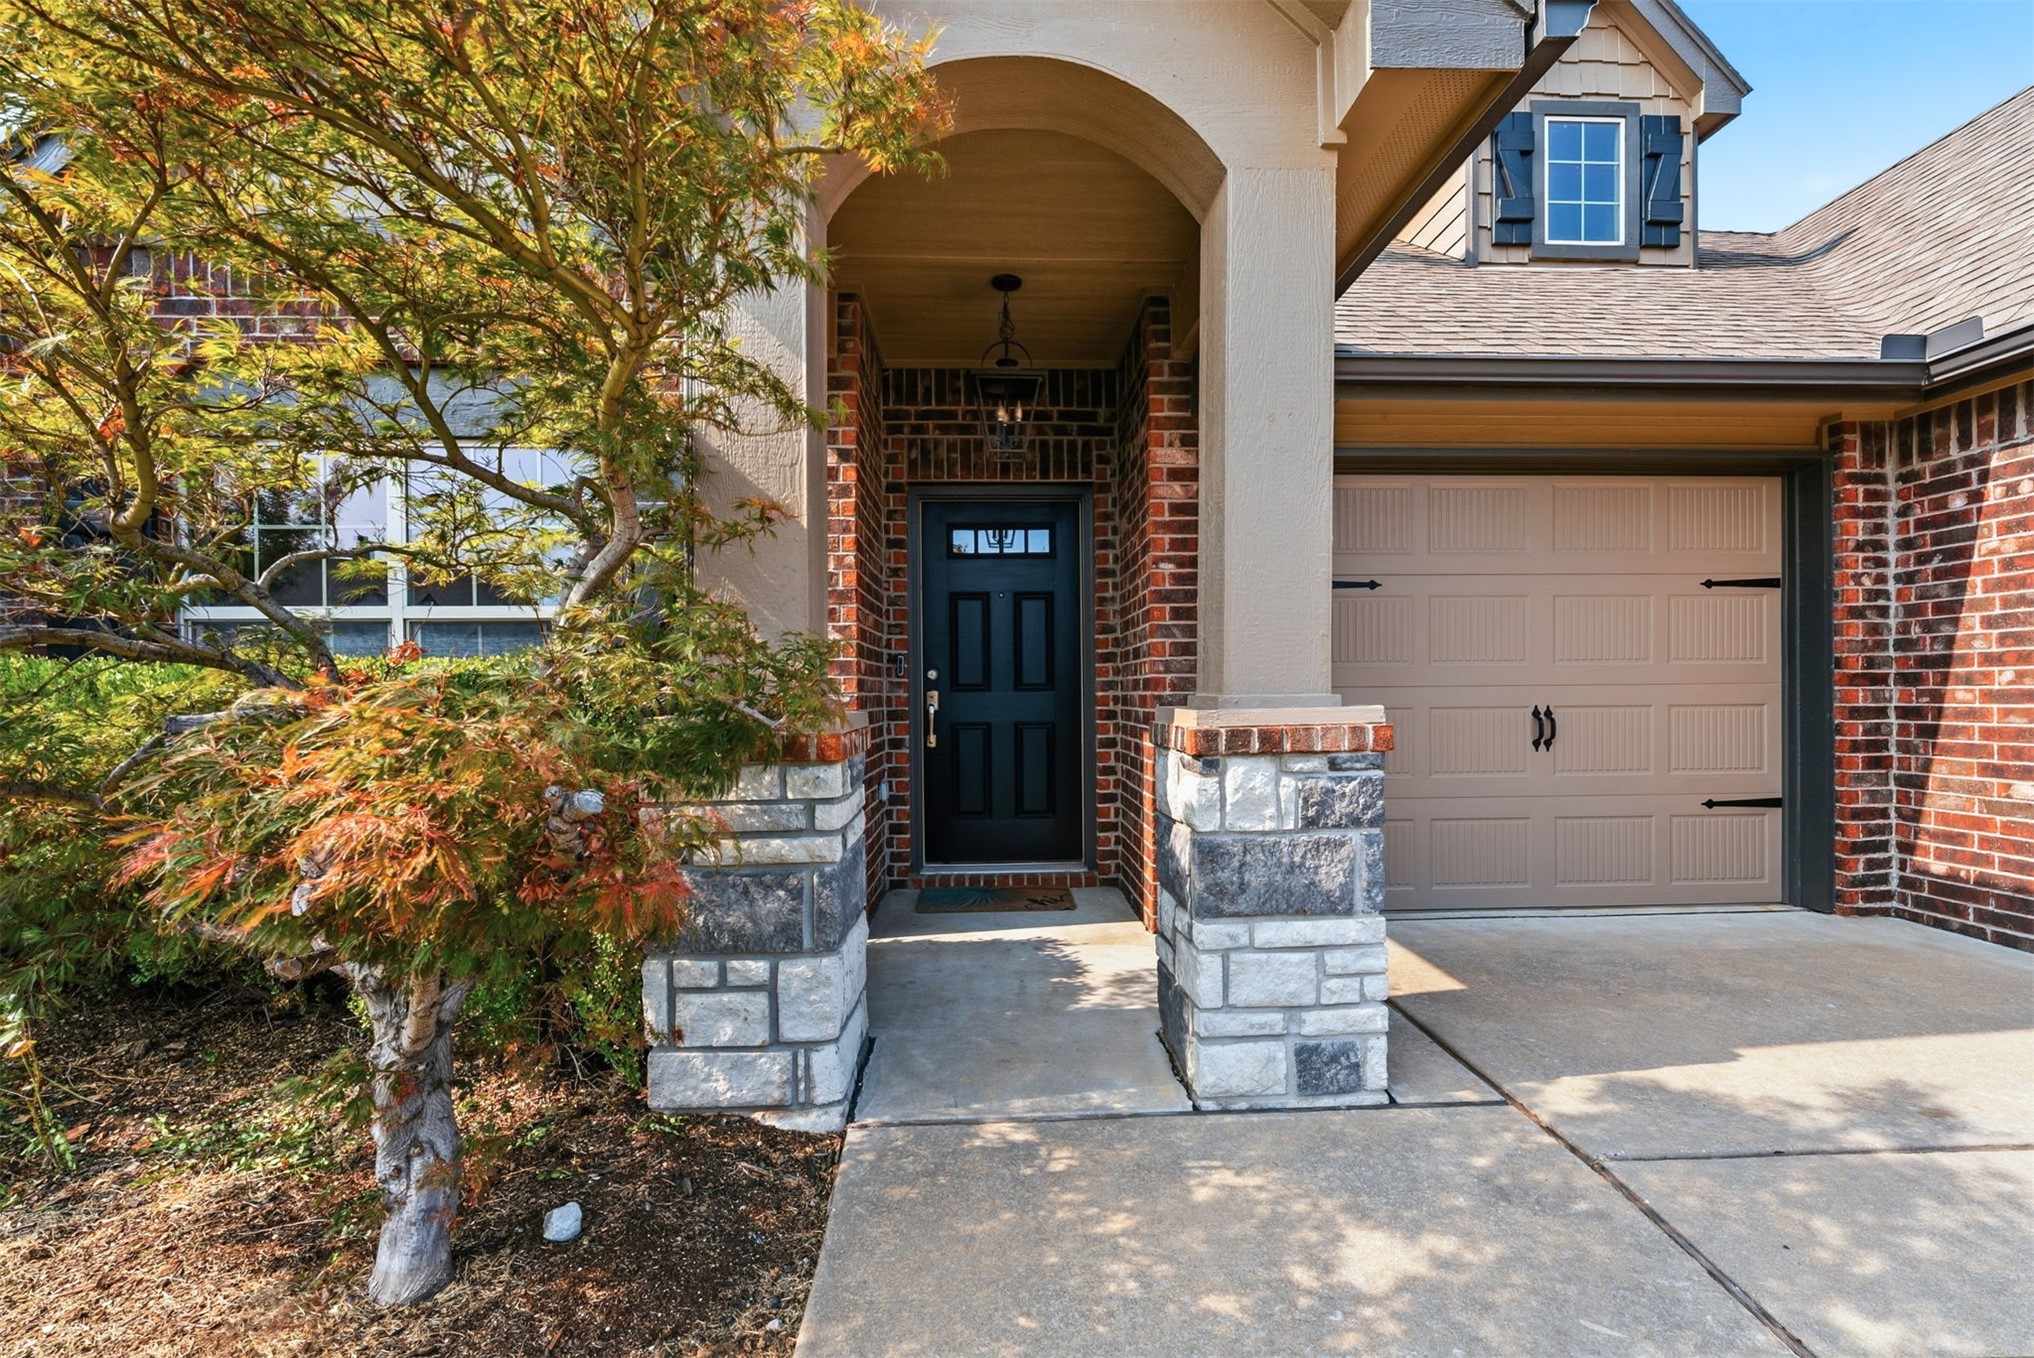
Welcoming brick and stone exterior with an arched entry portico, black paneled door, and substantial stone planter boxes flanking the entrance
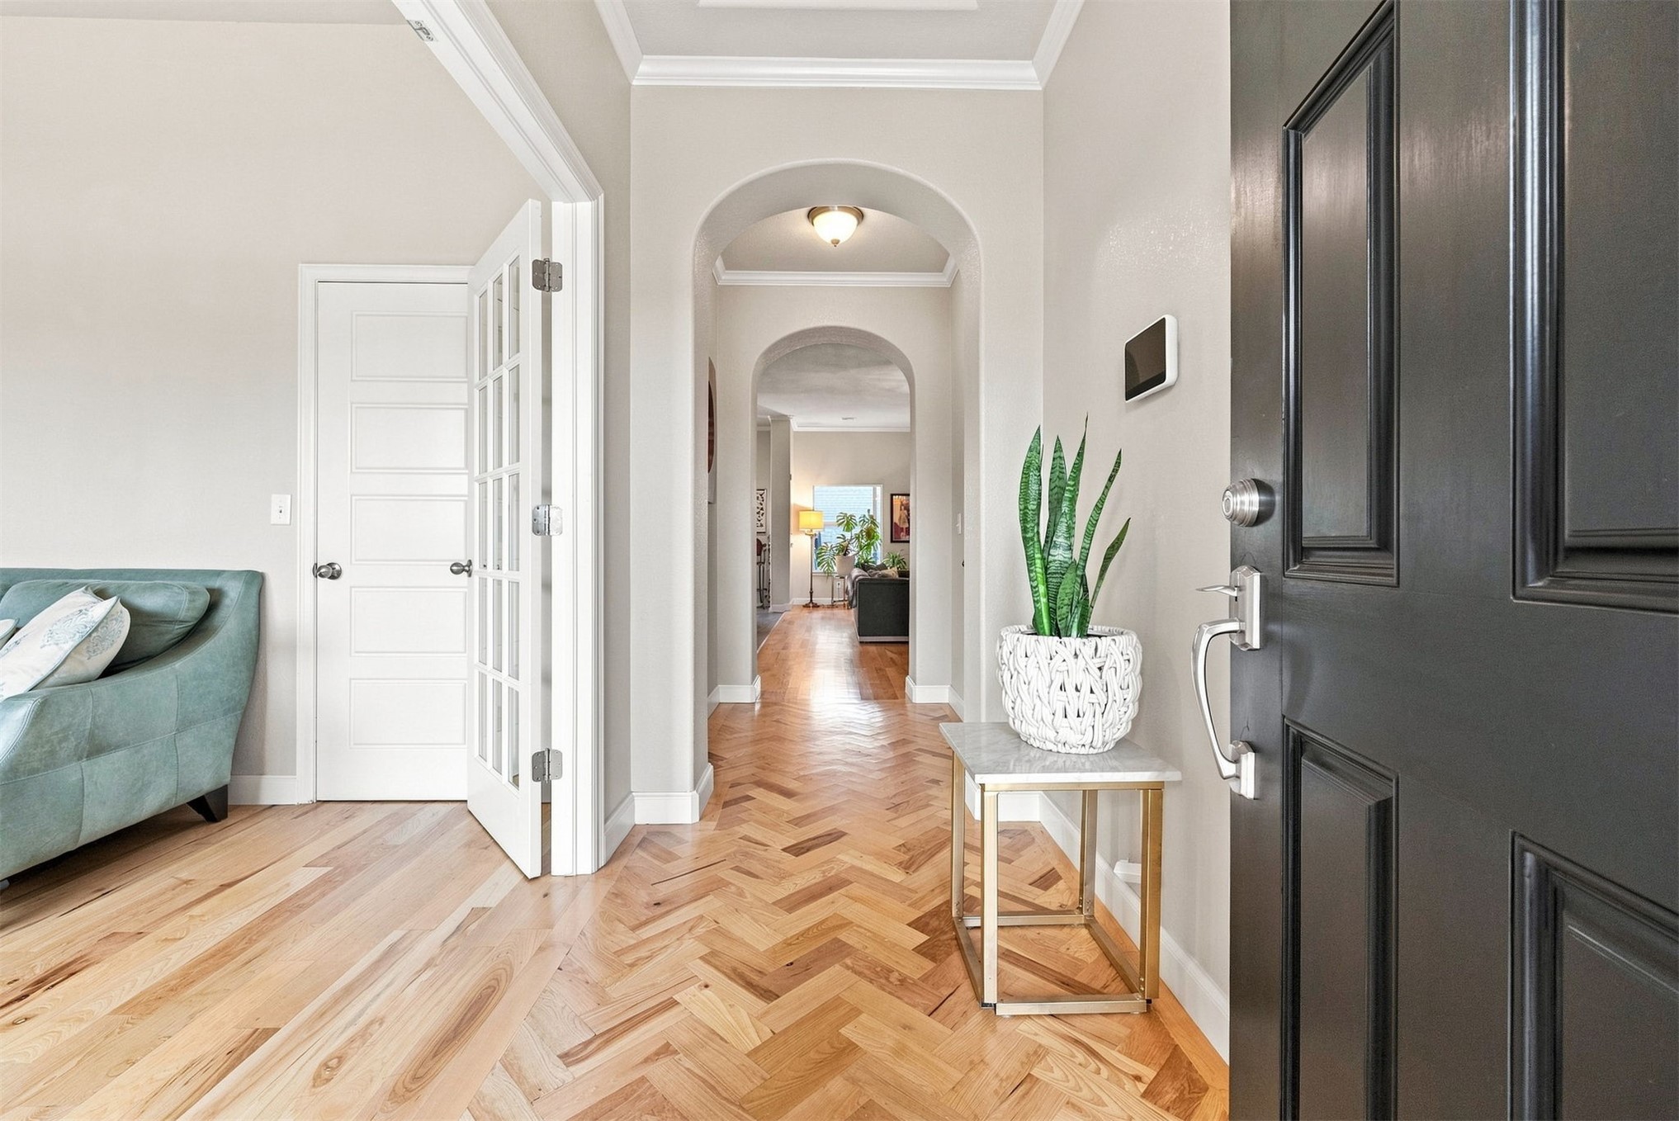
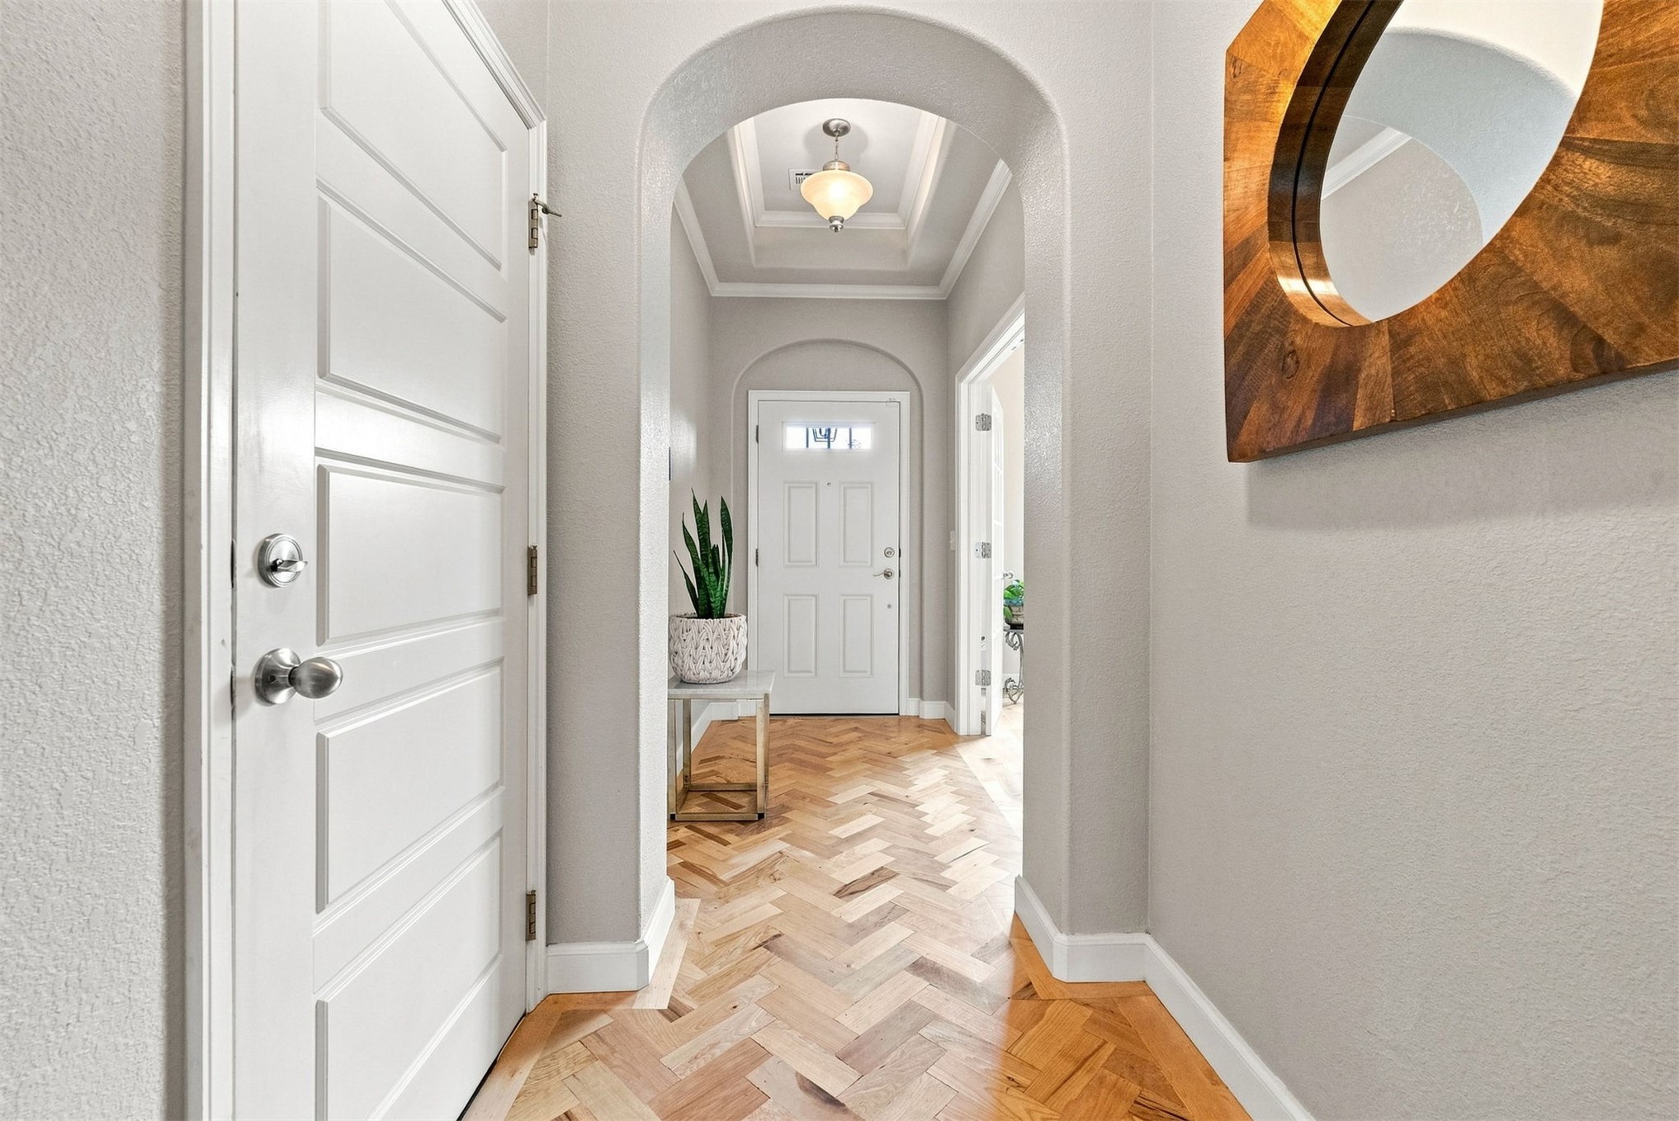
Elegant entry foyer showcasing herringbone wood-finish flooring, arched architectural details, and a bright, open layout
Bright, airy room showcasing hardwood flooring, expansive multi-pane windows with natural light, and a green built-in bench seating along the window wall
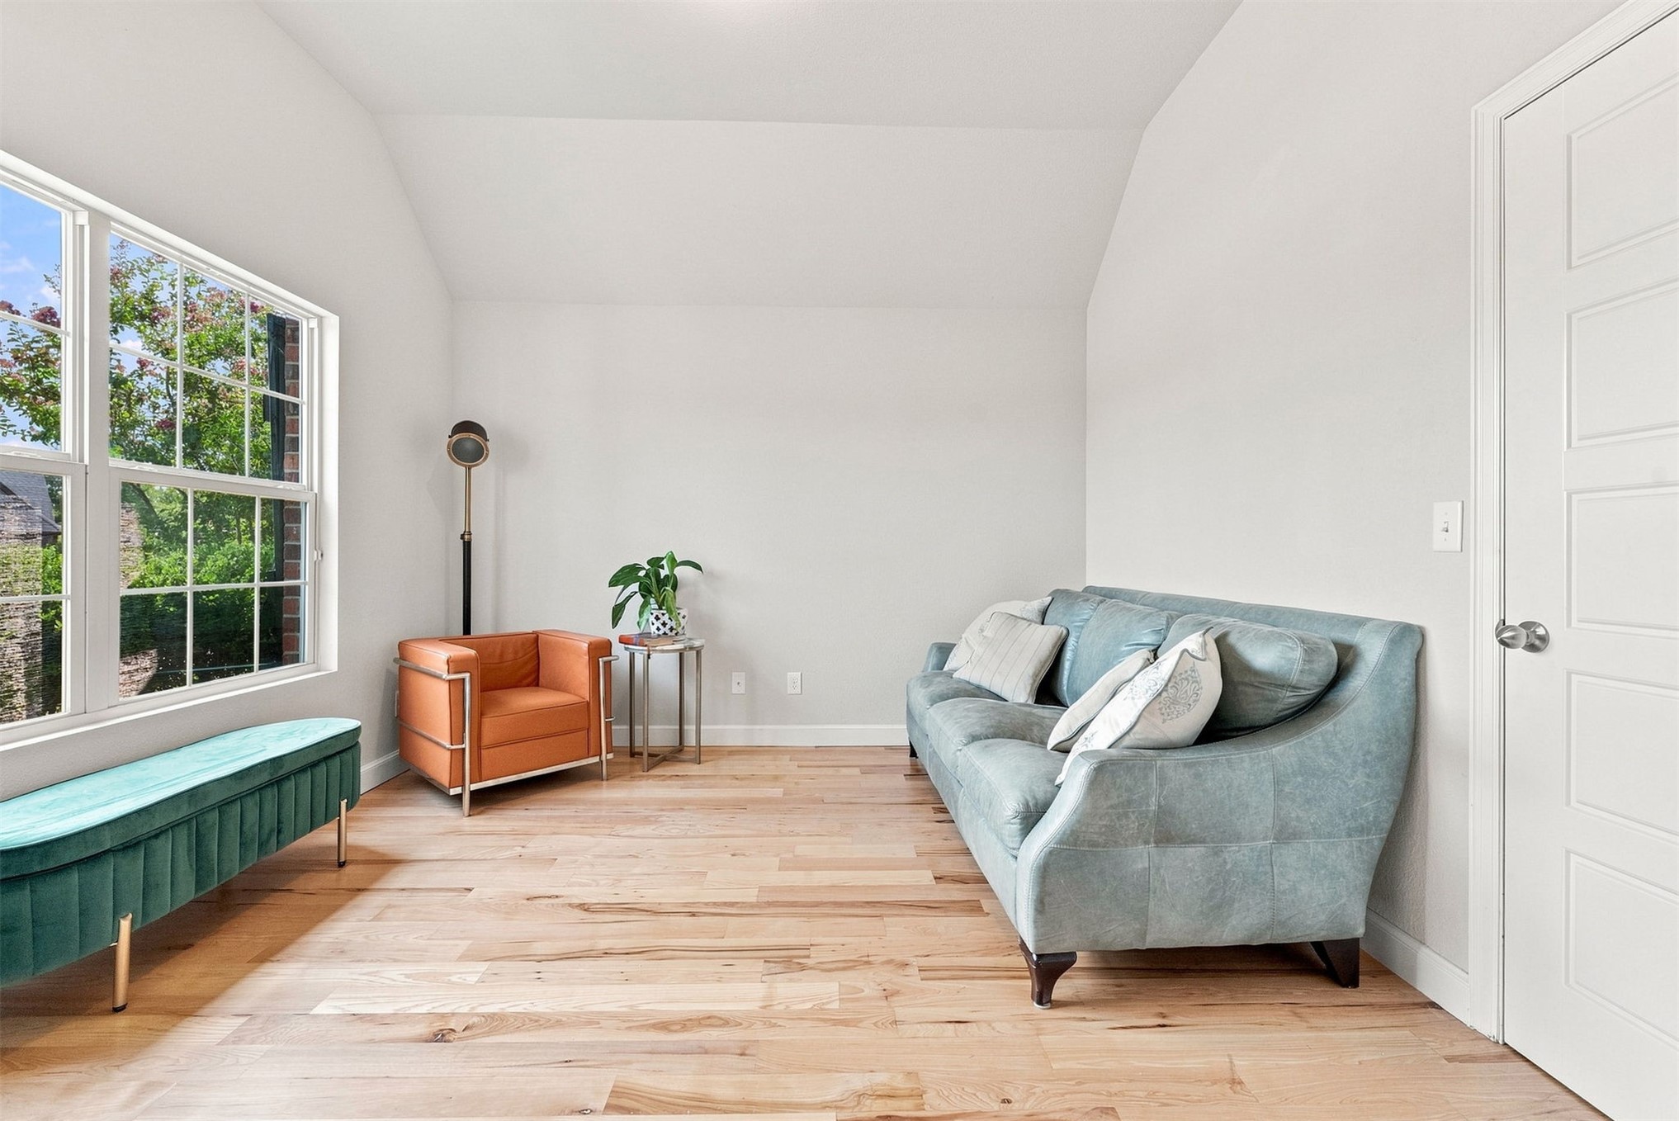
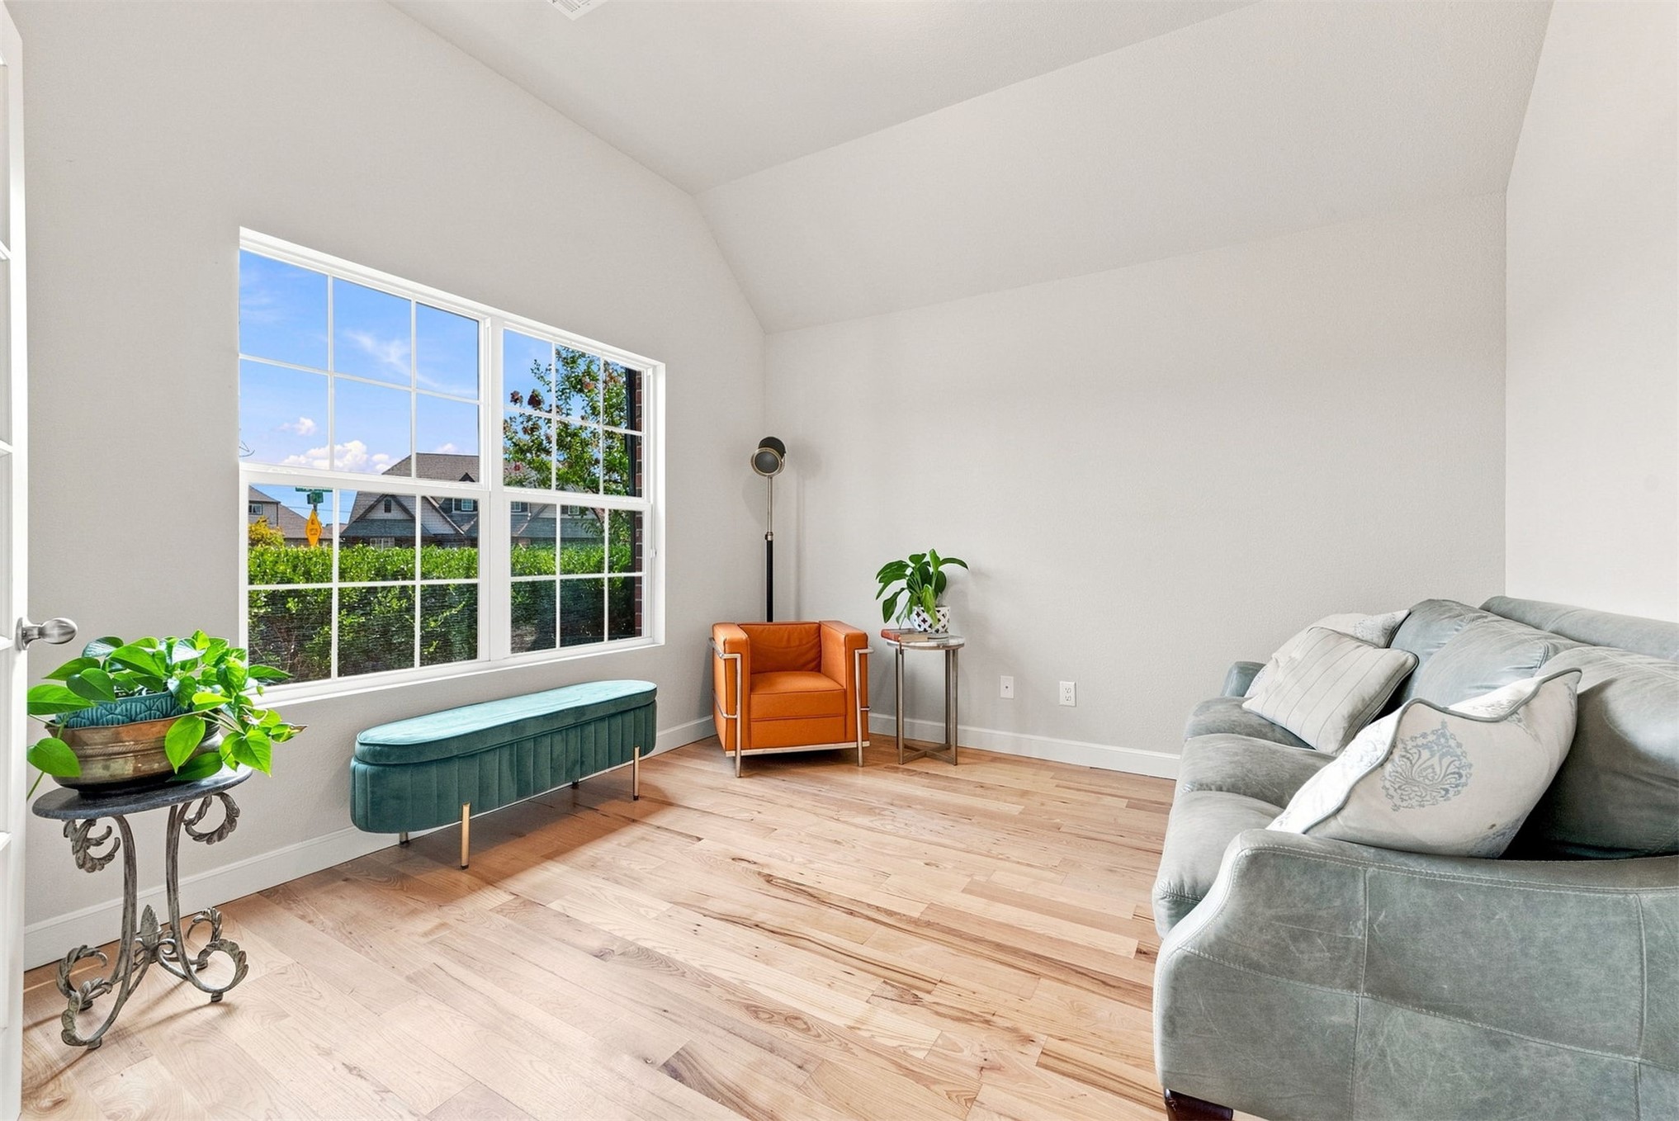
Spacious room featuring vaulted ceilings, a large multi-pane window, and light wood-finish flooring
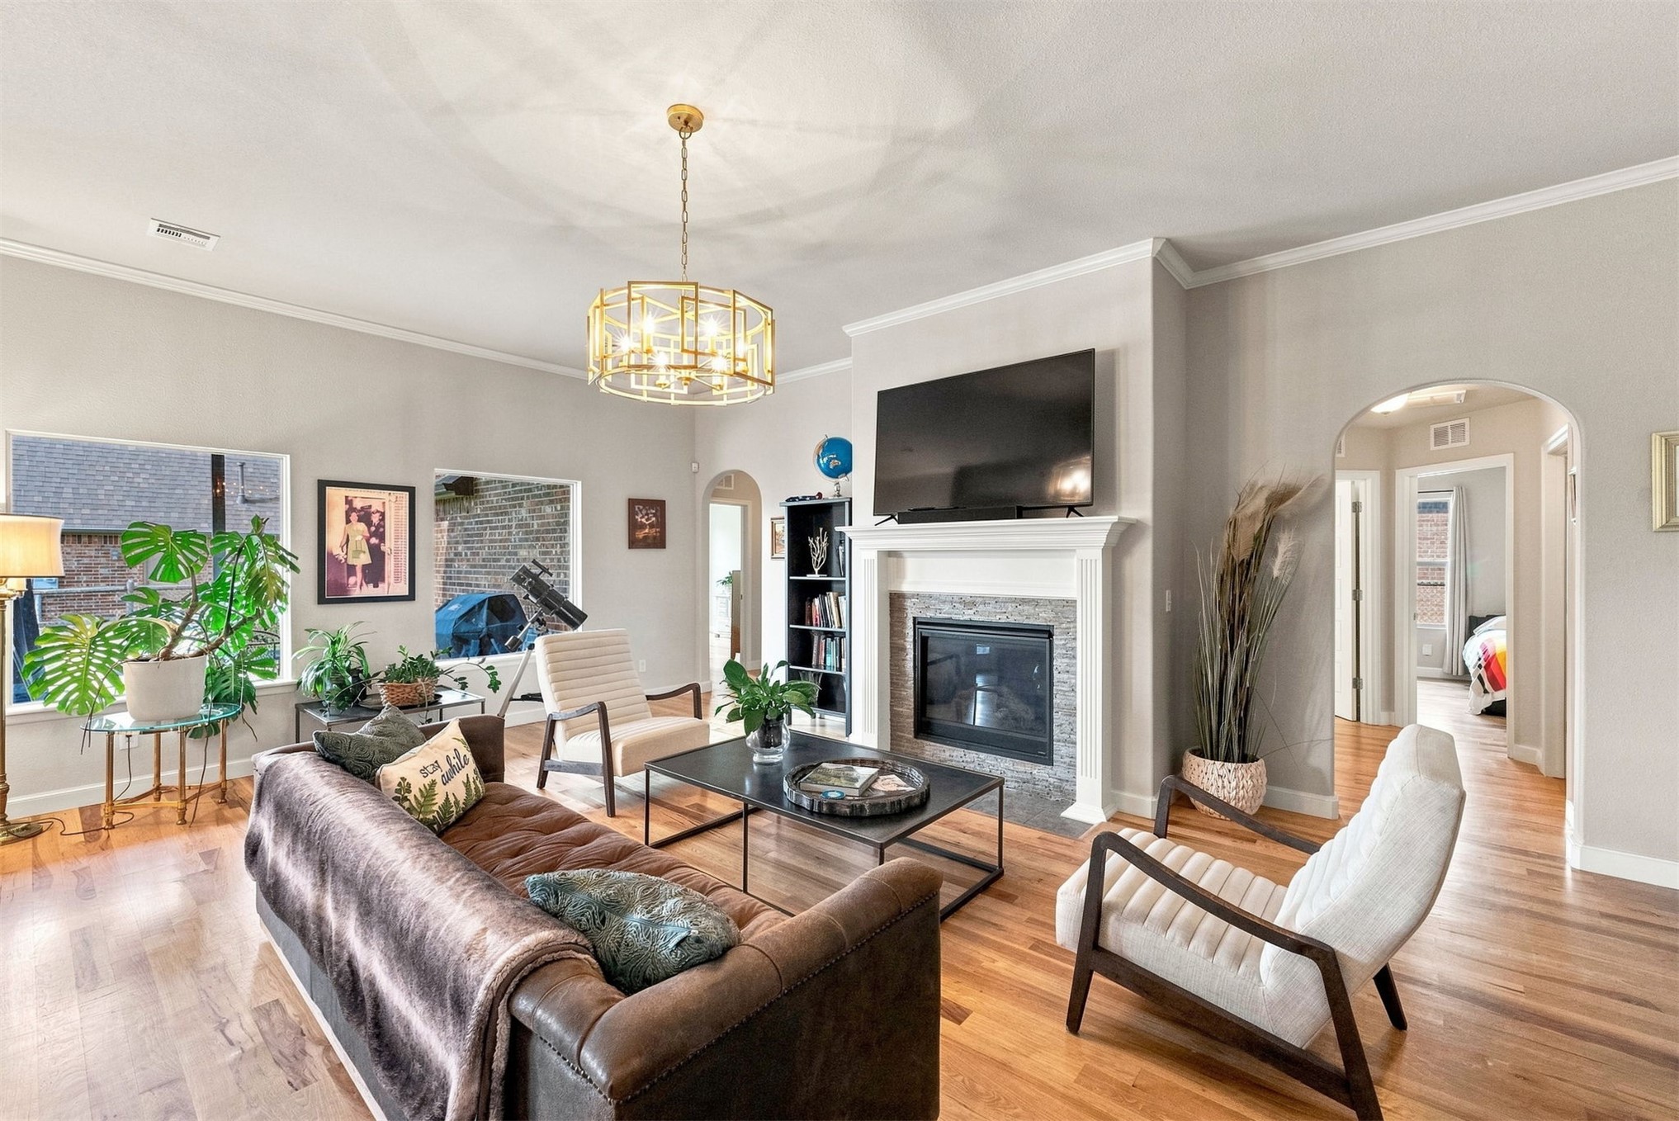
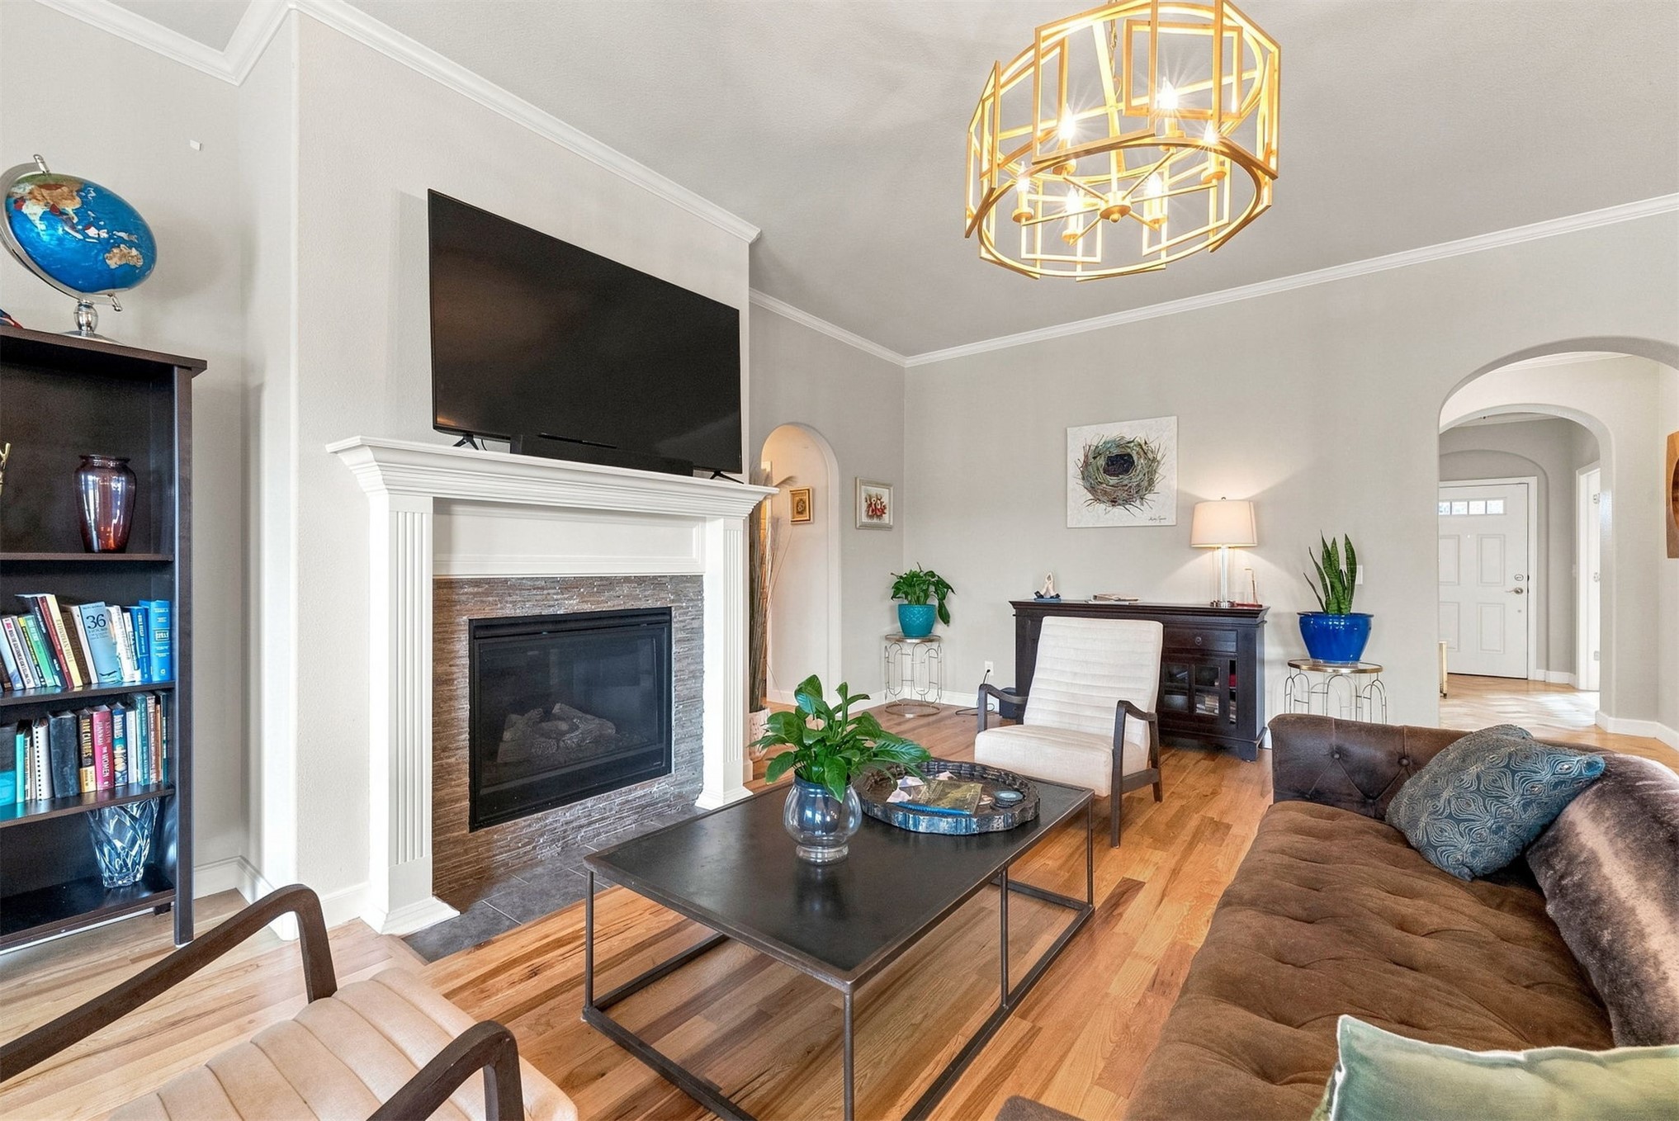
Living space featuring wood-finish flooring, a fireplace with a stone surround and white mantel, and an arched doorway
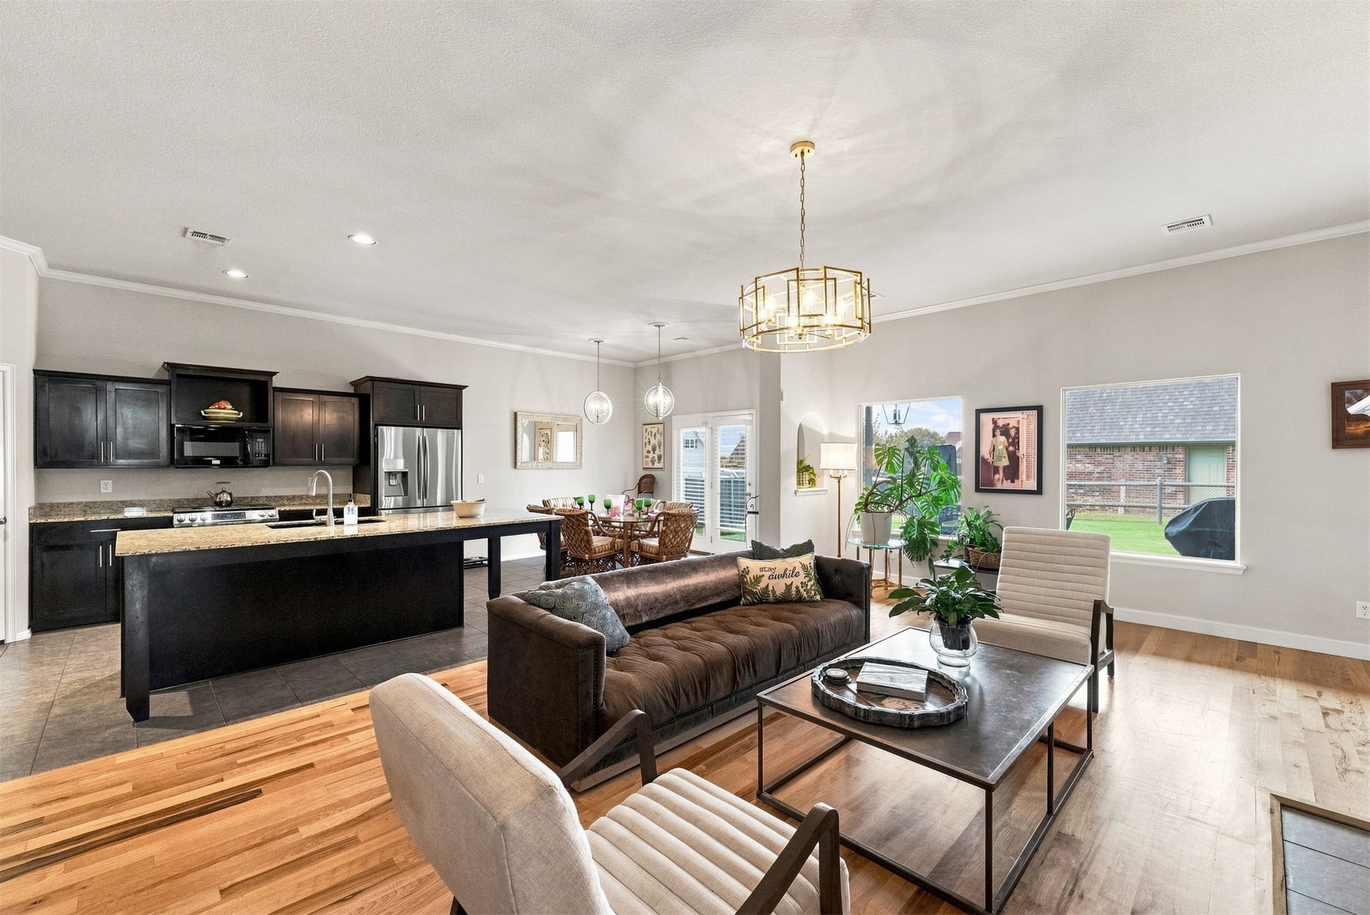
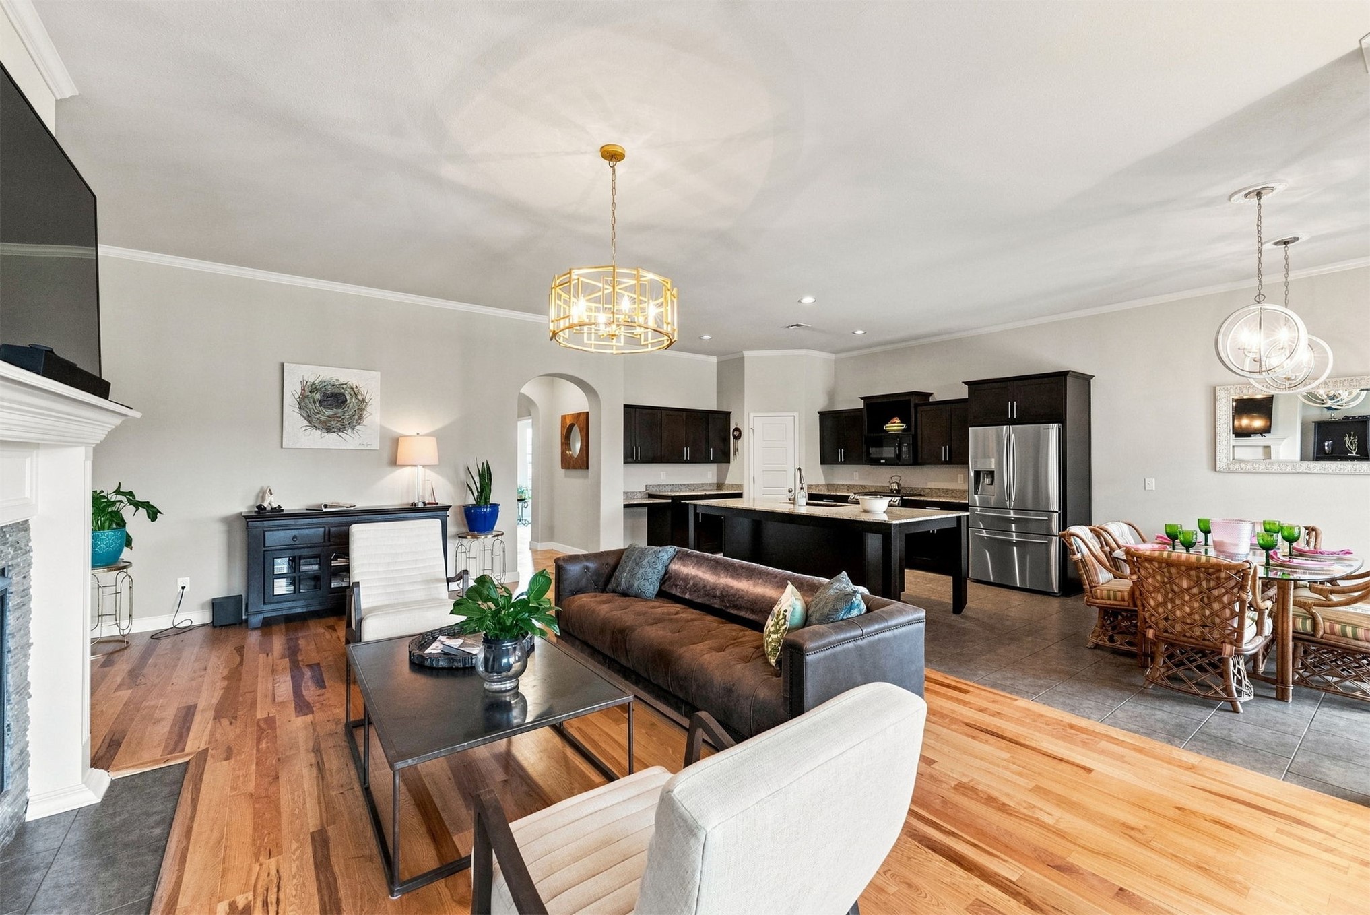
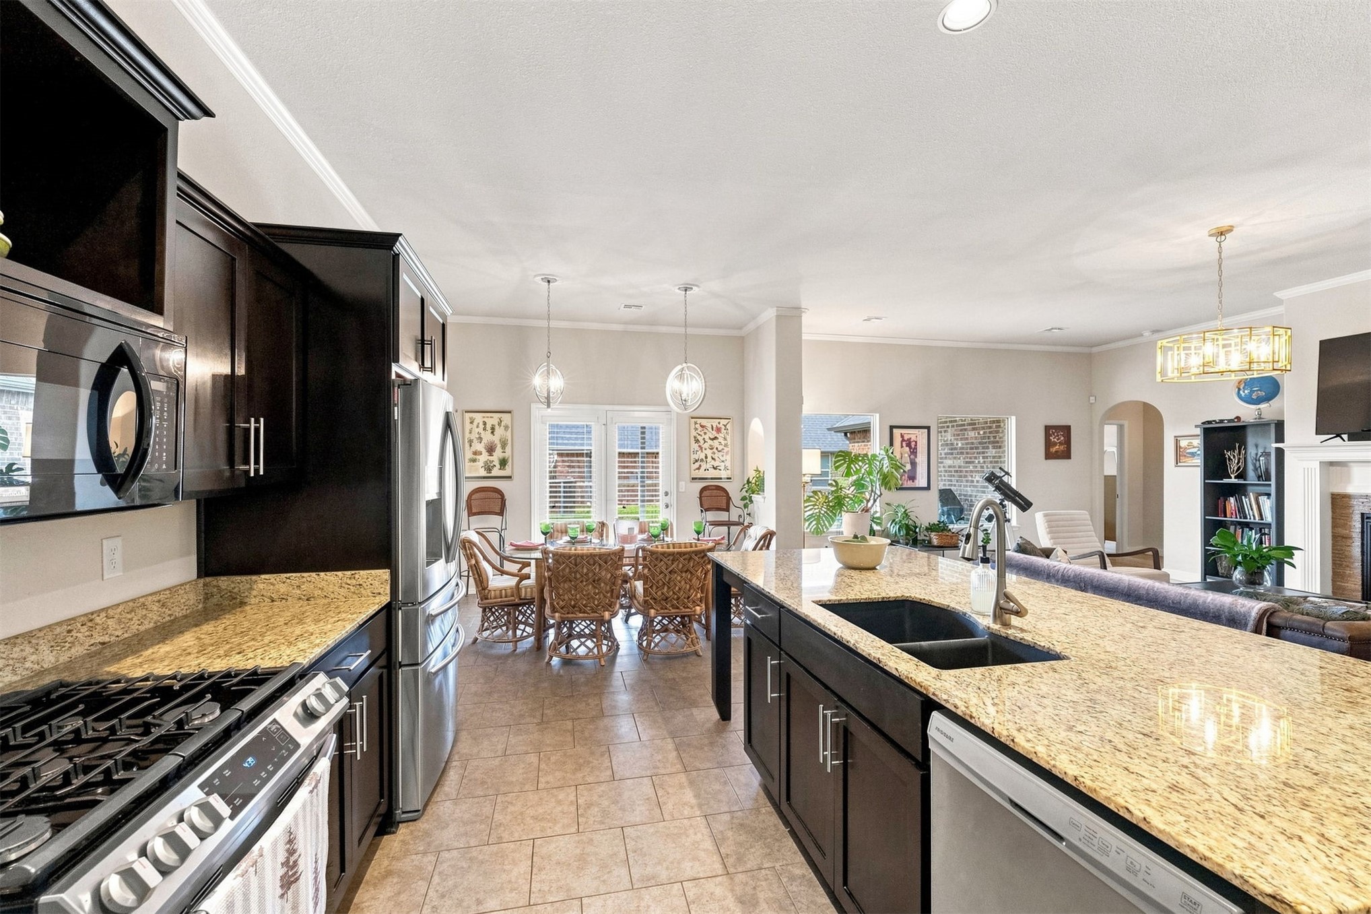
Open-concept living space featuring wood-finish flooring, a modern chandelier, dark cabinetry, stainless steel appliances, and a kitchen island with seating
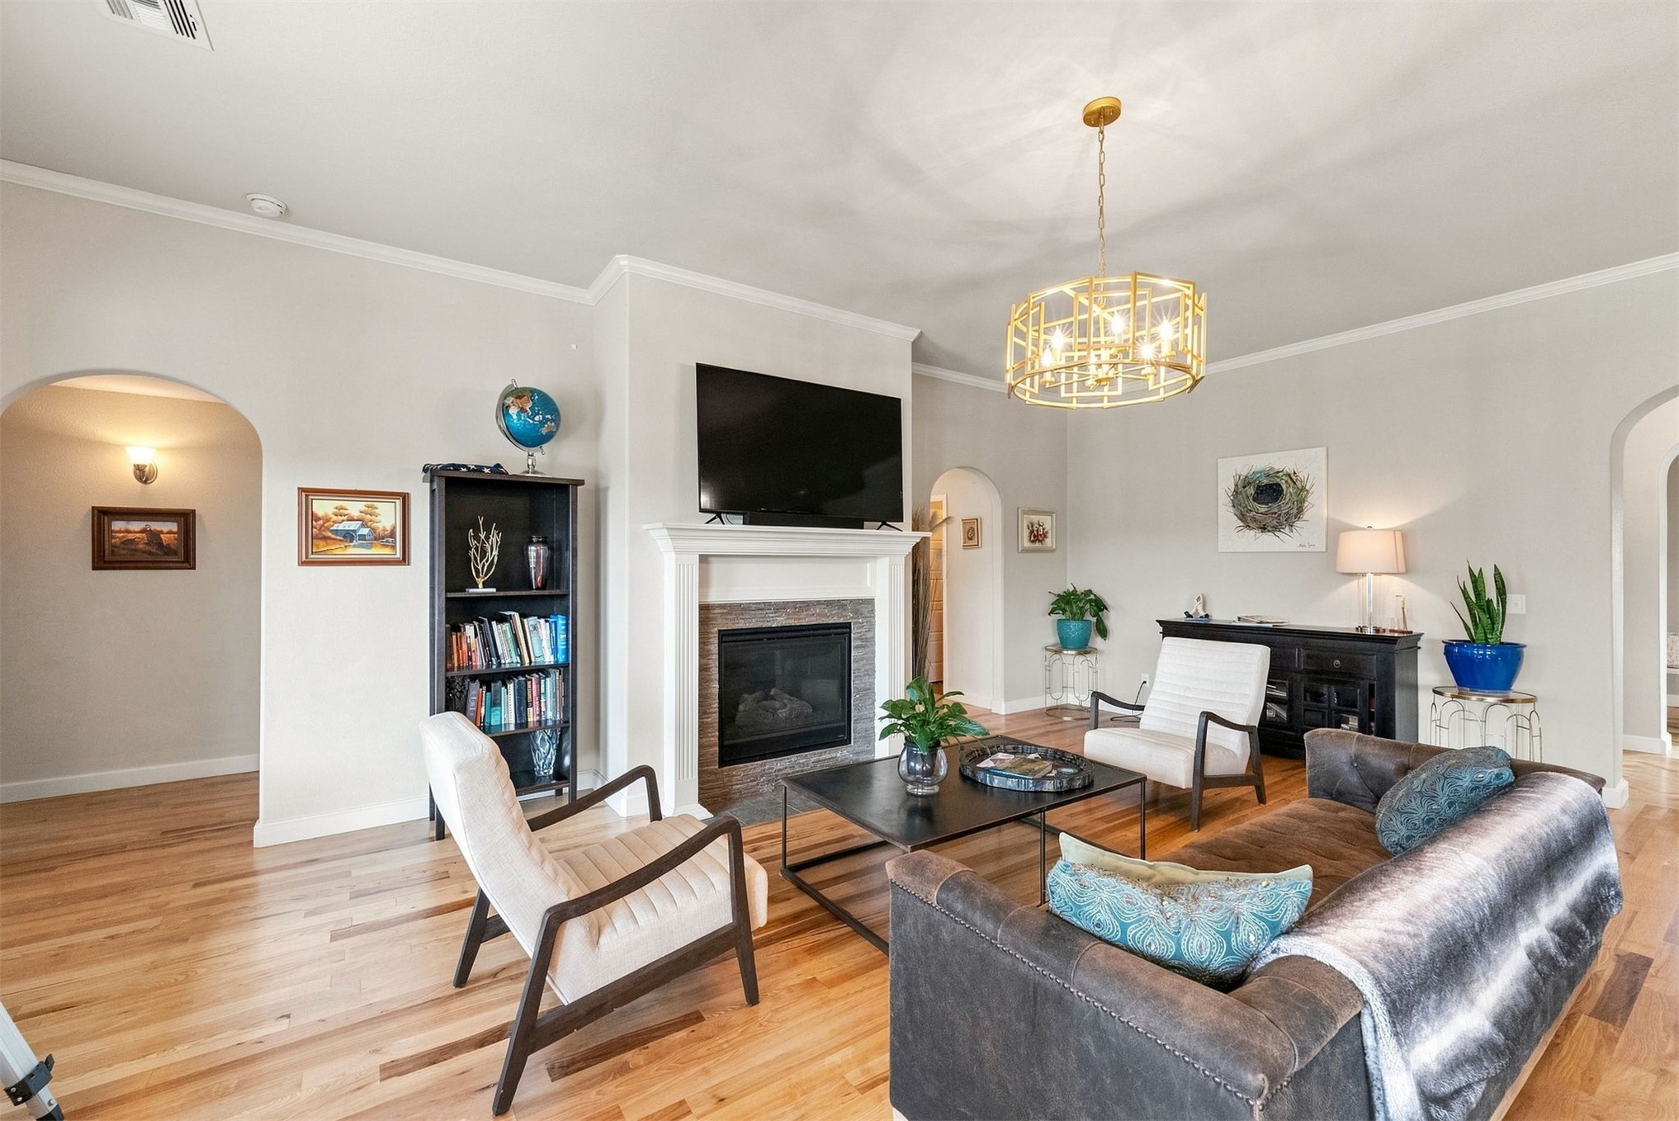
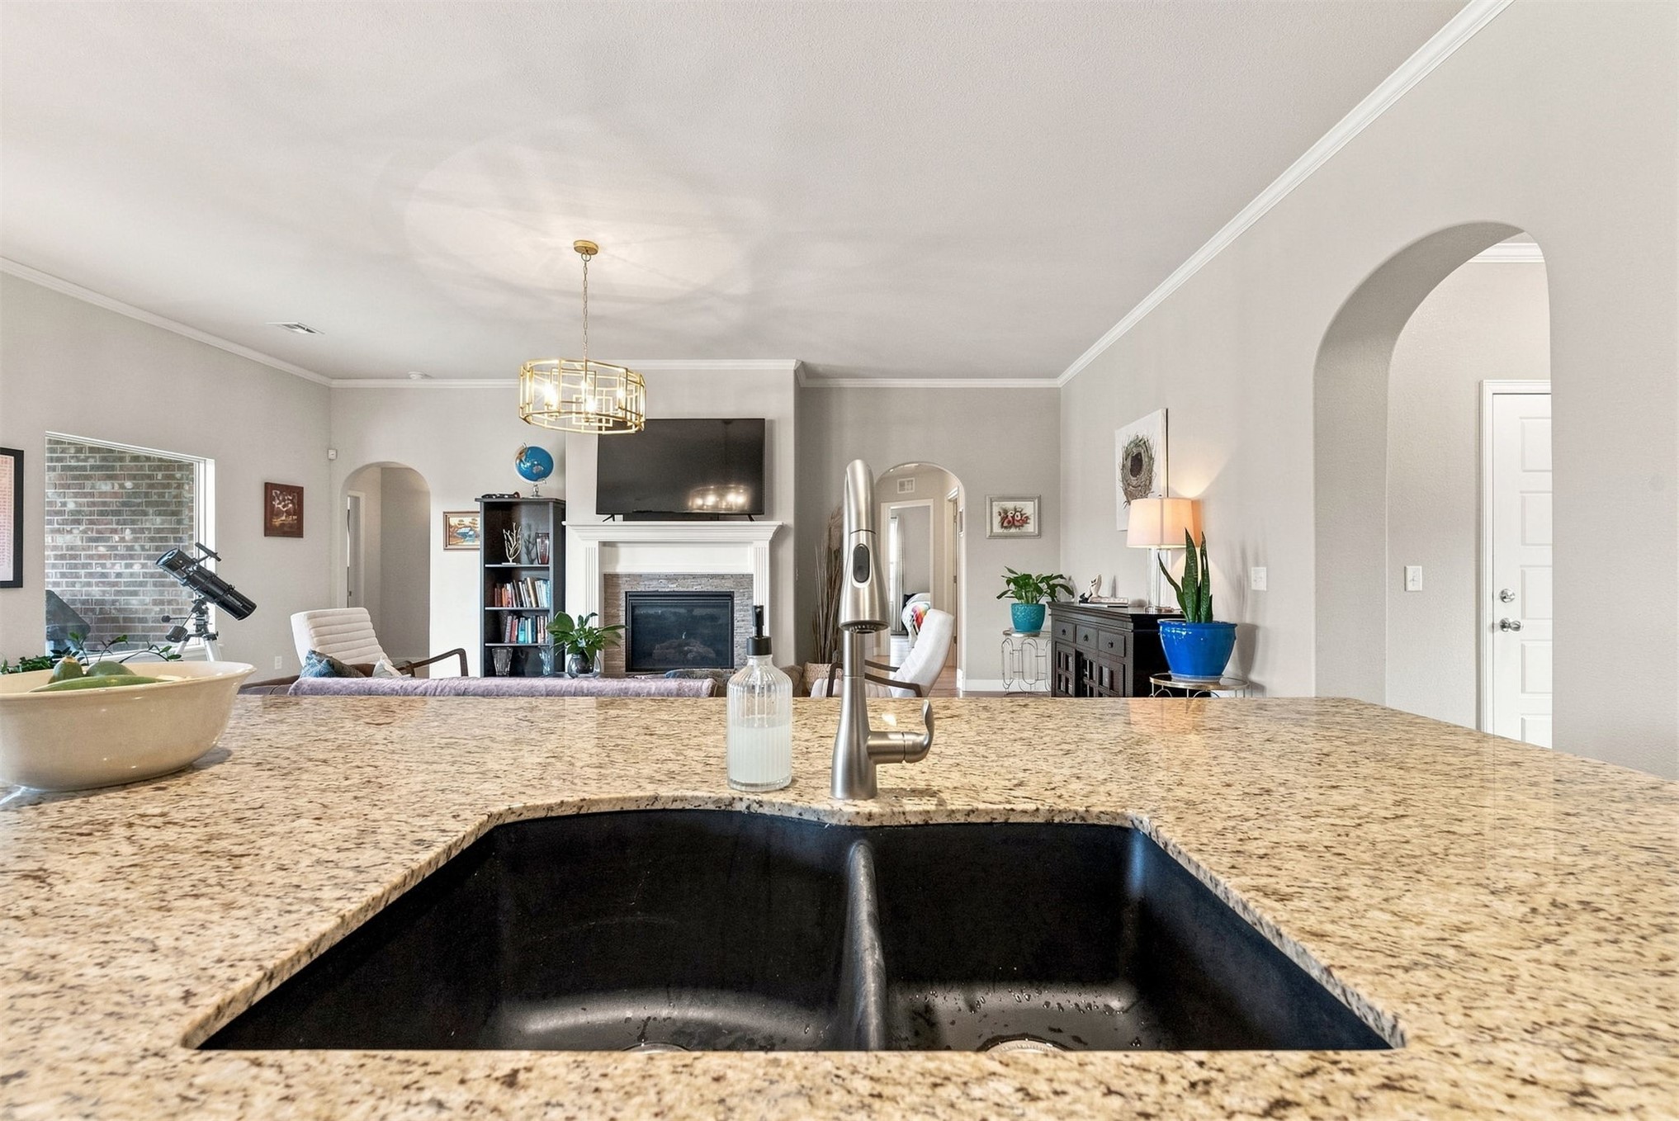
Bright, open living room anchored by a fireplace with wood mantel and built-in shelving
Open-concept living space featuring hardwood flooring throughout, a black cabinetry kitchen with stainless steel appliances, a brown upholstered sofa, and dining area with wood-finish table
Bright, open living area showcasing hardwood flooring, a fireplace with white surround and brick detail, built-in cabinetry, a ceiling-mounted fixture with brass accents, and ample natural light from multiple windows and glass doors leading to additional spaces
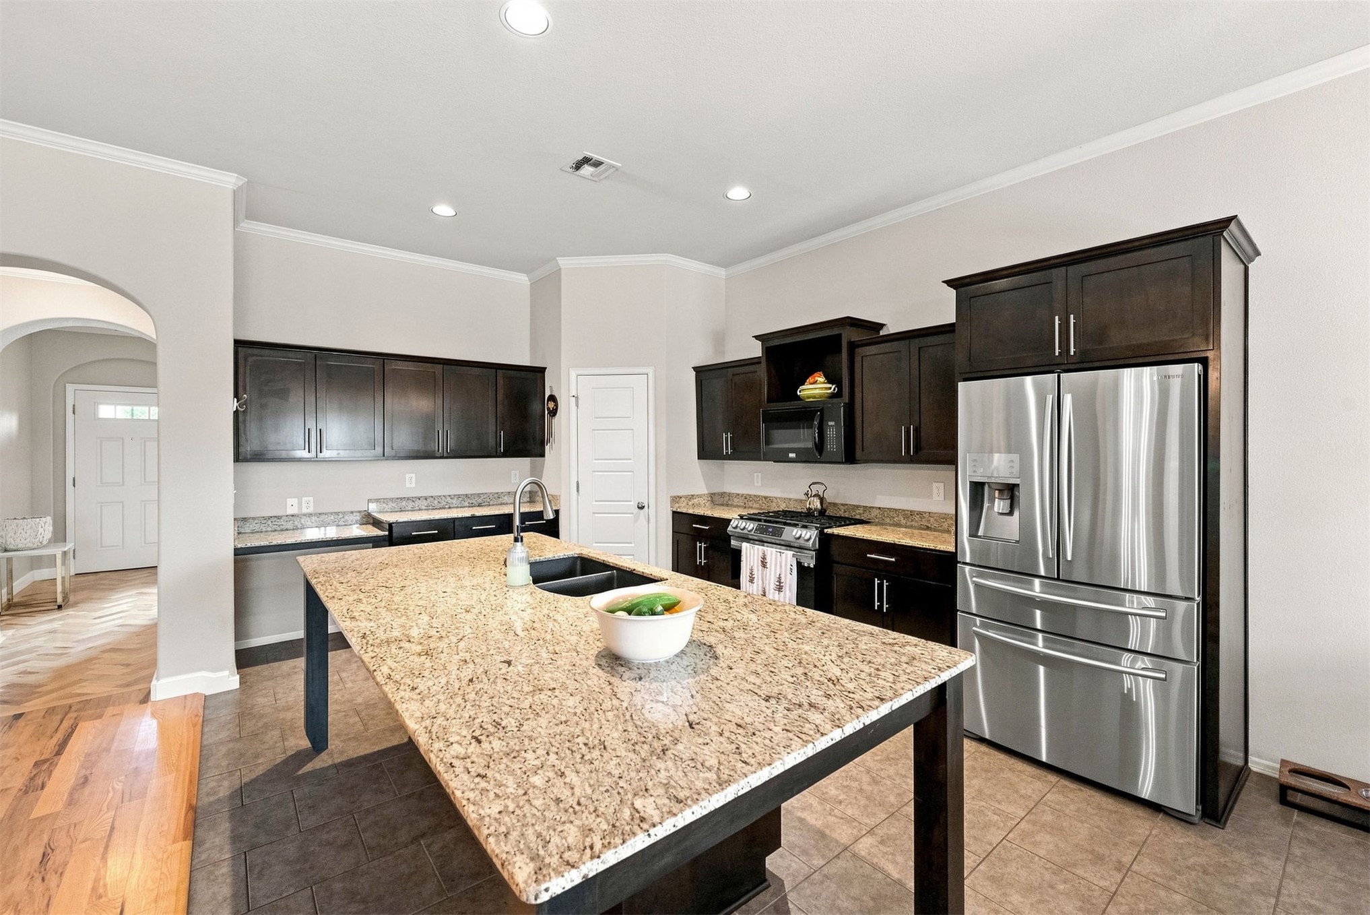
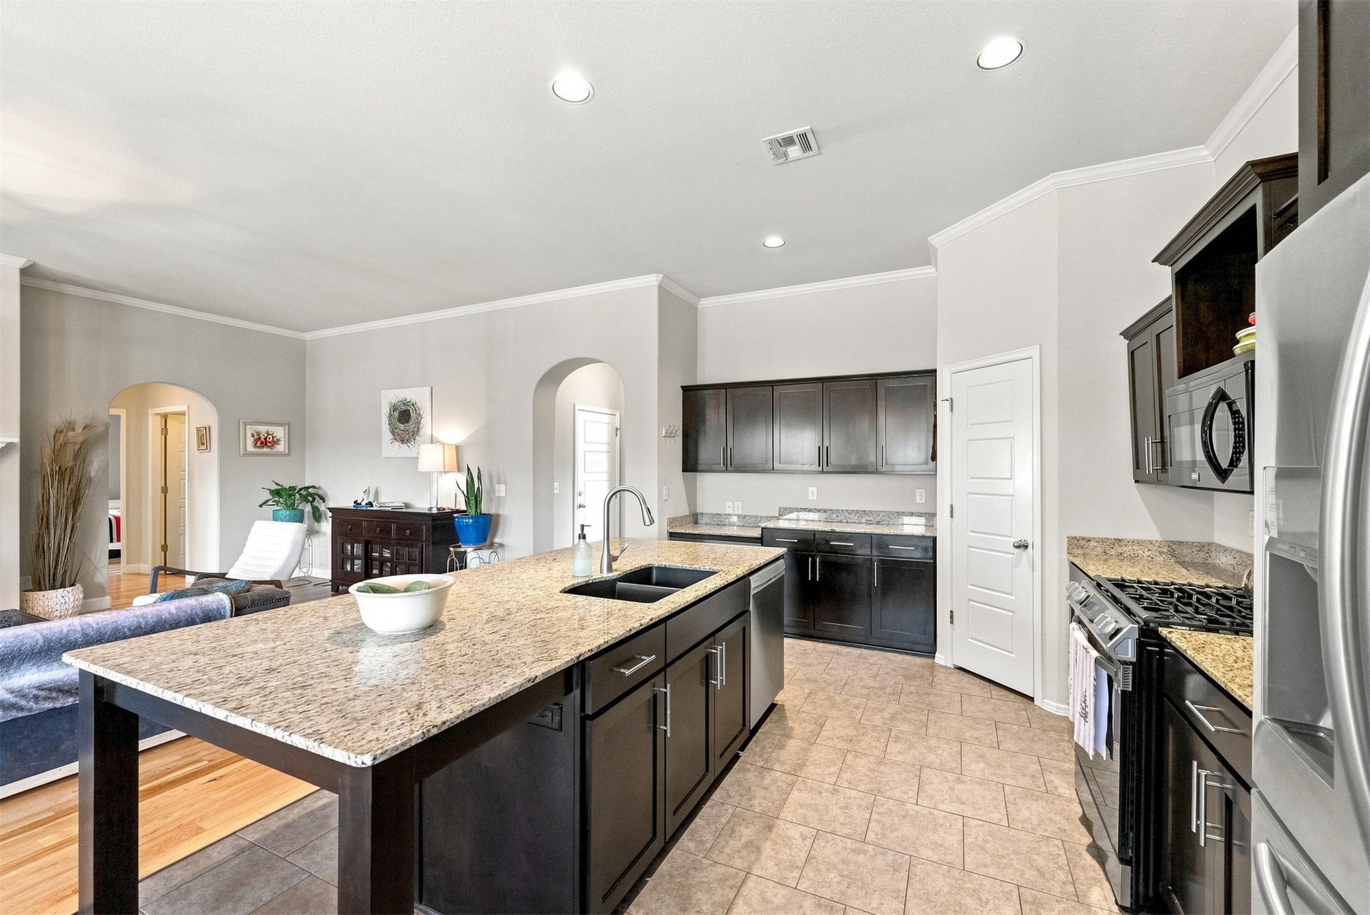
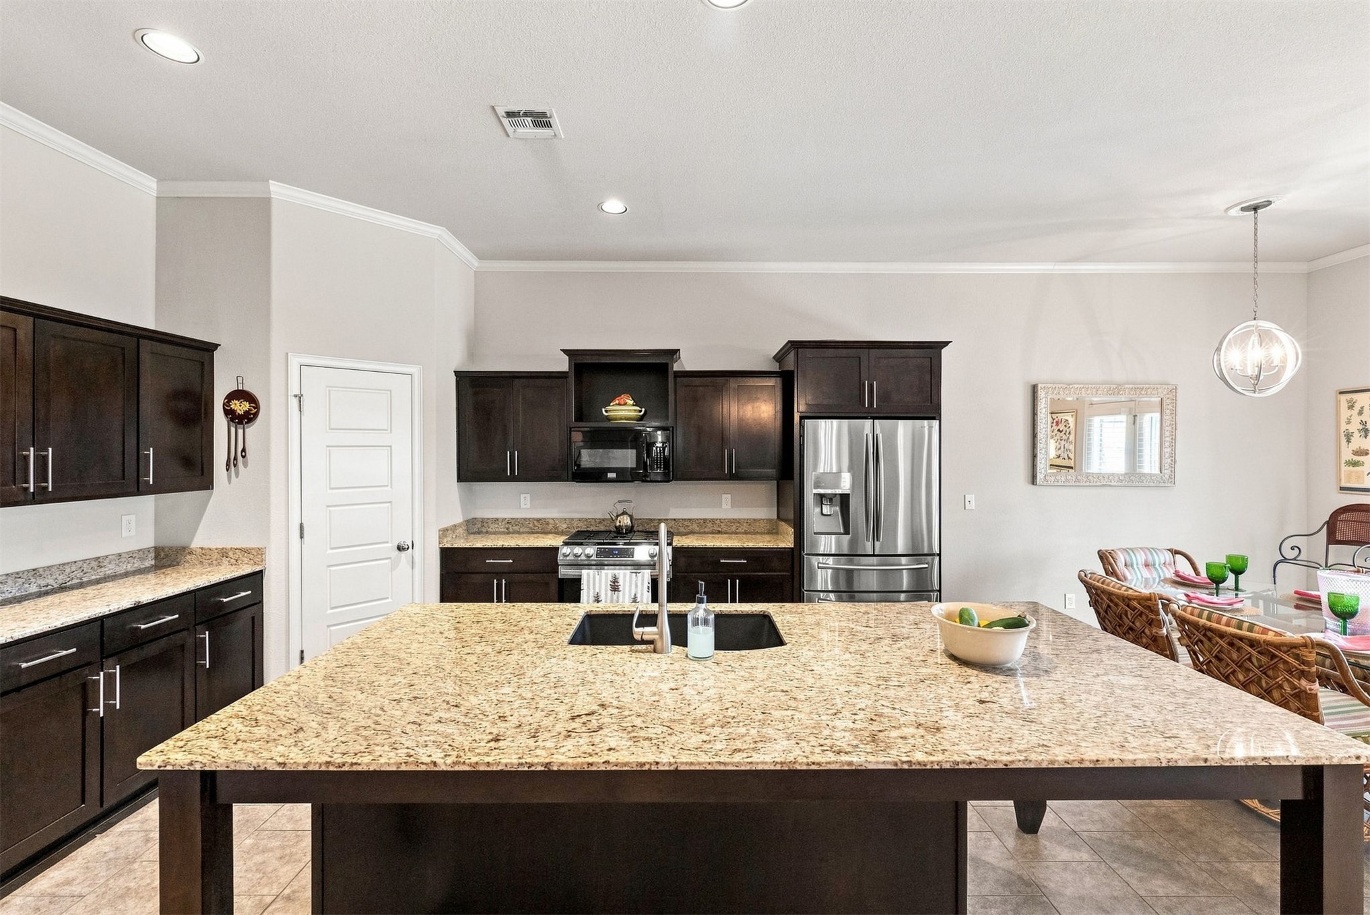
Spacious kitchen featuring a large island with an undermount sink, dark wood cabinetry, stainless steel appliances, and light-toned countertops
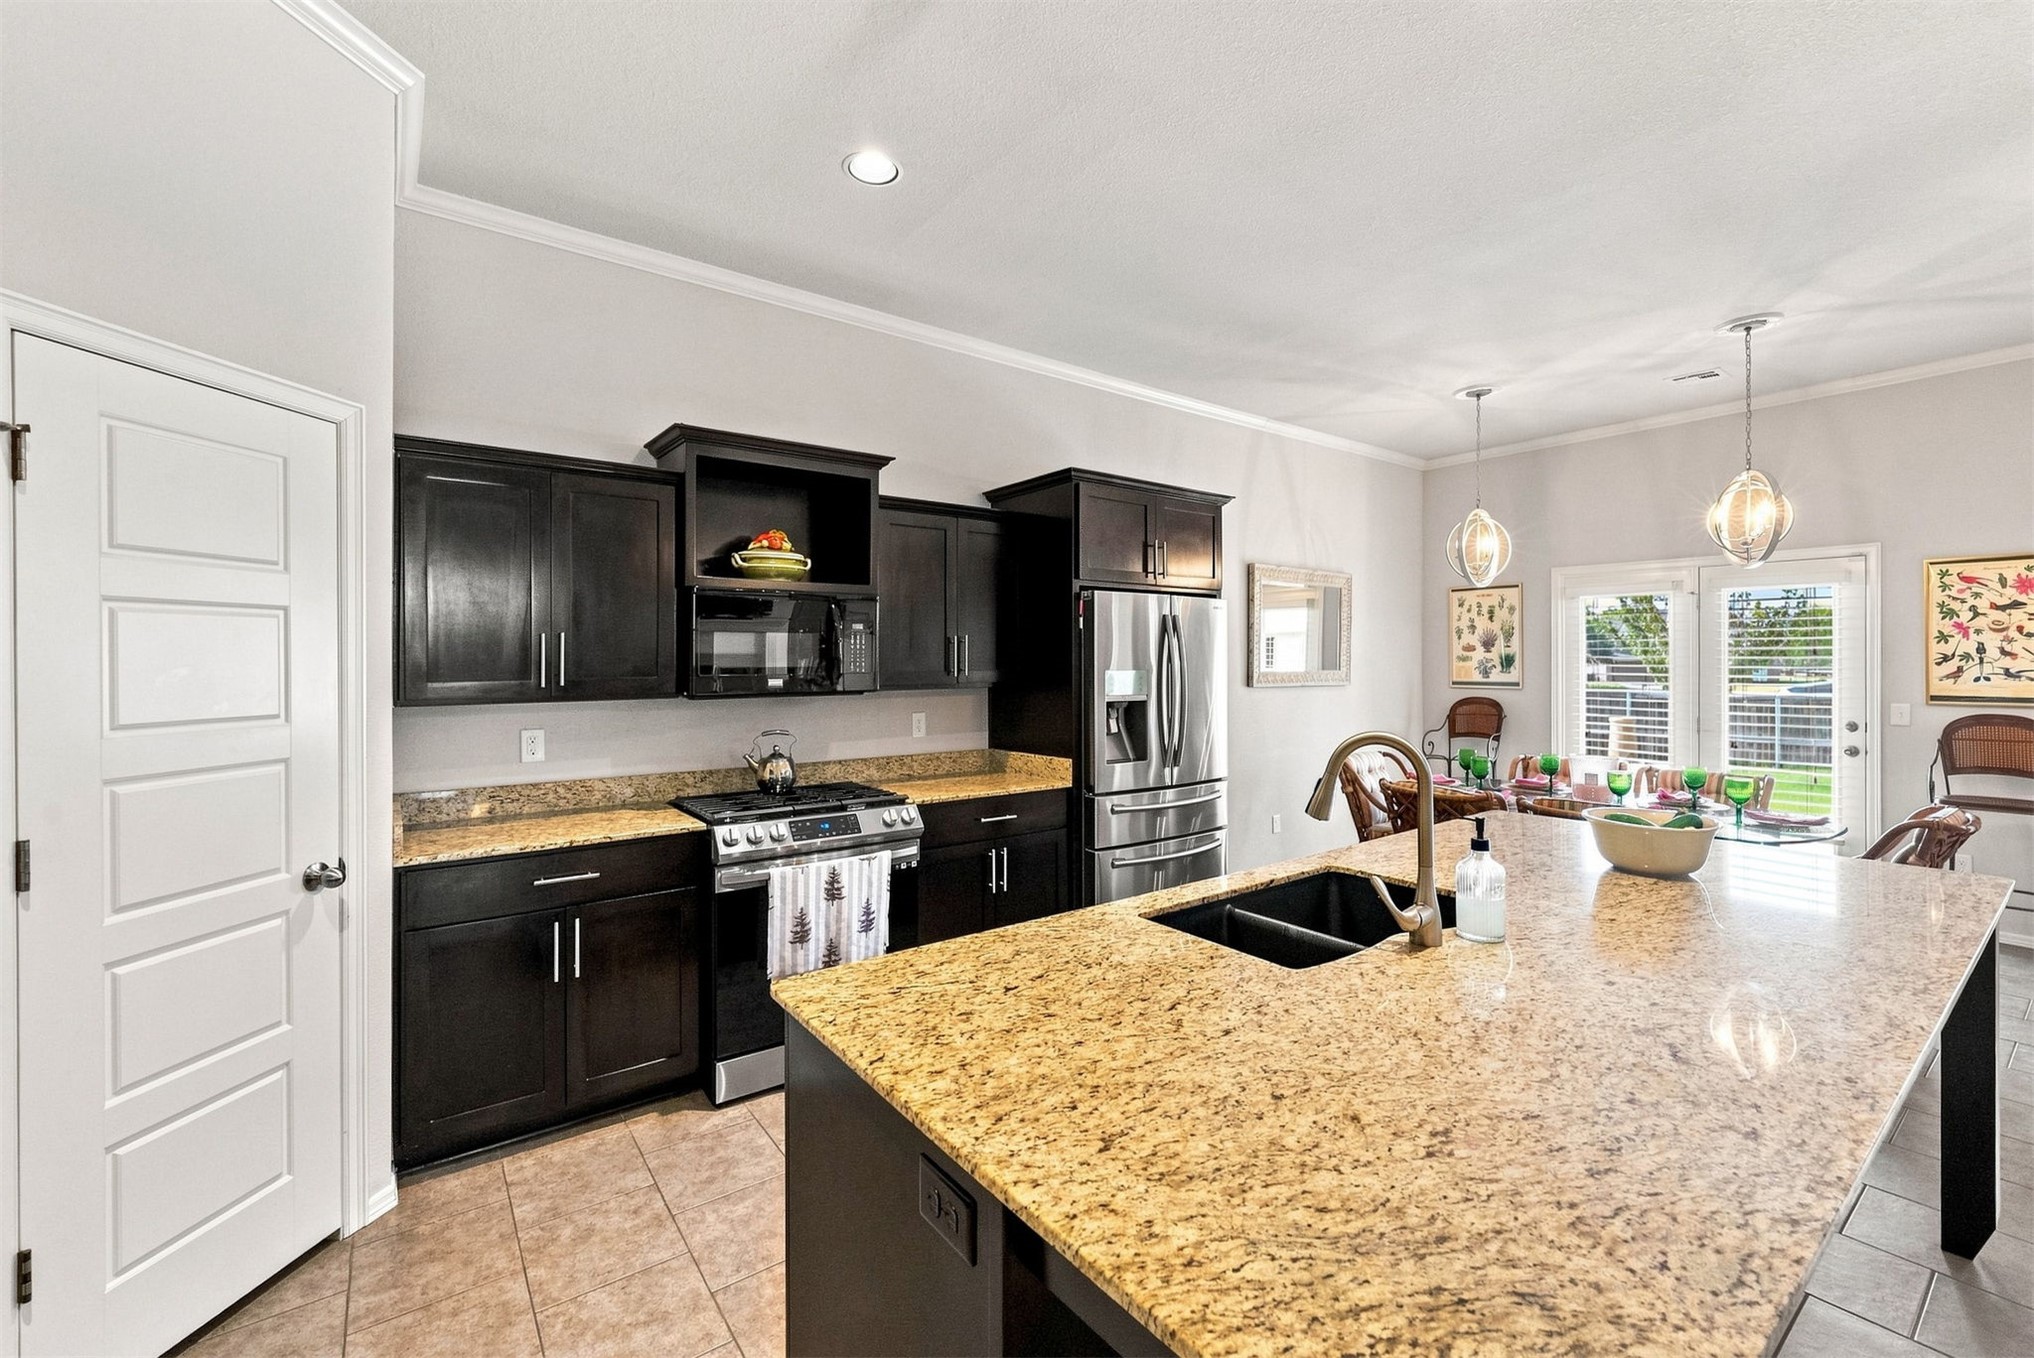
Sophisticated chef's kitchen featuring black cabinetry with stainless steel hardware, professional-grade stainless steel appliances including a gas cooktop, and a generously proportioned granite island with seating
Kitchen featuring dark wood cabinetry, stainless steel appliances, granite countertops, and tile flooring
Gourmet kitchen featuring a large center island with granite countertops, dark cabinetry, stainless steel appliances, and tile flooring
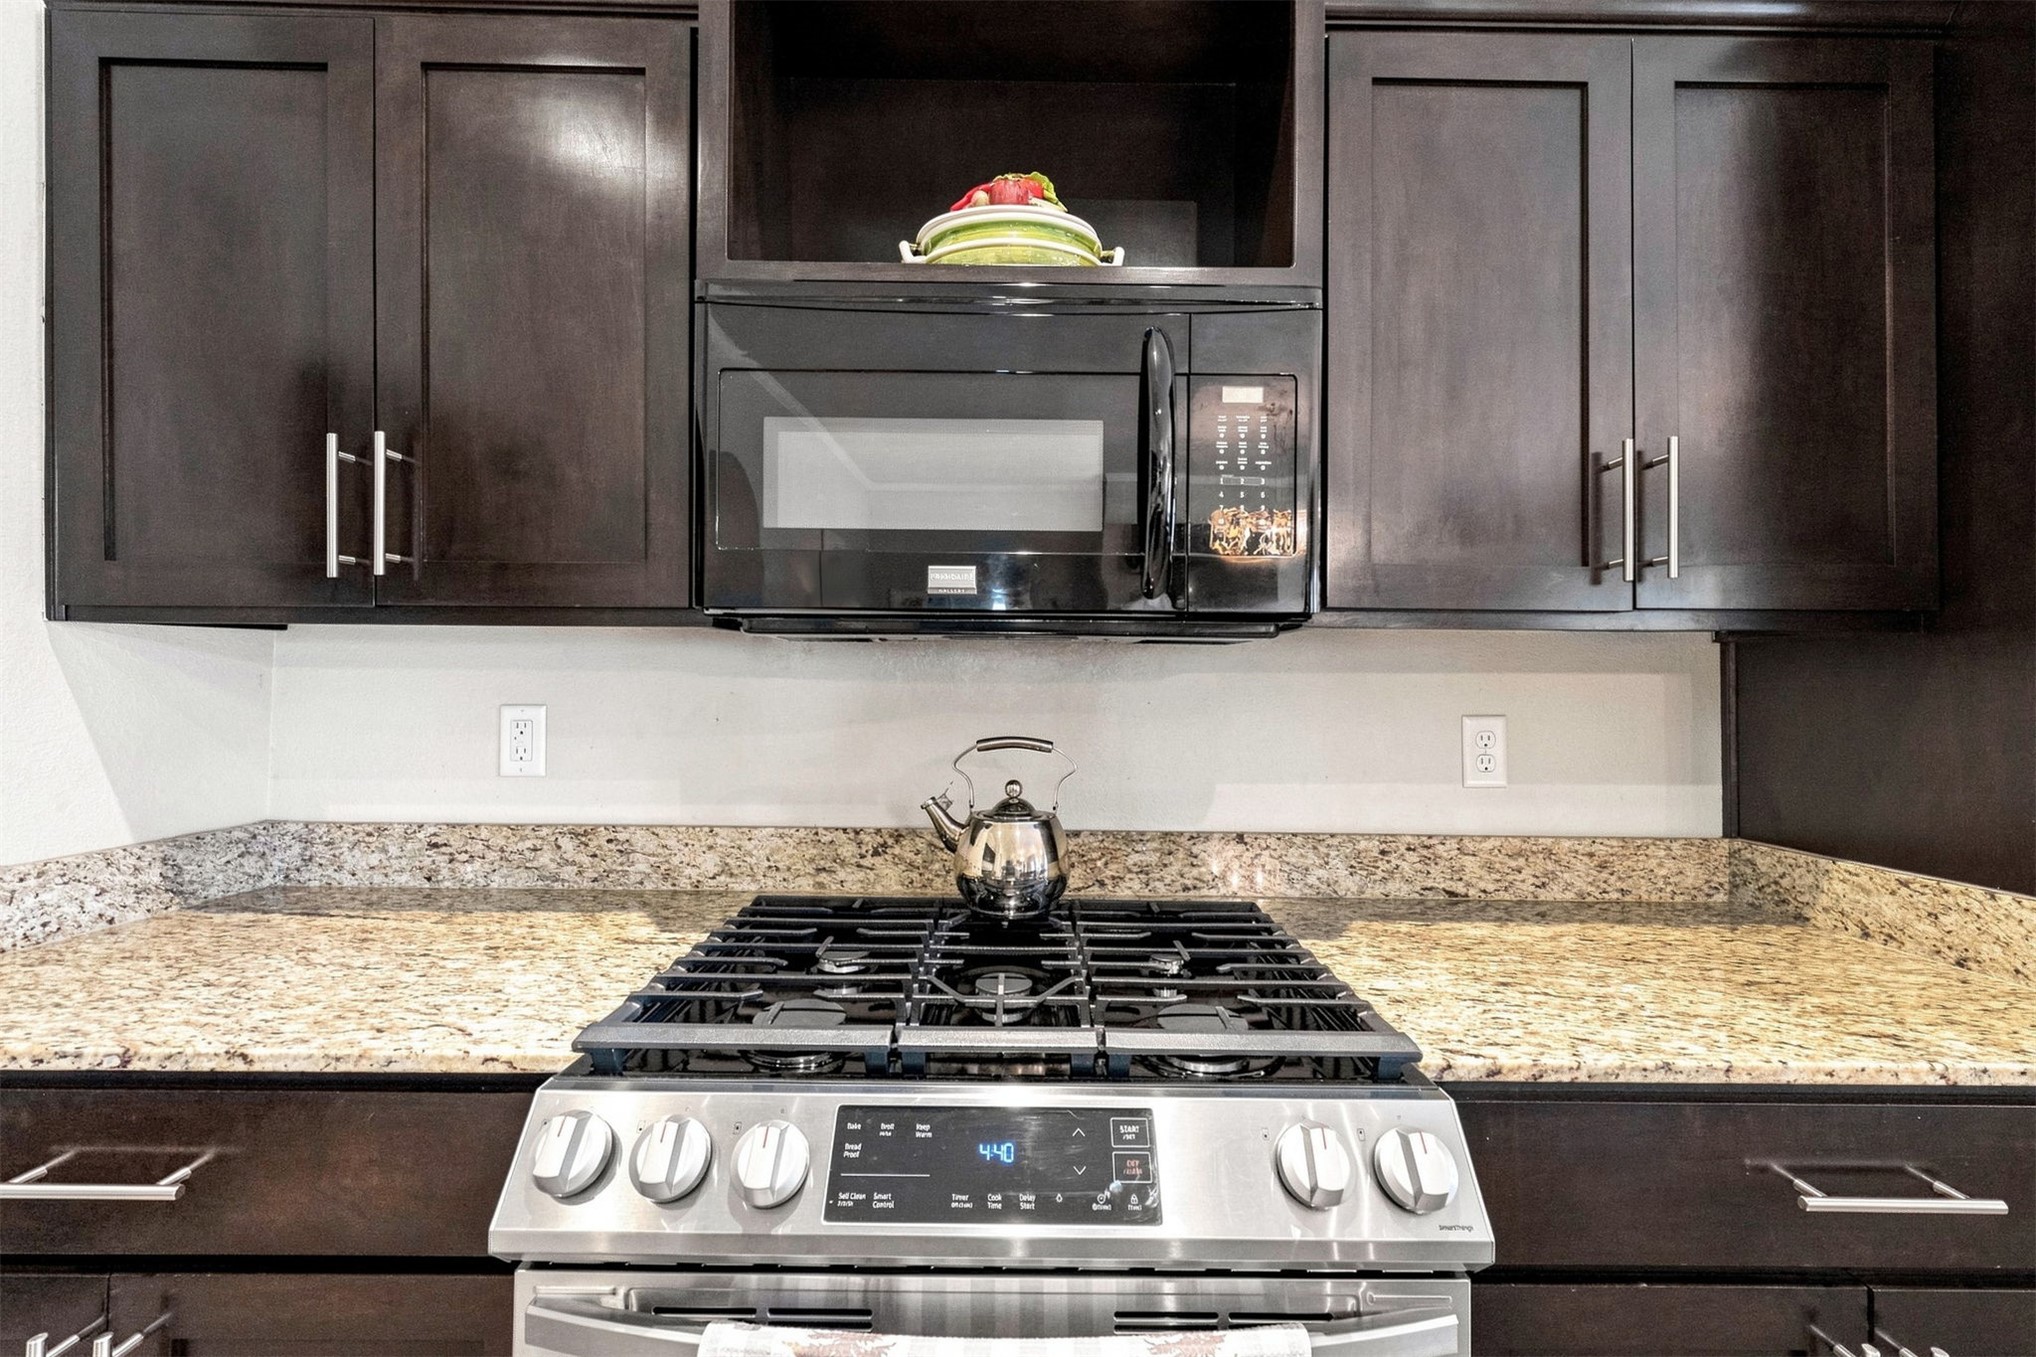
Chef's kitchen featuring stainless steel gas range with six burners and convection oven, granite countertops, dark cabinetry with brushed nickel hardware, and integrated microwave above the cooktop
Gourmet kitchen featuring a expansive granite-topped island with seating, dark cabinetry with stainless steel appliances, gas cooktop, and abundant counter space
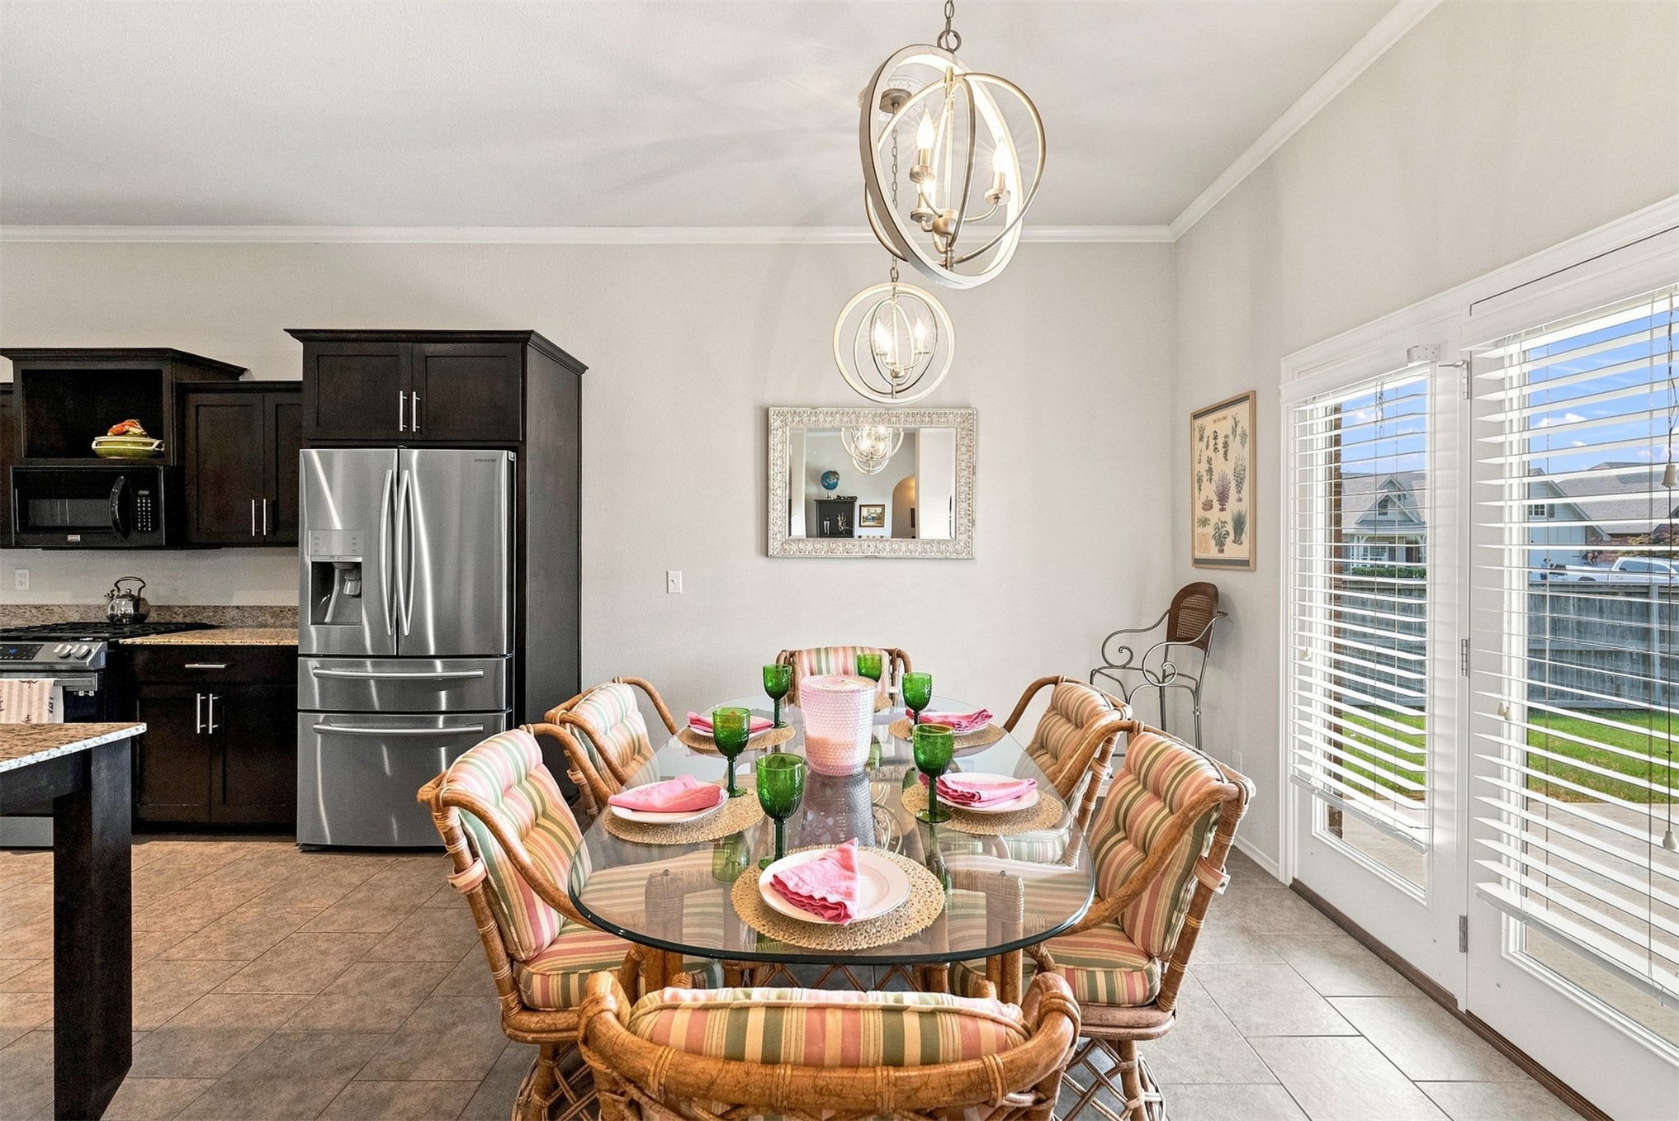
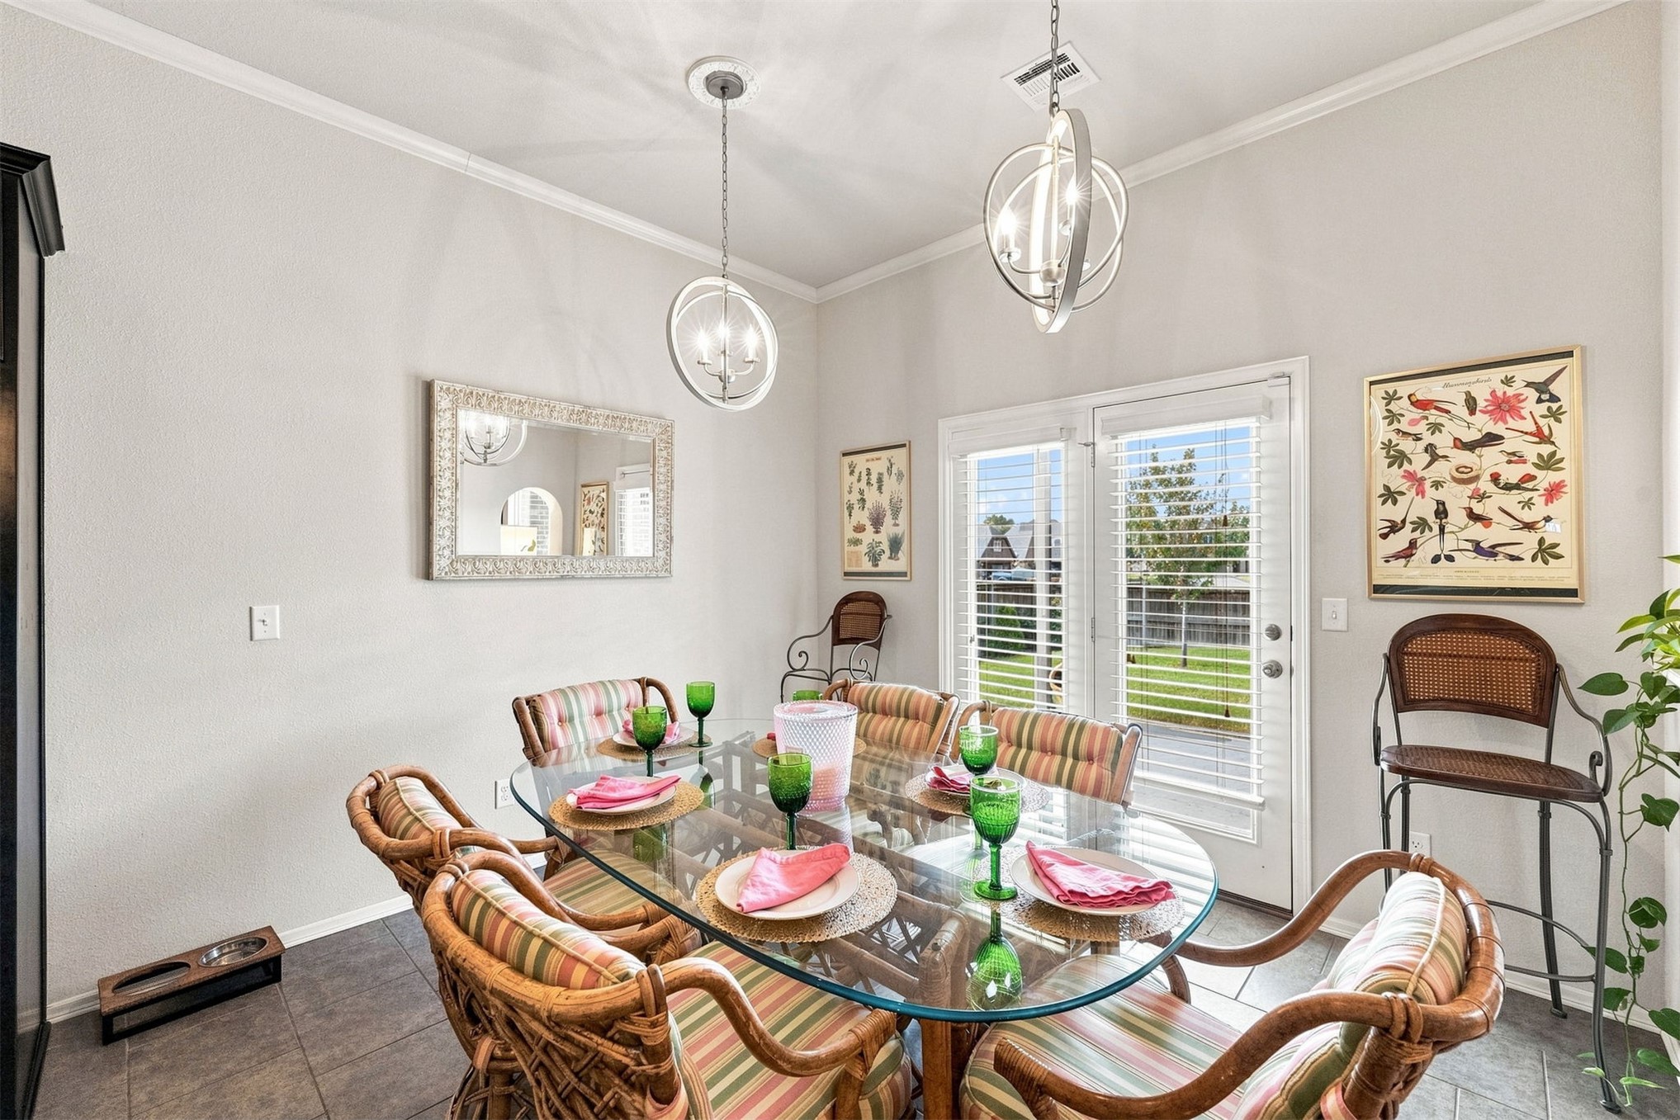
Elegant dining area showcasing a round glass-top table with woven rattan chairs, pendant lighting with geometric brass fixtures, and direct access to the backyard through sliding glass doors with plantation shutters
Dining area featuring crown molding, neutral wall tones, and tile flooring
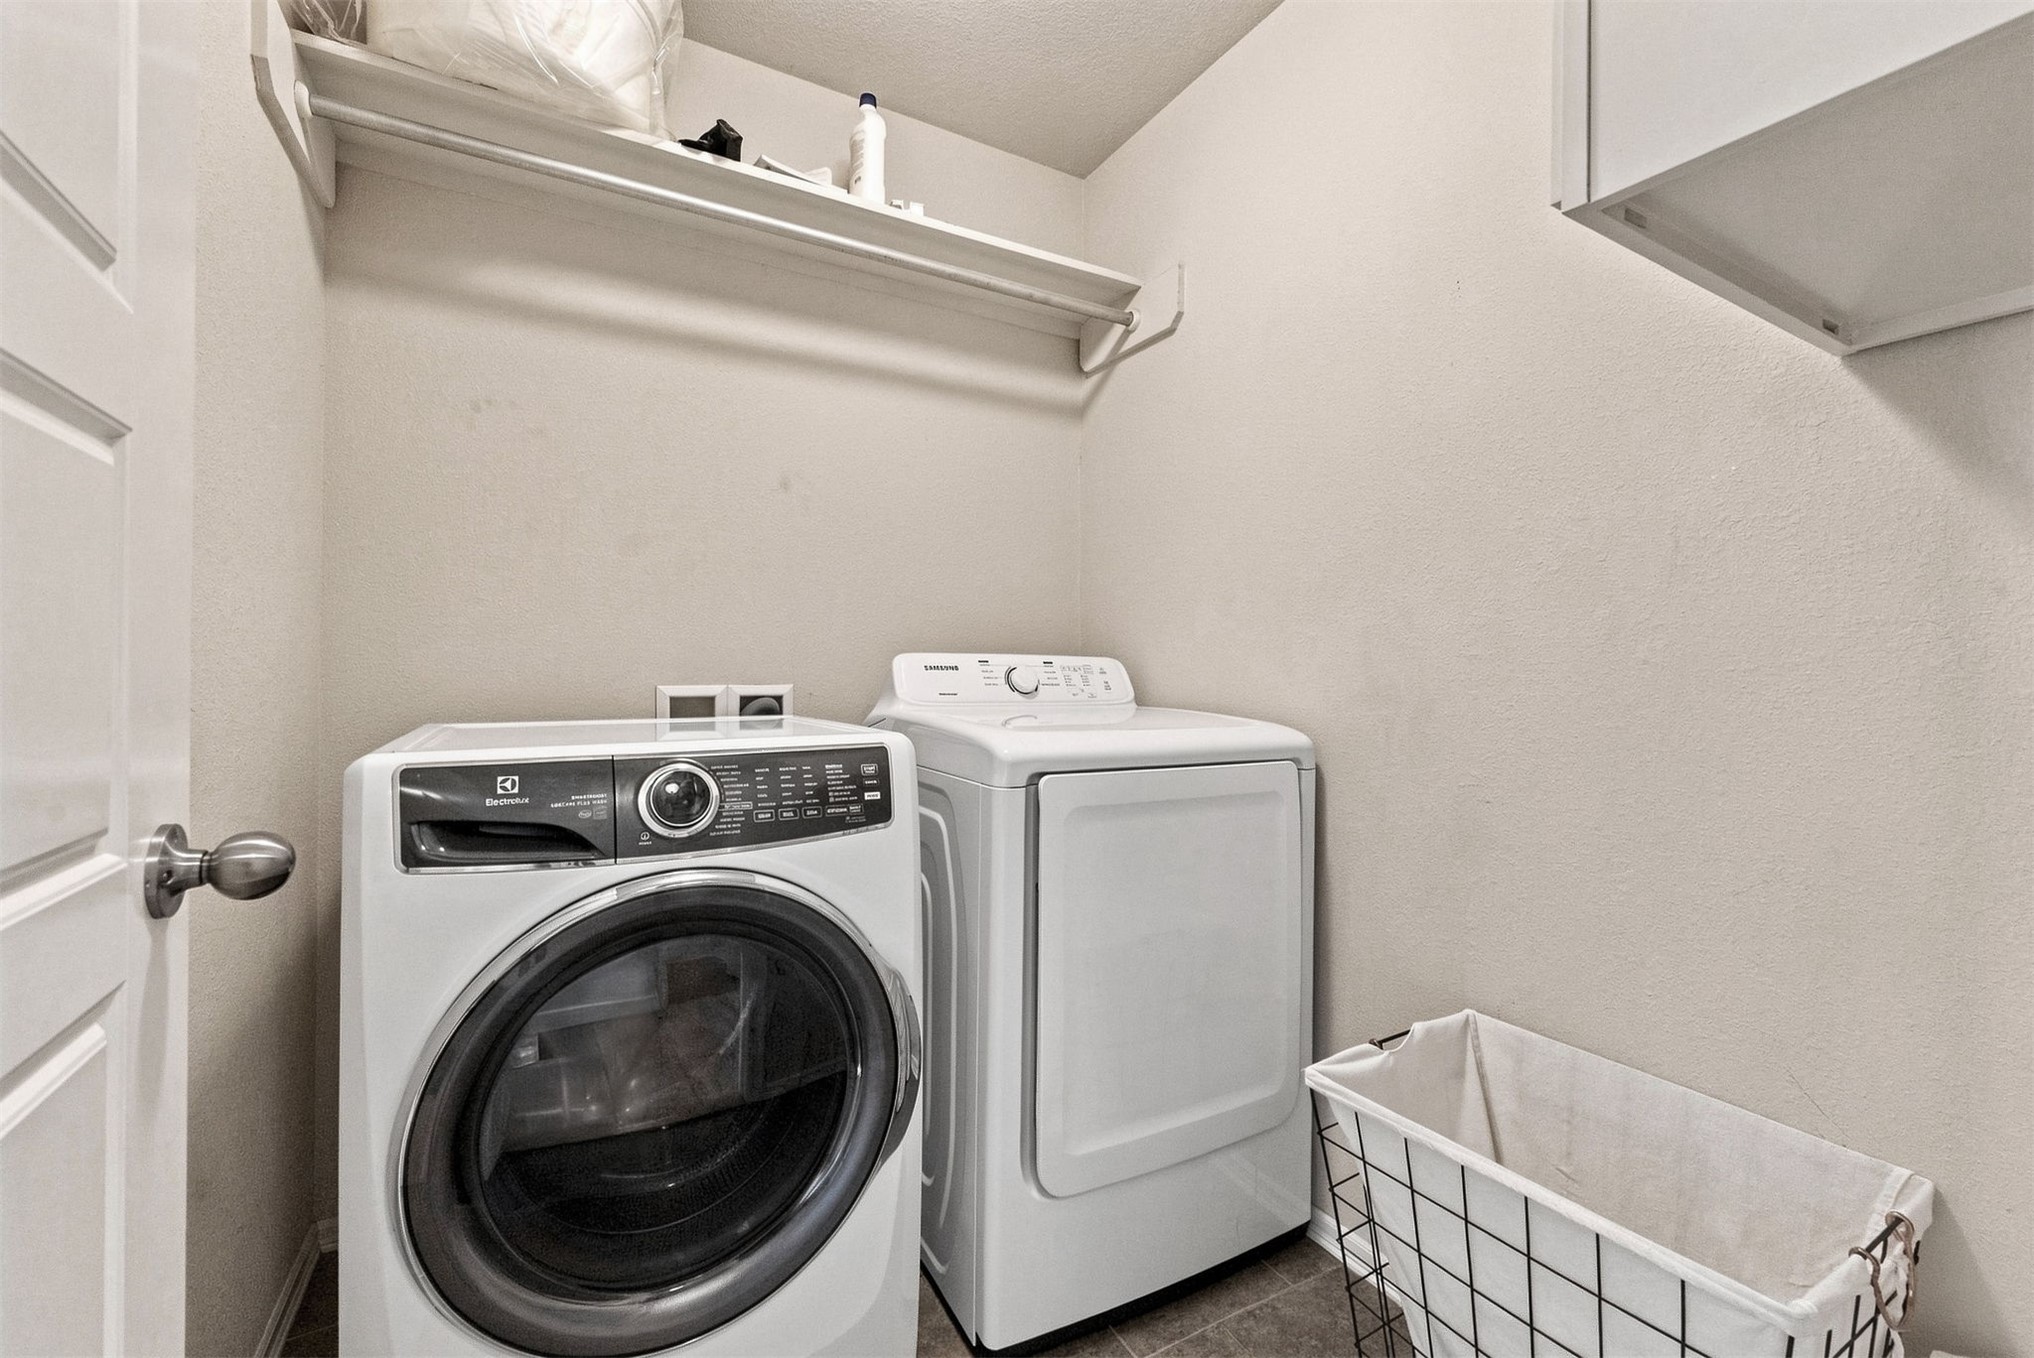
Dedicated laundry room featuring front-load washer and electric dryer with modern digital controls, overhead shelving for storage, and neutral finishes throughout
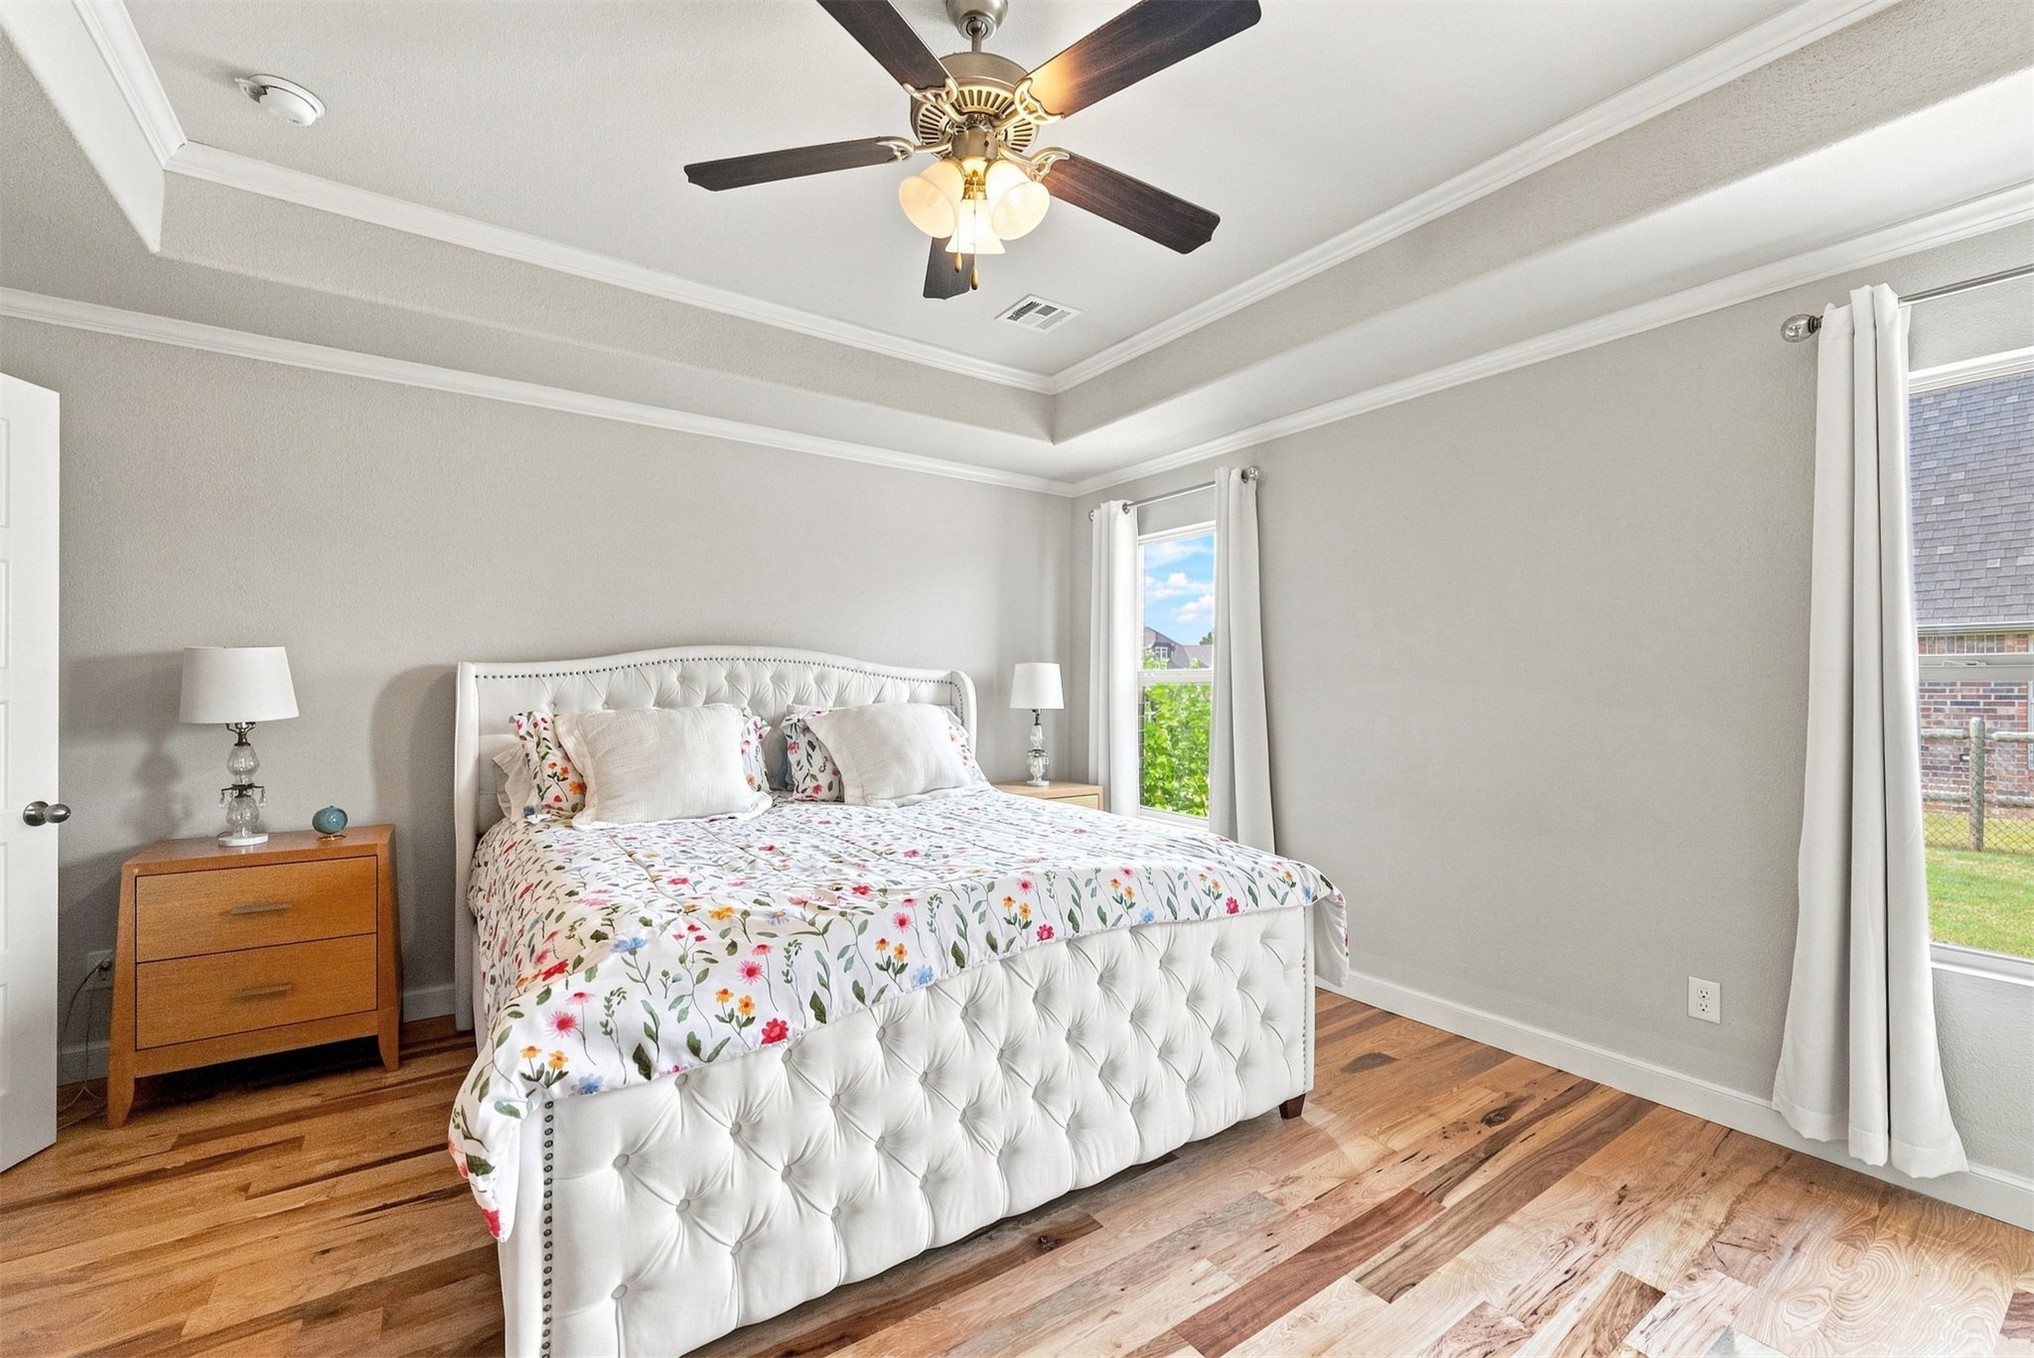
Spacious bedroom with tray ceiling and recessed lighting
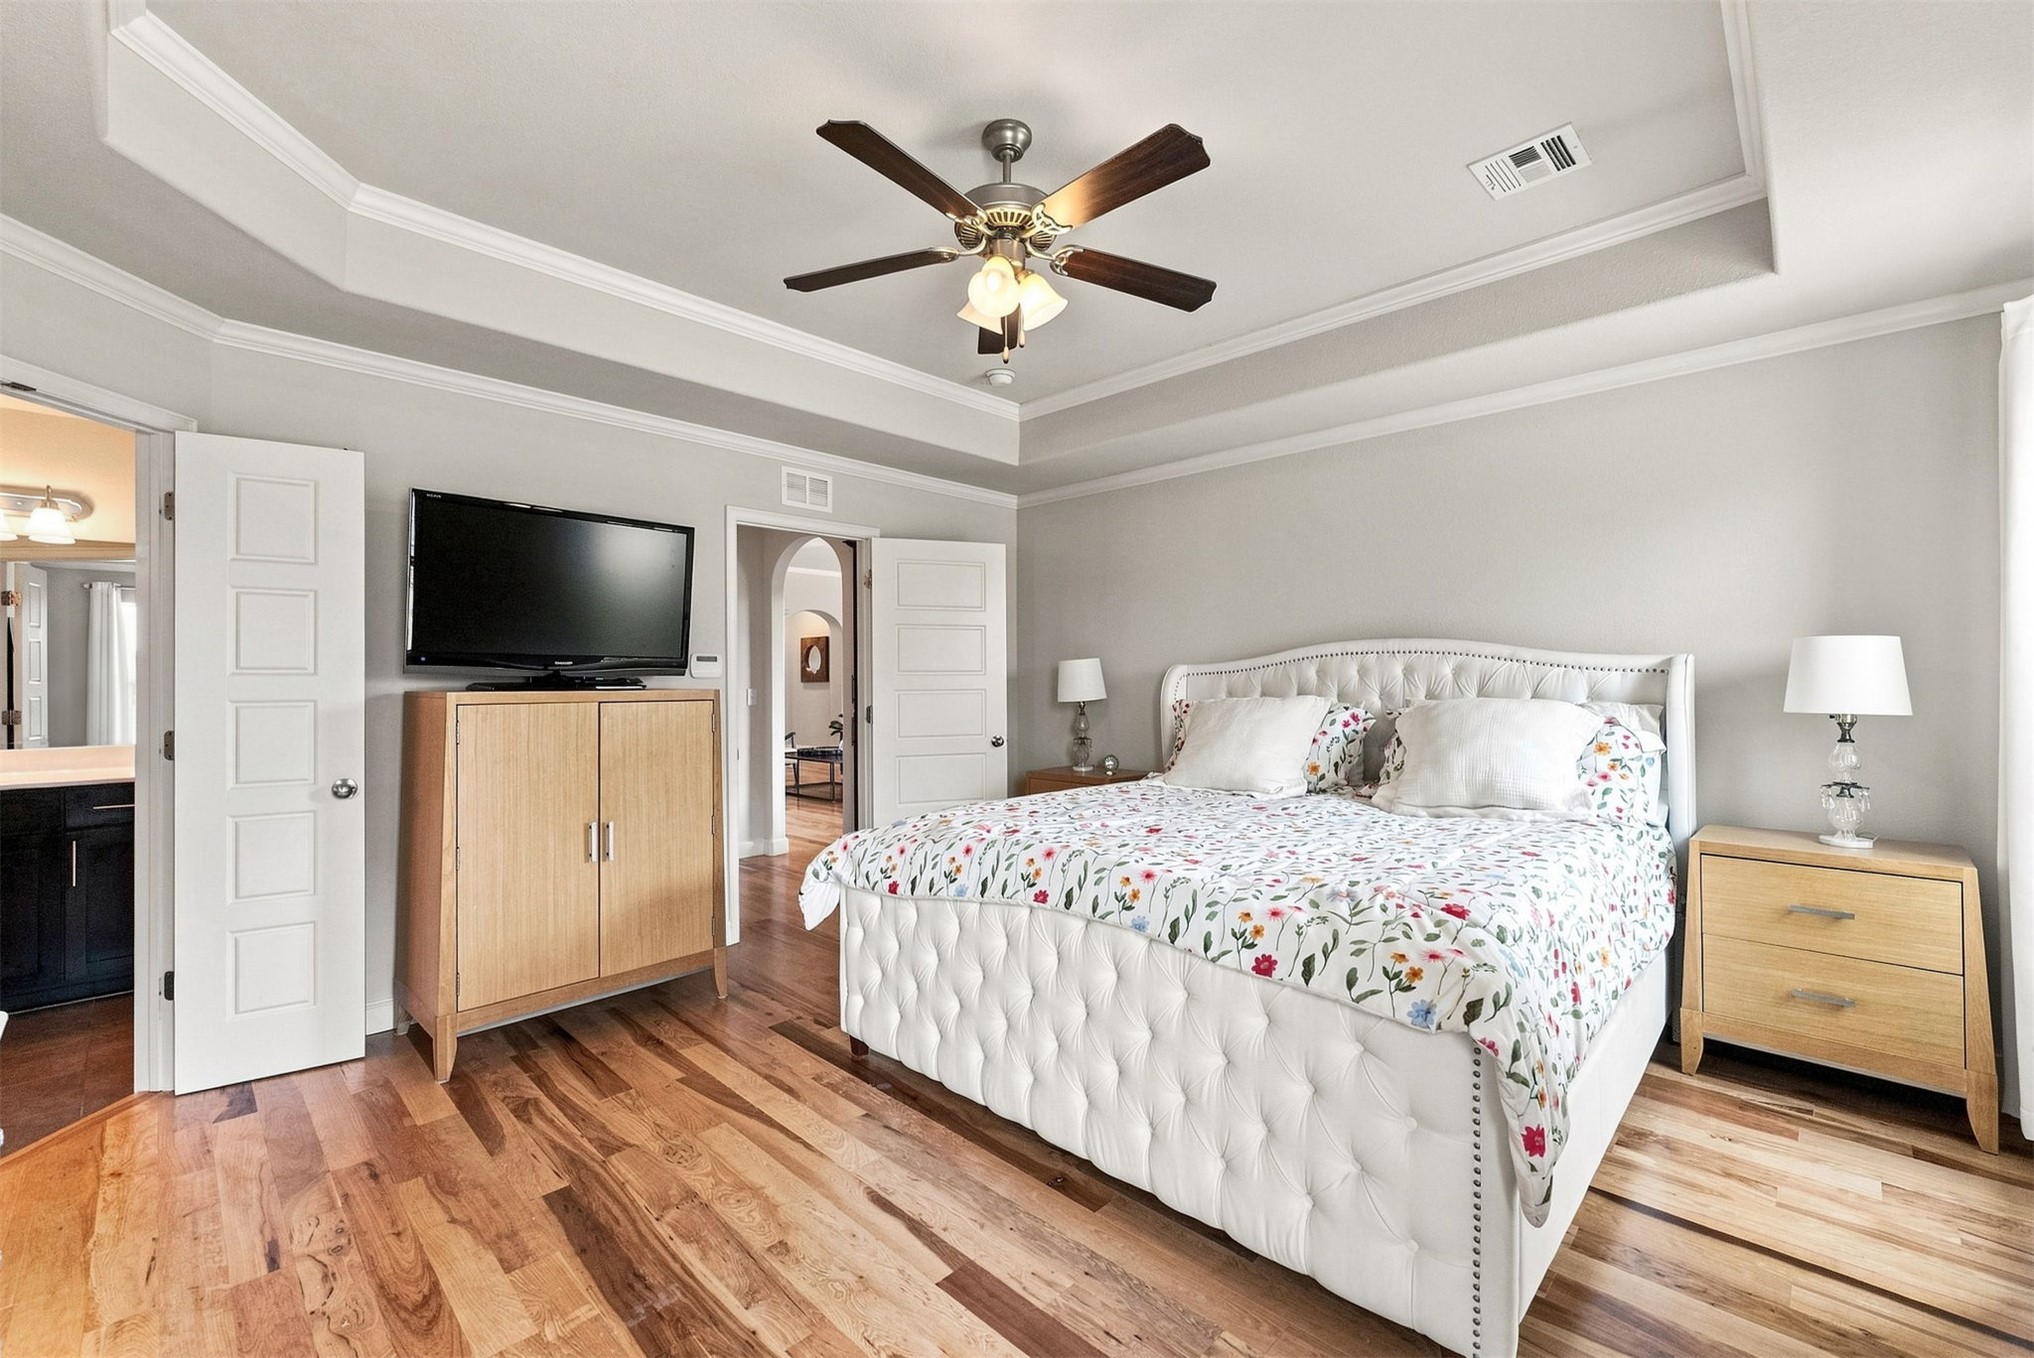
Spacious primary bedroom showcasing a tufted upholstered bed, wood-finish flooring throughout, a coffered ceiling with ceiling fan, and coordinated nightstands with task lighting
Spacious primary bedroom featuring a tray ceiling with recessed lighting, ceiling fan with light fixture, and wood-finish flooring
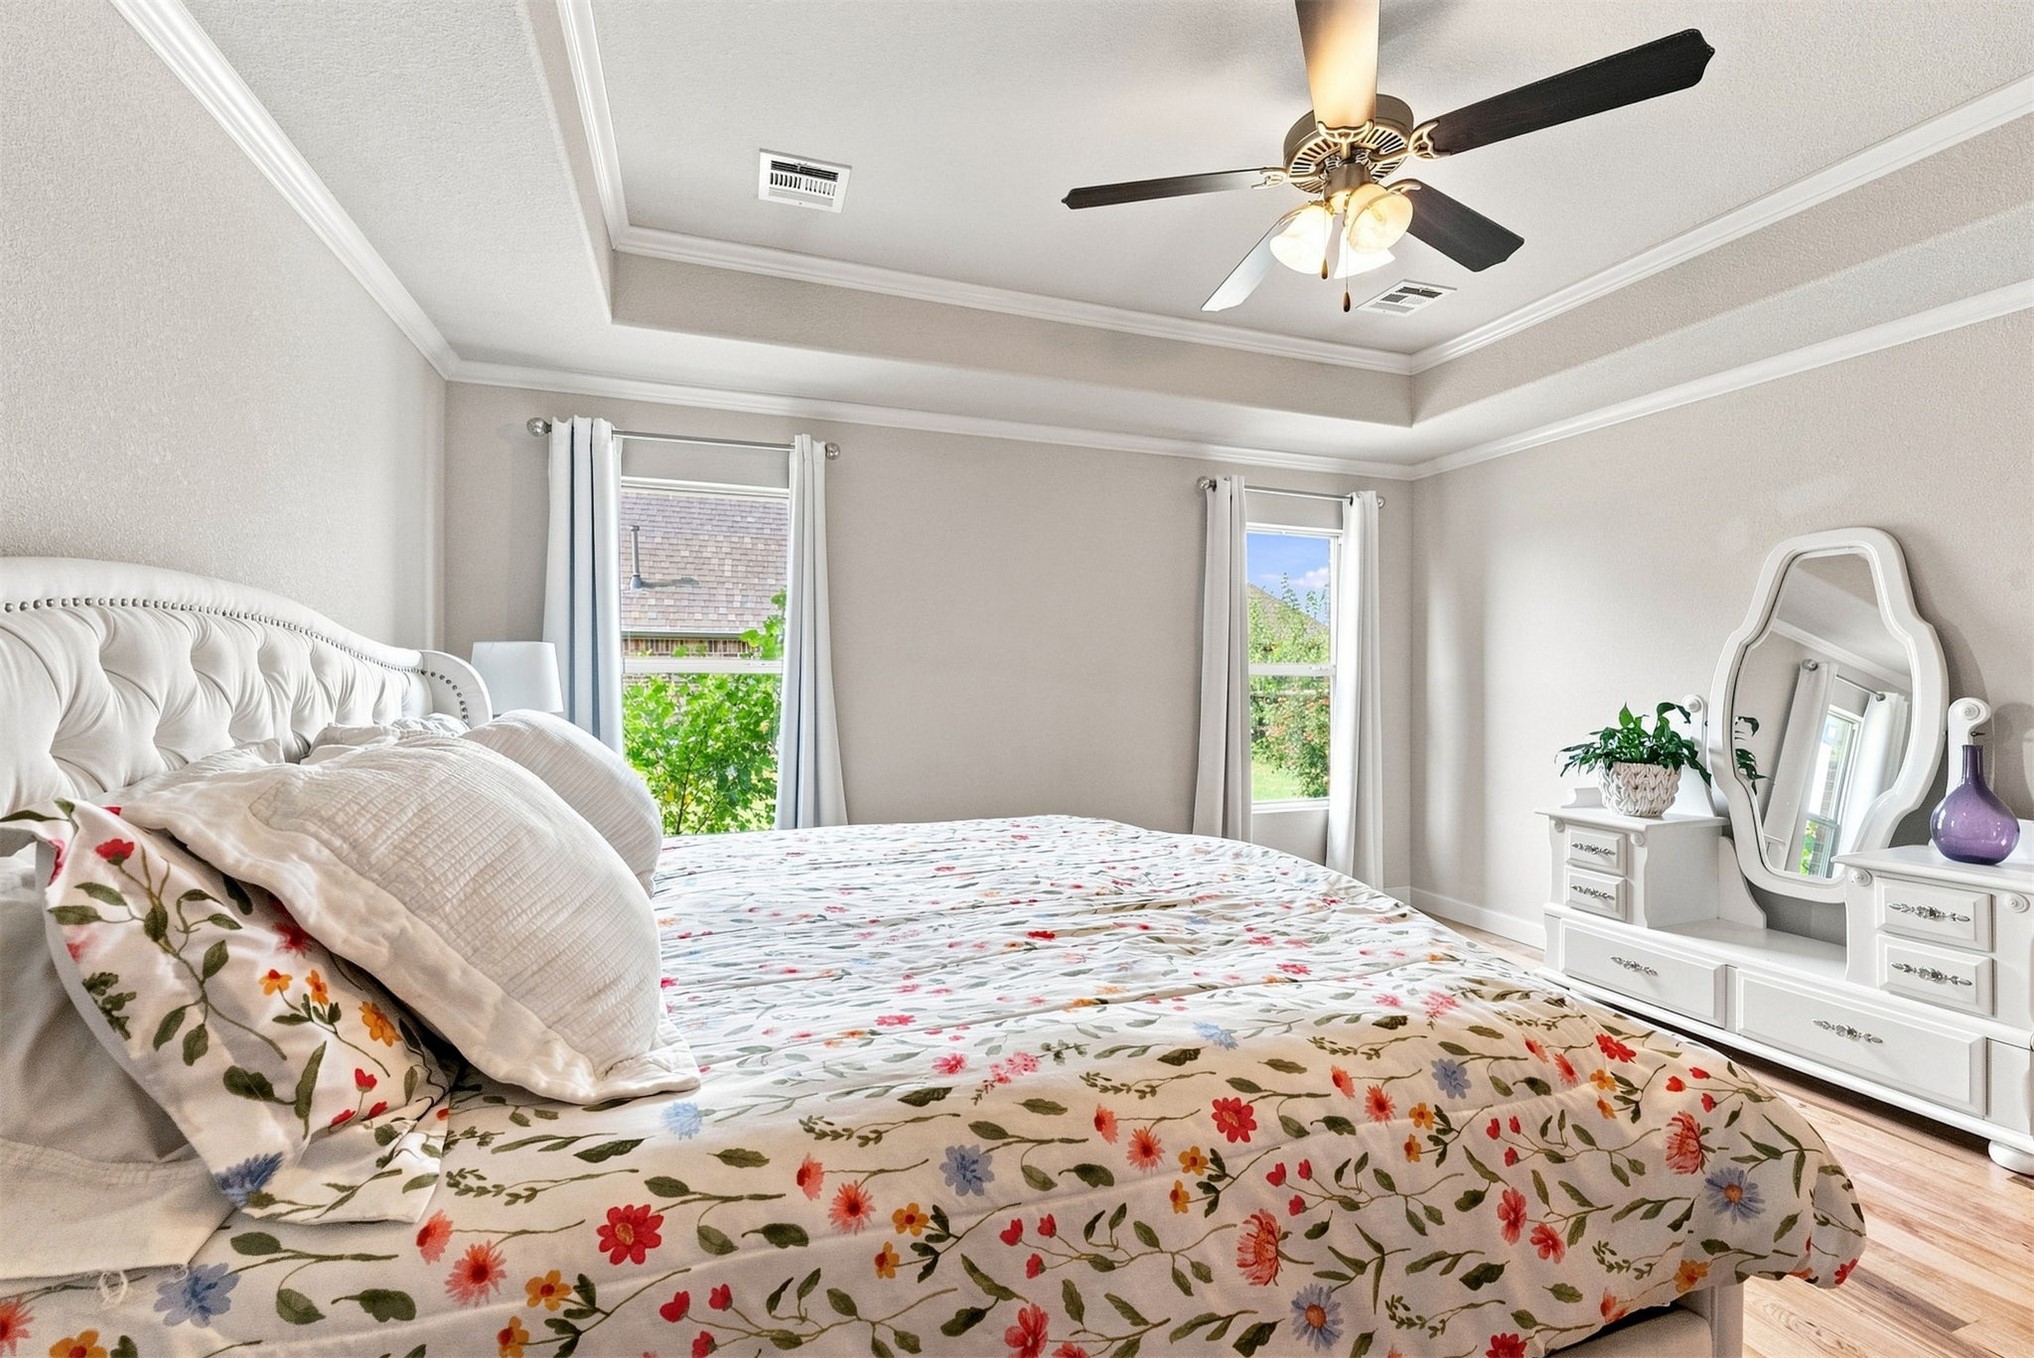
Spacious primary bedroom featuring a tufted upholstered headboard, wood-finish flooring, and a coffered ceiling with integrated ceiling fan
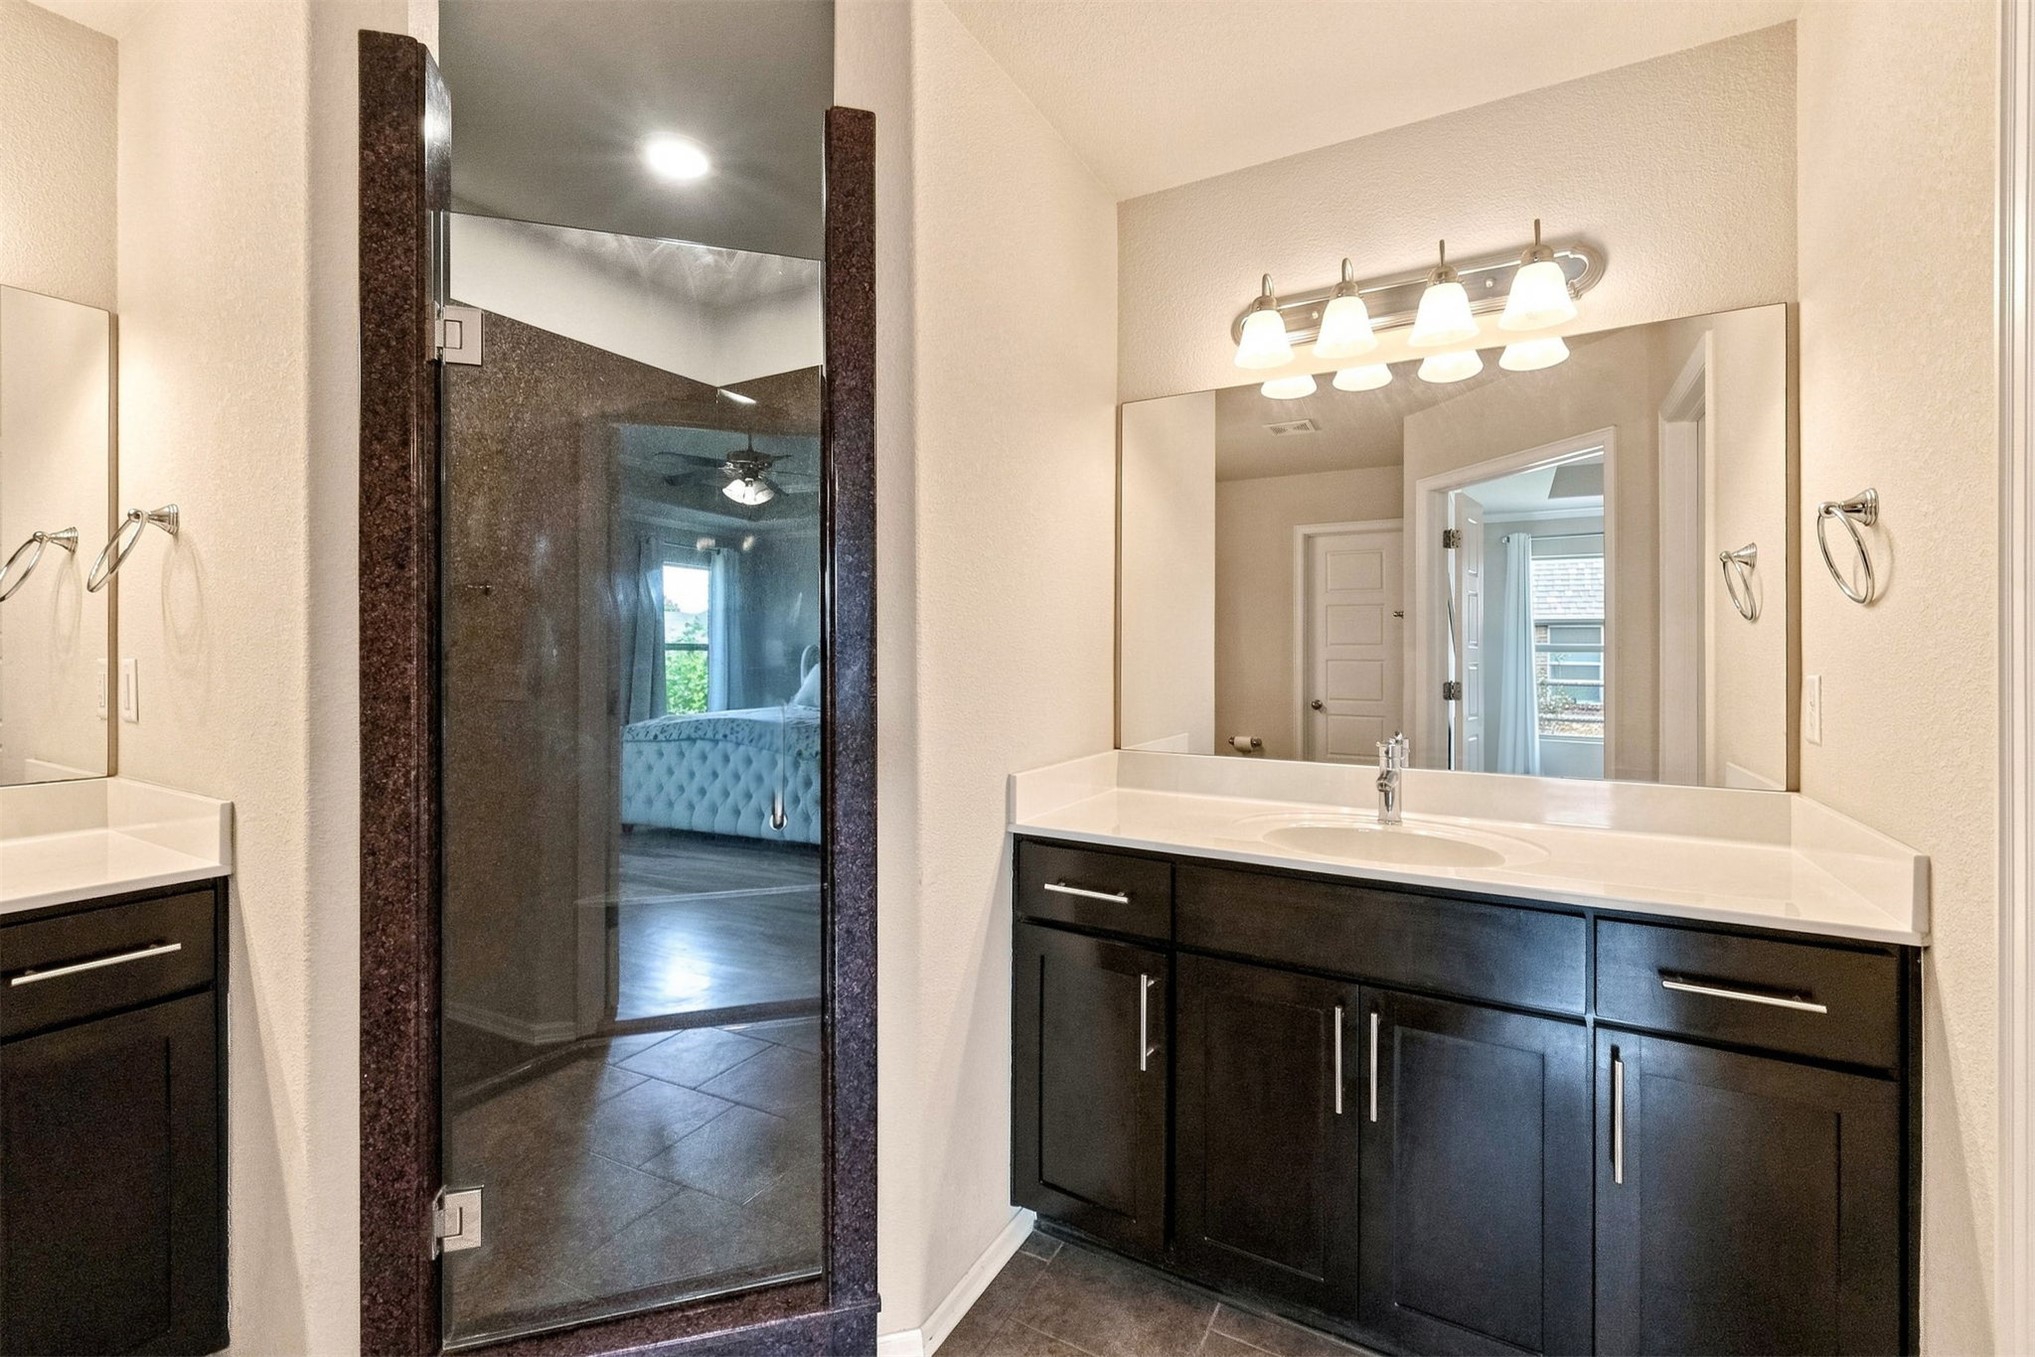
Spa-inspired primary bathroom featuring a dual-sink vanity with black cabinetry, white quartz countertop, and brushed nickel hardware
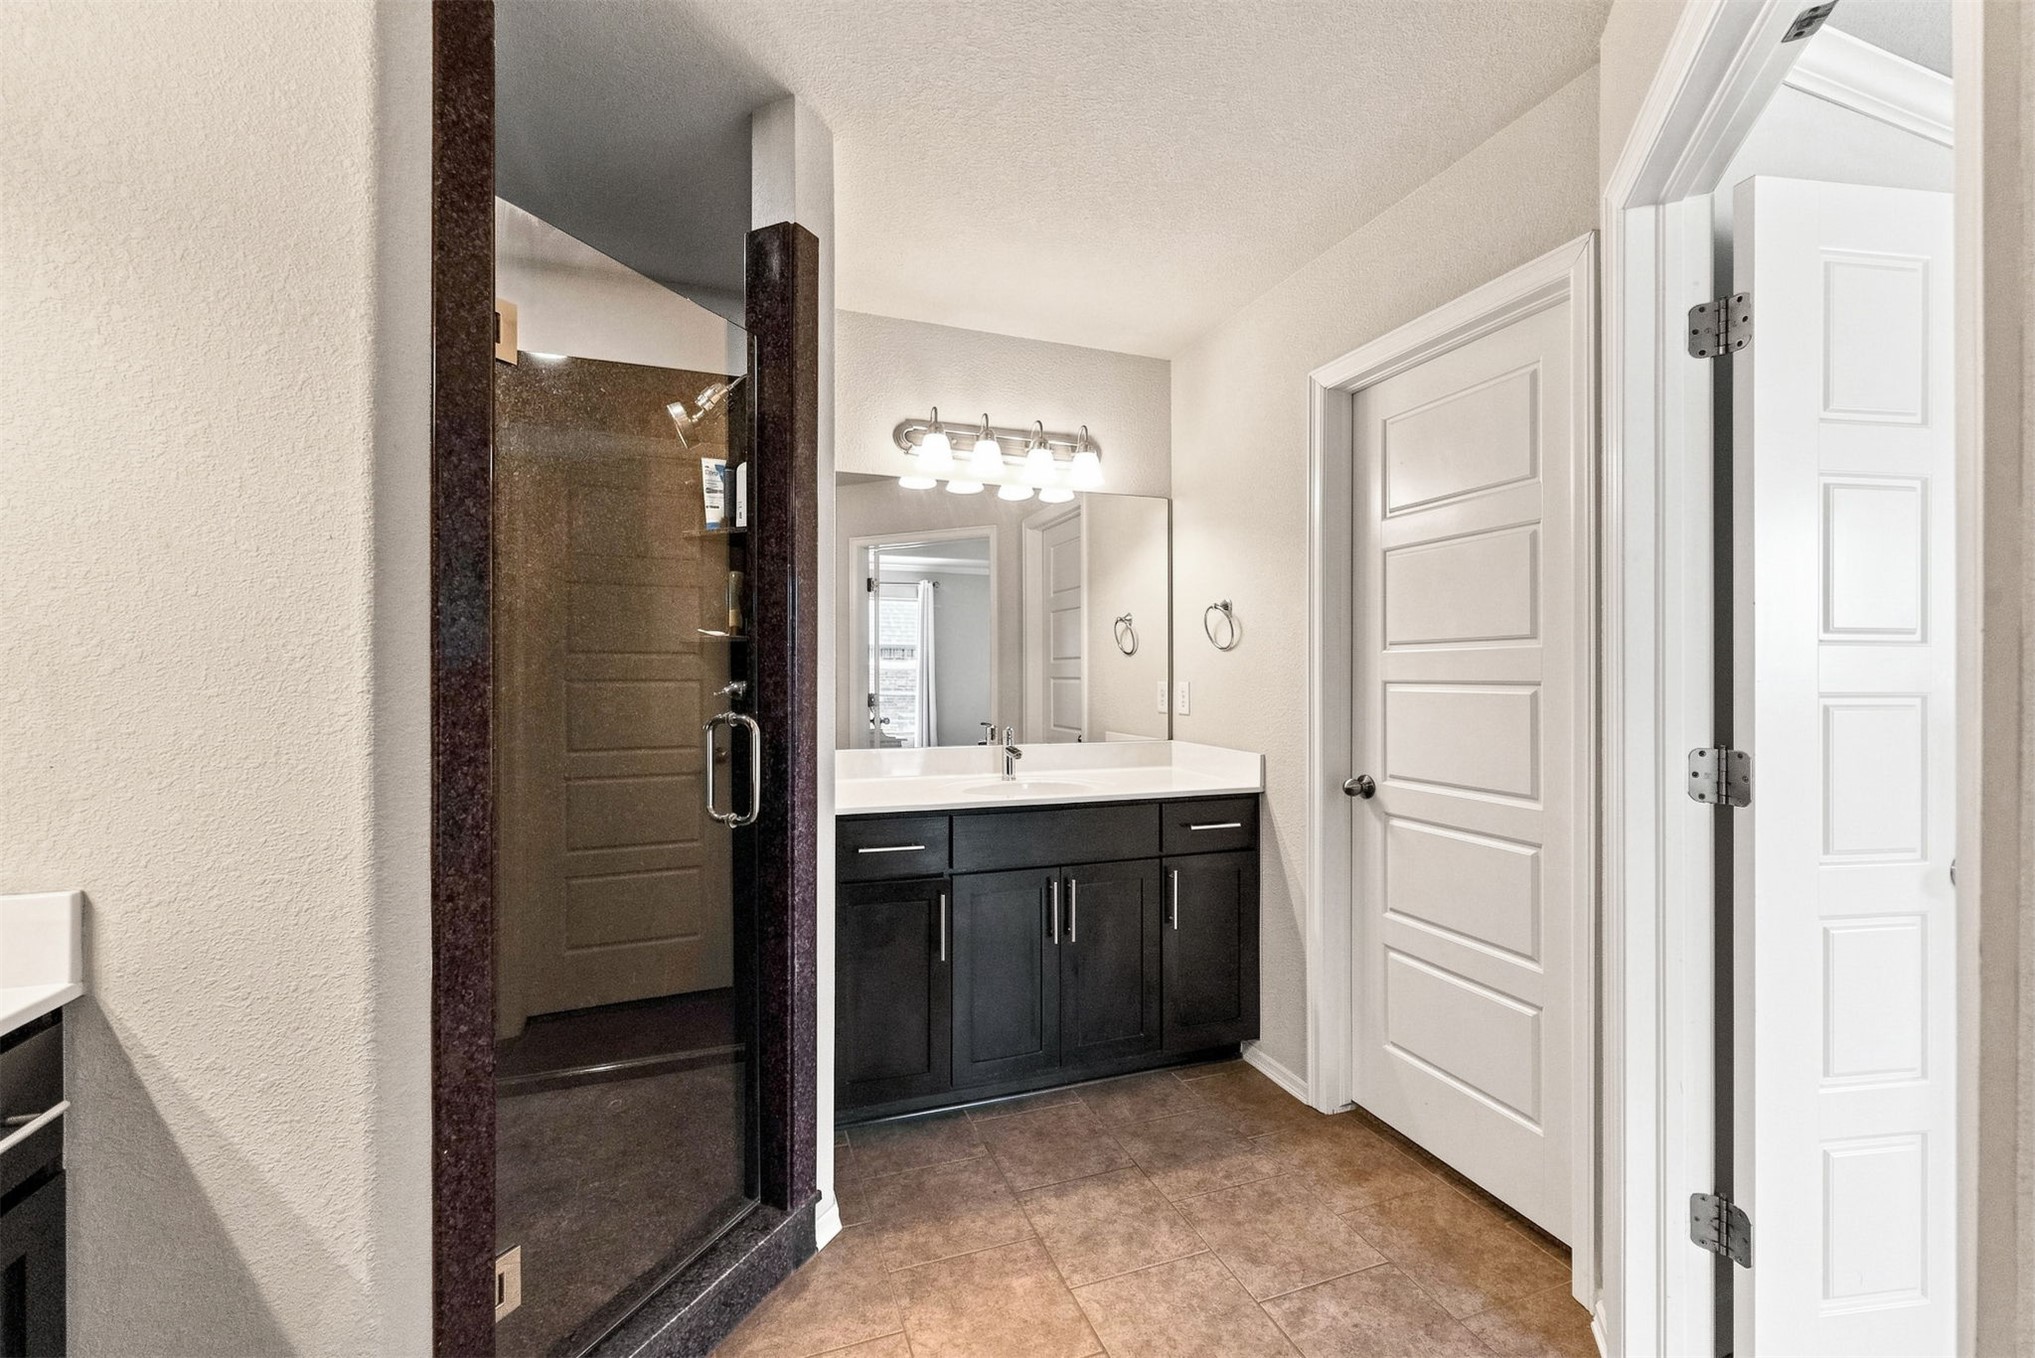
Spa-inspired primary bathroom featuring a double vanity with black cabinetry, white quartz countertop, chrome fixtures, and integrated lighting
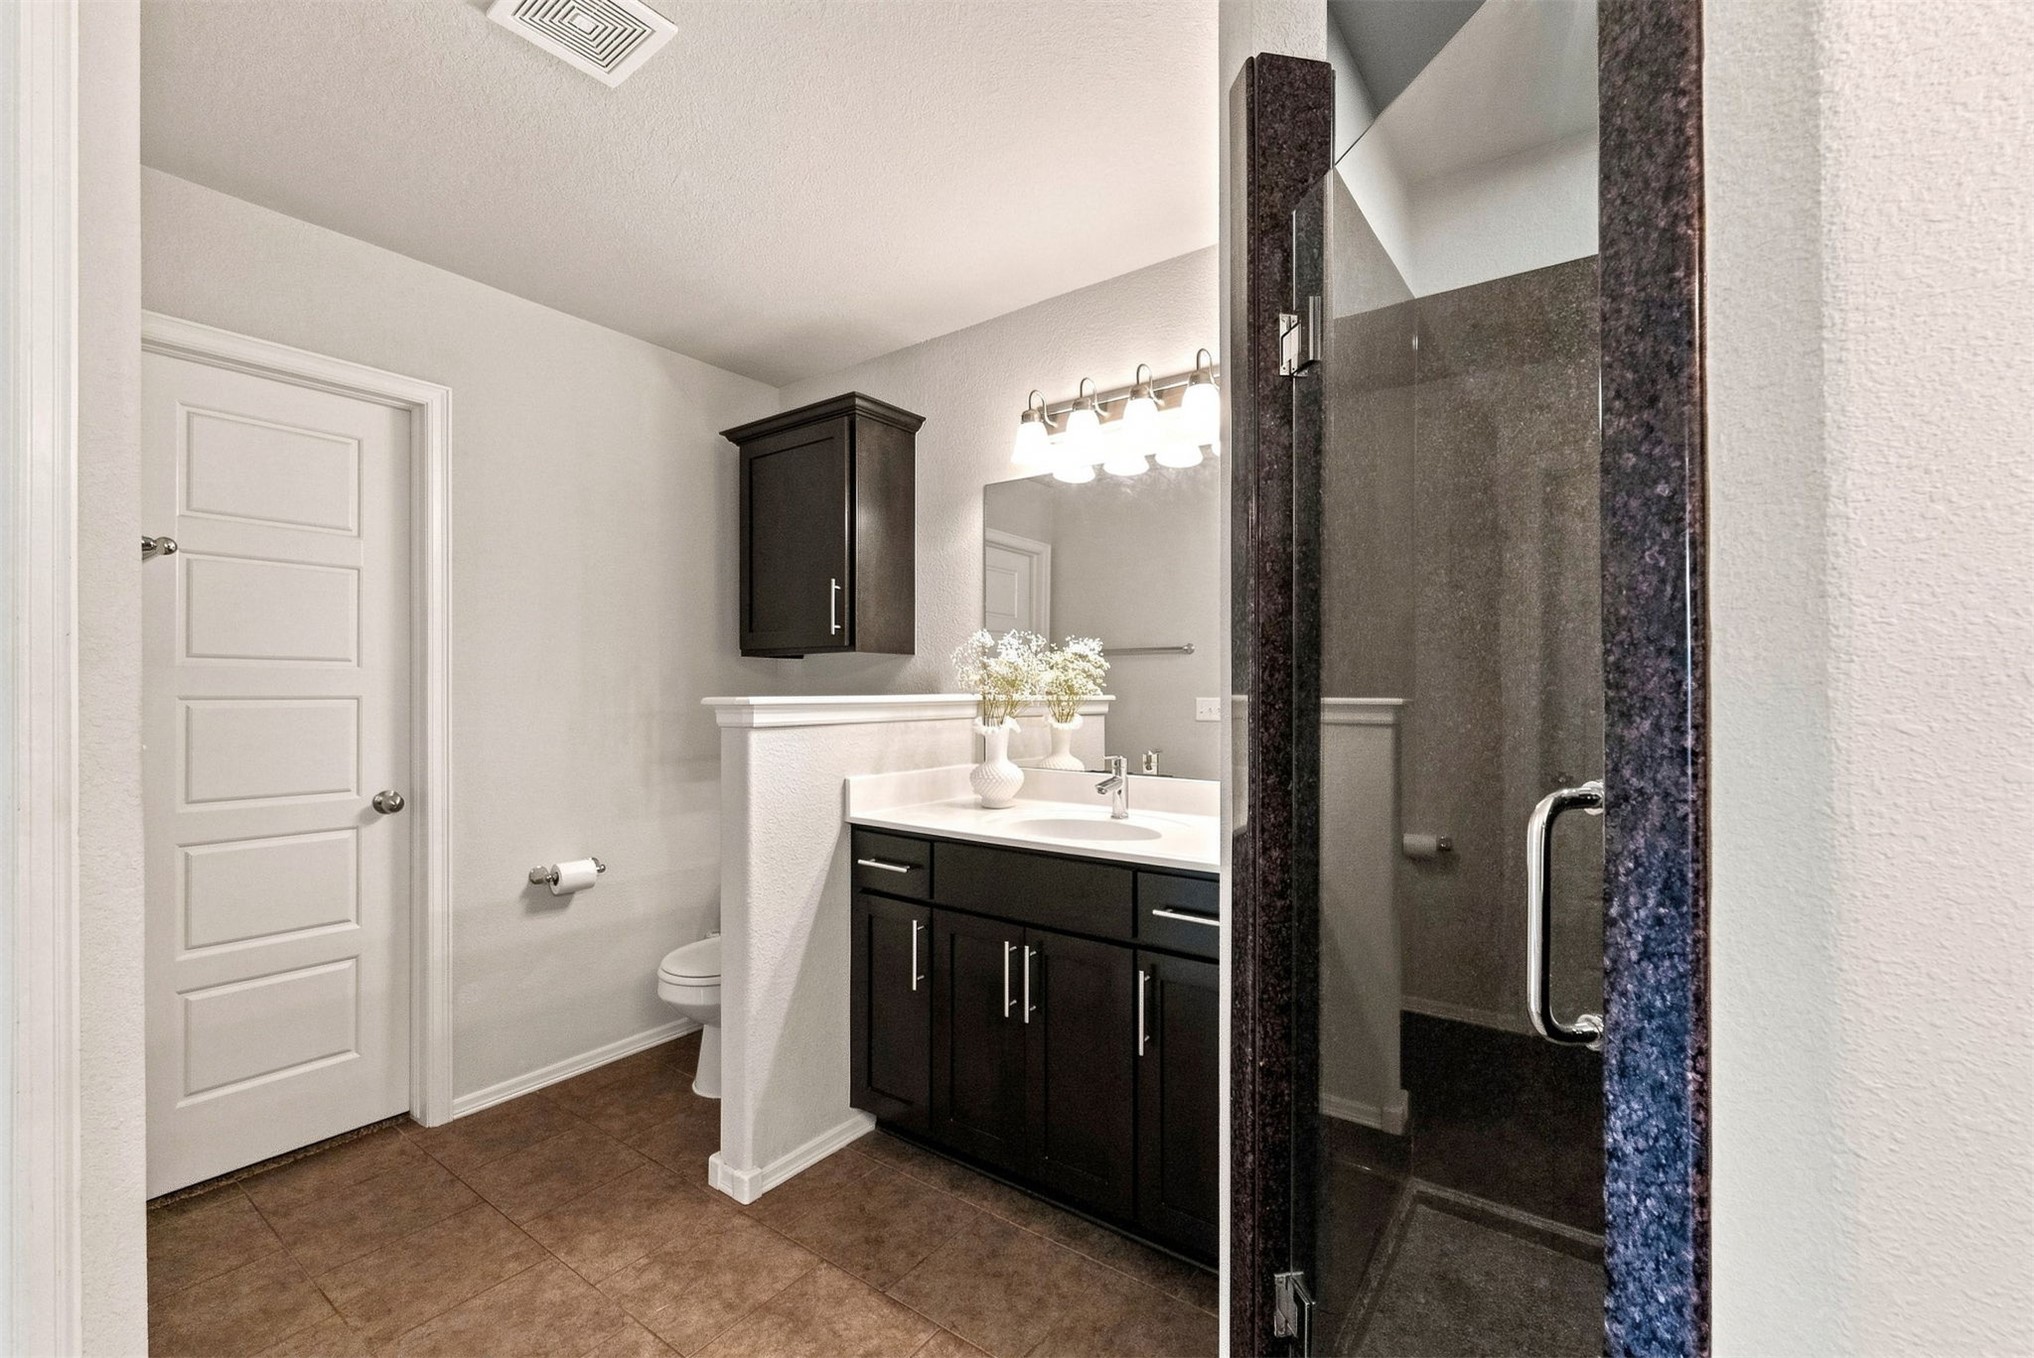
Spa-inspired primary bathroom featuring a spacious walk-in shower with glass enclosure and tile surround, dual-sink vanity with dark cabinetry and chrome hardware, quartz countertop, and polished lighting fixtures
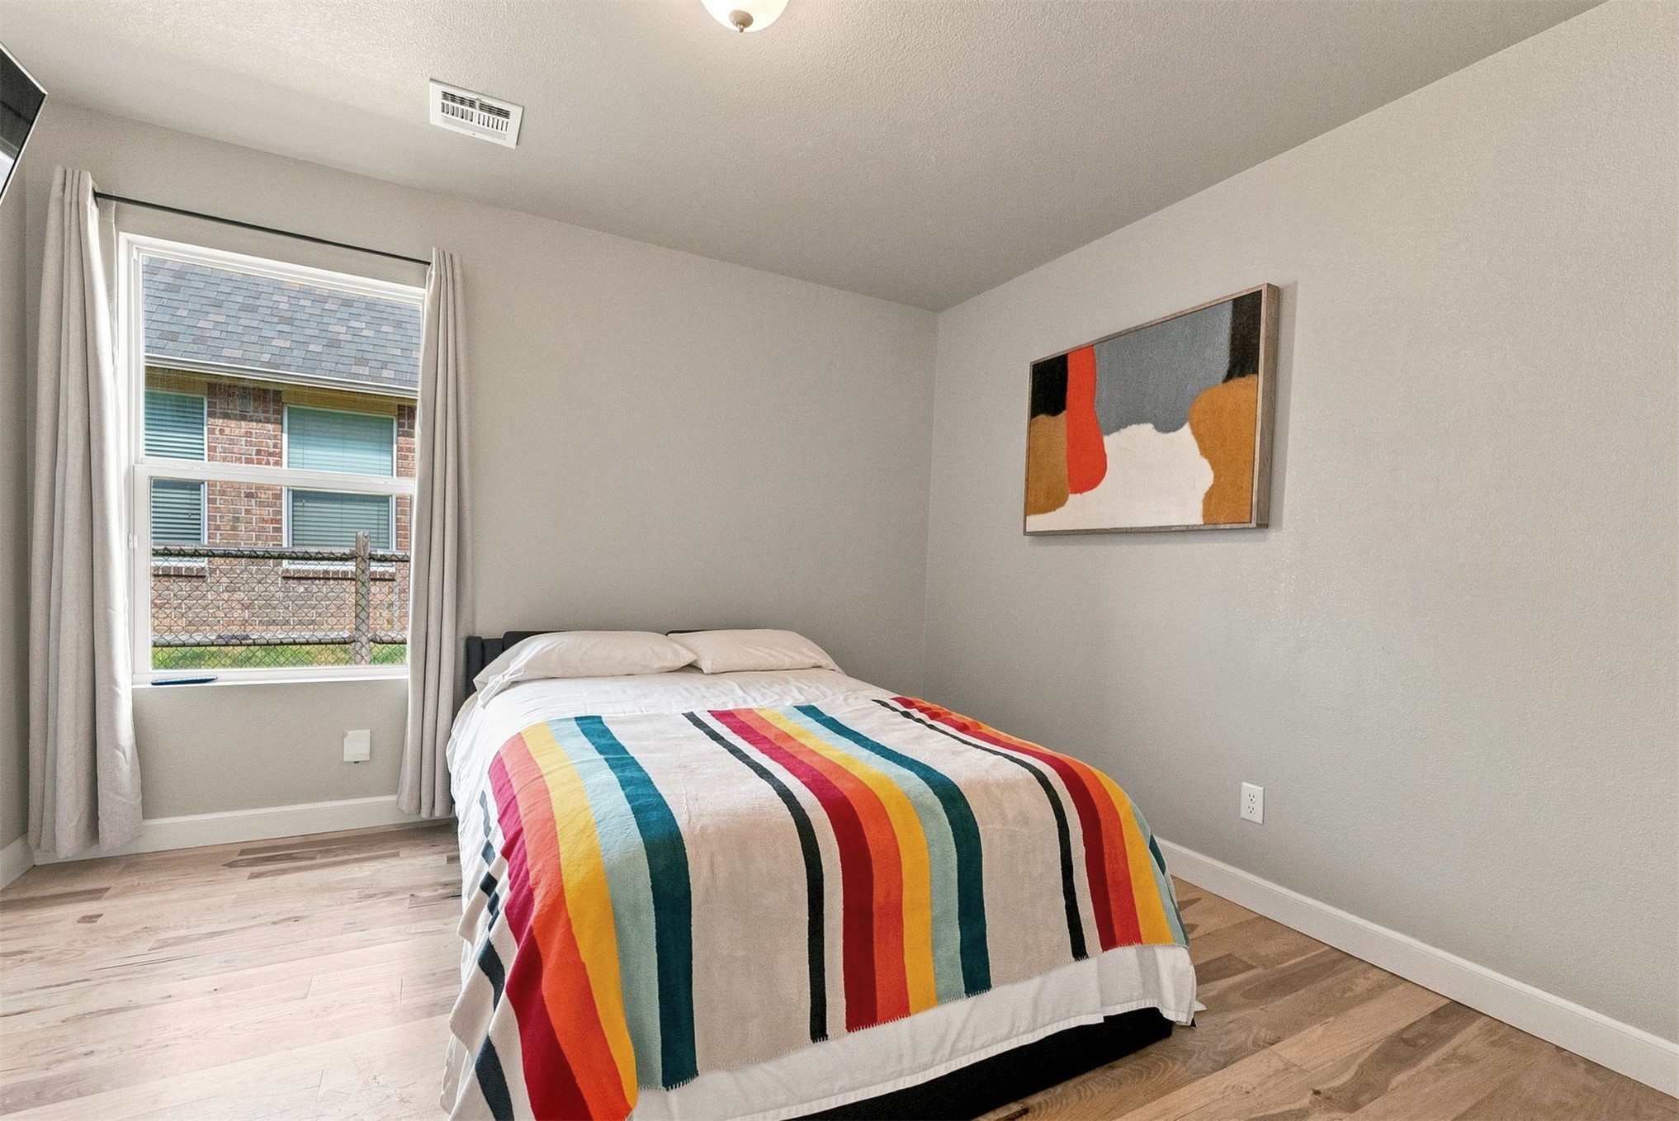
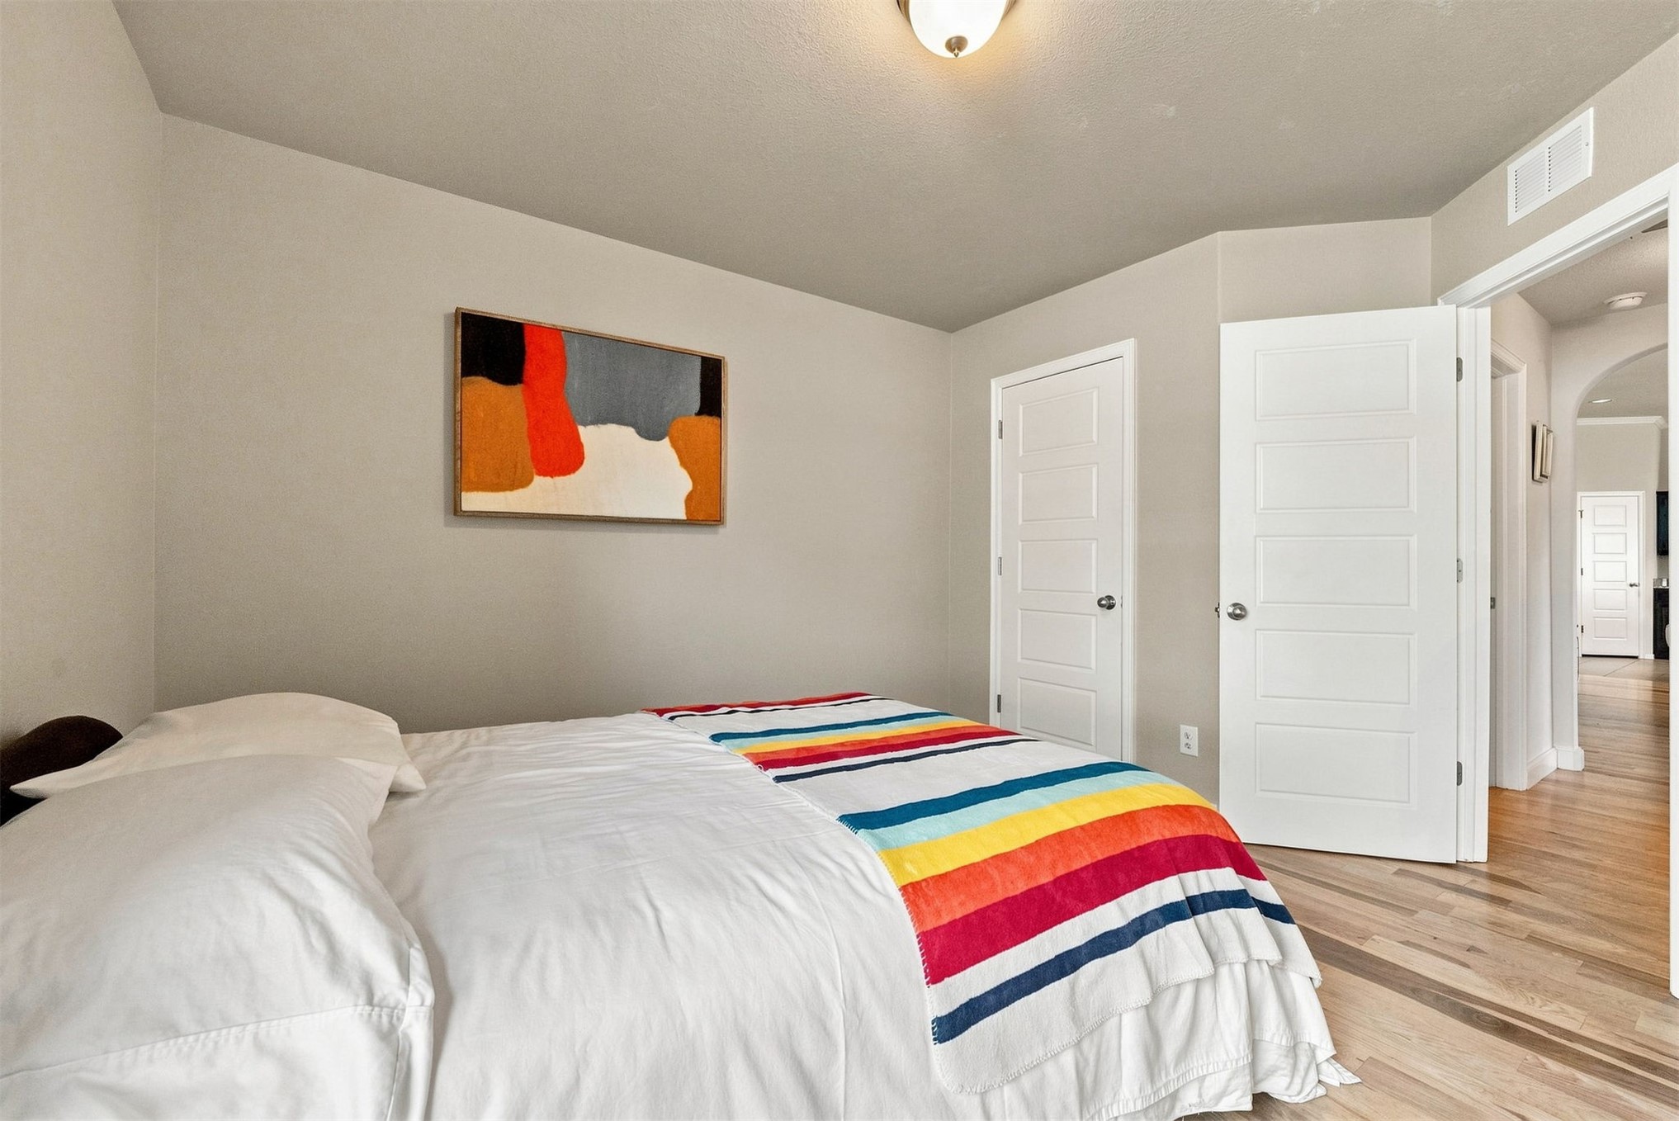
Bright secondary bedroom featuring wood-finish flooring, a large window with natural light, and contemporary artwork
Bright secondary bedroom featuring wood-finish flooring, white painted walls, and ample natural light from multiple windows
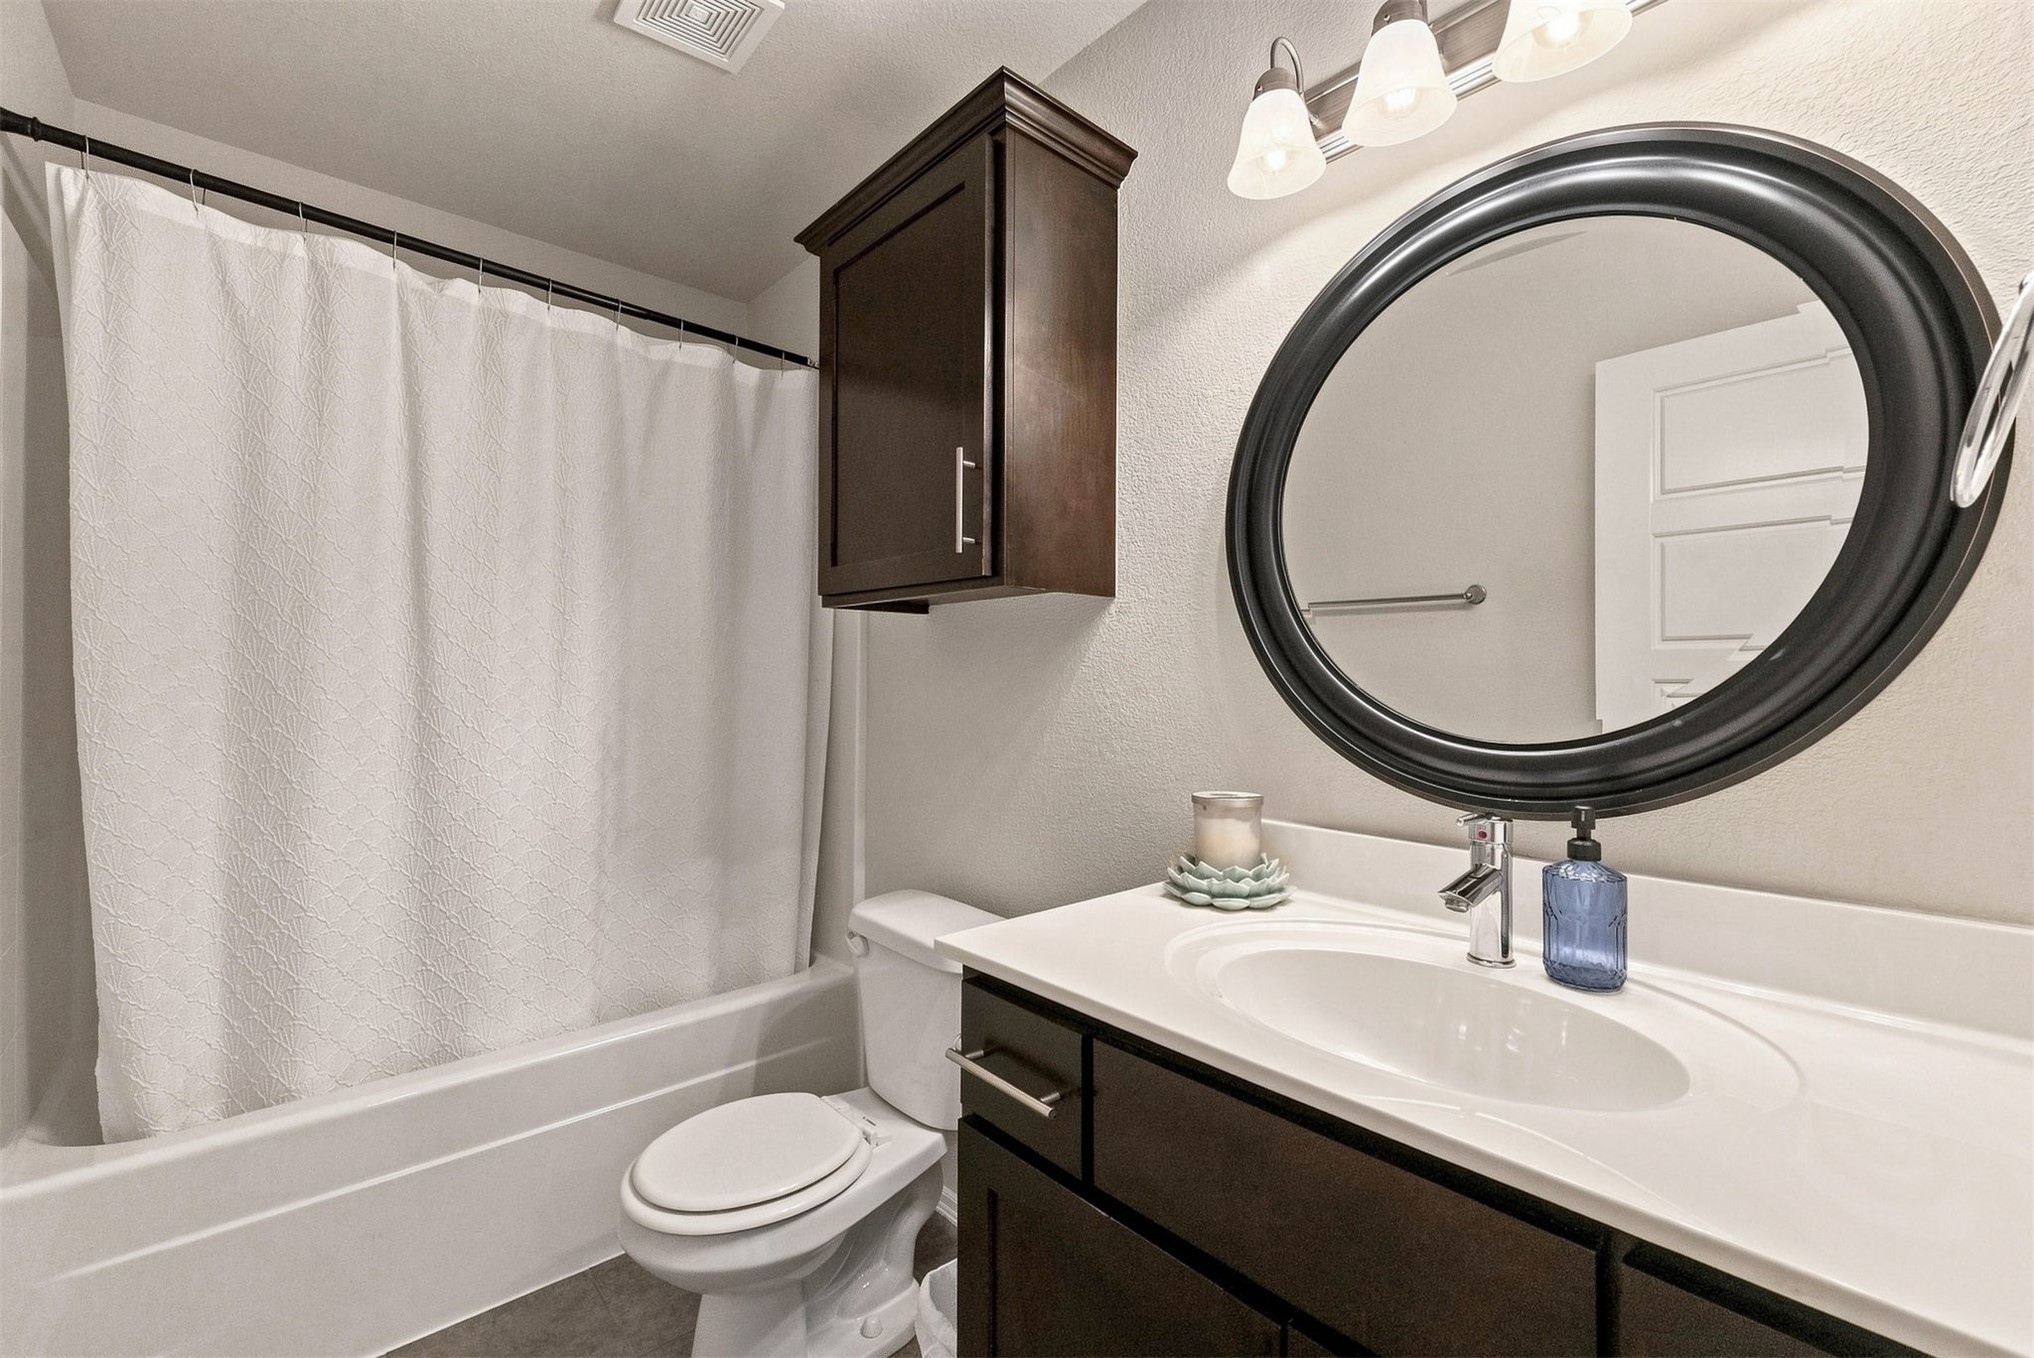
Contemporary bathroom featuring a floating vanity with white quartz countertop, integrated sink, and chrome faucet
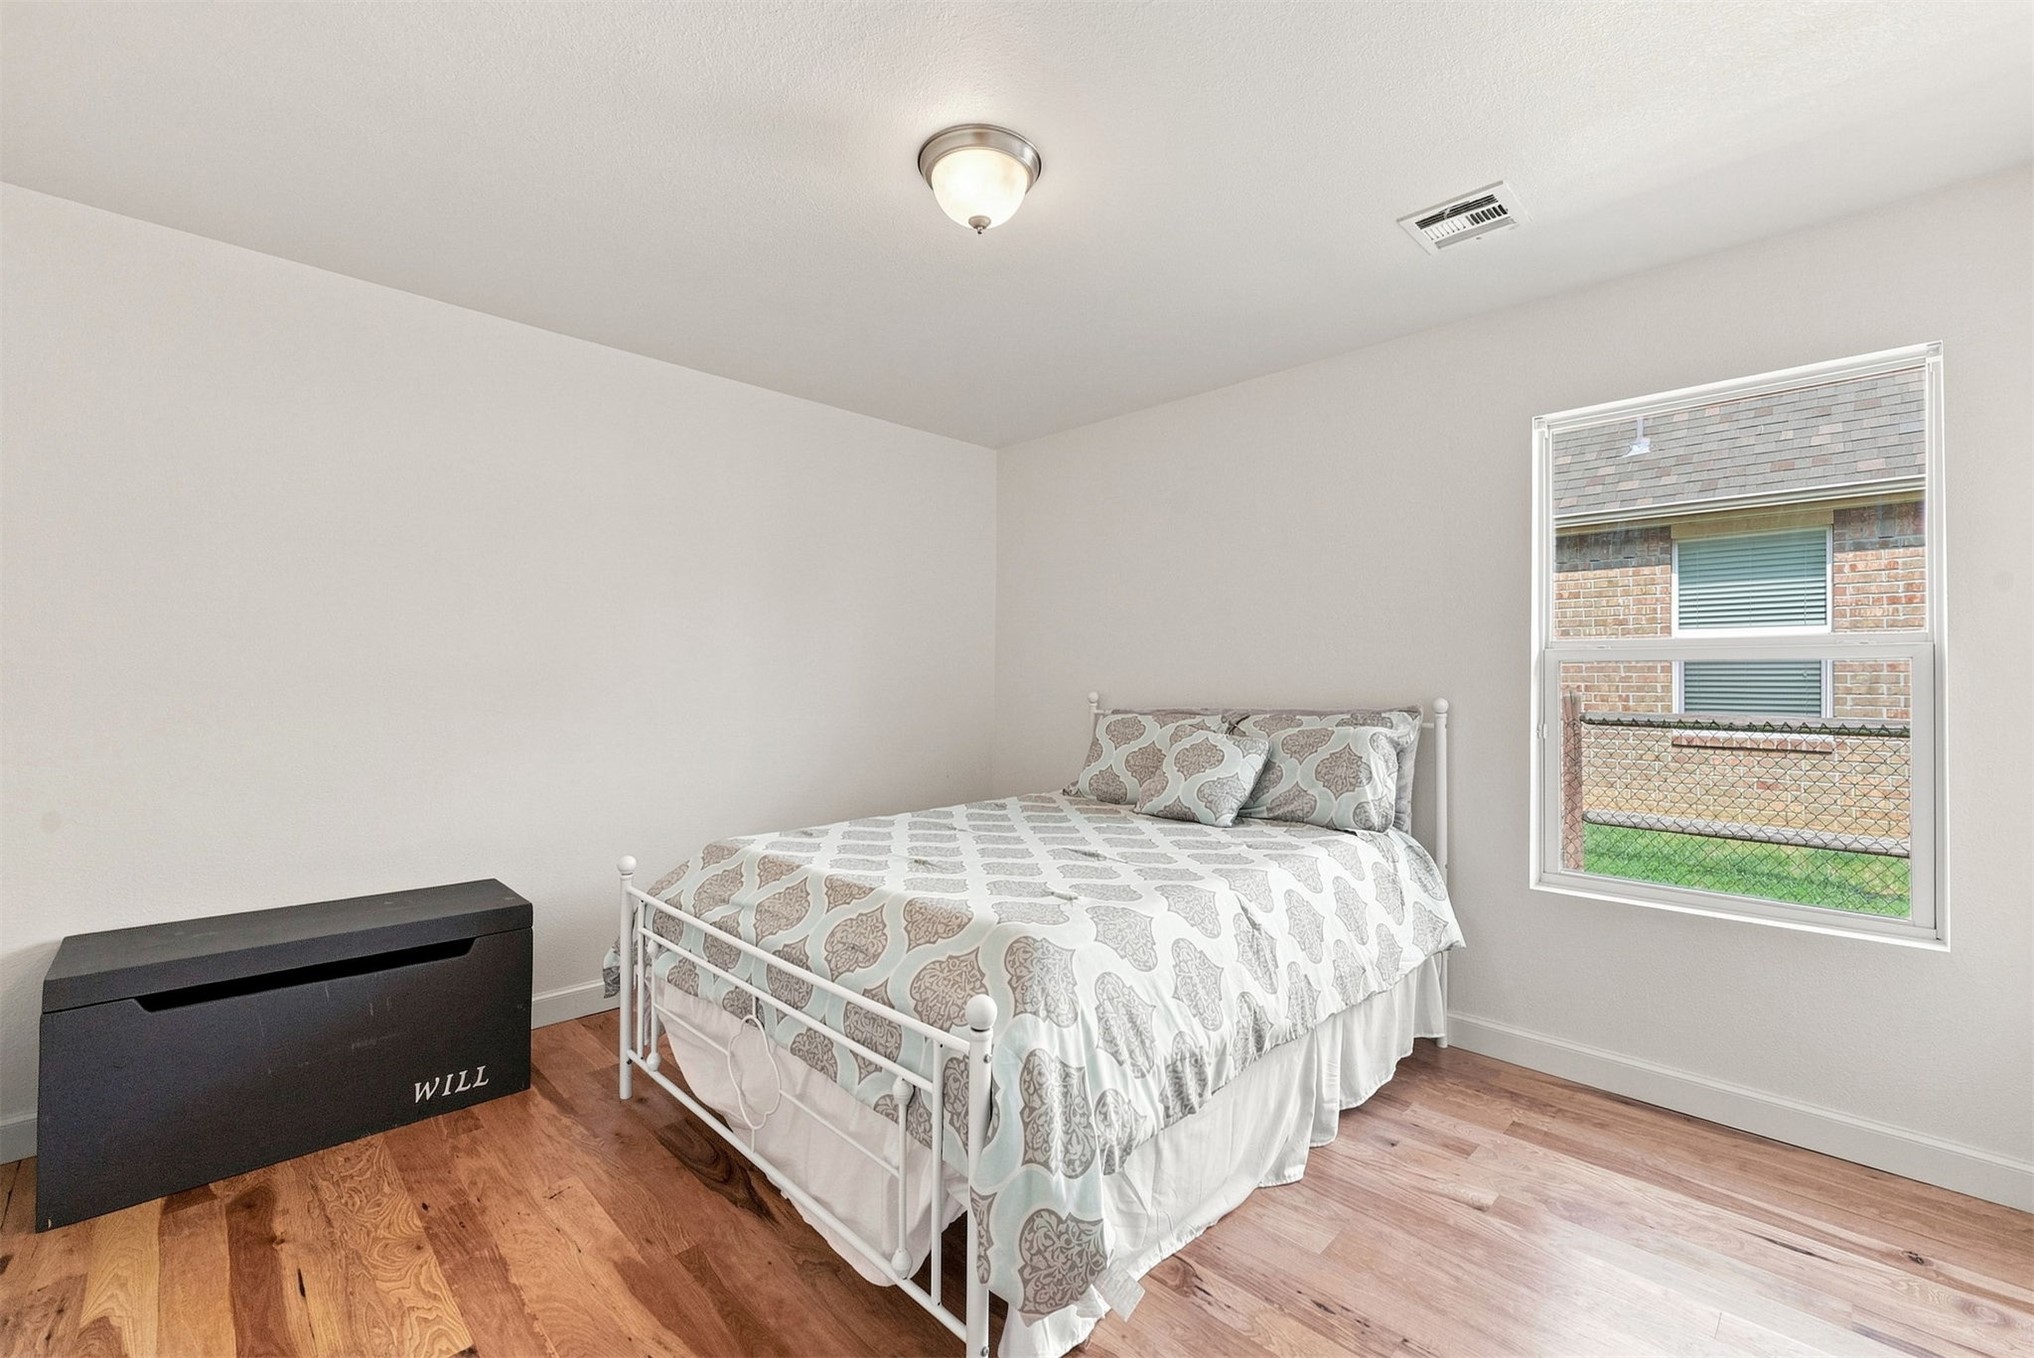
Bright secondary bedroom featuring a white metal bed frame, wood-finish flooring, and a large window with exterior views
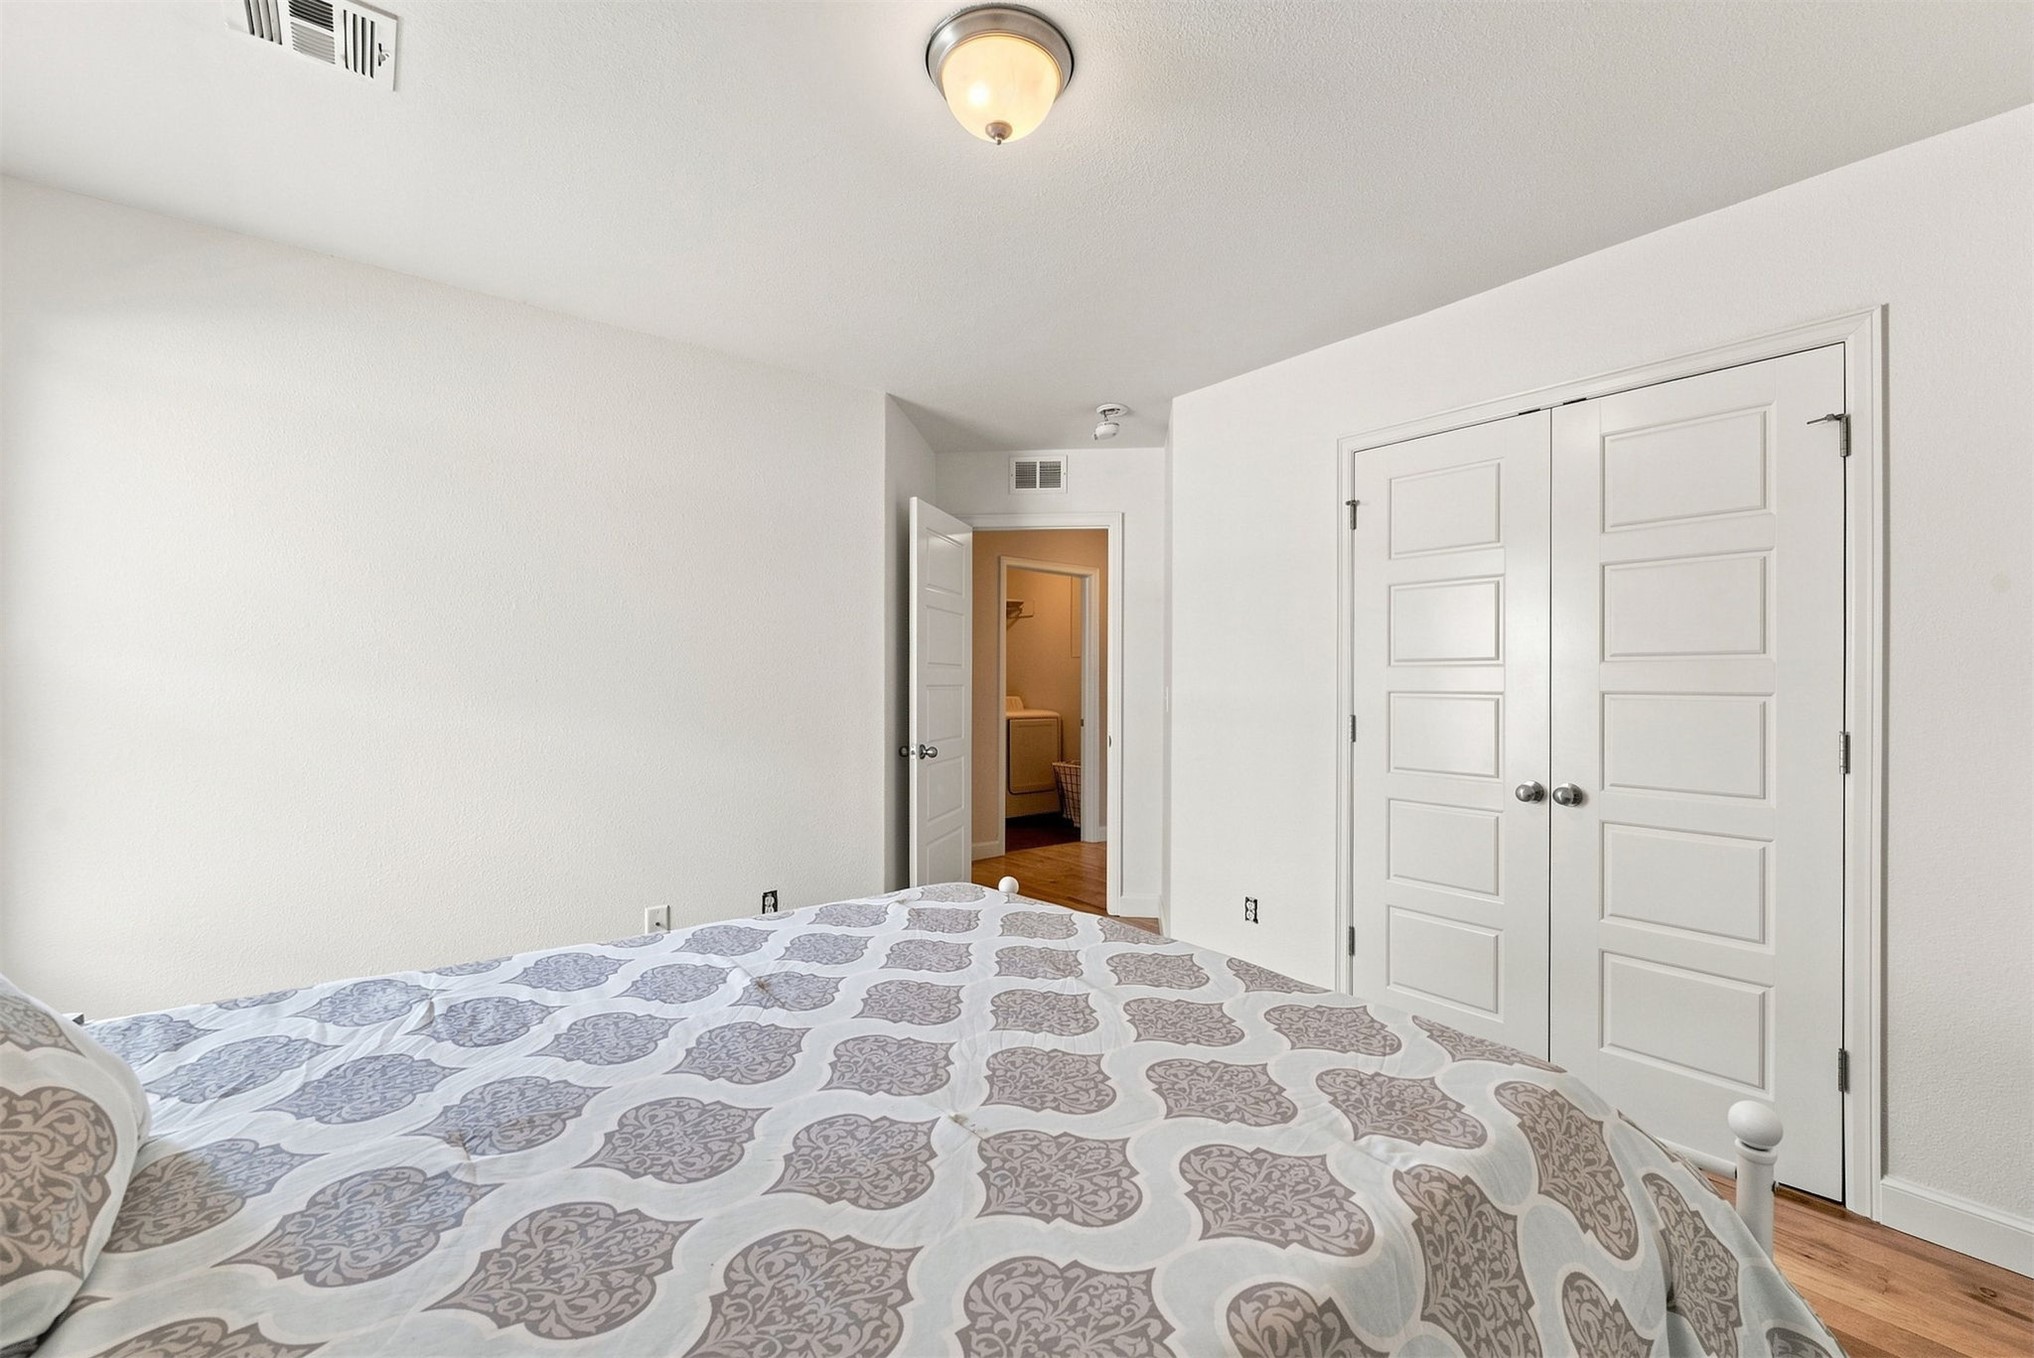
Spacious bedroom showcasing hardwood flooring, double closet doors with six-panel design, recessed ceiling lighting, and neutral wall finishes
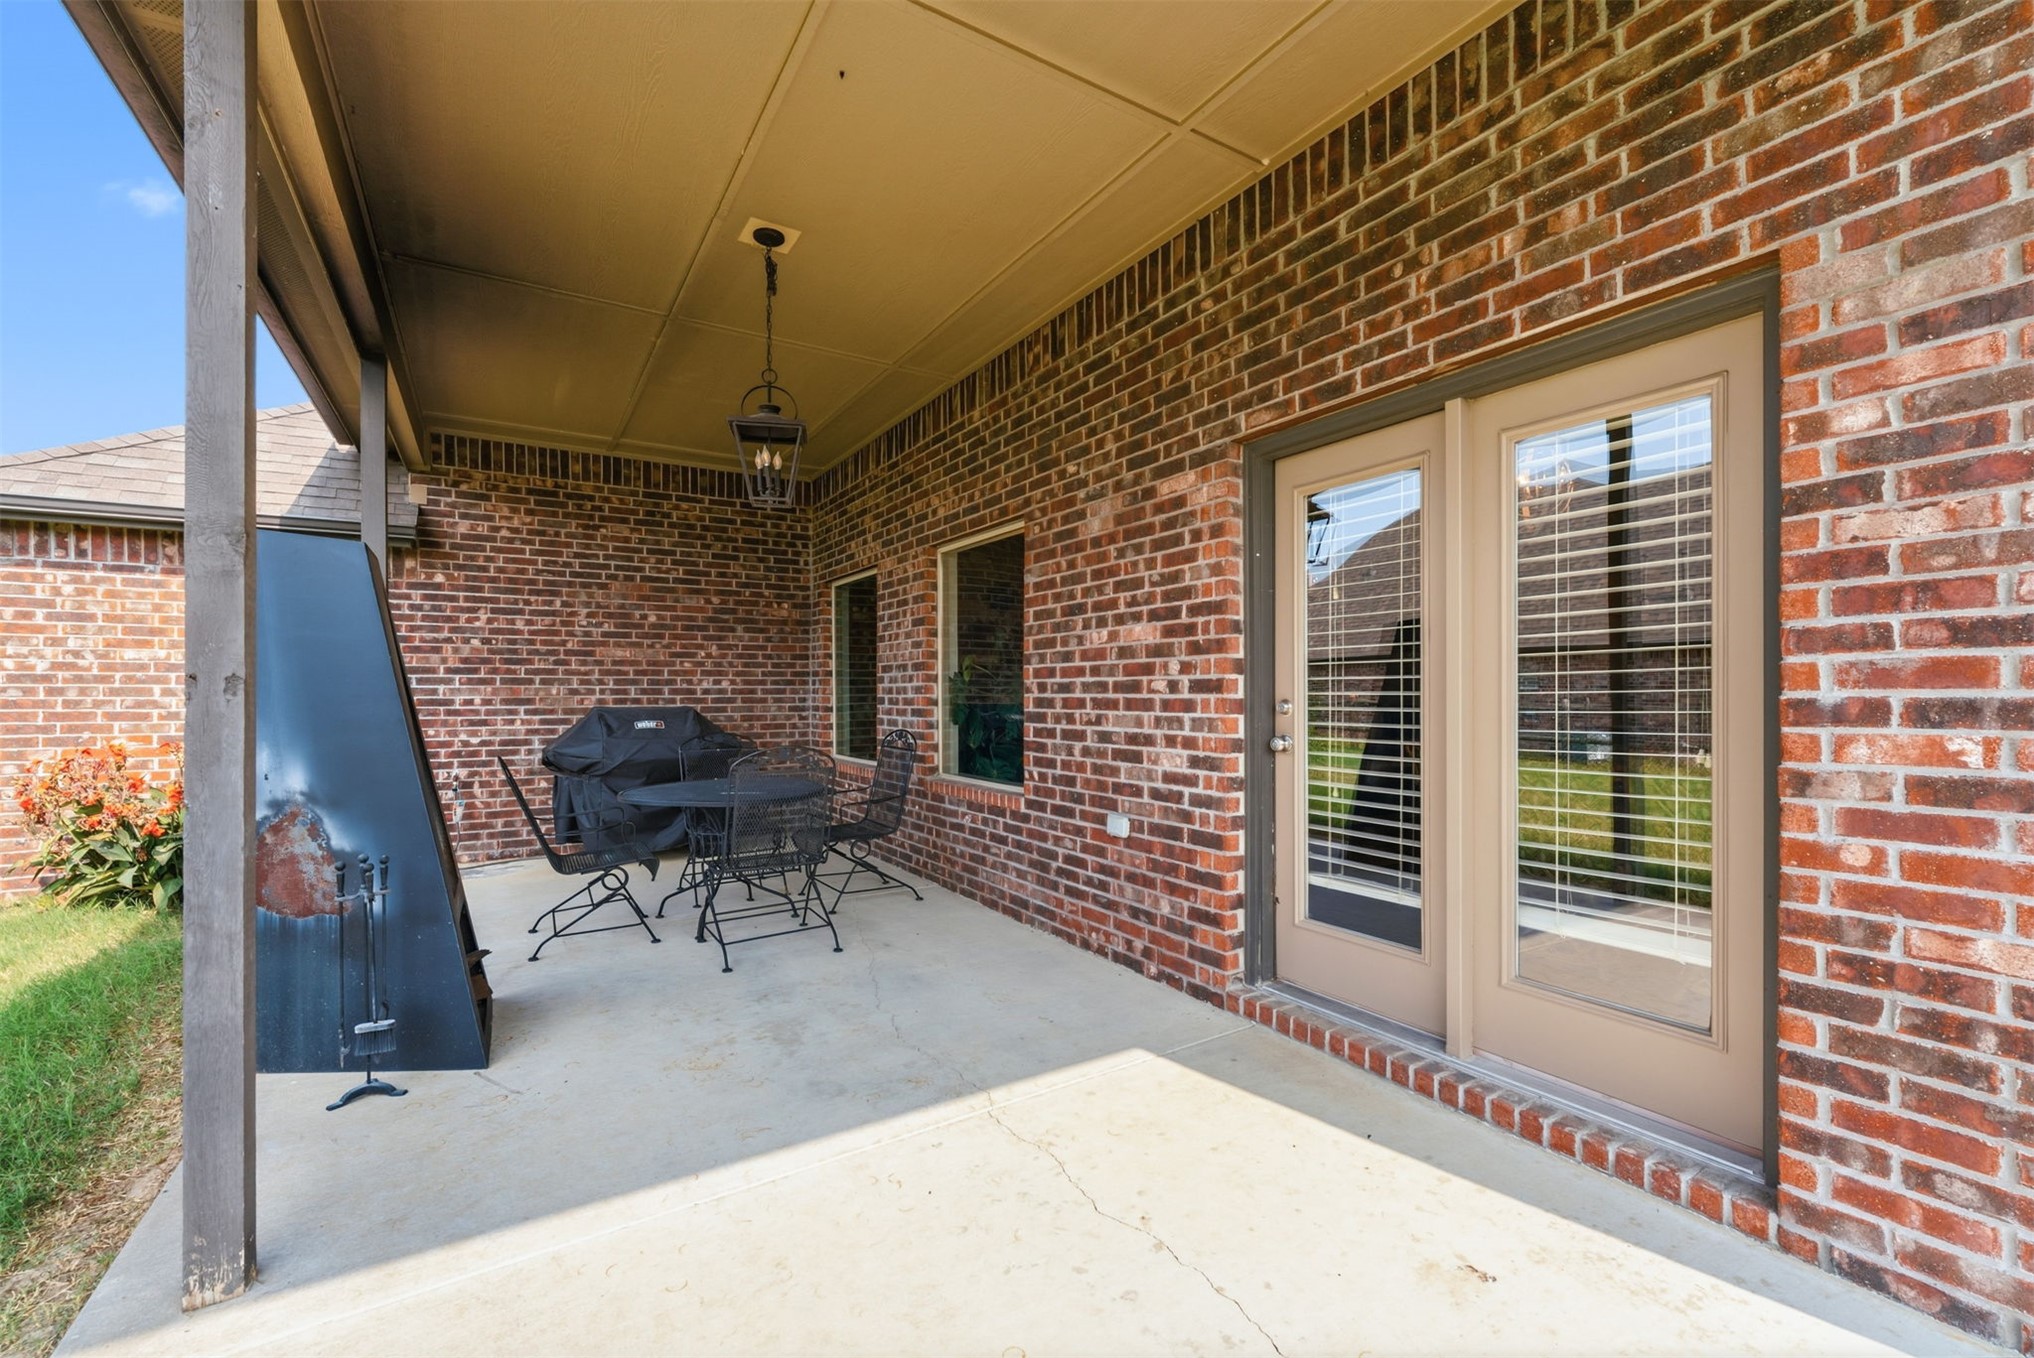
Covered patio with ceiling fan and concrete flooring, offering an extended outdoor entertaining space
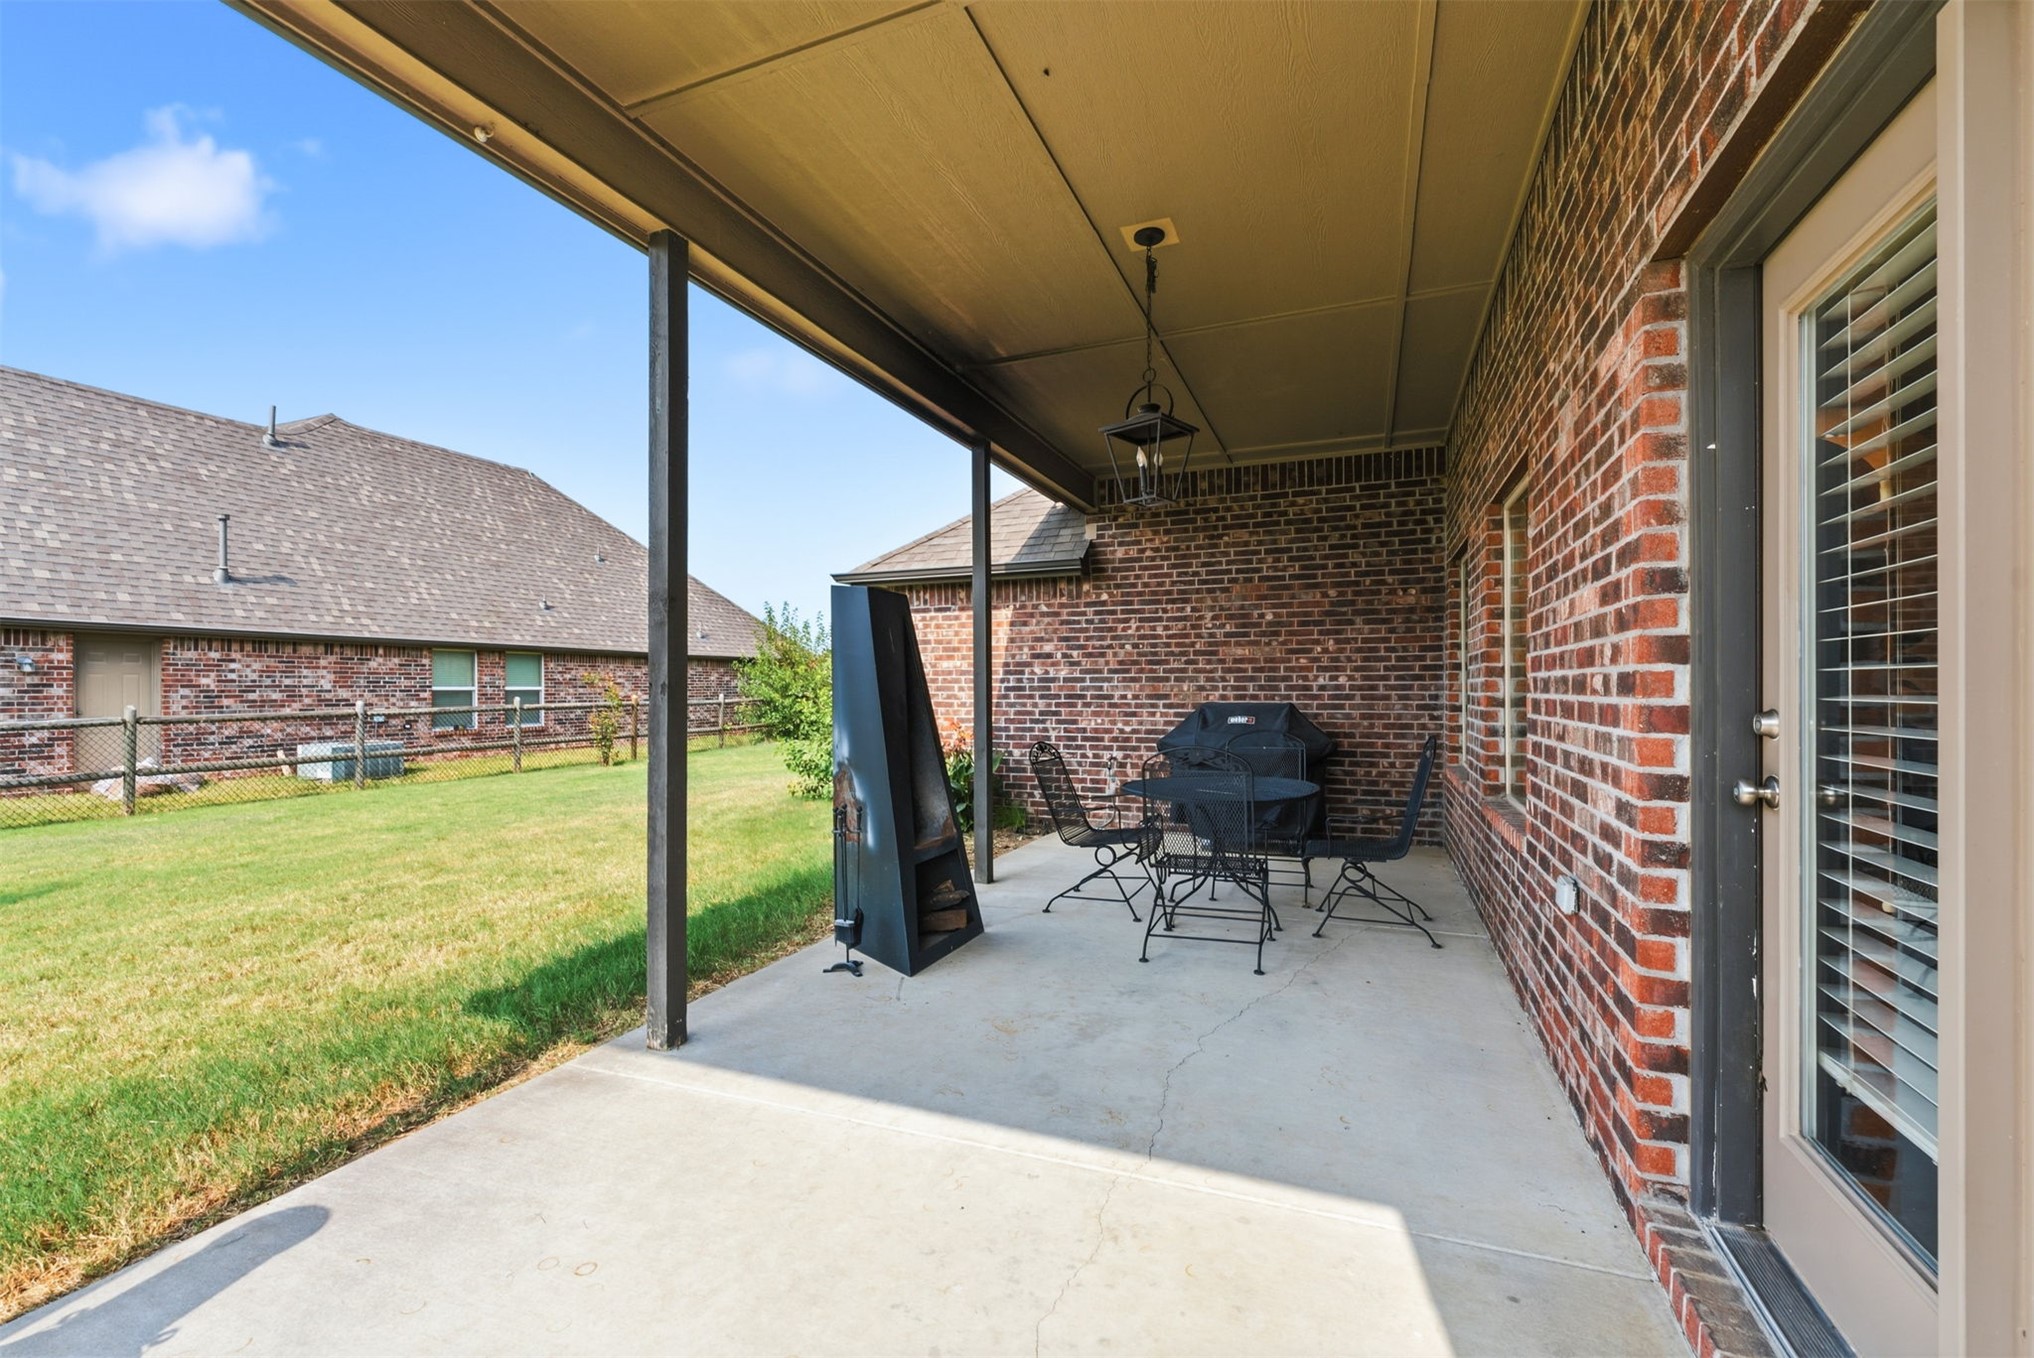
Covered patio featuring red brick construction, concrete flooring, and French doors with plantation shutters
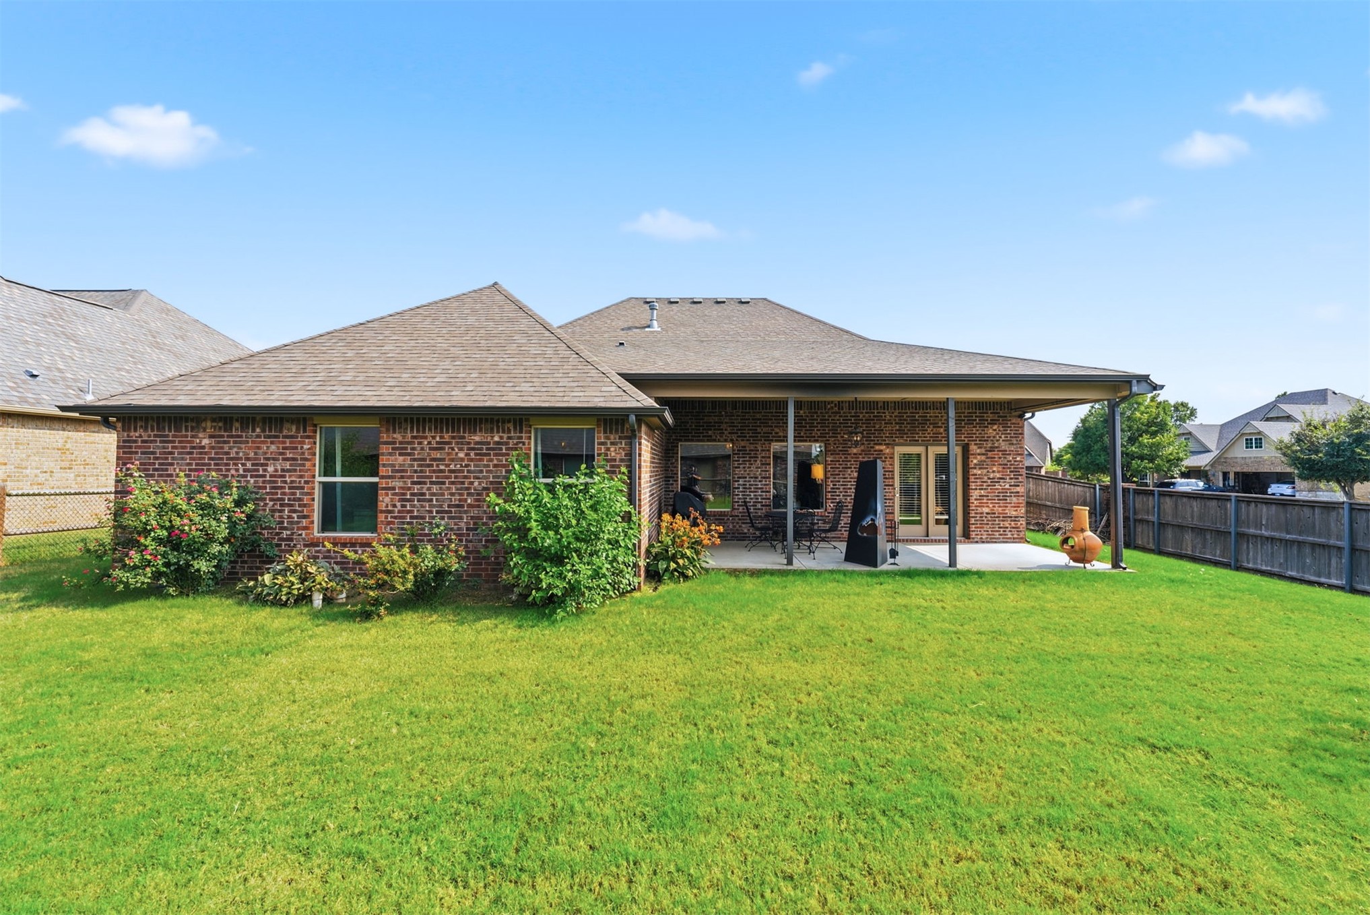
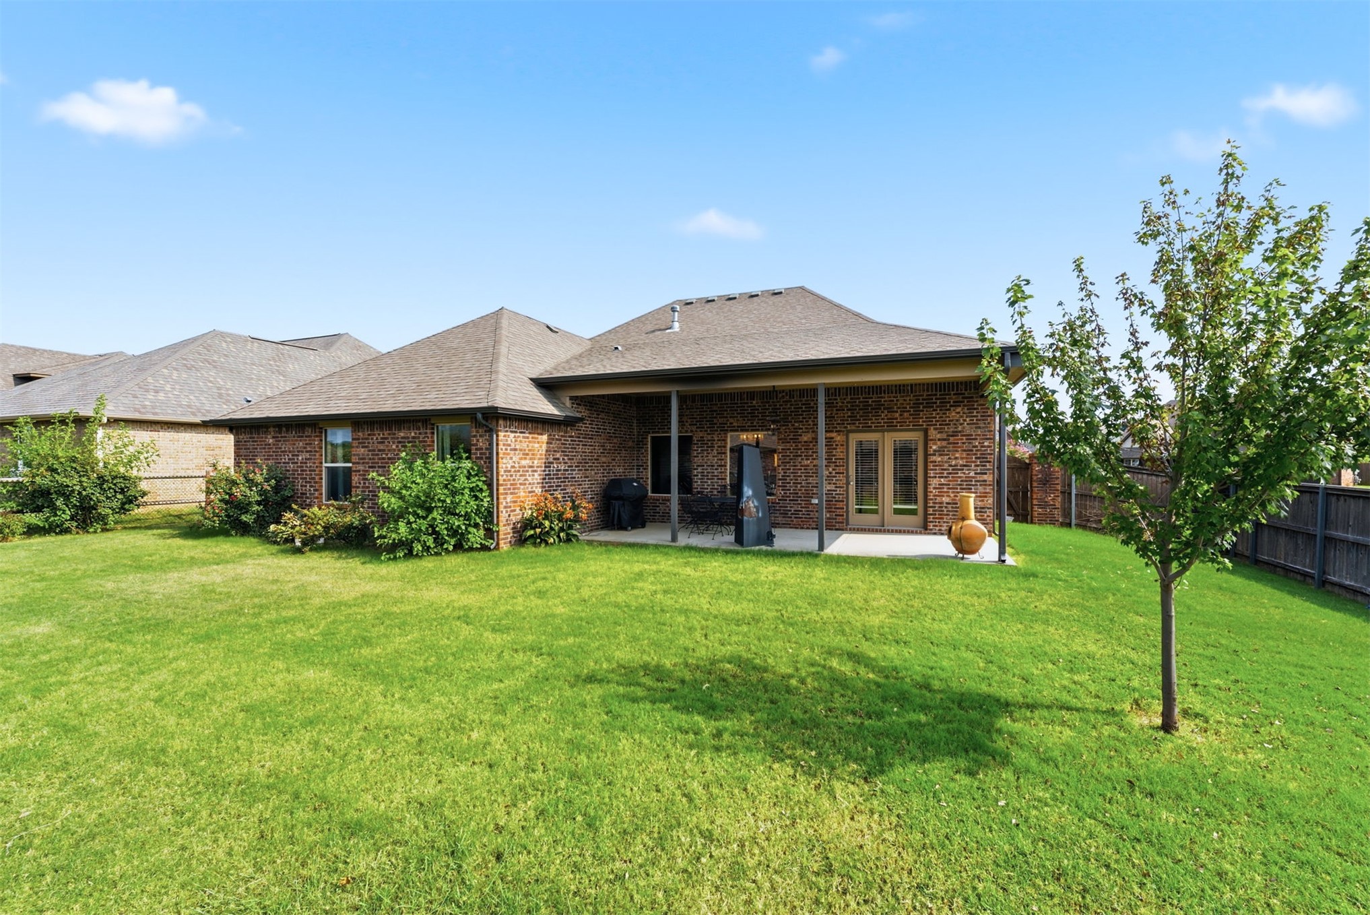
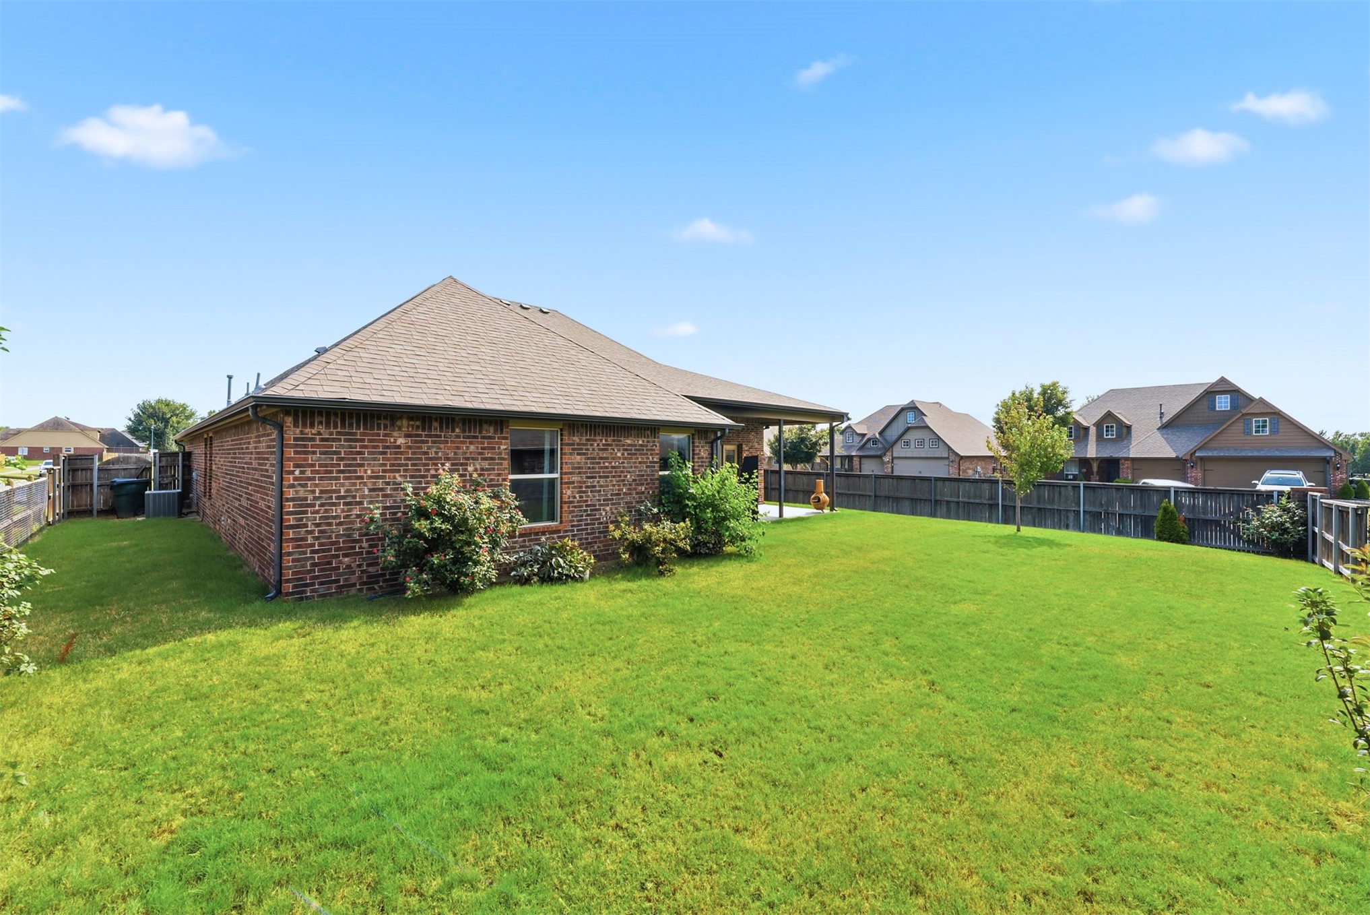
Expansive green lawn bordering a brick home with a covered patio
Brick exterior home showcasing a sprawling manicured lawn with mature landscaping, covered porch with multiple entry points, and expansive grounds
Traditional-style residence featuring a brick and siding exterior with dark shutters
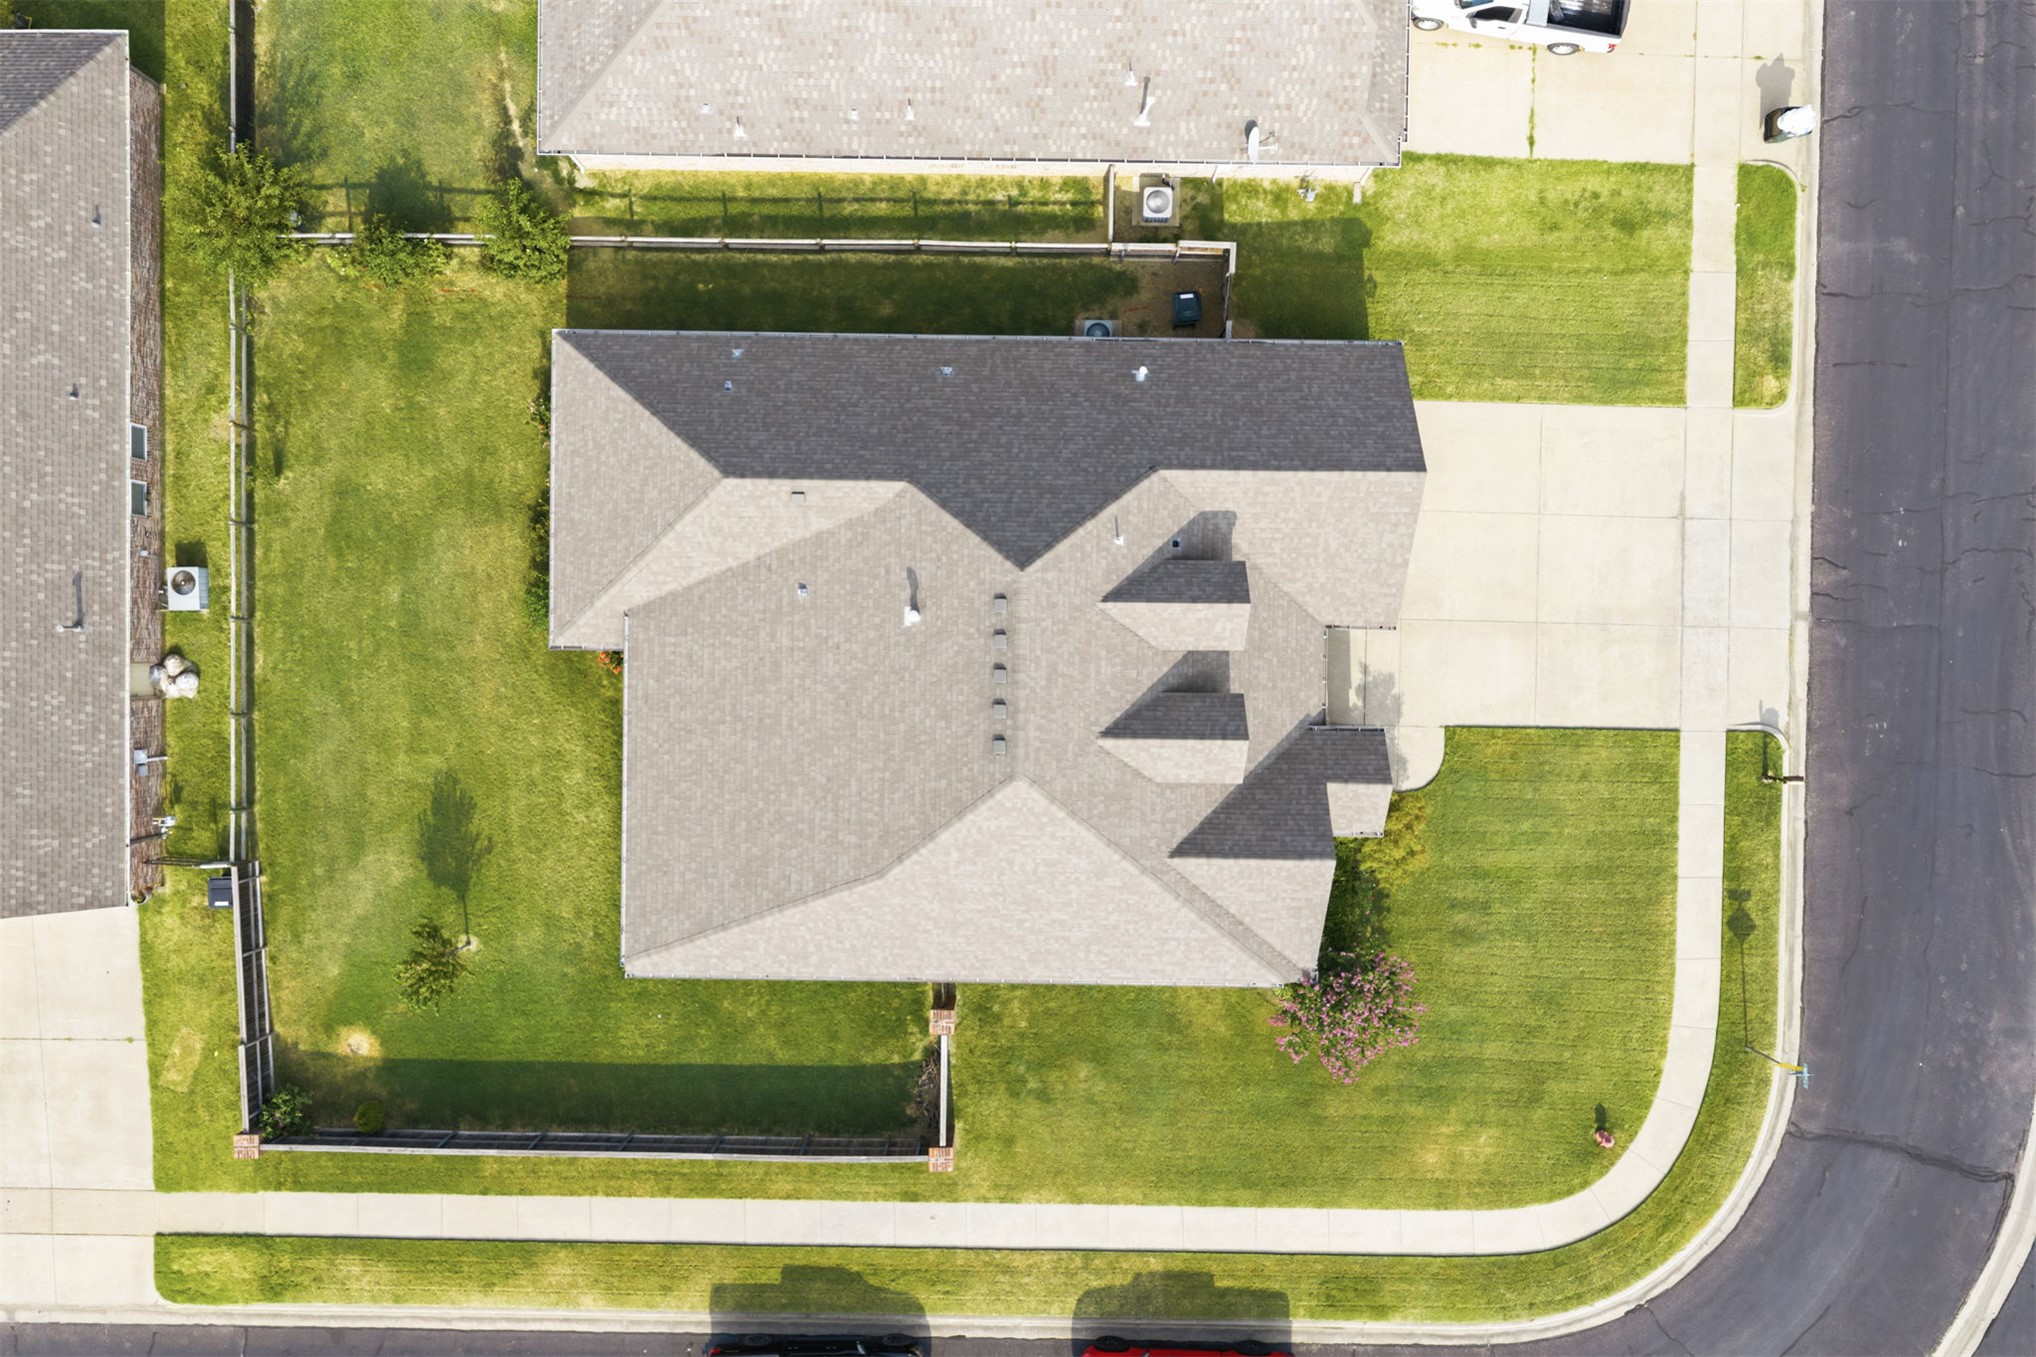
Aerial view of a single-family residence featuring a clean geometric roofline with multiple peaked sections and dark asphalt shingles
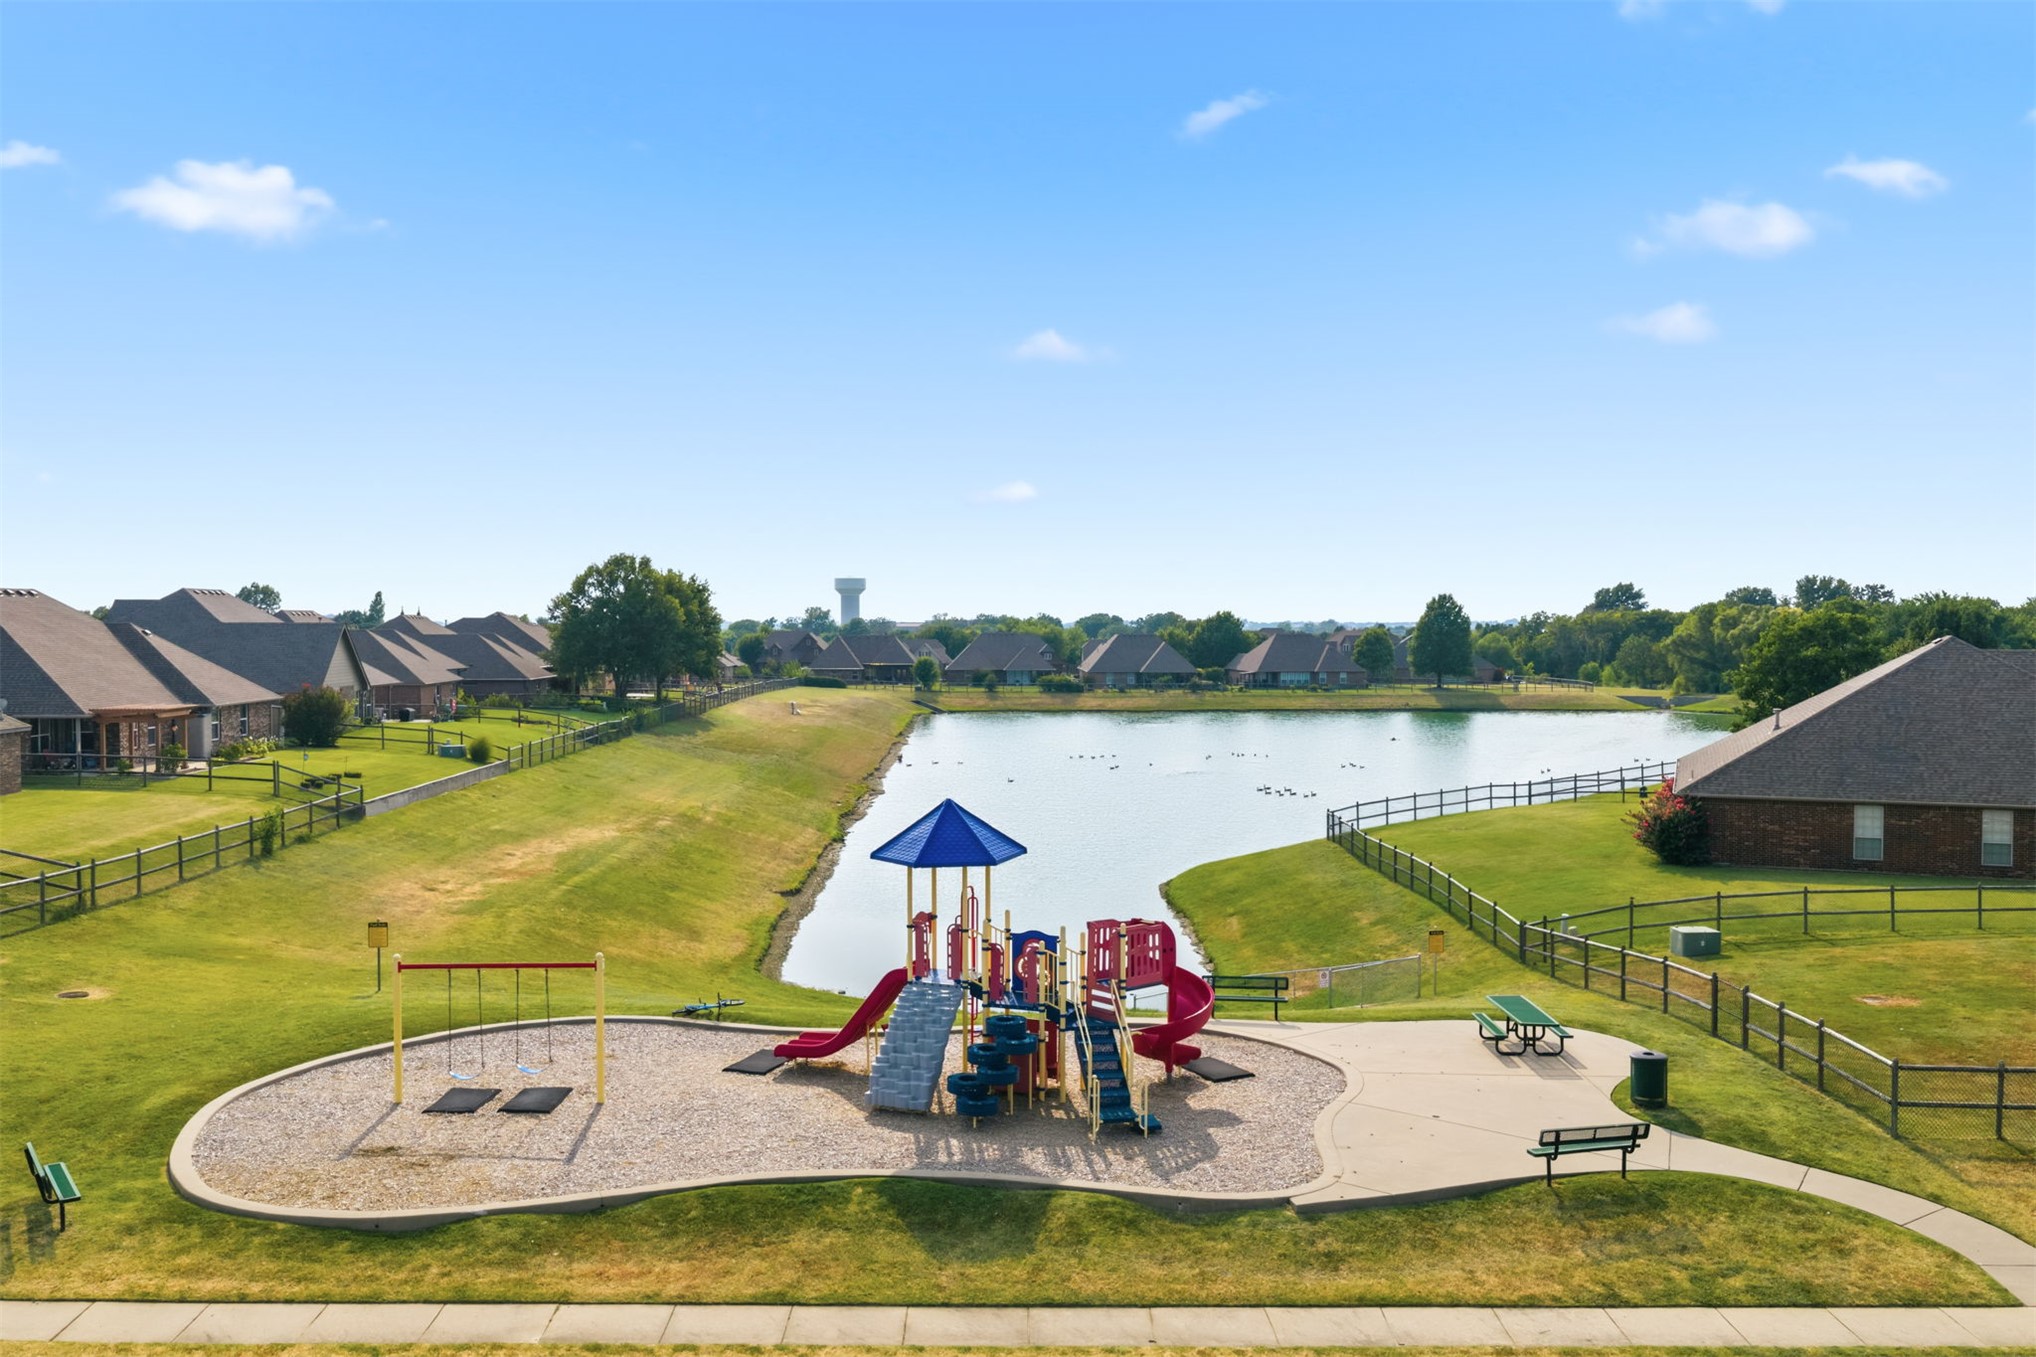
Expansive residential lot featuring a circular composite play surface with multi-level playground equipment and blue canopy, manicured lawn, mature landscaping, and waterfront access
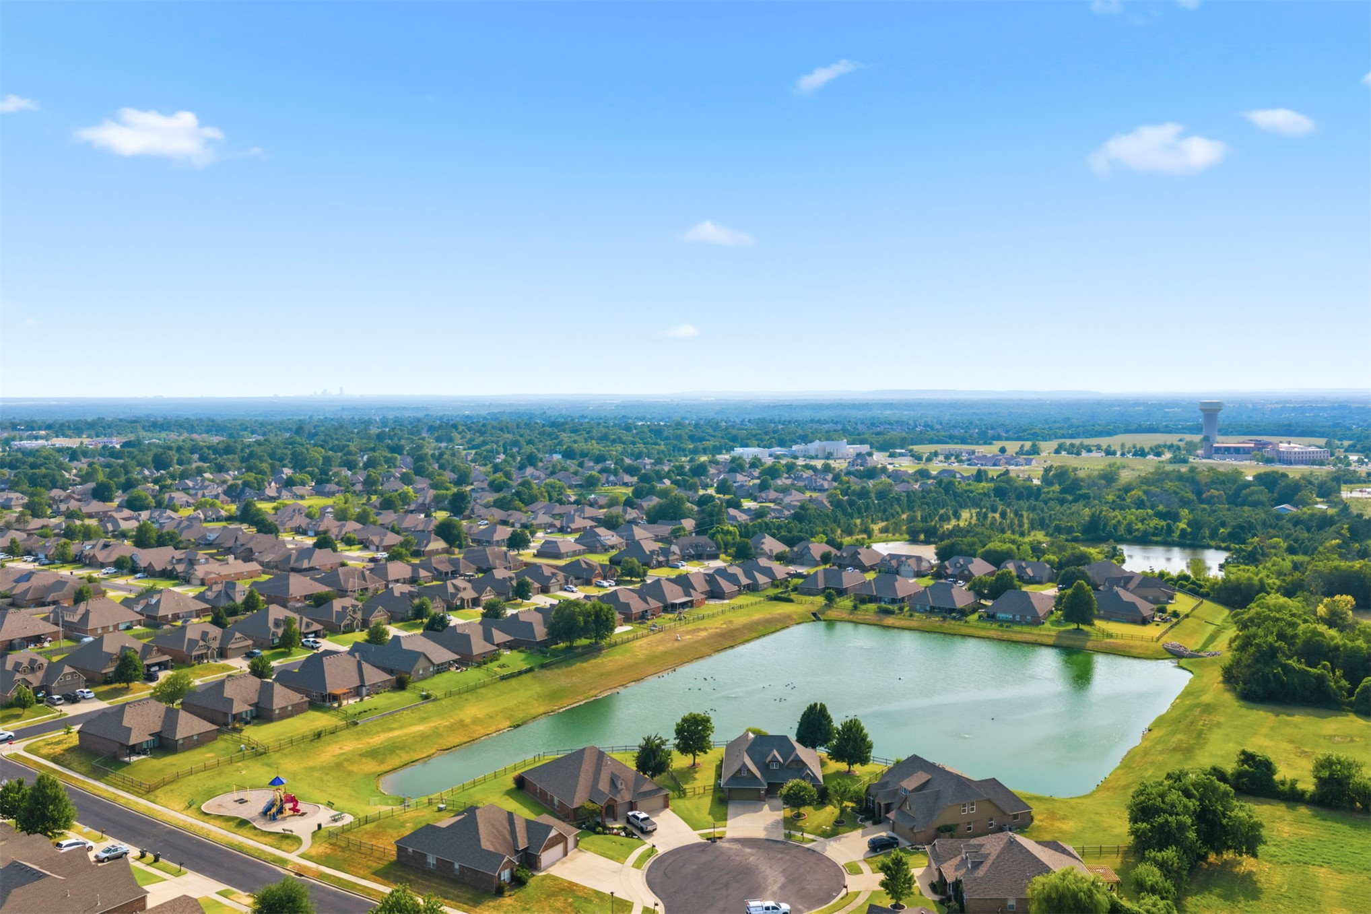
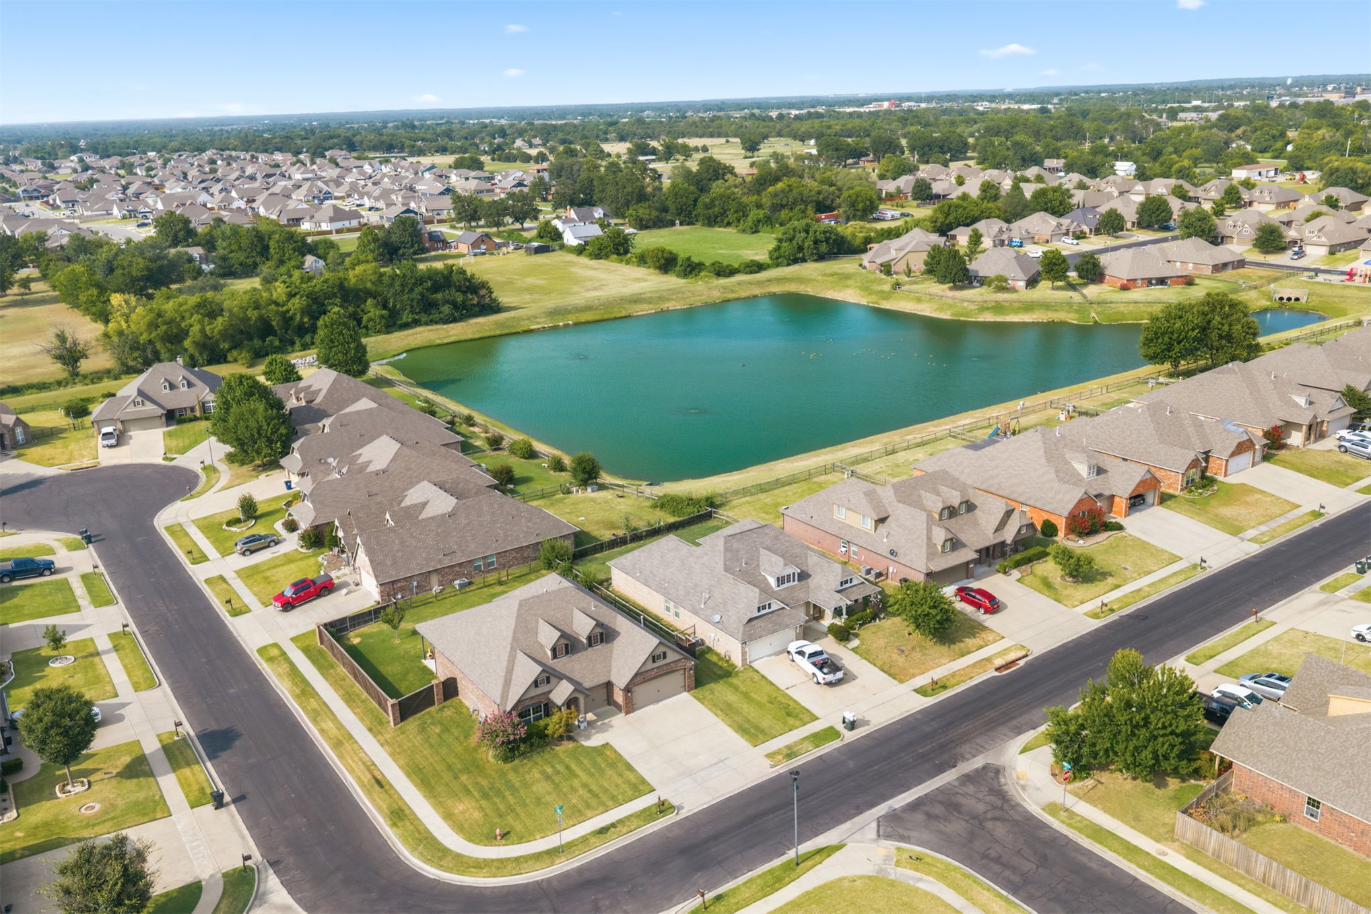
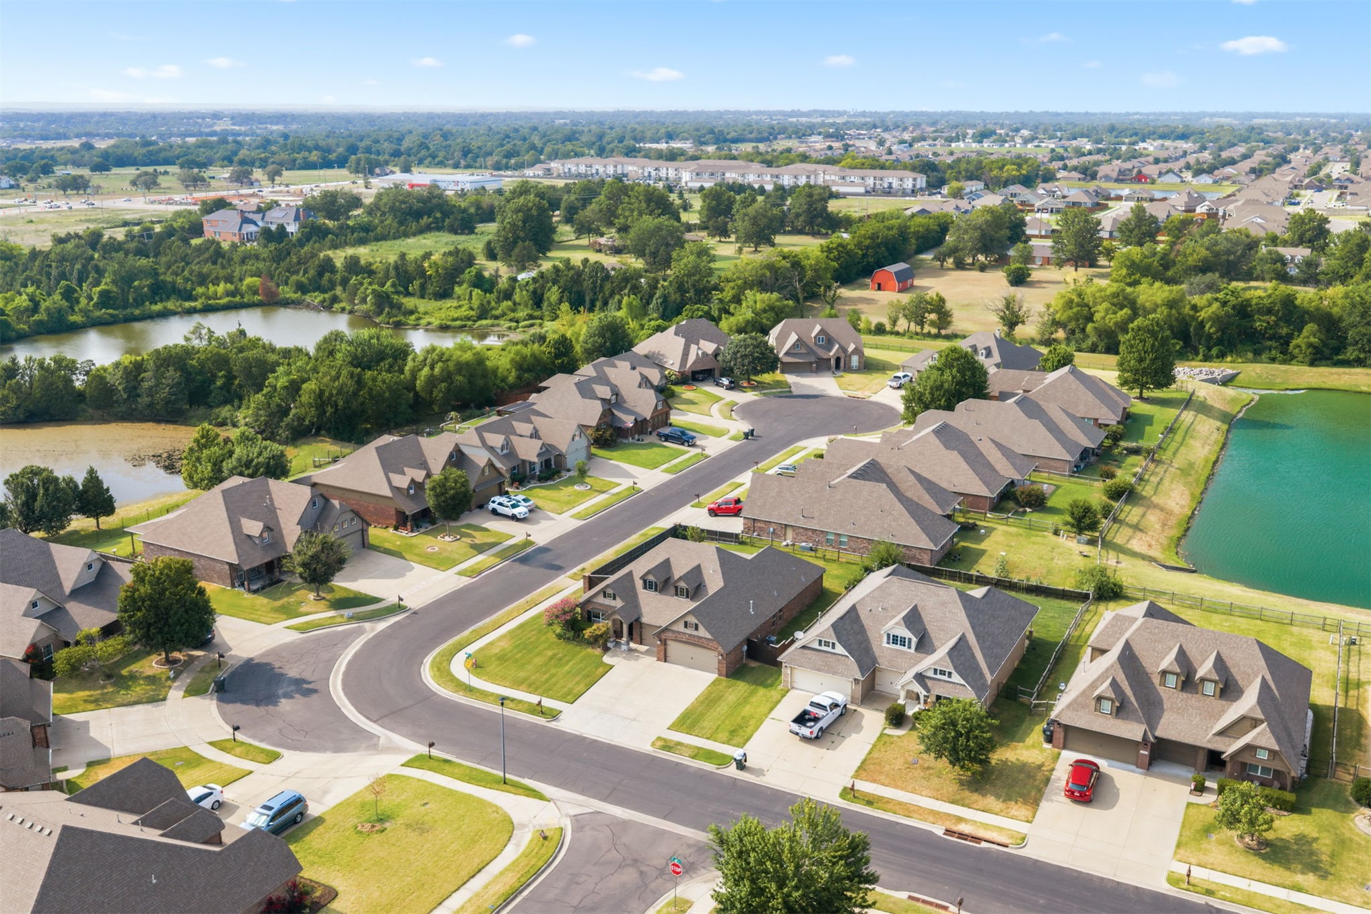
Aerial view of this lakefront residential community featuring expansive manicured grounds, a pristine private pond with mature landscaping, tree-lined perimeter, and established neighborhood infrastructure with multiple residences visible throughout the development
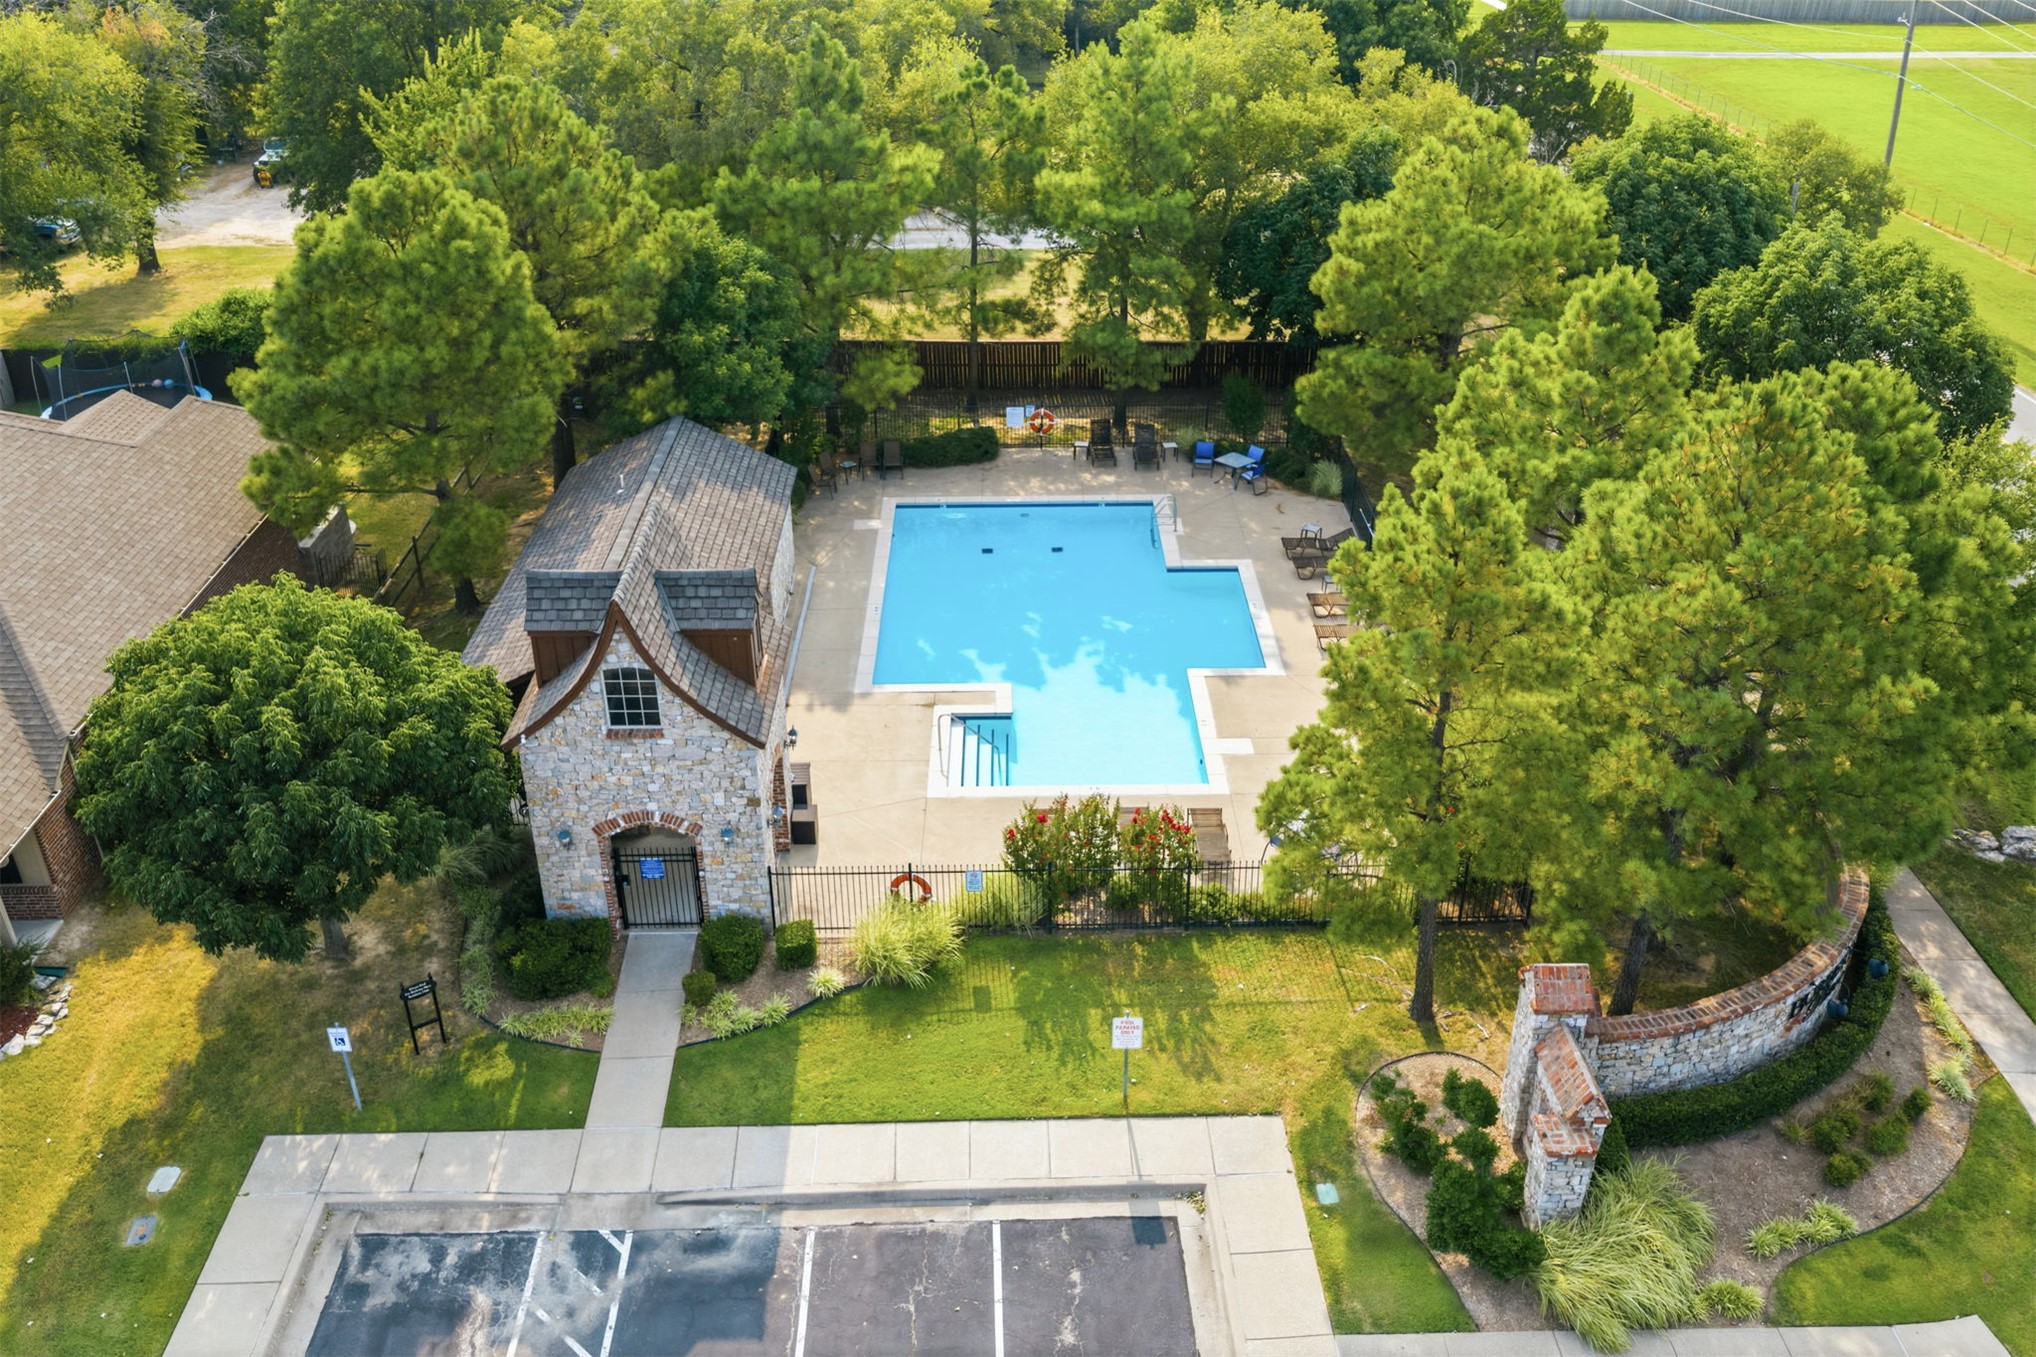
Community swimming pool with a stone-clad pool house, surrounding concrete decking, and mature landscaping
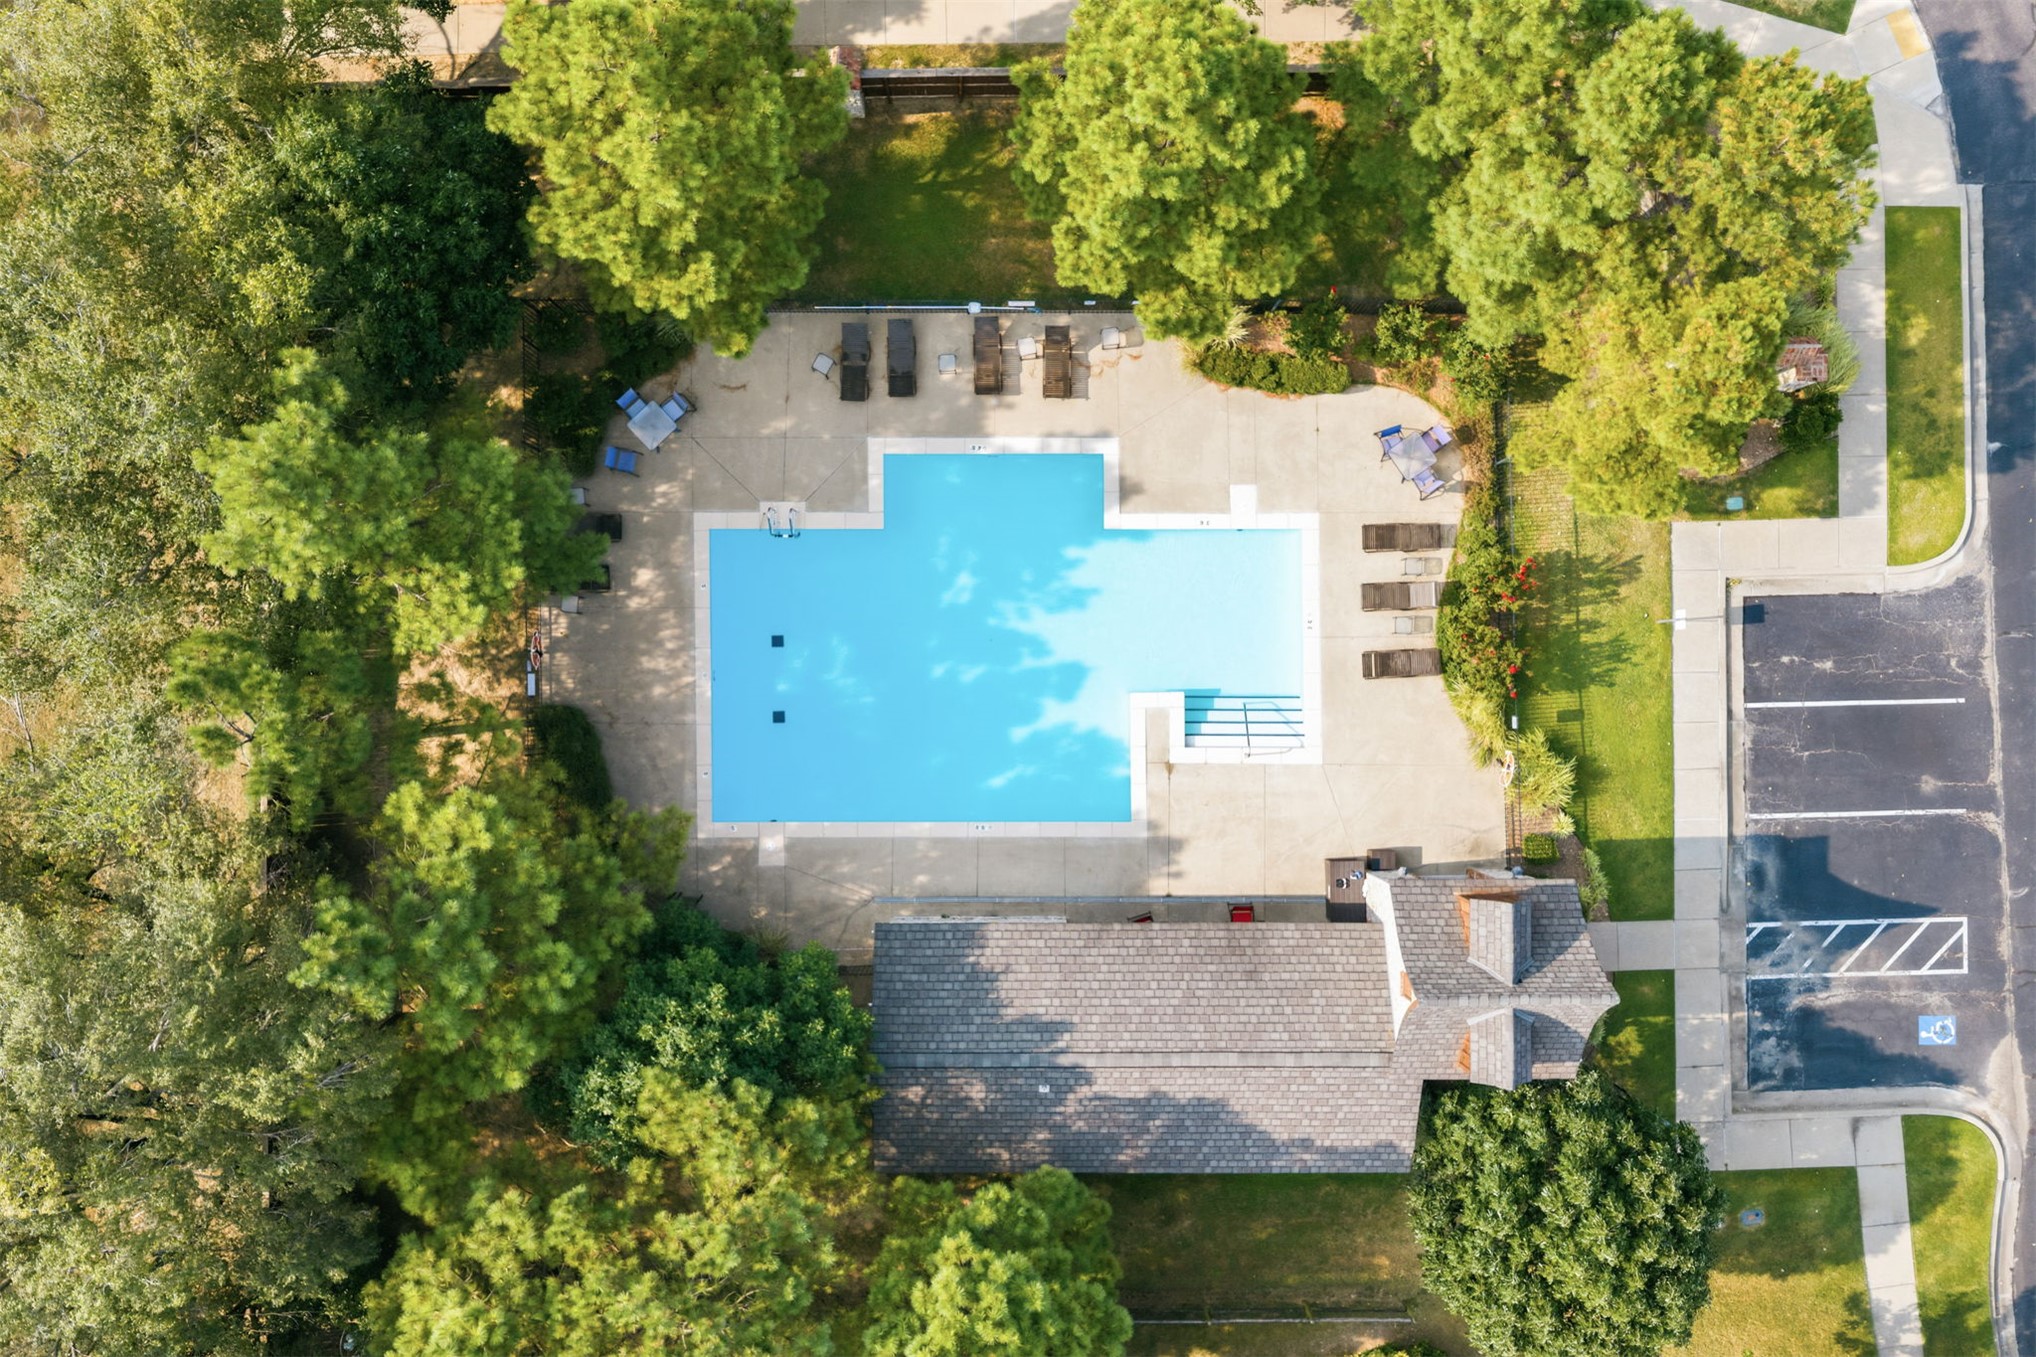
Resort-style swimming pool with sun deck and lounge areas, surrounded by mature landscaping and lush tree coverage
Residential development featuring a central pond, paved streets, and established landscaping
Prestigious residential community featuring custom-built homes with architectural detail, manicured lawns, and mature landscaping