New Listing
12105 SW 45th Terrace,Mustang, OK 73064
Mustang, OK 73064

Description
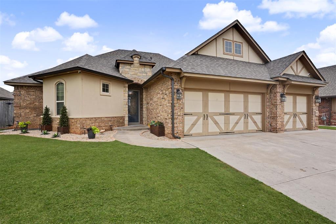
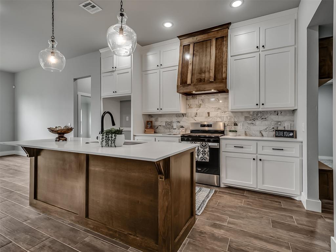
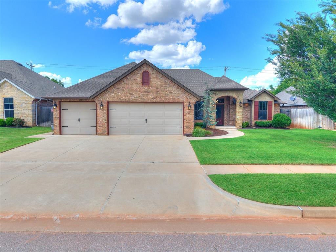
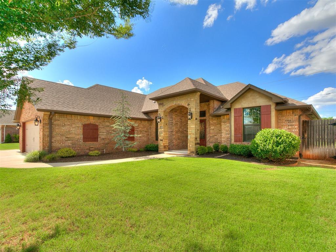
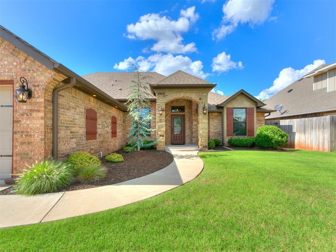
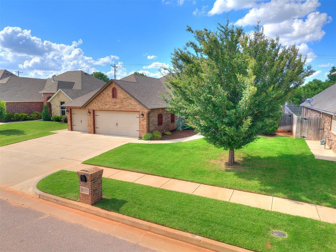
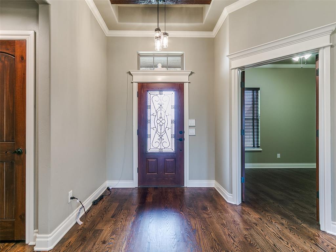
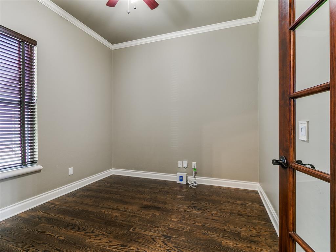
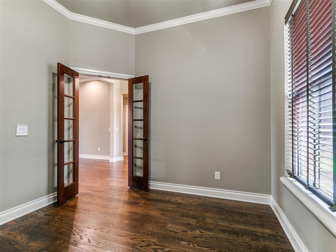
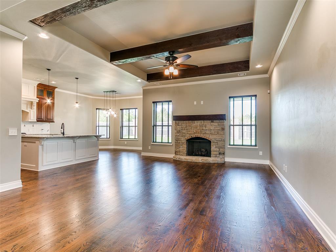
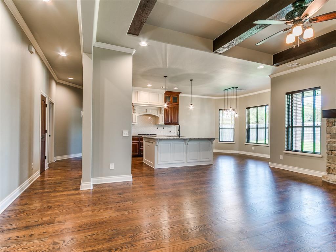
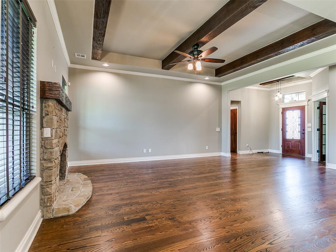
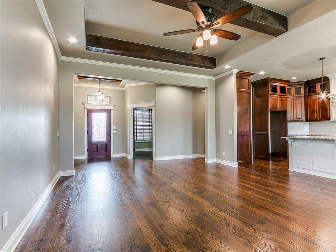
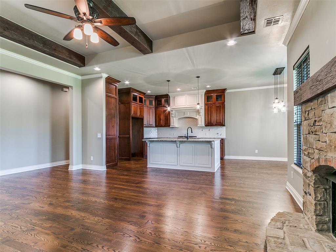
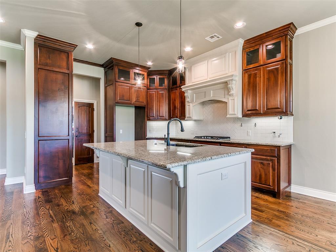
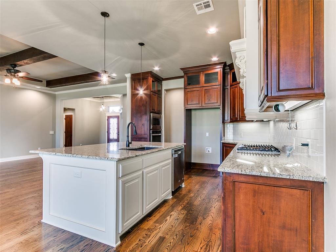
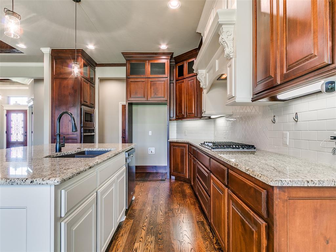
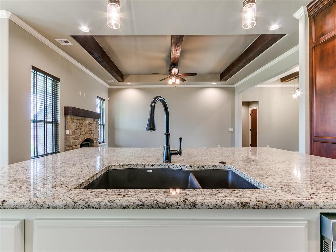
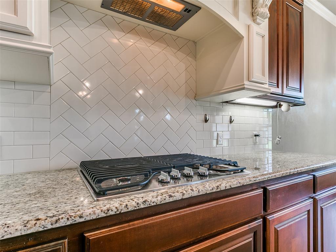
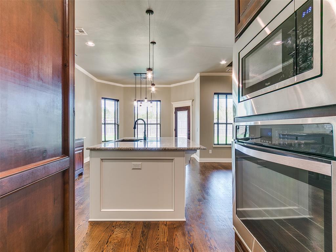
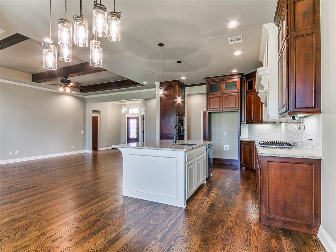
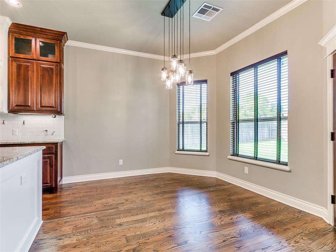
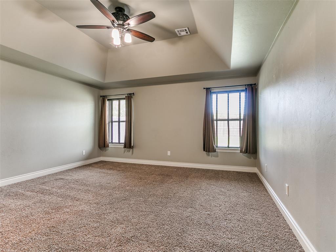
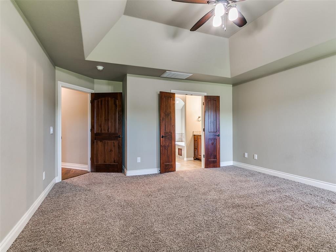
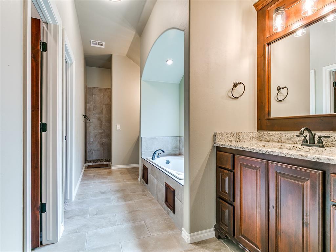
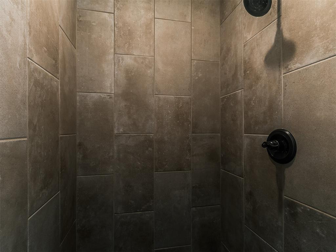
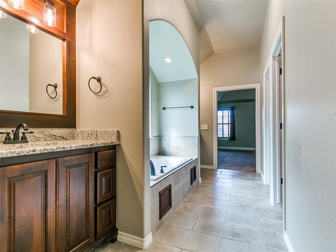
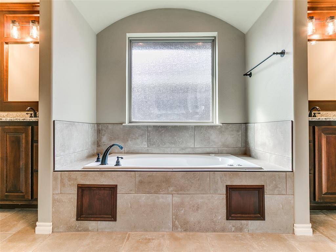
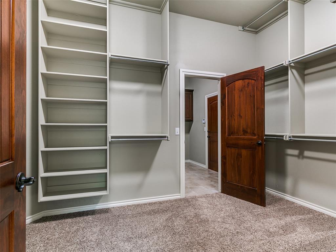
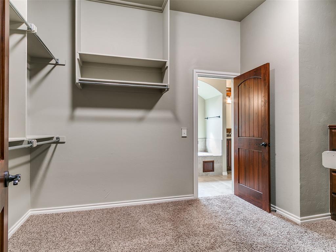
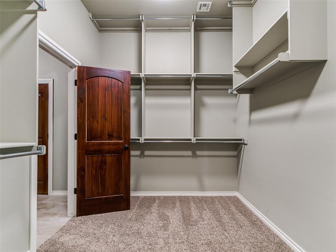
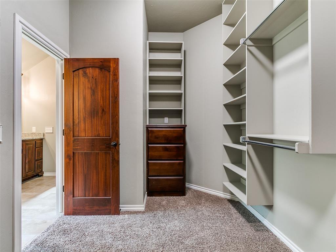
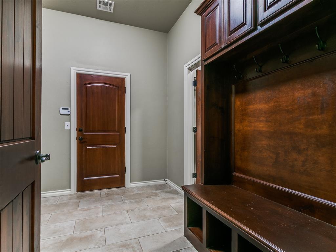
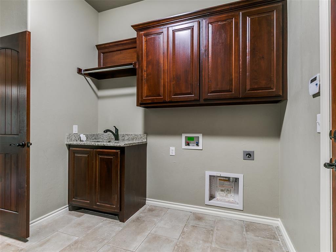
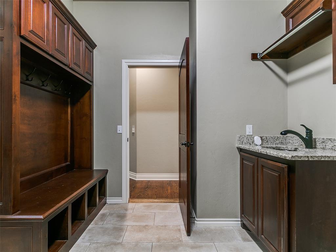
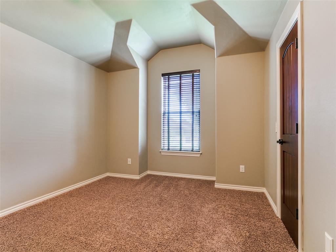
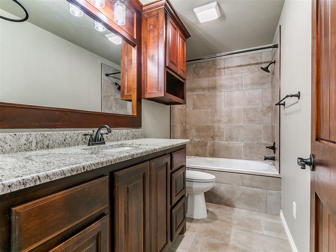
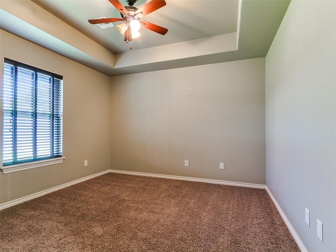
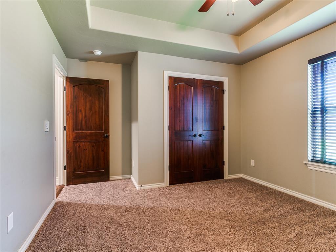
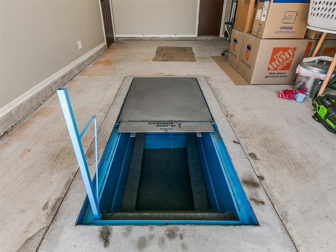
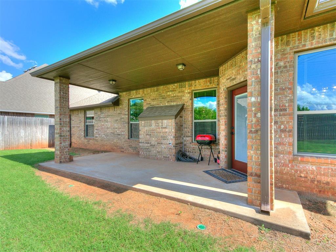
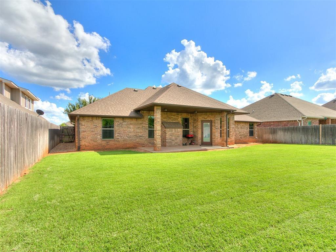
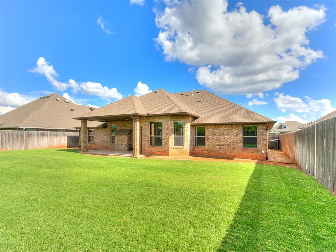
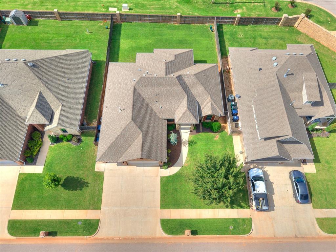
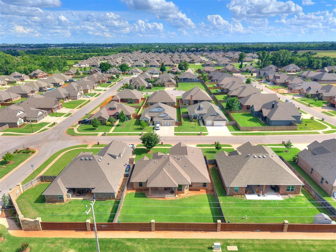
UPDATE: ***ROOF was replaced on August 2026! WHAT A SPECIAL BONUS!*** Step into the home that's been waiting just for you! Outfitted with modern conveniences such as Cat 5 wiring, a comprehensive alarm system, fast-charge USB outlets in every bedroom and study, as well as a gas hookup for outdoor grilling on the covered back patio-no detail has been overlooked! The property boasts a stockade privacy fence with metal posts, an in-ground sprinkler system, and elegant crown molding throughout! Striking custom wood beams adorn the living room and grand entryway, while designer lighting accents the space with sophistication! The guest bathroom includes a shower plus jetted tub, echoing the spa-like ambiance of the primary suite which boasts a separate walk-in shower jetted tub alike! A large walk-in closet flows seamlessly into the laundry room, which is equipped with both a mud bench and utility sink-designed for effortless functionality! The opulent primary bath features dual vanities, a deep whirlpool soaking tub, and a spacious walk-in shower reminiscent of a five-star retreat! The heart of the home-a sprawling open-concept floor plan-centers around a gourmet kitchen complete with an oversized island, floor-to-ceiling cabinetry, and ambient LED lighting for an upscale culinary experience! This impeccably crafted 3-bedroom, 2-bathroom residence also includes a dedicated study and a 3-car garage, offering an abundance of thoughtful amenities including a storm shelter and other refined touches throughout! From the moment you enter, the artistry in design, meticulous attention to detail, and exceptional craftsmanship set this home apart - placing it leagues above the competition! ***Honor your instincts and make the decision that leads to YOUR something remarkable!***
Details
| MLS # | 1256508 |
|---|---|
| Listing Type | For Sale |
| Style | House |
| HOA Dues | $331 |
| Sub-Type | Resale |
| Status | Active |
| Year | 2016 |
| Days On Site | 3 |
| Listing Provided By | CB/Mike Jones Company | Christopher Jones |
Features
| Bed(s) | 3 |
|---|---|
| Bath(s) | 2 Total |
| SQ Feet | 2,056 |
| Garage | 3 |
| Story(s) | 1 |
| Acreage | 0.19 |
Interior
| Rooms Total | 8 |
|---|---|
| Heating | Central Gas |
| Fireplaces Total | 1 |
| Appliances | Dishwasher, Disposal, Microwave, Water Heater |
| Interior Features | Paint Woodwork, Stained Wood, Whirlpool |
Exterior
| Exterior Features | Rain Gutters |
|---|---|
| Lot Features | Interior Lot |
| Foundation Details | Slab |
Parking
| Garage Spaces | 3 |
|---|---|
| Parking Features | Concrete |
Utilities
| Utilities | Cable Available, Electricity Available, Natural Gas Available, High Speed Internet, Public |
|---|
Taxes
| Okc Tax Amount | 4055.0000 |
|---|---|
| Tax Block | 001 |
| Tax Lot | 002 |
Area Information
| State | OK |
|---|---|
| County | Canadian |
| City | Mustang |
| Zip Code | 73064 |
| School District | Canadian |
| School District | Mustang HS |
| Elementary School | Mustang Valley ES |
| High School | Mustang HS |
| Listing VS Median (in 73064) | |
Price: $345,000 low | high Med: $280,000 sqft: 2,056 low | high Med: 1,866 $ / sqft: $168 low | high Med: $150 On site: 3 low | high Med: 362.5 | |
Request a showing
Request a showing
Contact
Learn More About This Property

| State | OK |
|---|---|
| County | Canadian |
| City | Mustang |
| Zip Code | 73064 |
| School District | Canadian |
| School District | Mustang HS |
| Elementary School | Mustang Valley ES |
| High School | Mustang HS |
| Listing VS Median (in 73064) | |
Price: $345,000 low | high Med: $280,000 sqft: 2,056 low | high Med: 1,866 $ / sqft: $168 low | high Med: $150 On site: 3 low | high Med: 362.5 | |