New Listing
12208 Cantle Road,Oklahoma City, OK 73120
Oklahoma City, OK 73120

Description
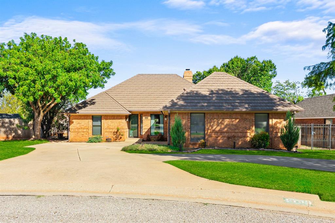
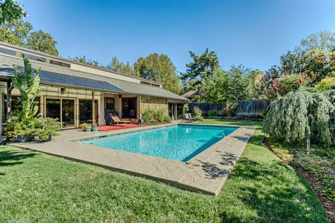
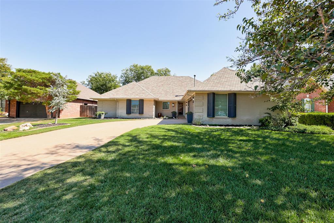
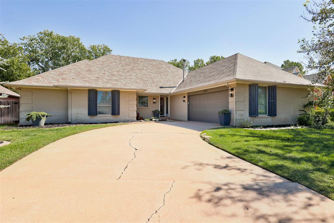
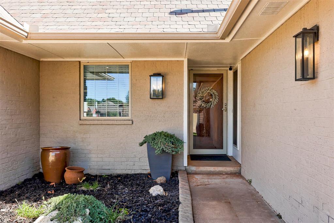
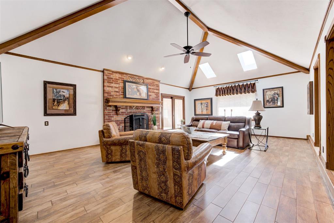
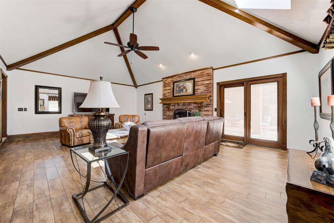
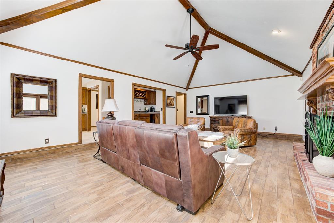
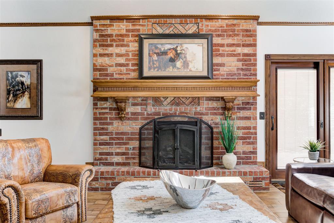
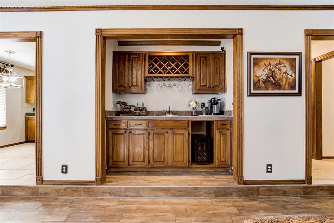
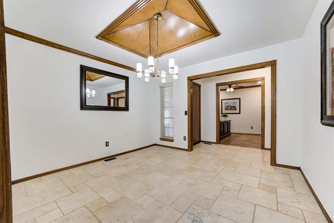
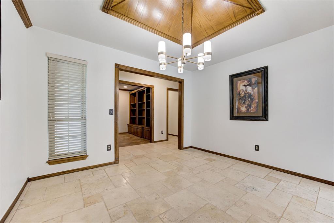
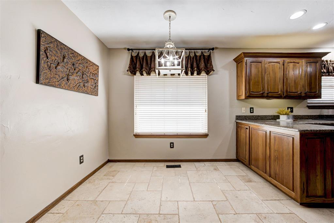
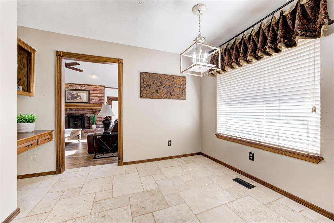
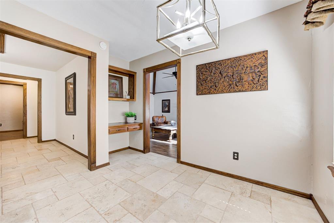
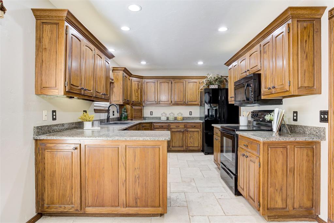
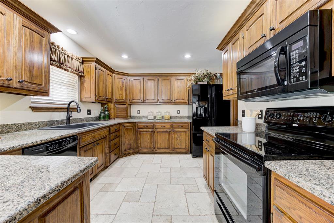
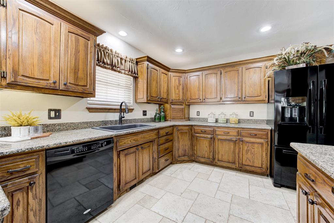
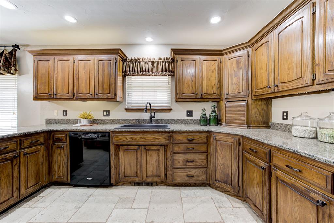
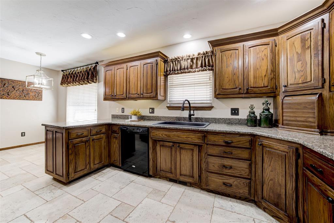
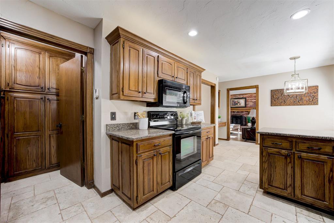
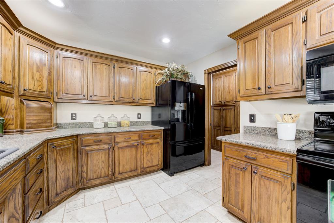
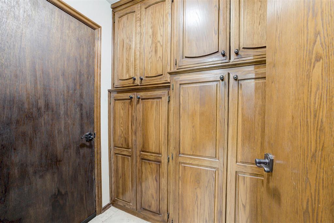
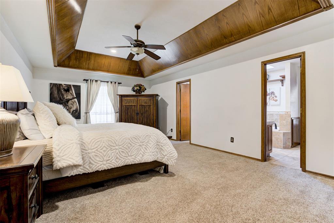
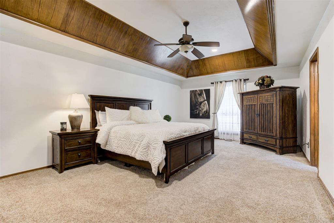
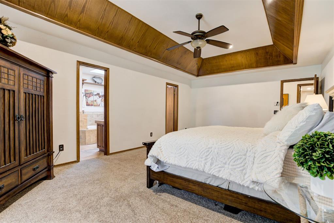
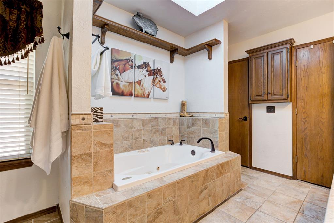
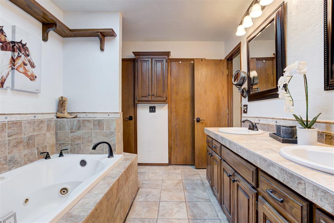
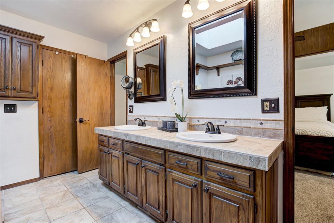
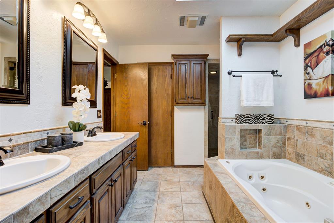
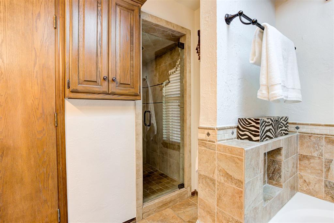
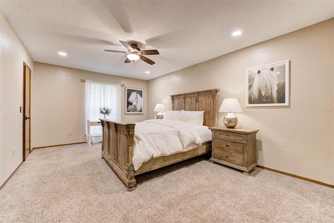
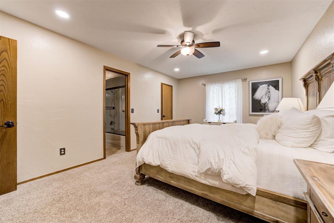
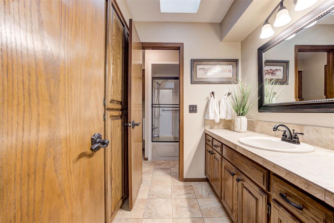
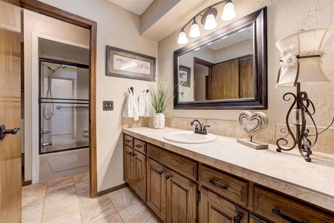
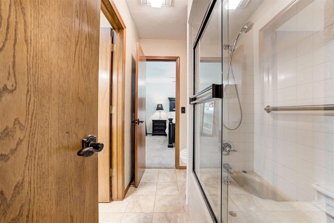
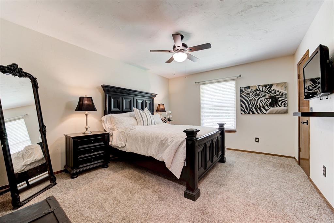
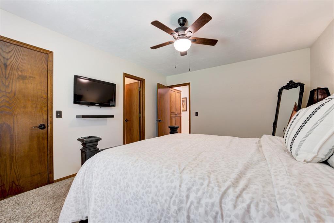
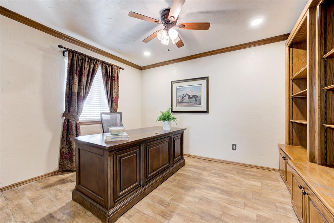
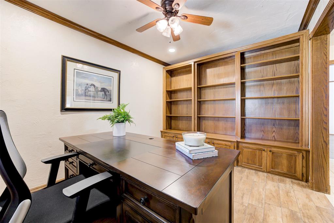
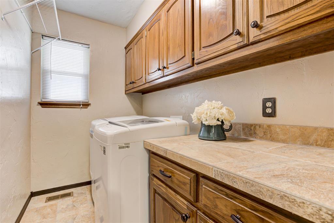
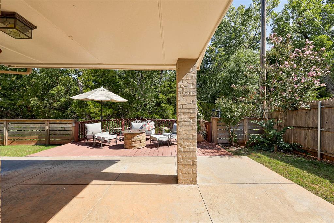
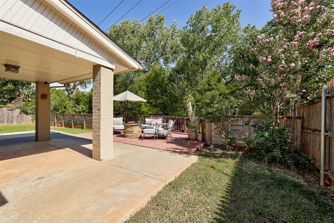
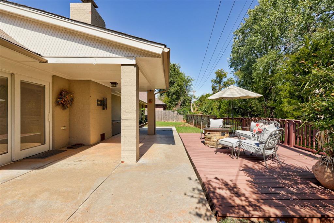
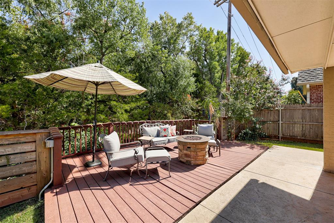
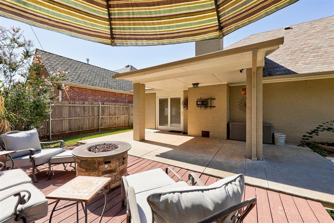
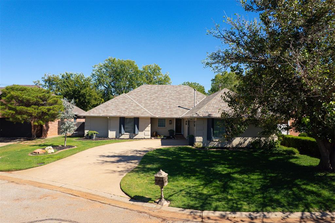
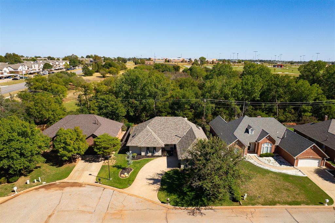
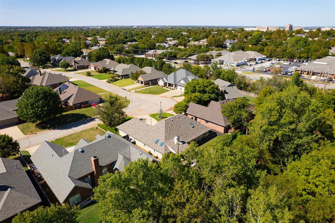
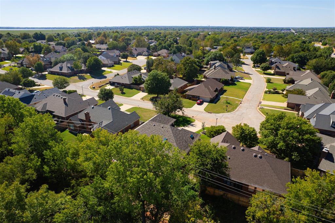
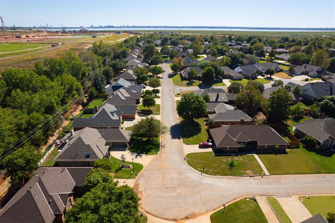
Discover a rare opportunity backing to the Bluff Creek Wildlife Preserve, where a stunning natural backdrop, added privacy & peaceful outdoor living create a true backyard retreat. Inside, elevated details & thoughtful design shine throughout, beginning with the formal dining room featuring wood accents in the ceiling & travertine flooring that extends into the kitchen. The spacious kitchen offers abundant upper & lower cabinetry with accent lighting above and below, granite countertops & plenty of natural light. Just off the kitchen & garage entry, a versatile pantry or mudroom provides additional space to suit your needs. The expansive living room features vaulted ceilings with striking wood accents, wood-look porcelain tile flooring & plenty of room to gather and entertain. Step outside to an expanded patio & 20x12 Trex deck, perfect for outdoor entertaining or relaxing while listening to the birds that frequent the greenbelt extending into Bluff Creek Park. Privately situated on one side of the home, two spacious secondary bedrooms offer ample storage & share a well-appointed Jack-and-Jill bathroom with a separate vanity area for added functionality & privacy. The primary suite serves as a relaxing retreat with a spacious layout, high ceilings, beautiful wood detailing & abundant natural light. The ensuite bath features tasteful updates, including a spacious soaking tub, walk-in shower & double vanity with generous storage, while separate his-and-hers walk-in closets provide additional organization and privacy. A stately office at the front of the home showcases beautiful wood built-ins and wood-look tile flooring, creating an ideal work-from-home space. With its distinctive architectural details, inviting outdoor living & exceptional setting, this home offers a lifestyle that is hard to find. Enjoy neighborhood amenities including 3 community pools & a fishing pond, all while being conveniently located near Bluff Creek Park, Lake Hefner, shopping & dining.
Details
| MLS # | 1252844 |
|---|---|
| Listing Type | For Sale |
| Style | House |
| HOA Dues | $740 |
| Sub-Type | Resale |
| Status | Active |
| Year | 1985 |
| Days On Site | 2 |
| Listing Provided By | Keller Williams Central OK | Andrew Foshee |
Features
| Bed(s) | 3 |
|---|---|
| Bath(s) | 2 Total |
| SQ Feet | 2,357 |
| Garage | 2 |
| Story(s) | 1 |
| Acreage | 0.25 |
Interior
| Rooms Total | 0 |
|---|---|
| Heating | Natural Gas |
| Fireplaces Total | 1 |
| Appliances | Dishwasher, Disposal, Microwave, Water Heater |
| Interior Features | Ceiling Fan(s), Combo Woodwork, Stained Wood |
Exterior
| Exterior Features | Rain Gutters |
|---|---|
| Lot Features | Greenbelt, Interior Lot |
| Foundation Details | Slab |
Parking
| Garage Spaces | 2 |
|---|---|
| Parking Features | Concrete |
Utilities
| Utilities | Cable Available, Electricity Available, Natural Gas Available, Public |
|---|
Taxes
| Okc Tax Amount | 3845.0500 |
|---|---|
| Tax Block | 18 |
| Tax Lot | 9 |
Area Information
| State | OK |
|---|---|
| County | Oklahoma |
| City | Oklahoma City |
| Zip Code | 73120 |
| School District | Oklahoma |
| School District | John Marshall HS |
| Elementary School | Quail Creek ES |
| High School | John Marshall HS |
| Listing VS Median (in 73120) | |
Price: $339,000 low | high Med: $251,000 sqft: 2,357 low | high Med: 1,798 $ / sqft: $144 low | high Med: $146 On site: 2 low | high Med: 265.5 | |
Request a showing
Request a showing
Contact
Learn More About This Property

| State | OK |
|---|---|
| County | Oklahoma |
| City | Oklahoma City |
| Zip Code | 73120 |
| School District | Oklahoma |
| School District | John Marshall HS |
| Elementary School | Quail Creek ES |
| High School | John Marshall HS |
| Listing VS Median (in 73120) | |
Price: $339,000 low | high Med: $251,000 sqft: 2,357 low | high Med: 1,798 $ / sqft: $144 low | high Med: $146 On site: 2 low | high Med: 265.5 | |