New Listing
 In-Person: 10/18 2:00 PM - 4:00 PM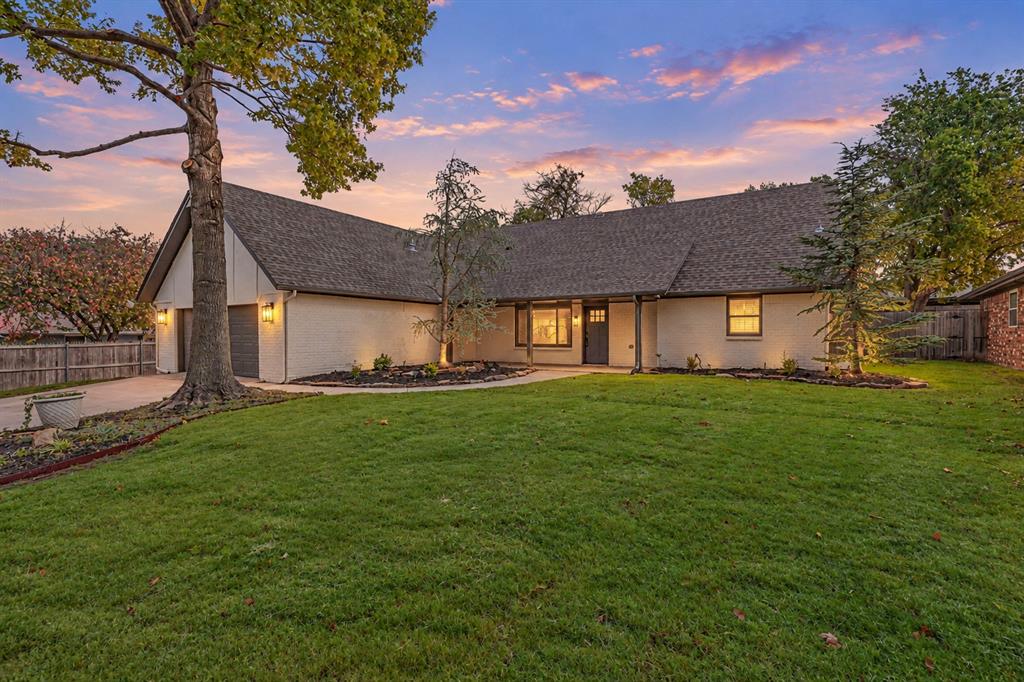

Description
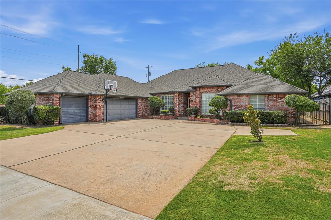
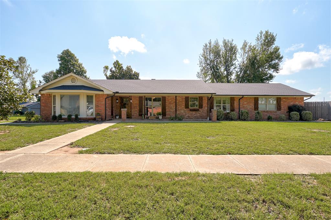
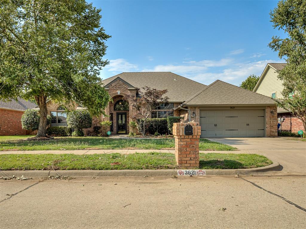
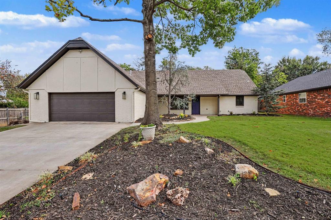
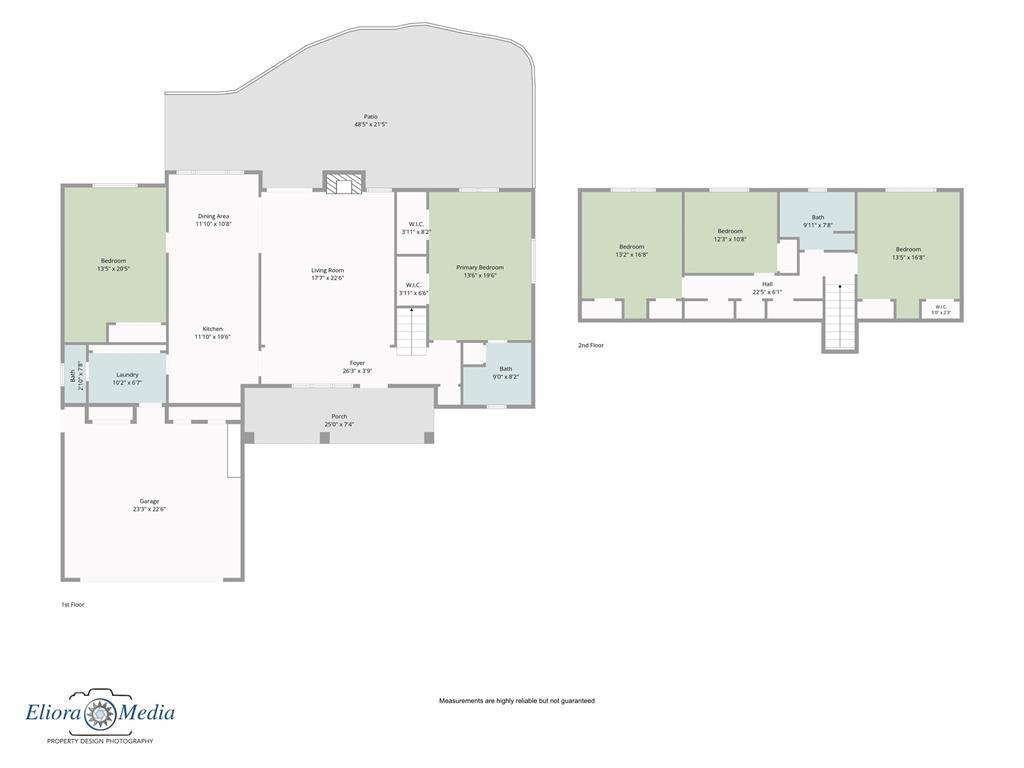
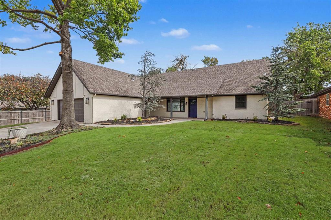
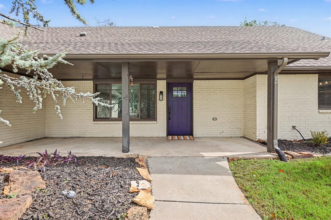
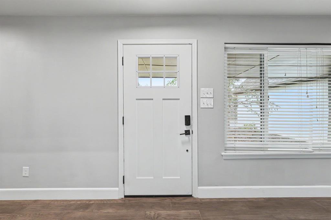
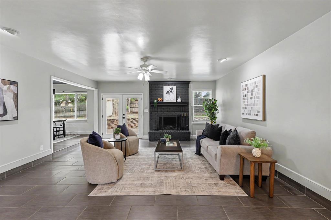
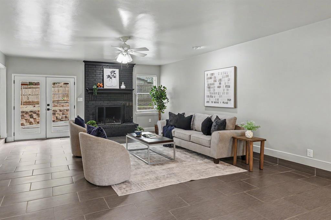
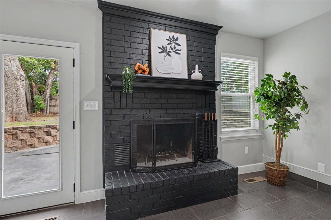
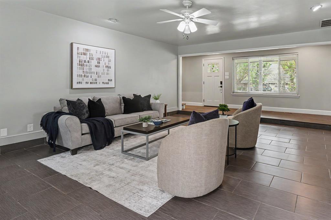
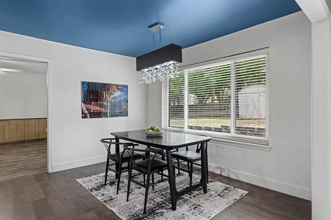
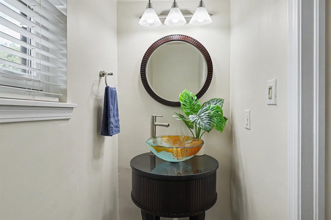
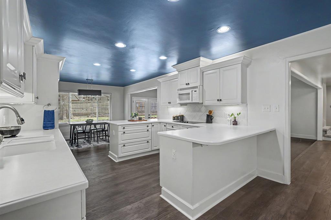
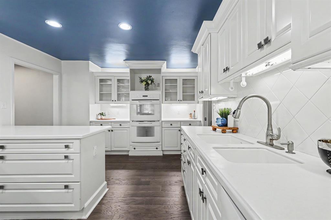
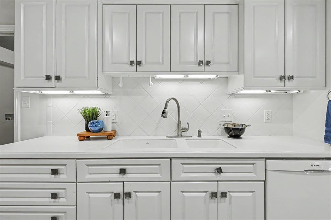
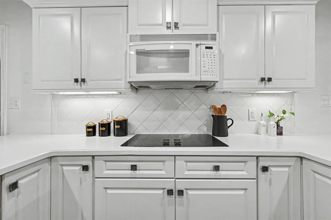
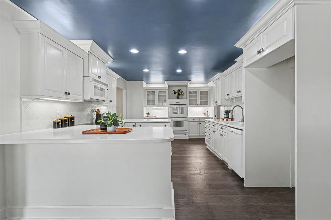
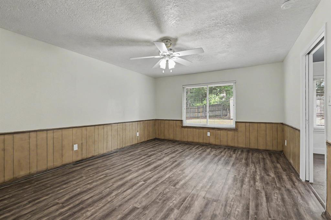
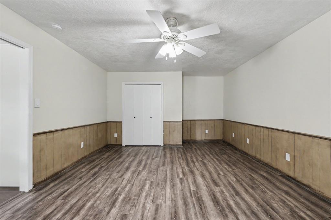
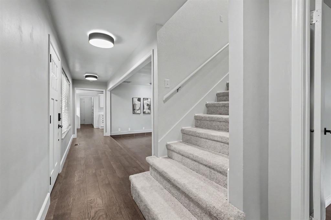
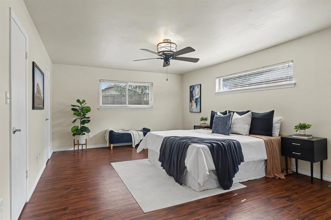
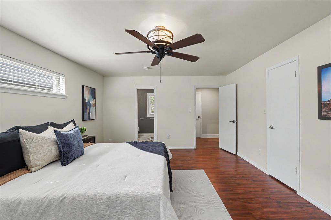
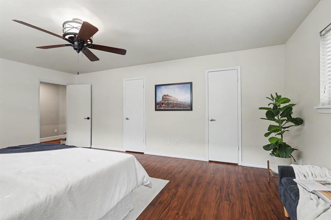
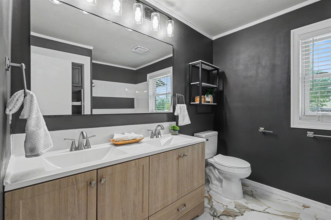
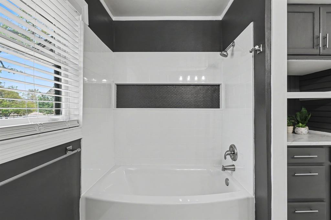
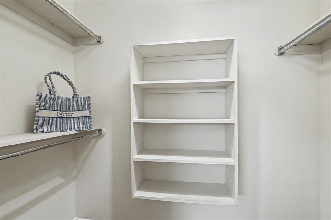
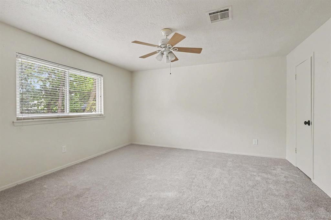
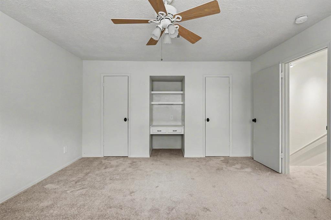
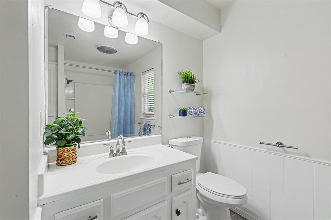
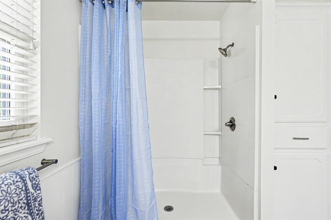
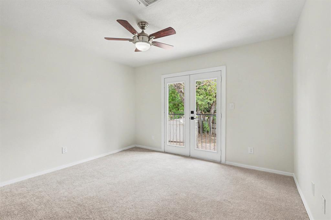
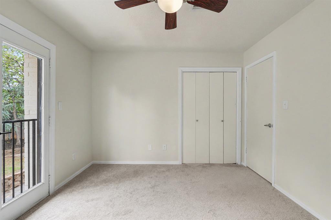
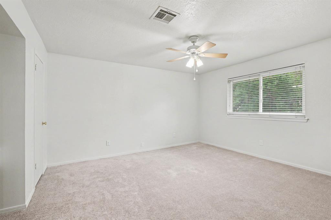
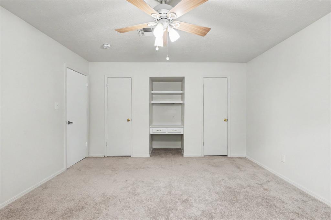
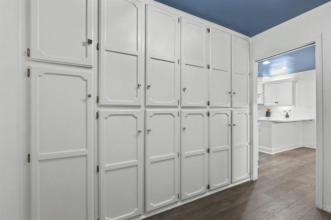
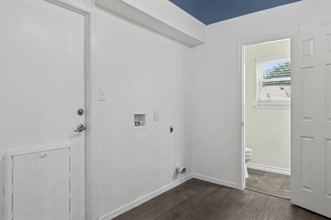
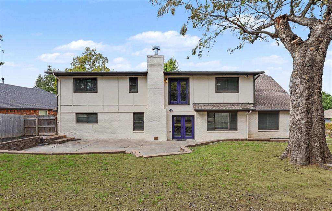
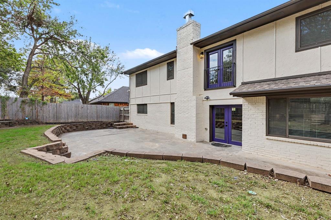
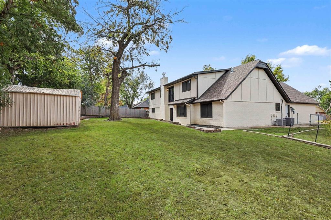
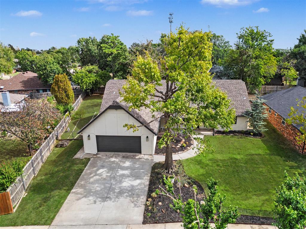
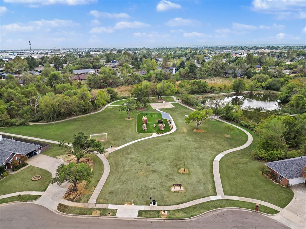
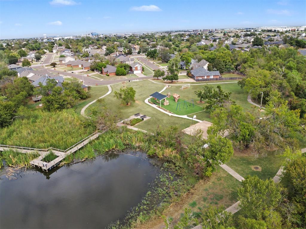
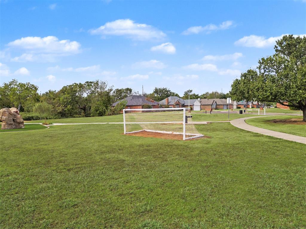
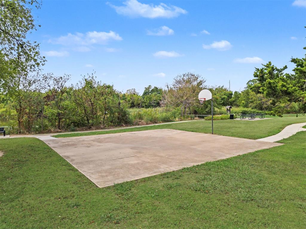
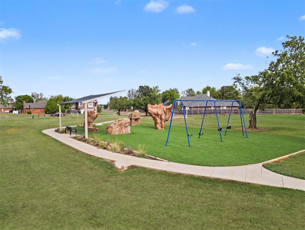
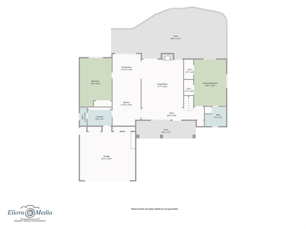
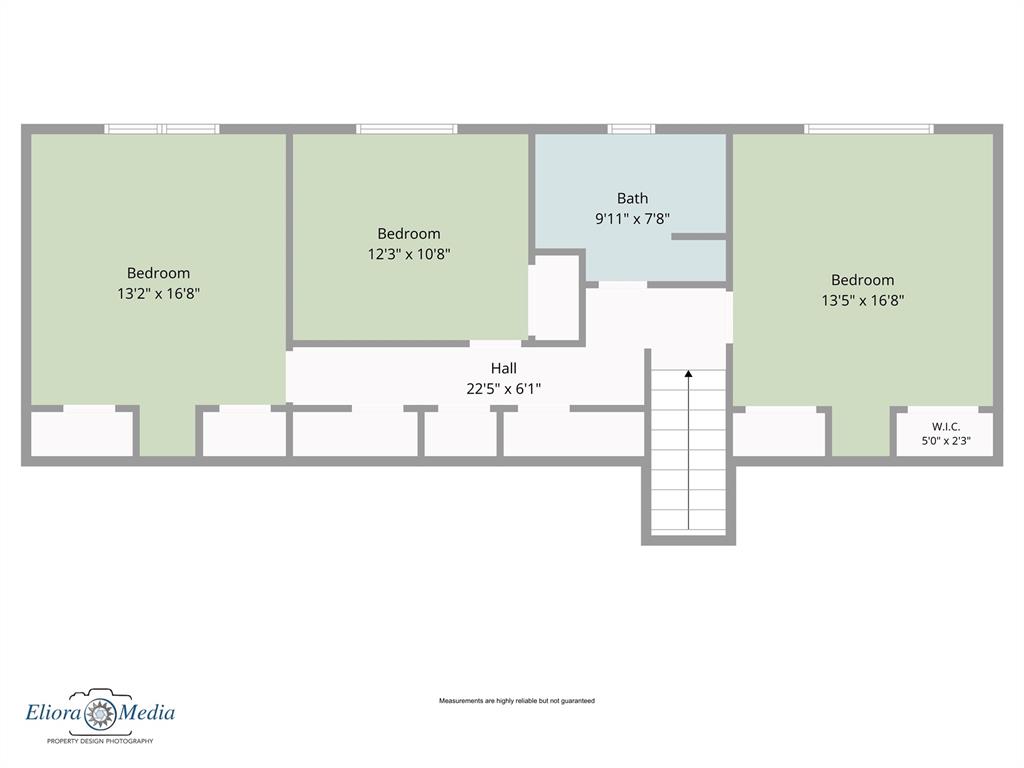
Tucked along a cul-de-sac street in west Norman, this home pairs generous room sizes with recent updates and a layout that gives you options. With 2,788 square feet, 4 bedrooms, 2.5 baths and a separate bonus room with a closet, there's space for a home office, hobbies, a second living area or a potential fifth bedroom. The spacious living room centers around a wood burning fireplace, while the adjoining kitchen and dining area offer plenty of cabinet storage and room to gather. The primary suite is downstairs with two closets and a bathroom remodeled in 2026. Three additional bedrooms and a full bath are upstairs with plenty of storage and bonus closets in the hallway. Fresh paint throughout and new carpet upstairs and on the stairs were completed in 2026, following new hardwood flooring in 2025. Other notable improvements include a new downstairs HVAC system in 2025, an electrical panel replaced in 2024, and updated electrical outlets in 2025. Mature trees and fresh landscaping create a welcoming approach. Out back, a large patio offers space for outdoor dining and relaxing, with a fenced yard and storage shed adding everyday usefulness. Convenient highway access makes getting around easy, and nearby William Morgan Park offers walking paths, a pond and a playground renovated in 2025. A west Norman location with room to spread out and make the space your own!
Details
| MLS # | 1253953 |
|---|---|
| Listing Type | For Sale |
| Style | House |
| Sub-Type | Resale |
| Status | Active |
| Year | 1977 |
| Days On Site | 1 |
| Listing Provided By | Copper Creek Real Estate | Erin Schornick |
Features
| Bed(s) | 4 |
|---|---|
| Bath(s) | 3 Total |
| SQ Feet | 2,788 |
| Garage | 2 |
| Story(s) | 2 |
| Acreage | 0.28 |
Interior
| Rooms Total | 0 |
|---|---|
| Heating | Natural Gas |
| Fireplaces Total | 1 |
| Appliances | Dishwasher, Microwave |
Exterior
| Exterior Features | Storage |
|---|---|
| Lot Features | Cul-De-Sac, Interior Lot |
| Foundation Details | Slab |
Parking
| Garage Spaces | 2 |
|---|
Taxes
| Okc Tax Amount | 3886.0000 |
|---|---|
| Tax Block | 1 |
| Tax Lot | 12 |
Area Information
| State | OK |
|---|---|
| County | Cleveland |
| City | Norman |
| Zip Code | 73072 |
| School District | Cleveland |
| School District | Norman North HS |
| Elementary School | Adams ES |
| High School | Norman North HS |
| Listing VS Median (in 73072) | |
Price: $364,999 low | high Med: $378,250 sqft: 2,788 low | high Med: 2,166 $ / sqft: $131 low | high Med: $175 On site: 1 low | high Med: 142 | |
Request a showing
Request a showing
Contact
Learn More About This Property

| Open House |
|---|
| In-Person 10/18 2:00 PM - 4:00 PM |
| State | OK |
|---|---|
| County | Cleveland |
| City | Norman |
| Zip Code | 73072 |
| School District | Cleveland |
| School District | Norman North HS |
| Elementary School | Adams ES |
| High School | Norman North HS |
| Listing VS Median (in 73072) | |
Price: $364,999 low | high Med: $378,250 sqft: 2,788 low | high Med: 2,166 $ / sqft: $131 low | high Med: $175 On site: 1 low | high Med: 142 | |