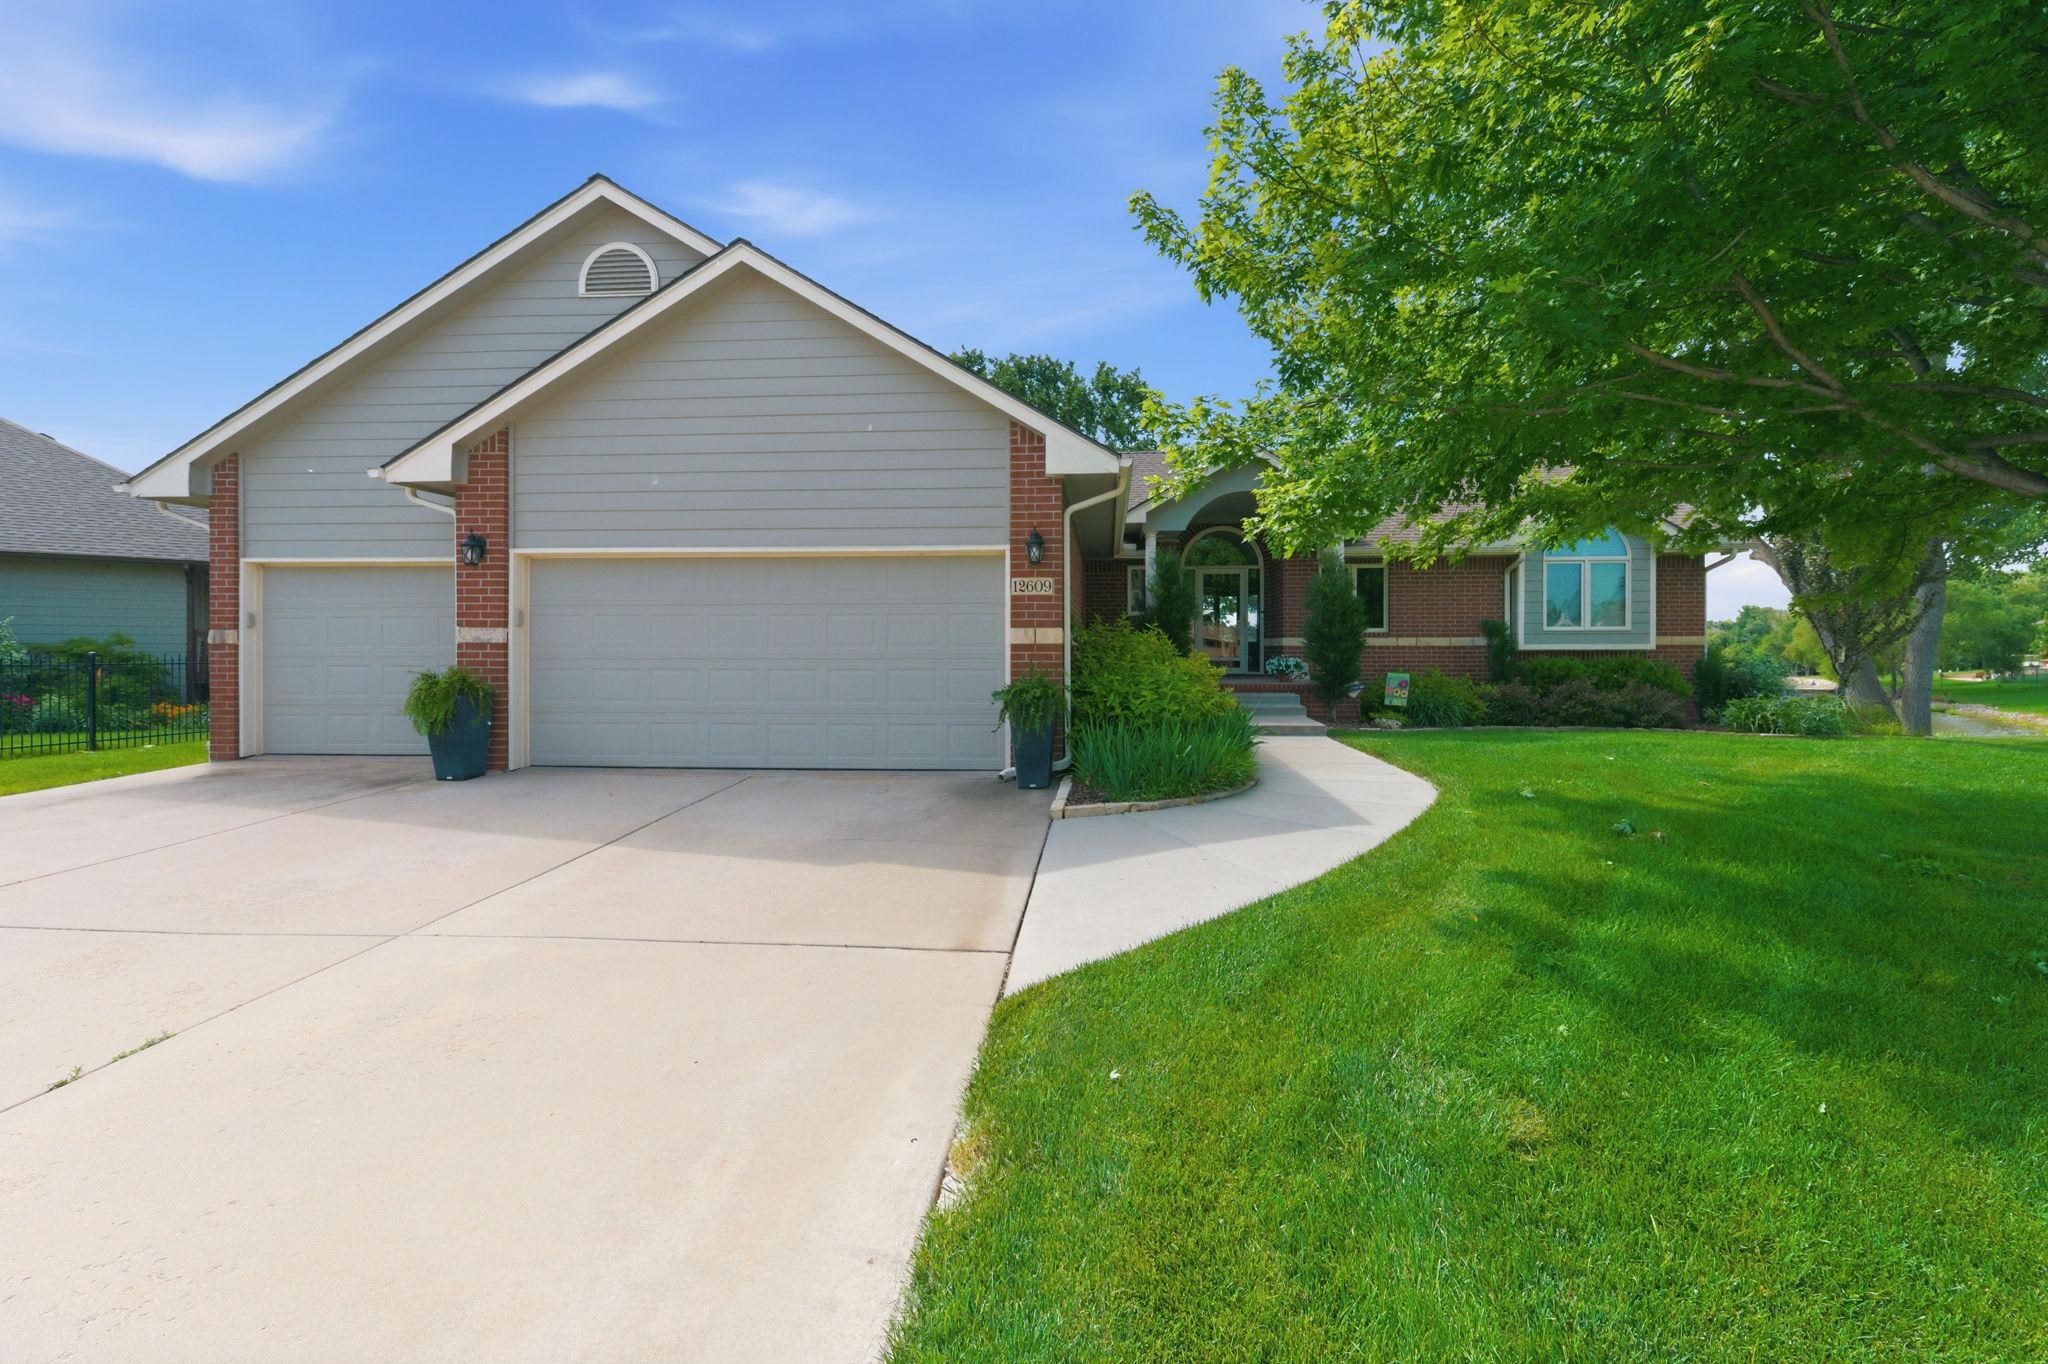
12609 W Hardtner Circle,Wichita, KS 67235
Wichita, KS 67235

Description
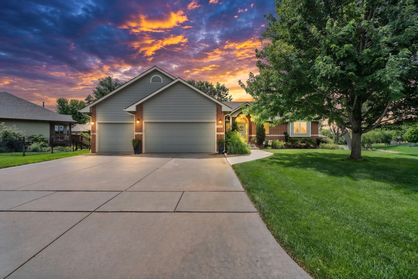
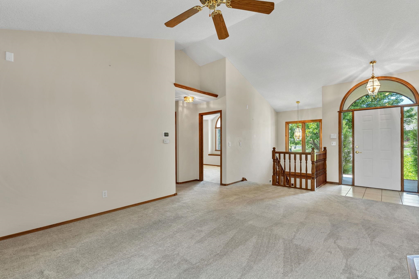
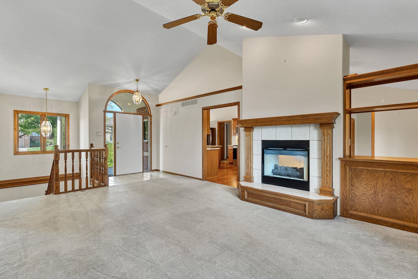
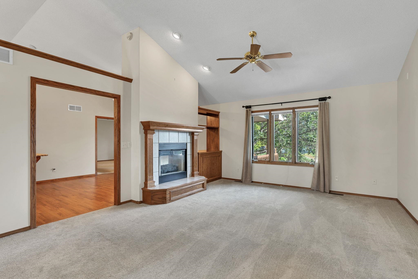
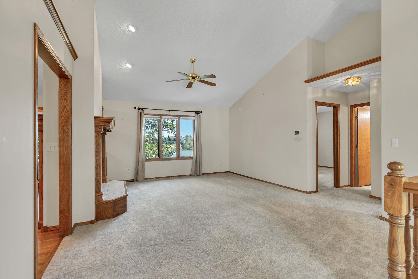
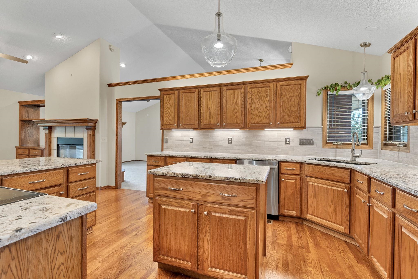
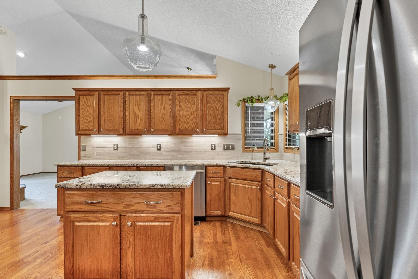
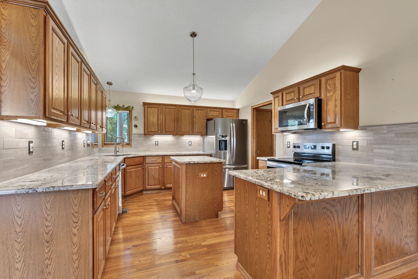
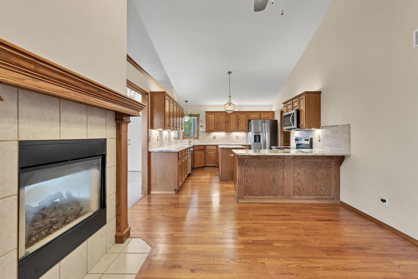
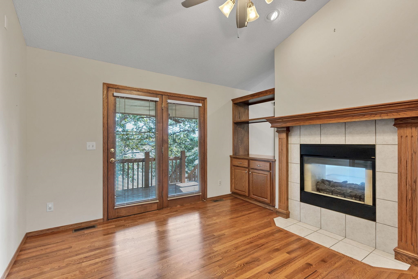
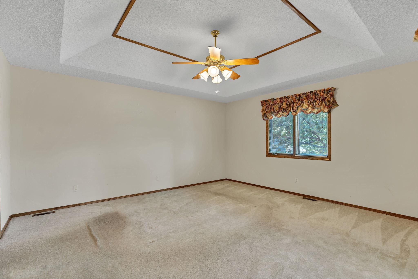
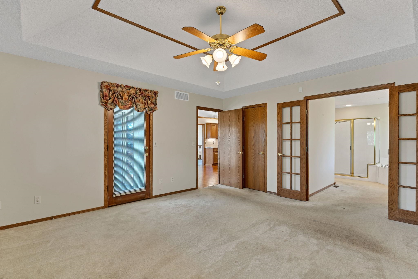
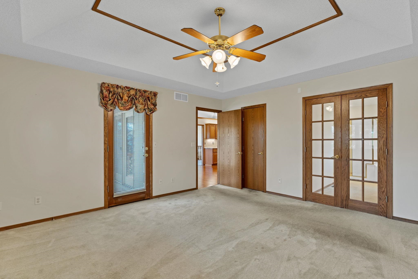
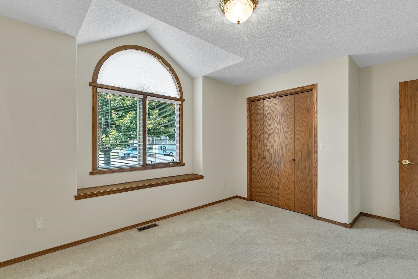
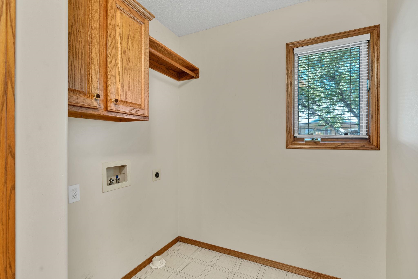
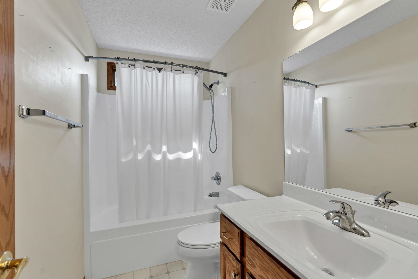
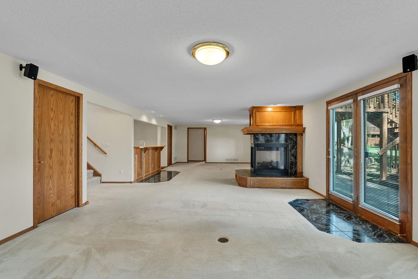
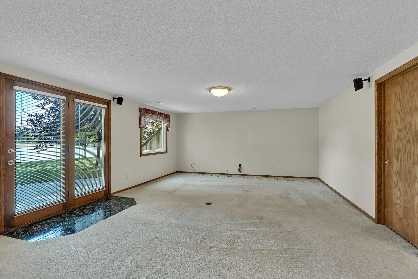
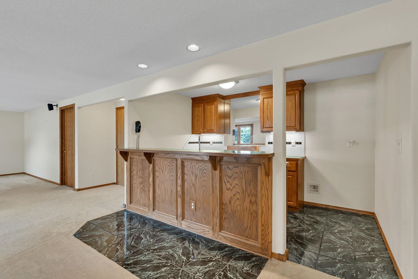
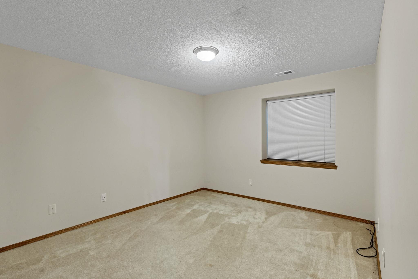
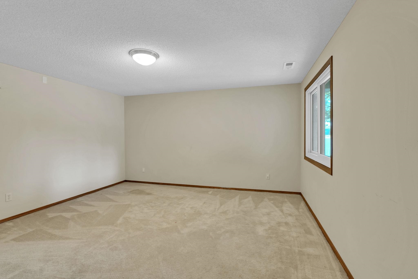

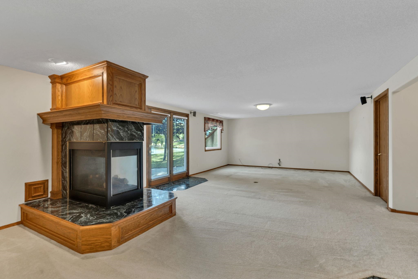
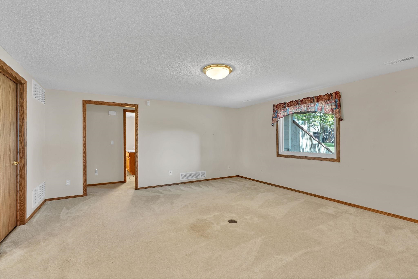
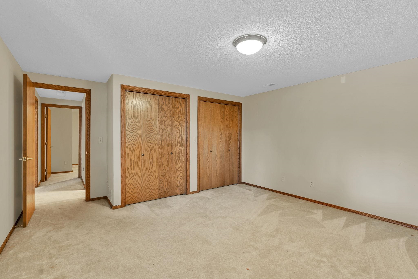
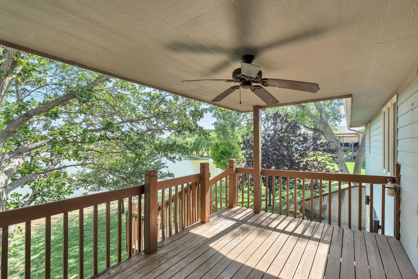
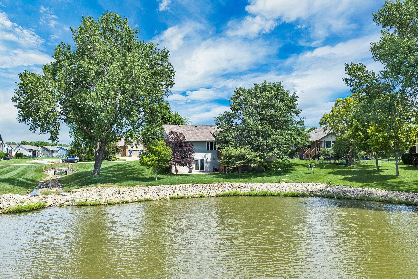
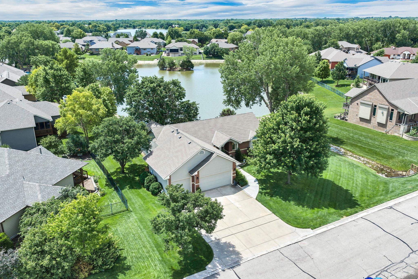
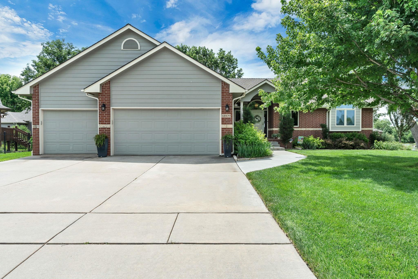
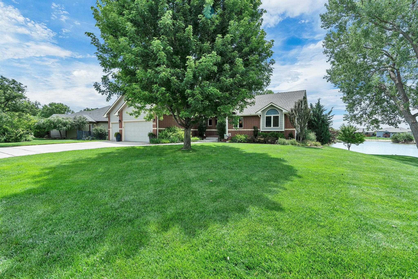
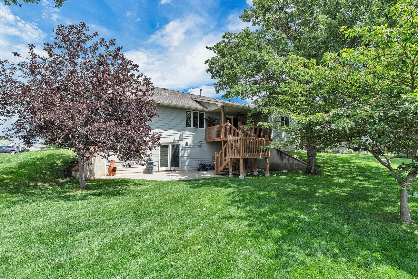
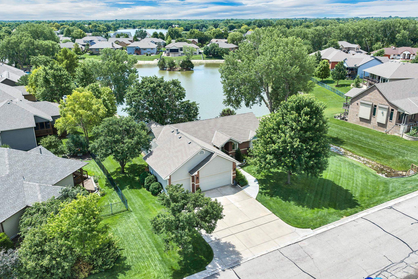
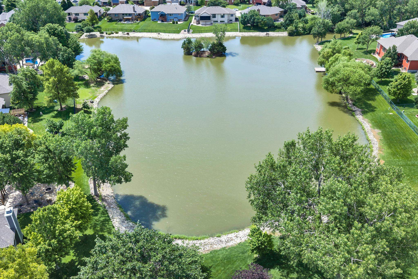
Welcome home to this exceptional ranch-style home nestled on a large lake lot in the highly desirable Goddard School District. With a grade-level walkout basement, beautiful water views, and a thoughtfully designed split bedroom floor plan, this home offers the perfect combination of comfort, style, and functionality. The heart of the home is the impressive chef's kitchen, with a large center island, eating bar, and abundant cabinetry offering outstanding storage. You'll appreciate the upgraded cabinet features, including pull-out drawers that maximize organization and accessibility. Quality appliances, that include, range, refrigerator, dishwasher, microwave, and generous counter space, and an open flow to the dining and living areas make this kitchen a true gathering space. The living room is anchored by a stunning fireplace that creates a warm and inviting focal point. Large windows frame the picturesque lake views. The split-bedroom design provides privacy for the spacious primary suite. The luxurious primary bathroom includes dual vanities, separate tub, large shower, make-up table, and walk-in closet. Two additional bedrooms, full bath, and laundry completes the main floor. The finished grade-level walkout basement expands the home's living space with two additional bedrooms, 3rd bath, wet bar, and expansive family room/game room with second fireplace. Step outside to the covered deck or patio and enjoy peaceful lake views. Complete with a three-car garage and located within walking distance to St. Elizabeth Ann Seton, this outstanding home offers the perfect blend of spacious living, quality finishes, scenic surroundings, and unbeatable location.
Details
| MLS # | 674168 |
|---|---|
| Listing Type | For Sale |
| Style | House |
| HOA Dues | $500 |
| Sub-Type | Resale |
| Status | Pending |
| Year | 1998 |
| Days On Site | 100 |
| Listing Provided By | RE/MAX Premier | Robbin Deel |
Features
| Bed(s) | 5 |
|---|---|
| Bath(s) | 3 Total |
| SQ Feet | 3,376 |
| Garage | 3 |
| Basement | Y |
| Story(s) | 1 |
| Acreage | 0.24 |
Interior
| Flooring | Hardwood |
|---|
Exterior
| Exterior Features | Guttering - ALL, Irrigation Pump, Irrigation Well, Sprinkler System, Frame w/Less than 50% Mas |
|---|---|
| Lot Features | Cul-De-Sac, Pond/Lake, Waterfront |
| Community Features | Greenbelt, Lake |
Taxes
| Property | 3848 |
|---|
Area Information
| State | KS |
|---|---|
| County | Sedgwick |
| City | Wichita |
| Zip Code | 67235 |
| School District | SCKMLS |
| Community Name | BAY COUNTRY |
| School District | Robert Goddard |
| Elementary School | Apollo |
| High School | Robert Goddard |
| Listing VS Median (in BAY COUNTRY) | |
Price: $449,900 low | high Med: $395,000 sqft: 3,376 low | high Med: 3,112 $ / sqft: $133 low | high Med: $127 On site: 100 low | high Med: 76 | |
Request a showing
Request a showing
Contact
Learn More About This Property

| State | KS |
|---|---|
| County | Sedgwick |
| City | Wichita |
| Zip Code | 67235 |
| School District | SCKMLS |
| Community Name | BAY COUNTRY |
| School District | Robert Goddard |
| Elementary School | Apollo |
| High School | Robert Goddard |
| Listing VS Median (in BAY COUNTRY) | |
Price: $449,900 low | high Med: $395,000 sqft: 3,376 low | high Med: 3,112 $ / sqft: $133 low | high Med: $127 On site: 100 low | high Med: 76 | |
