





Description
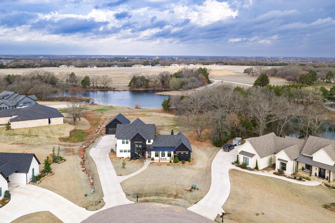
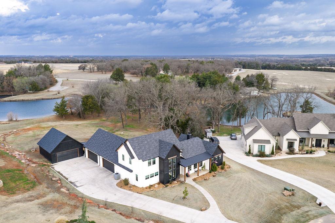
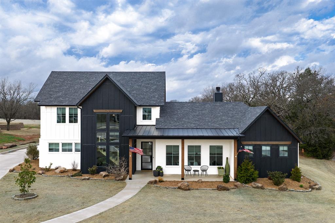
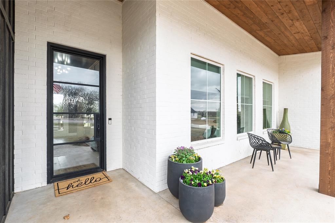
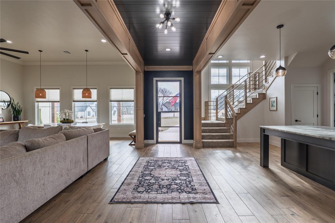
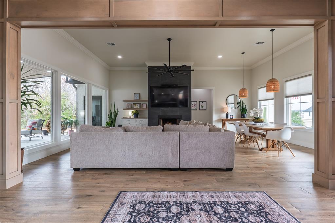
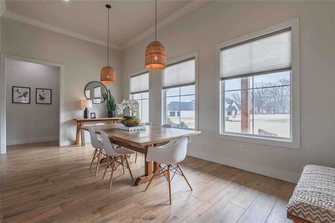
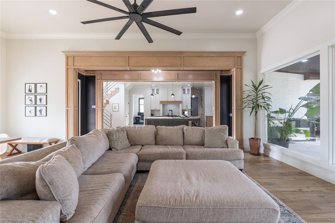
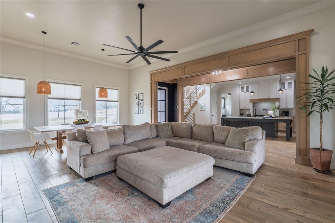
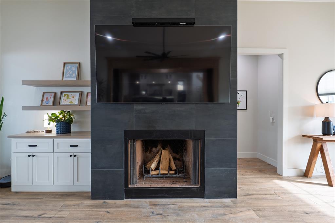
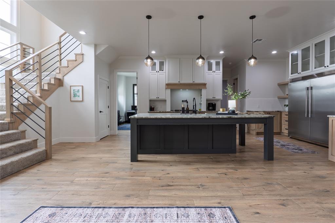
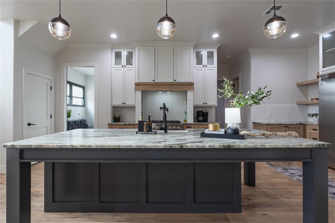
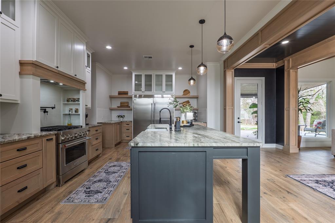
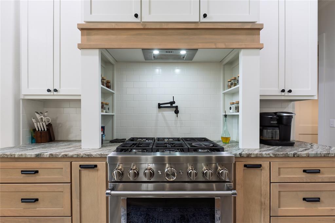
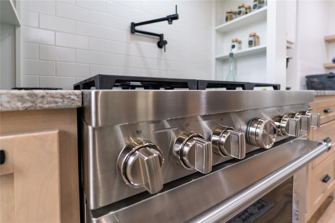
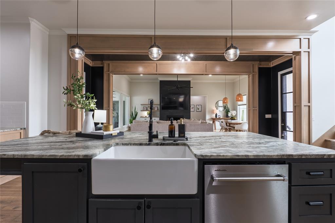
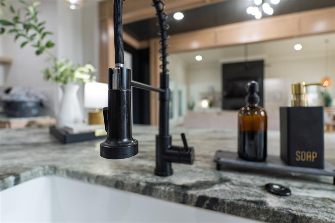
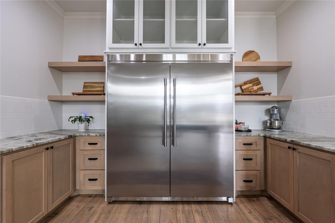
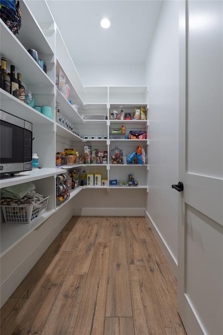
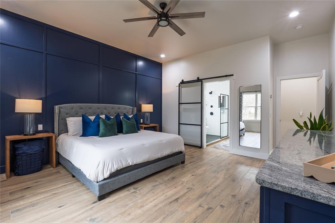
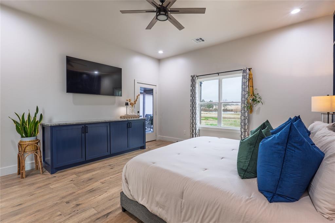
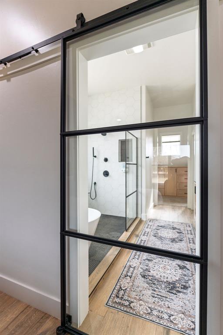
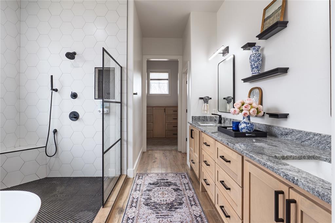
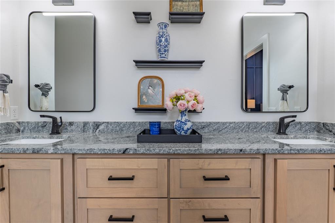
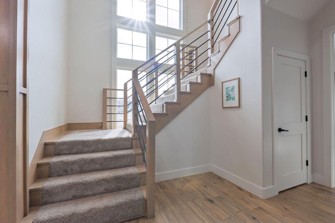
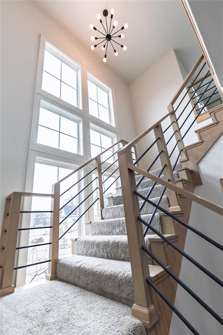
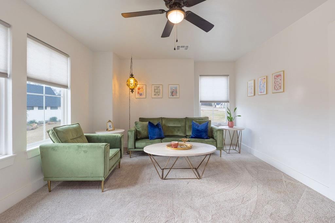
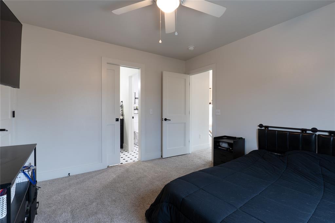
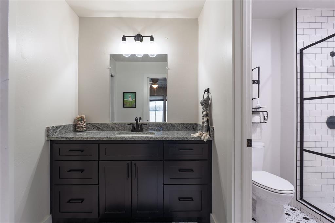
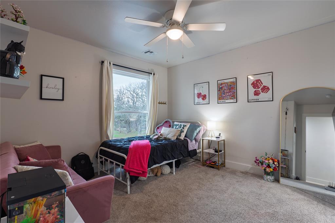
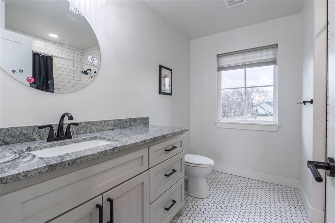
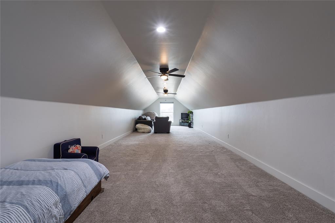
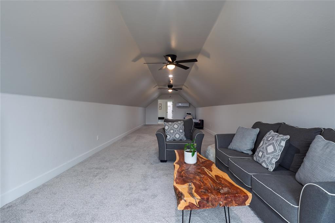
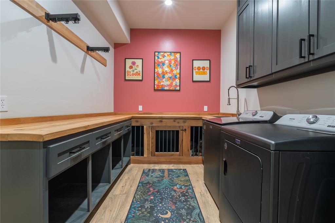
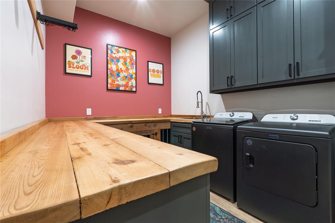
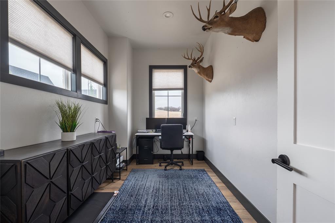
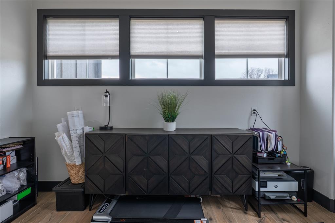
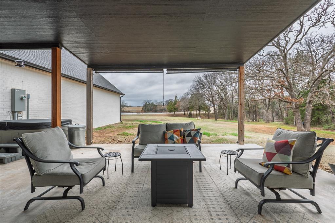
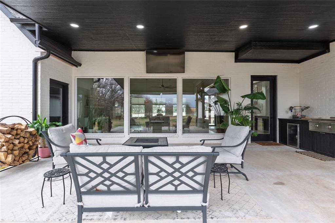
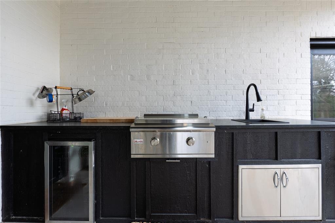
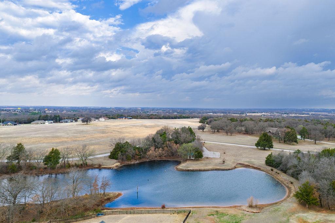
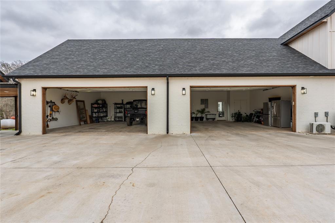
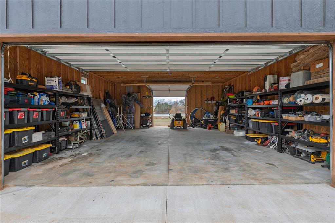
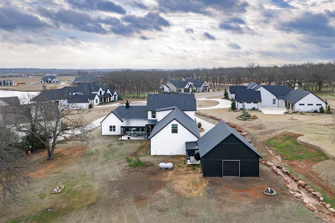
Situated on 1.72 acres at the end of a quiet cul-de-sac, this stunning modern farmhouse offers refined design, exceptional craftsmanship, and breathtaking views. A sweeping curved driveway and striking exterior create unforgettable curb appeal from the moment you arrive.Inside, custom woodwork and thoughtful architectural details welcome you into a beautifully designed interior filled with natural light. The spacious living room is anchored by a warm wood-burning fireplace, while a wall of windows frames picturesque views of the backyard pond and surrounding landscape.The kitchen is both elegant and functional, featuring high-end appliances, a pot filler at the stove, leathered granite countertops, abundant cabinetry, and a spacious walk-in pantry designed for effortless organization and entertaining.The primary suite is a luxurious retreat, offering a spa-like en suite bathroom with a large walk-in shower finished in floor-to-ceiling tile, a relaxing soaker tub, a generous double vanity, and a spacious walk-in closet with built-ins.Upstairs you’ll find three additional bedrooms, a comfortable second living area, and a bonus room overlooking the gorgeous backyard, providing flexible space for guests, work, or recreation.Additional highlights include a dedicated office, laundry room with built-in kennel, and an impressive 4-car garage. A separate shop/garage with overhead doors allowing drive-through access from the driveway to the backyard offers ideal space for hobbies, storage, or equipment.Outdoor living is equally inviting with a covered patio featuring a cooktop, perfect for entertaining or enjoying peaceful evenings overlooking the expansive backyard. The property also includes partial ownership of the private ponds, adding both beauty and a unique recreational feature to the setting.Luxury, privacy, and scenic surroundings come together to create a truly exceptional property.
Details
| MLS # | 1217858 |
|---|---|
| Listing Type | For Sale |
| Style | House |
| HOA Dues | $750 |
| Sub-Type | Resale |
| Status | Active |
| Year | 2022 |
| Days On Site | 182 |
| Listing Provided By | Berkshire Hathaway HomeService | Ashley Pelter |
Features
| Bed(s) | 4 |
|---|---|
| Bath(s) | 4 Total |
| SQ Feet | 3,794 |
| Garage | 4 |
| Story(s) | 2 |
| Acreage | 1.72 |
Interior
| Rooms Total | 14 |
|---|---|
| Heating | Gas |
| Fireplaces Total | 1 |
| Appliances | Dishwasher, Disposal, Refrigerator, Water Heater |
| Interior Features | Ceiling Fan(s), Combo Woodwork, Laundry Room, Paint Woodwork, Stained Wood |
Exterior
| Exterior Features | Patio-Covered, Covered Porch, Outdoor Kitchen, Water Feature, Workshop |
|---|---|
| Lot Features | Cul-De-Sac |
| Foundation Details | Slab |
Parking
| Garage Spaces | 4 |
|---|
Utilities
| Utilities | Aerobic System, Electricity Available, Propane, Private Well Available |
|---|
Taxes
| Okc Tax Amount | 7115.0000 |
|---|---|
| Tax Block | 1 |
| Tax Lot | 14 |
Area Information
| State | OK |
|---|---|
| County | Pottawatomie |
| City | Shawnee |
| Zip Code | 74804 |
| School District | Pottawatomie |
| School District | Grove Public School |
| Elementary School | Grove Lower ES |
| High School | Grove Public School |
| Listing VS Median (in 74804) | |
Price: $799,900 low | high Med: $254,999 sqft: 3,794 low | high Med: 2,066 $ / sqft: $211 low | high Med: $123 On site: 182 low | high Med: 33 | |
Request a showing
Request a showing
Contact
Learn More About This Property

| State | OK |
|---|---|
| County | Pottawatomie |
| City | Shawnee |
| Zip Code | 74804 |
| School District | Pottawatomie |
| School District | Grove Public School |
| Elementary School | Grove Lower ES |
| High School | Grove Public School |
| Listing VS Median (in 74804) | |
Price: $799,900 low | high Med: $254,999 sqft: 3,794 low | high Med: 2,066 $ / sqft: $211 low | high Med: $123 On site: 182 low | high Med: 33 | |
