New Listing
1302 Lighthorsemen Way,Choctaw, OK 73020
Choctaw, OK 73020

Description
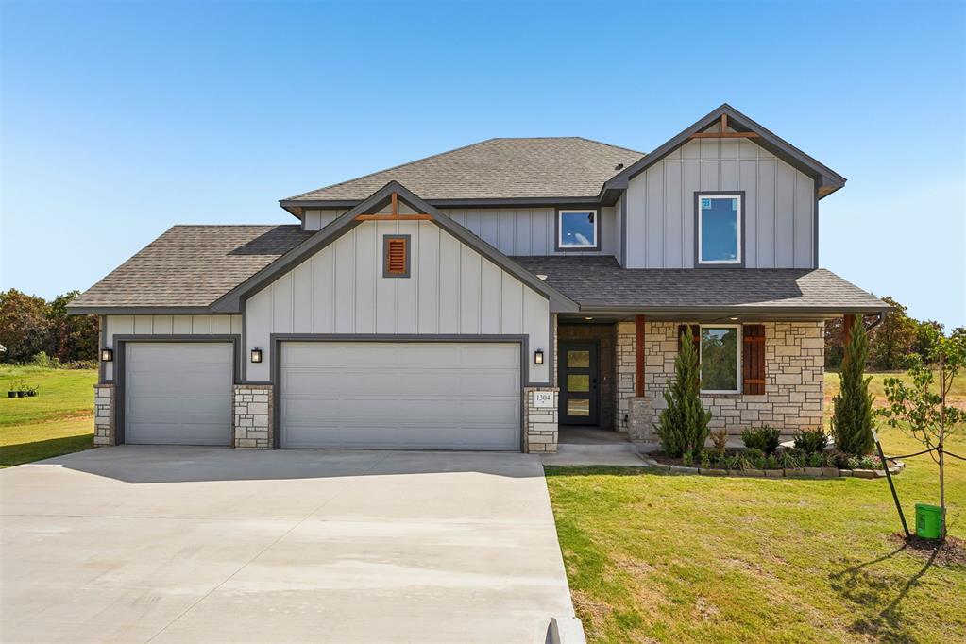
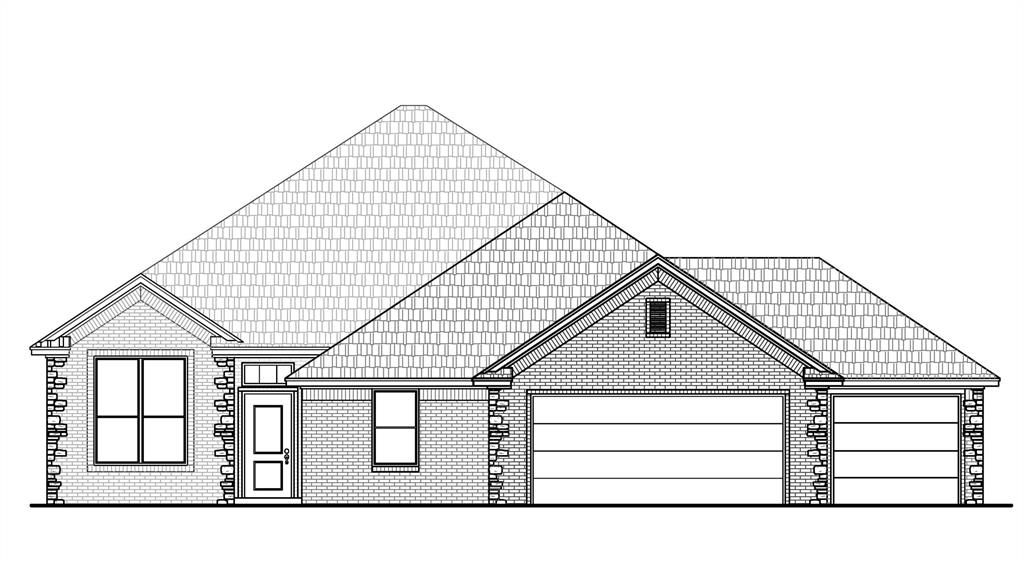
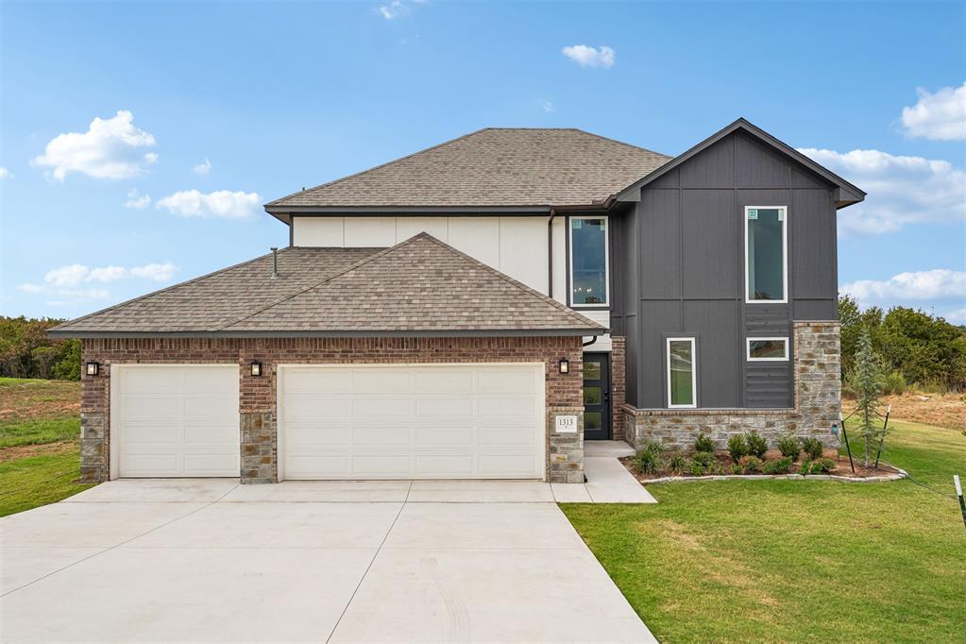
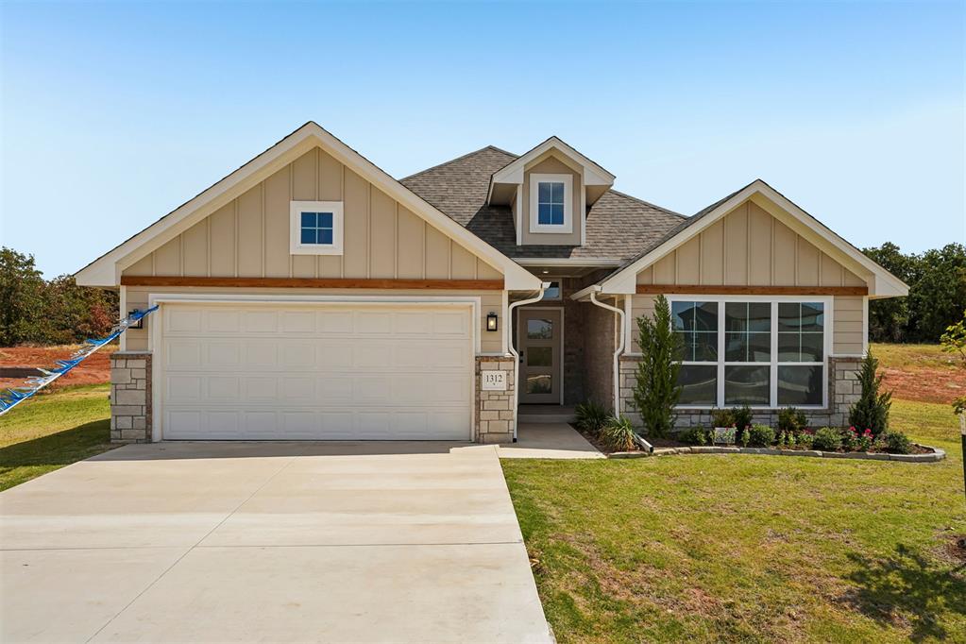
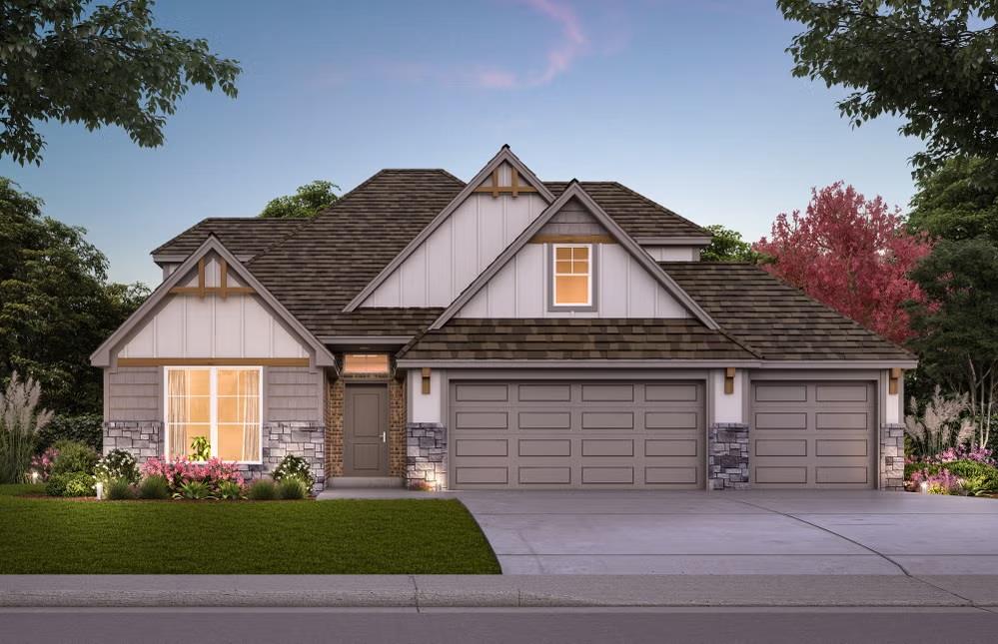
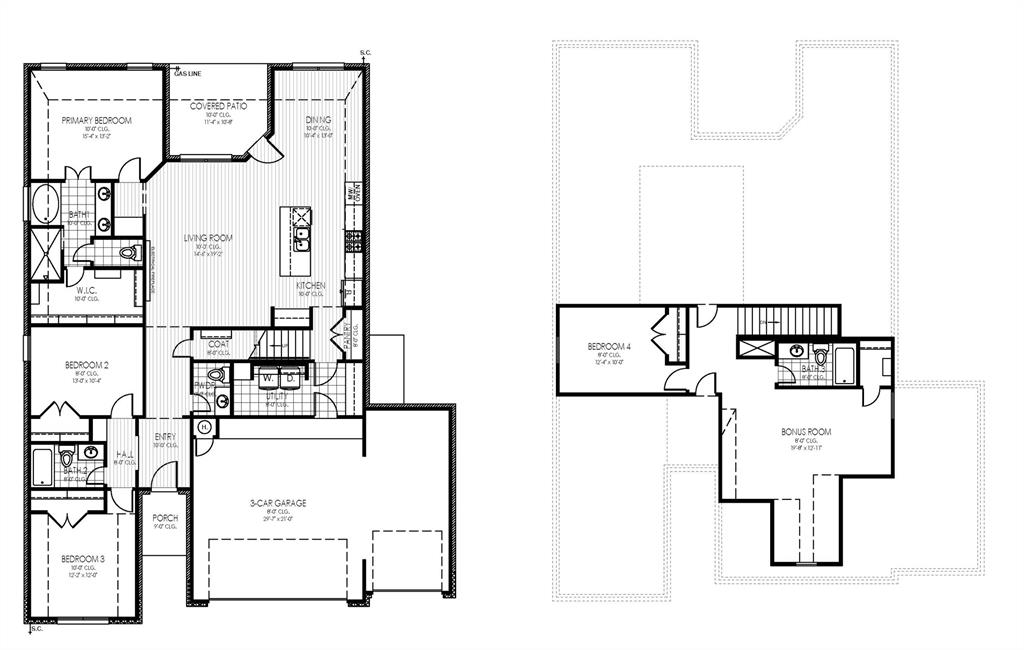
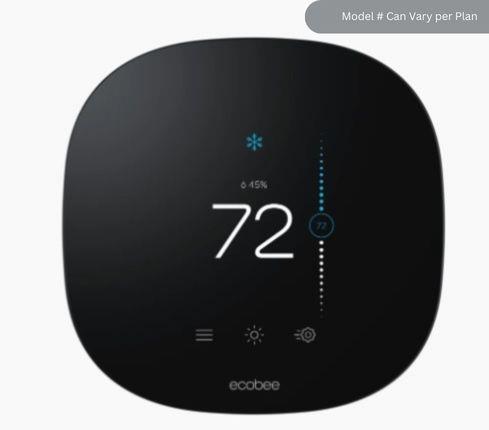
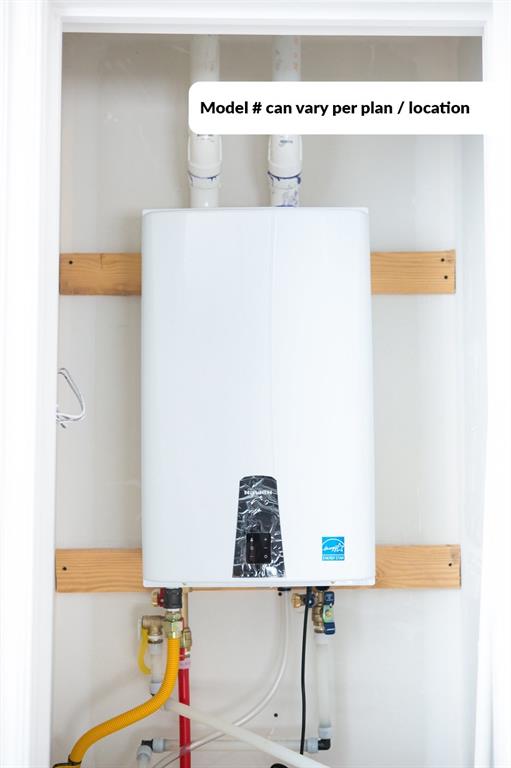
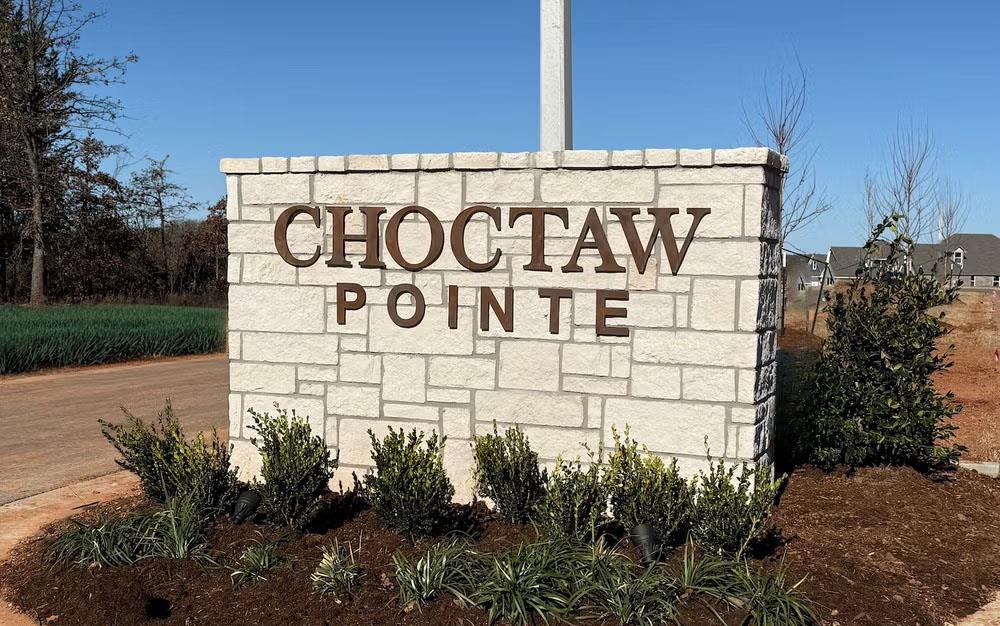
Discover the space and flexibility of new construction living in Choctaw Pointe with the Berkeley Elite home featuring a three car garage, approximately 2,535 square feet, four bedrooms, three full bathrooms, and an estimated completion date of July 2027. The open concept design creates a natural connection between the living, dining, and kitchen areas, making it easy to enjoy quiet evenings at home. The kitchen is designed for everyday function and gathering, with a spacious island, custom cabinetry, stainless steel appliances, and quality finishes that bring style and practicality together. The inviting living area offers room to relax and connect, while the primary suite provides a comfortable place to unwind at the end of the day. Additional bedrooms and flexible living space offer options for guests, hobbies, or a home office. The three car garage provides extra room for vehicles, storage, and projects, helping keep daily life organized. Energy efficient construction and a HERS Index rating of 49 add to the home's appeal, with features designed to support comfort and energy performance. Choctaw Pointe features homesites of at least half an acre, offering room to enjoy outdoor living and make the yard your own. Located off 10th Street between Choctaw Road and Indian Meridian, the community is near 10 Acre Lake Park and 10 Acre Lake Trail, with access to the Kickapoo Turnpike for travel to surrounding areas. Enjoy the possibilities of a thoughtfully designed home in a community with green space and convenient connections. Schedule a private tour to explore the home and envision your next chapter.
Details
| MLS # | 1254535 |
|---|---|
| Listing Type | For Sale |
| Style | House |
| HOA Dues | $450 |
| Sub-Type | Resale |
| Status | Active |
| Year | 2026 |
| Days On Site | 6 |
| Listing Provided By | Central Oklahoma Real Estate | John Burris |
Features
| Bed(s) | 4 |
|---|---|
| Bath(s) | 4 Total |
| SQ Feet | 2,541 |
| Garage | 3 |
| Story(s) | 2 |
| Acreage | 0.54 |
Interior
| Rooms Total | 2 |
|---|---|
| Heating | Central Gas |
| Fireplaces Total | 1 |
| Appliances | Dishwasher, Disposal, Microwave |
| Interior Features | Ceiling Fan(s), Combo Woodwork |
Exterior
| Lot Features | Interior Lot |
|---|---|
| Foundation Details | Slab |
Parking
| Garage Spaces | 3 |
|---|---|
| Parking Features | Concrete |
Utilities
| Utilities | Cable Available, Electricity Available, Natural Gas Available, Public, Septic Tank |
|---|
Taxes
| Okc Tax Amount | 0.0000 |
|---|---|
| Tax Block | 4 |
| Tax Lot | 5 |
Area Information
| State | OK |
|---|---|
| County | Oklahoma |
| City | Choctaw |
| Zip Code | 73020 |
| School District | Oklahoma |
| School District | Choctaw HS |
| Elementary School | Nicoma Park ES |
| High School | Choctaw HS |
| Listing VS Median (in 73020) | |
Price: $436,900 low | high Med: $393,120 sqft: 2,541 low | high Med: 1,885 $ / sqft: $172 low | high Med: $209 On site: 6 low | high Med: 105.5 | |
Request a showing
Request a showing
Contact
Learn More About This Property

| State | OK |
|---|---|
| County | Oklahoma |
| City | Choctaw |
| Zip Code | 73020 |
| School District | Oklahoma |
| School District | Choctaw HS |
| Elementary School | Nicoma Park ES |
| High School | Choctaw HS |
| Listing VS Median (in 73020) | |
Price: $436,900 low | high Med: $393,120 sqft: 2,541 low | high Med: 1,885 $ / sqft: $172 low | high Med: $209 On site: 6 low | high Med: 105.5 | |