New Listing
 Price Reduced Listing
 In-Person: 11/15 2:00 PM - 4:00 PM
13220 Grass Plain Avenue,Yukon, OK 73099
Yukon, OK 73099

Description
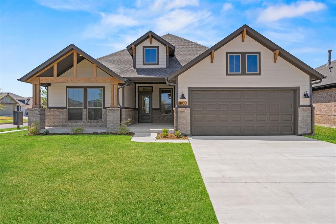
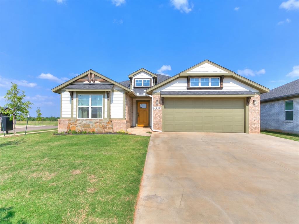
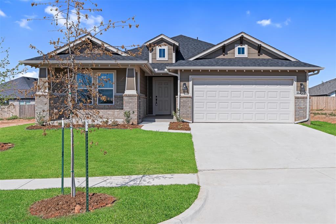
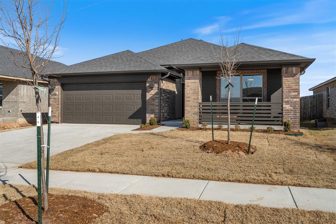
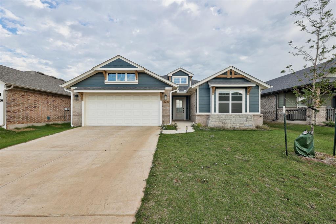
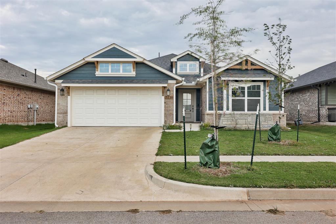
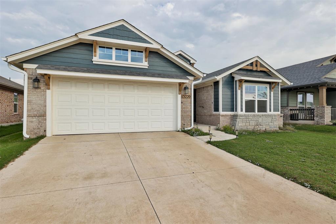
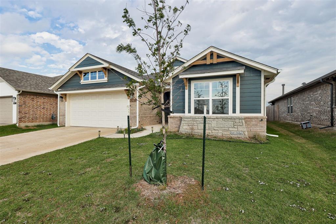
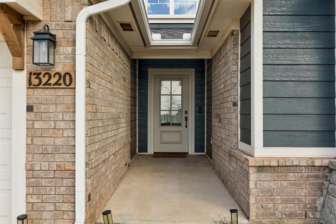
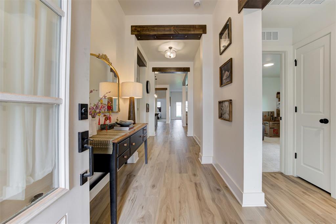
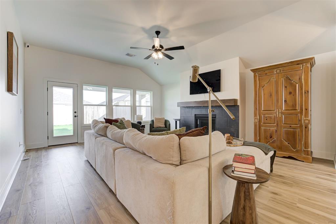
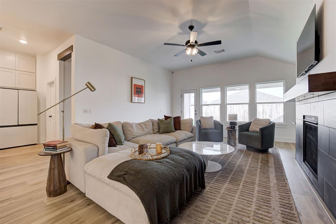
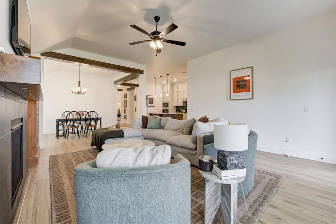
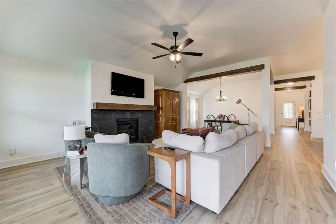
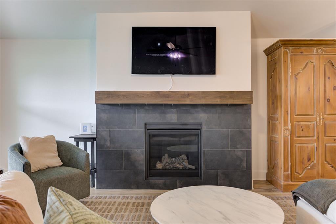
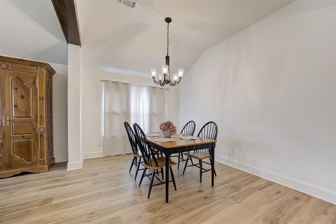
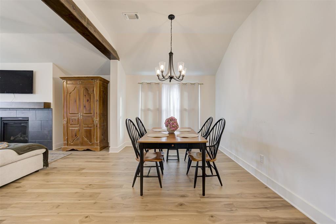
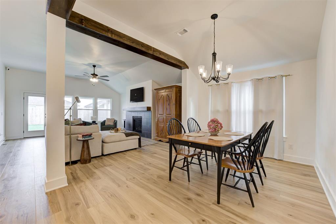
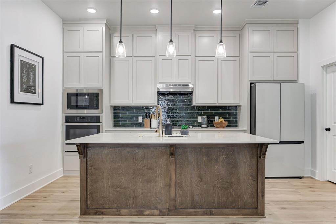
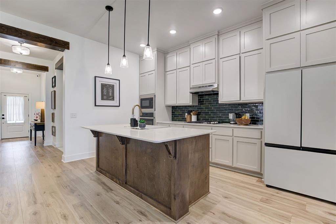
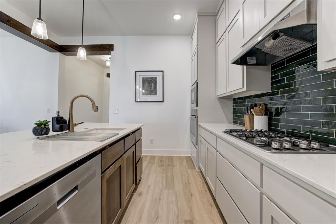
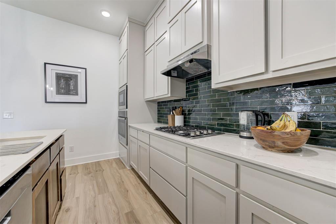
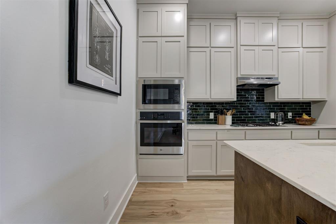
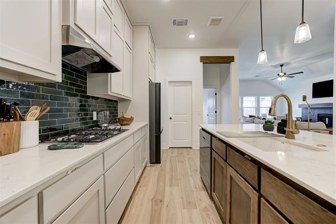
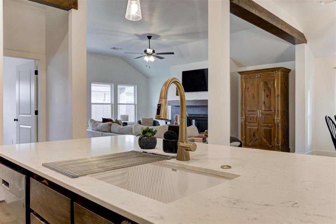
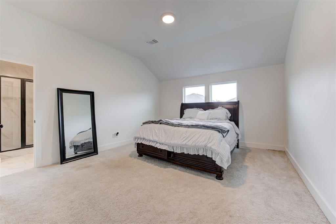
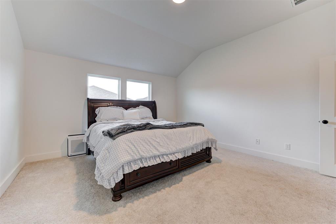
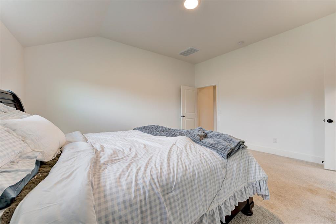
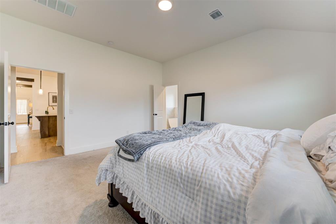
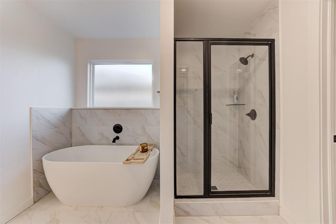
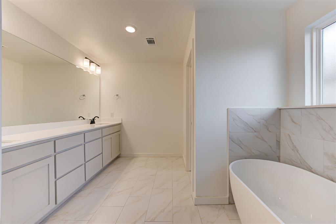
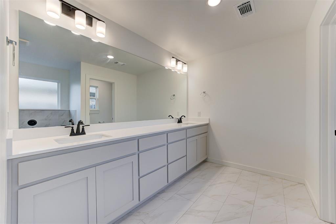
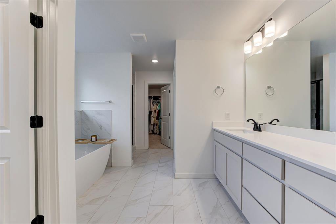
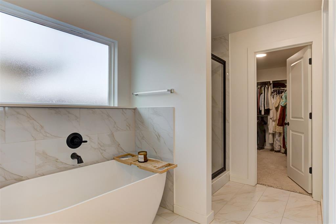
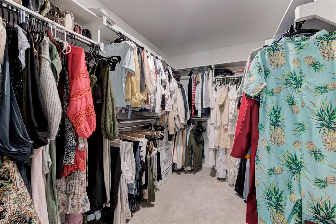
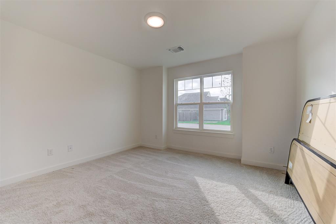
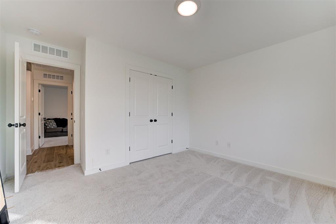
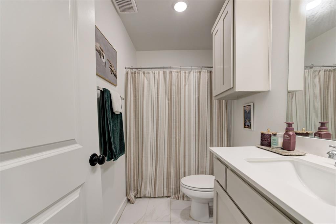
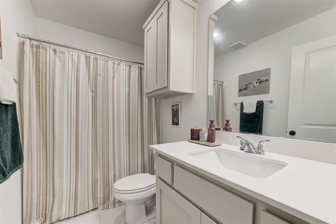
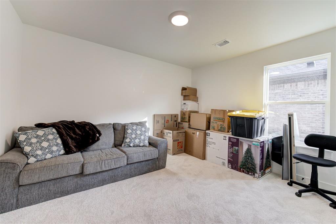
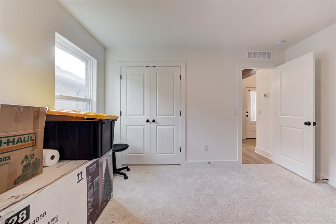
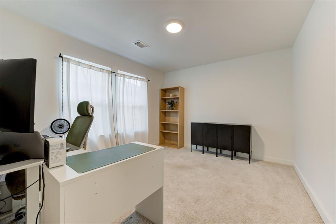
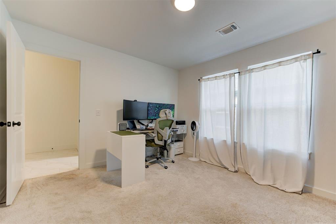
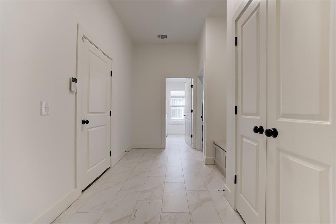
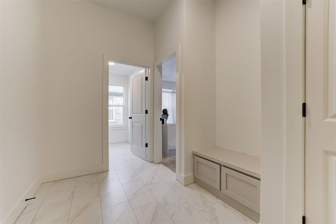
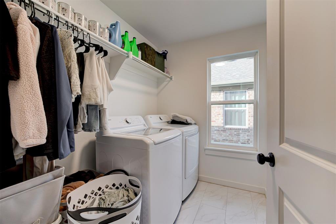
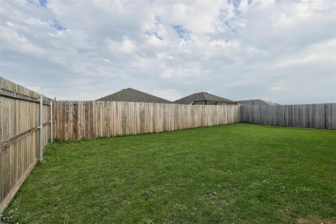
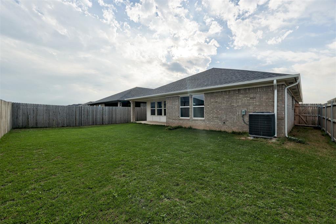
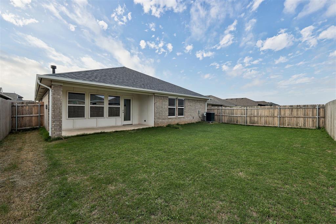
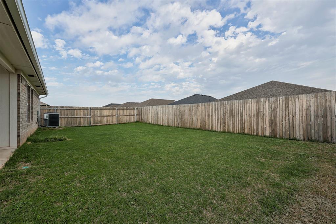
Why wait on a new build? This 2025 Ideal Homes craftsman in Bison Creek was upgraded well past the builder's standard package and is ready now. The kitchen is the showpiece: cabinets extended all the way to the ceiling, a custom island fully wrapped in walnut-stained wood, a built-in wall oven and microwave, a gas cooktop with vent hood, quartz counters, a deep green glazed tile backsplash, a pullout trash cabinet, a brushed gold pull-down faucet and pendant lighting. The primary bath was upgraded with a freestanding soaking tub and a walk-in shower with black trim and framed glass, plus a long double vanity, matte black fixtures and a walk-in closet off a vaulted primary bedroom. Exposed wood beams were added throughout the main living areas, along with wood-look flooring, a vaulted living room and a gas fireplace with a tile surround and wood mantel. The 2,108 sq ft plan has 4 bedrooms (one currently used as an office), 2 full baths, a drop-zone bench, a laundry room with shelving, full-home gutters, a covered patio, a privacy-fenced backyard and a 2-car garage. Remaining transferable 10-year structural warranty. Bison Creek offers a clubhouse, community pool, pond, green space and well lit sidewalks, all in Piedmont schools and minutes from the Kilpatrick Turnpike.
Details
| MLS # | 1256754 |
|---|---|
| Listing Type | For Sale |
| Style | House |
| HOA Dues | $450 |
| Sub-Type | Resale |
| Status | Active |
| Year | 2025 |
| Days On Site | 7 |
| Listing Provided By | Bailee & Co. Real Estate | Kiera Underwood |
Features
| Bed(s) | 4 |
|---|---|
| Bath(s) | 2 Total |
| SQ Feet | 2,108 |
| Garage | 2 |
| Story(s) | 1 |
| Acreage | 0.14 |
Interior
| Rooms Total | 0 |
|---|---|
| Heating | Central Gas |
| Fireplaces Total | 1 |
| Appliances | Dishwasher, Disposal, Microwave, Water Heater |
| Interior Features | Ceiling Fan(s) |
Exterior
| Lot Features | Interior Lot |
|---|---|
| Foundation Details | Slab |
Parking
| Garage Spaces | 2 |
|---|---|
| Parking Features | Concrete |
Utilities
| Utilities | Cable Available, Electricity Available, Natural Gas Available, Public |
|---|
Taxes
| Okc Tax Amount | 85.0000 |
|---|---|
| Tax Block | 9 |
| Tax Lot | 9 |
Area Information
| State | OK |
|---|---|
| County | Canadian |
| City | Yukon |
| Zip Code | 73099 |
| School District | Canadian |
| School District | Piedmont HS |
| Elementary School | Northwood ES |
| High School | Piedmont HS |
| Listing VS Median (in 73099) | |
Price: $349,900 low | high Med: $295,000 sqft: 2,108 low | high Med: 1,603 $ / sqft: $166 low | high Med: $184 On site: 7 low | high Med: 97 | |
Request a showing
Request a showing
Contact
Learn More About This Property

| Open House |
|---|
| In-Person 11/15 2:00 PM - 4:00 PM |
| State | OK |
|---|---|
| County | Canadian |
| City | Yukon |
| Zip Code | 73099 |
| School District | Canadian |
| School District | Piedmont HS |
| Elementary School | Northwood ES |
| High School | Piedmont HS |
| Listing VS Median (in 73099) | |
Price: $349,900 low | high Med: $295,000 sqft: 2,108 low | high Med: 1,603 $ / sqft: $166 low | high Med: $184 On site: 7 low | high Med: 97 | |