
Description
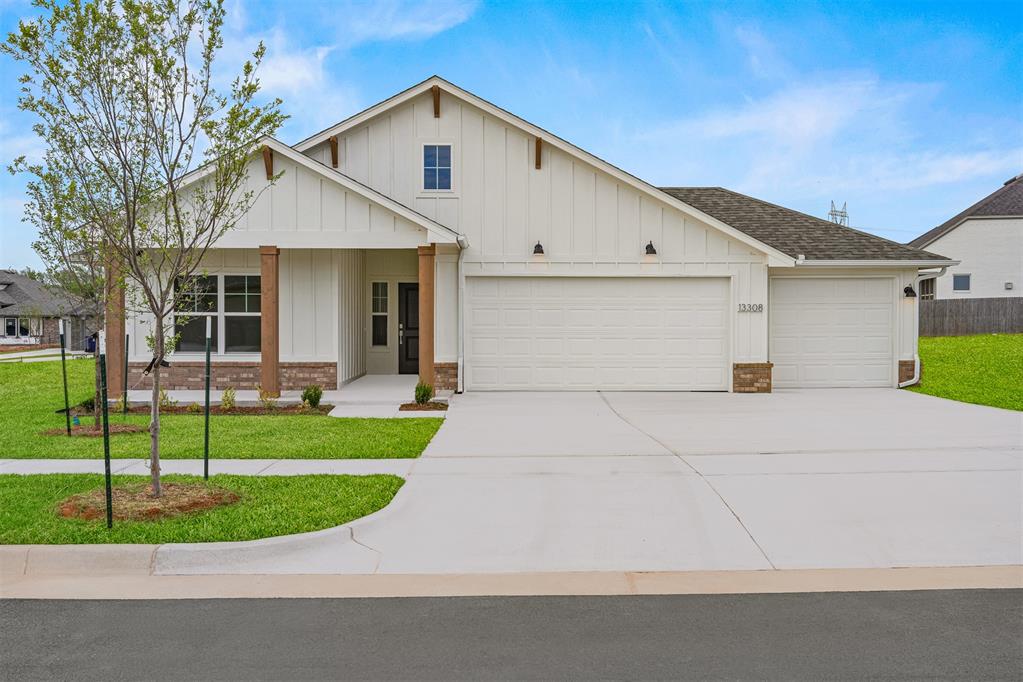
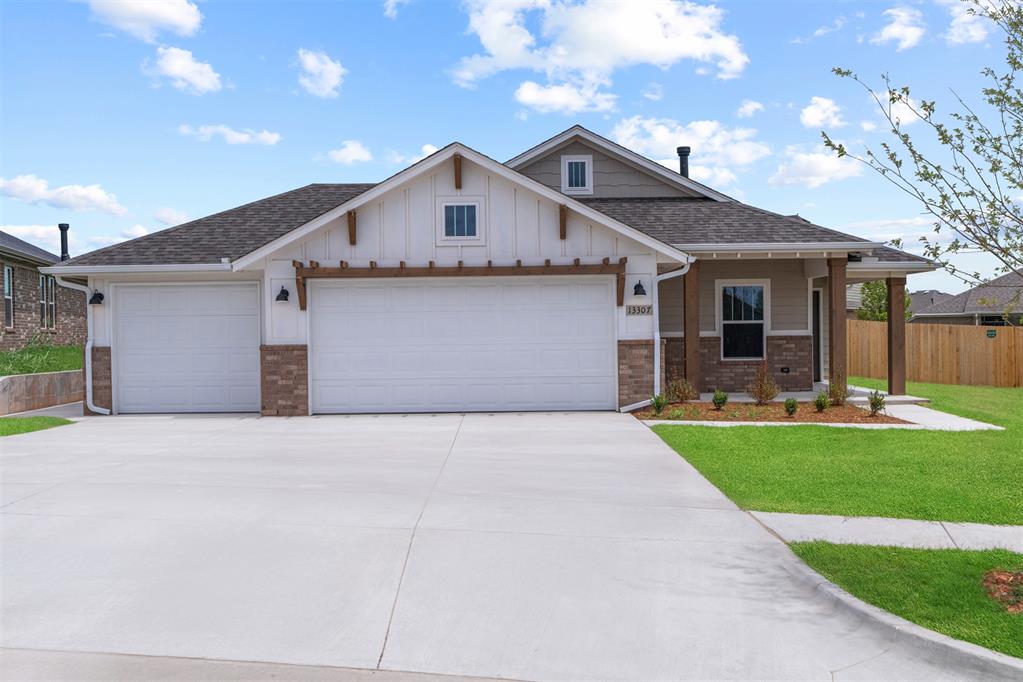
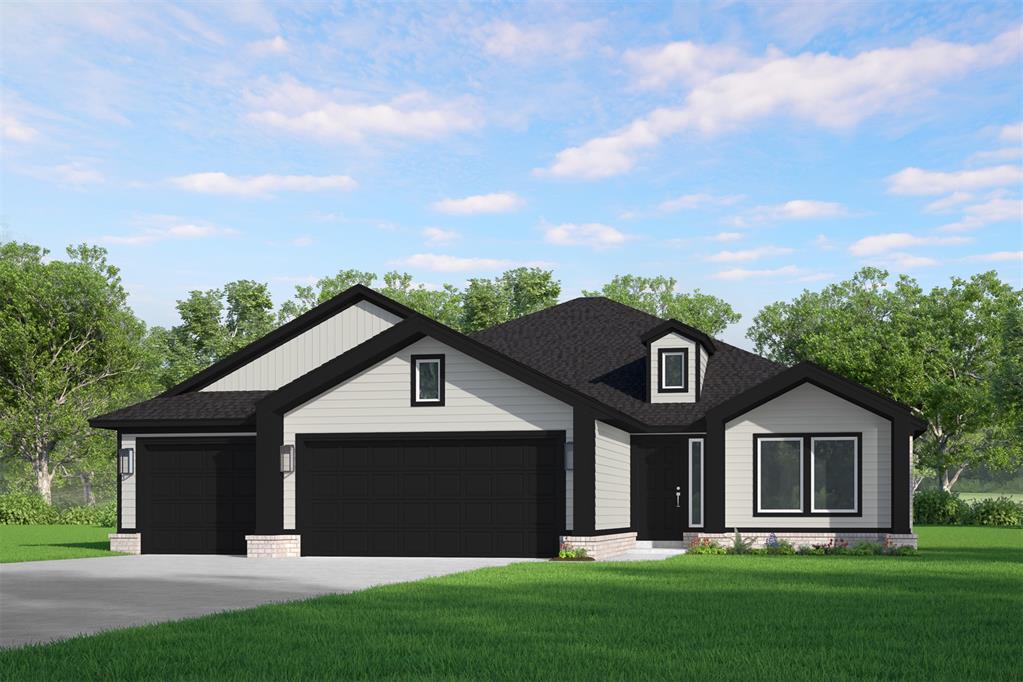
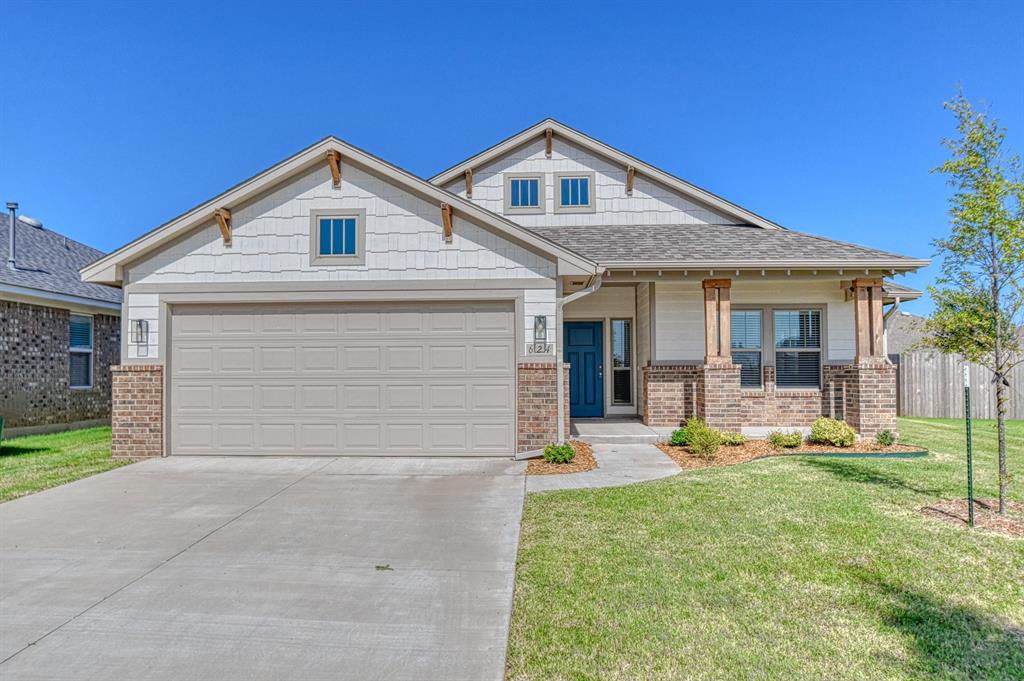
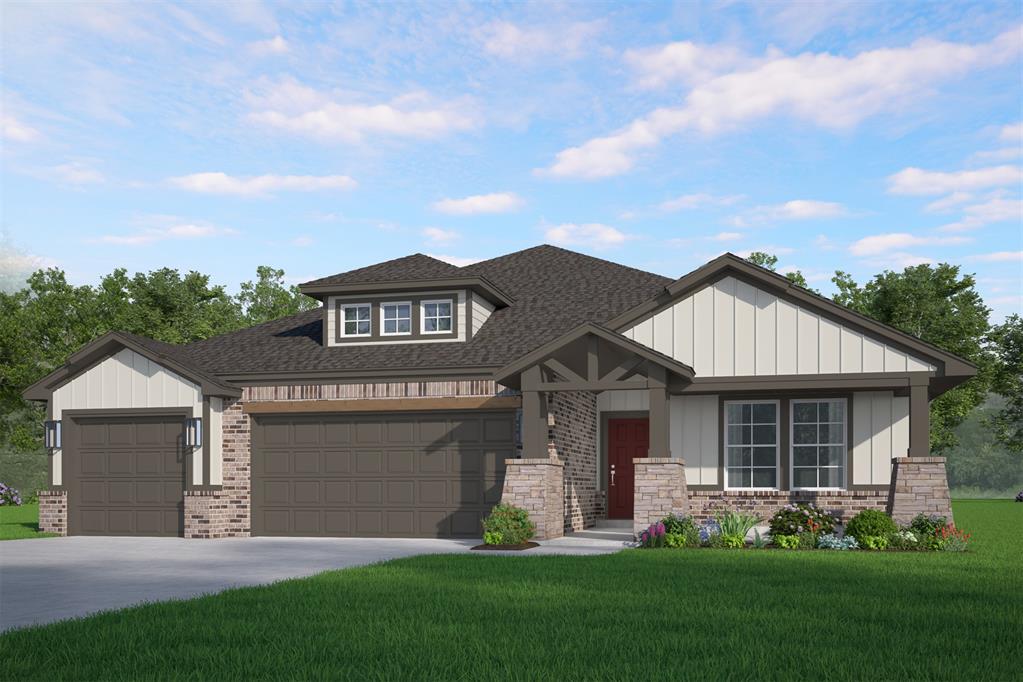
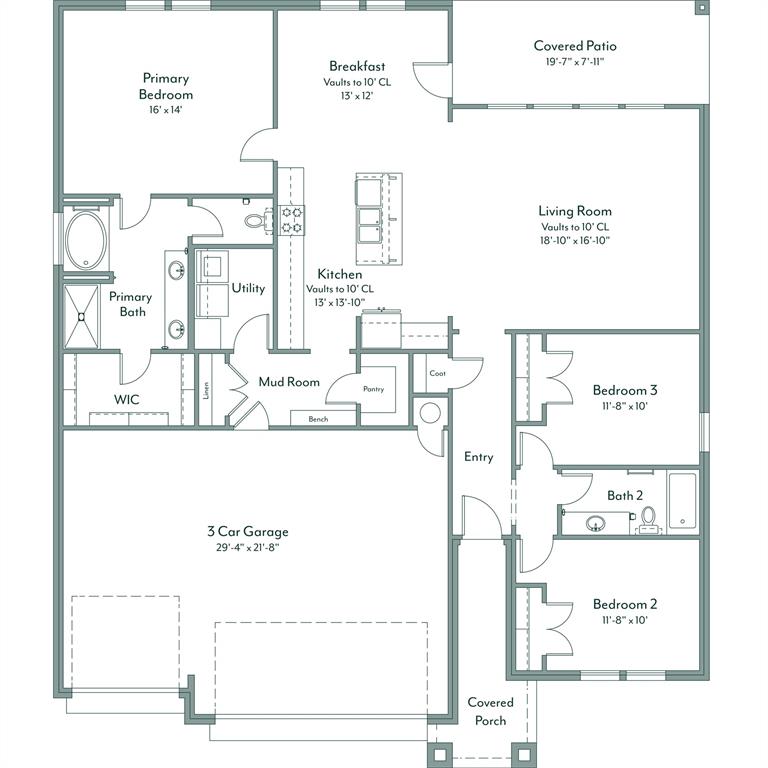
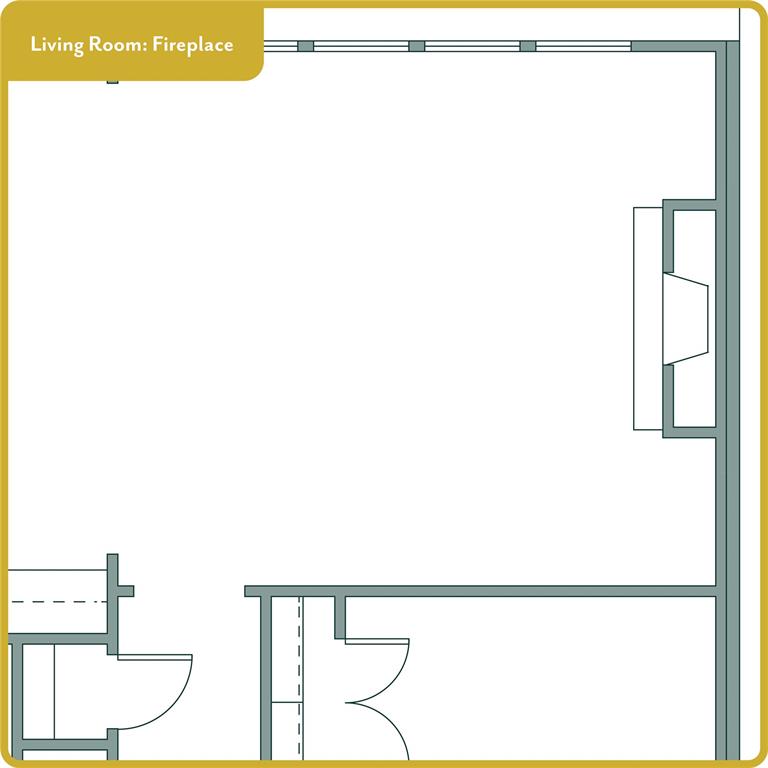
The Juliet sits beautifully on a corner lot and is thoughtfully designed with 1,810 sq ft, 3 bedrooms, and 2 baths. Tall ceilings create an open, airy feel throughout the main living areas, enhancing the home's natural light and sense of space. A spacious 3-car garage connects directly to a large mudroom, giving you a convenient everyday entry with plenty of room for bags, shoes, and extra storage so the rest of the home stays tidy and organized. The kitchen features sleek quartz countertops, a gas range, and a walk-in pantry, offering both style and function for everyday cooking and entertaining. In the main living area, durable hard-surface flooring pairs with a gorgeous fireplace to create a warm, welcoming spot for relaxing at home. The private primary bedroom offers plenty of space, and the en-suite bath showcases a quartz-topped dual-sink vanity, soaking tub, tiled shower, and a generous walk-in closet for easy, everyday luxury. The Somers Pointe community combines the convenience of easy access to I-40 and the Kilpatrick Turnpike with a country atmosphere. Residents enjoy the large playground and gazebo as well as the splashpad. Included features:*Peace-of- mind warranties*10-year structural warranty*Guaranteed heating and cooling usage on most Ideal Homes*Fully landscaped front & backyard*Full Guttering*Fully fenced backyard.Floorplan may differ slightly from completed home.
Details
| MLS # | 1254489 |
|---|---|
| Listing Type | For Sale |
| Style | House |
| HOA Dues | $277 |
| Sub-Type | Resale |
| Status | Active |
| Year | 2026 |
| Days On Site | 23 |
| Listing Provided By | Principal Development LLC | Vernon McKown |
Features
| Bed(s) | 3 |
|---|---|
| Bath(s) | 2 Total |
| SQ Feet | 1,810 |
| Garage | 3 |
| Story(s) | 1 |
Interior
| Rooms Total | 6 |
|---|---|
| Heating | Central Gas |
| Fireplaces Total | 1 |
| Appliances | Dishwasher, Disposal, Microwave |
| Interior Features | Ceiling Fan(s) |
Exterior
| Lot Features | Corner Lot |
|---|---|
| Foundation Details | Slab |
Parking
| Garage Spaces | 3 |
|---|---|
| Parking Features | Concrete |
Utilities
| Utilities | Cable Available, Electricity Available, Natural Gas Available, Public |
|---|
Taxes
| Okc Tax Amount | 0.0000 |
|---|---|
| Tax Block | 041 |
| Tax Lot | 0002 |
Area Information
| State | OK |
|---|---|
| County | Canadian |
| City | Yukon |
| Zip Code | 73099 |
| School District | Canadian |
| School District | Mustang HS |
| Elementary School | Mustang Trails ES |
| High School | Mustang HS |
| Listing VS Median (in 73099) | |
Price: $372,929 low | high Med: $295,000 sqft: 1,810 low | high Med: 1,603 $ / sqft: $206 low | high Med: $184 On site: 23 low | high Med: 97 | |
Request a showing
Request a showing
Contact
Learn More About This Property

| State | OK |
|---|---|
| County | Canadian |
| City | Yukon |
| Zip Code | 73099 |
| School District | Canadian |
| School District | Mustang HS |
| Elementary School | Mustang Trails ES |
| High School | Mustang HS |
| Listing VS Median (in 73099) | |
Price: $372,929 low | high Med: $295,000 sqft: 1,810 low | high Med: 1,603 $ / sqft: $206 low | high Med: $184 On site: 23 low | high Med: 97 | |