 New Listing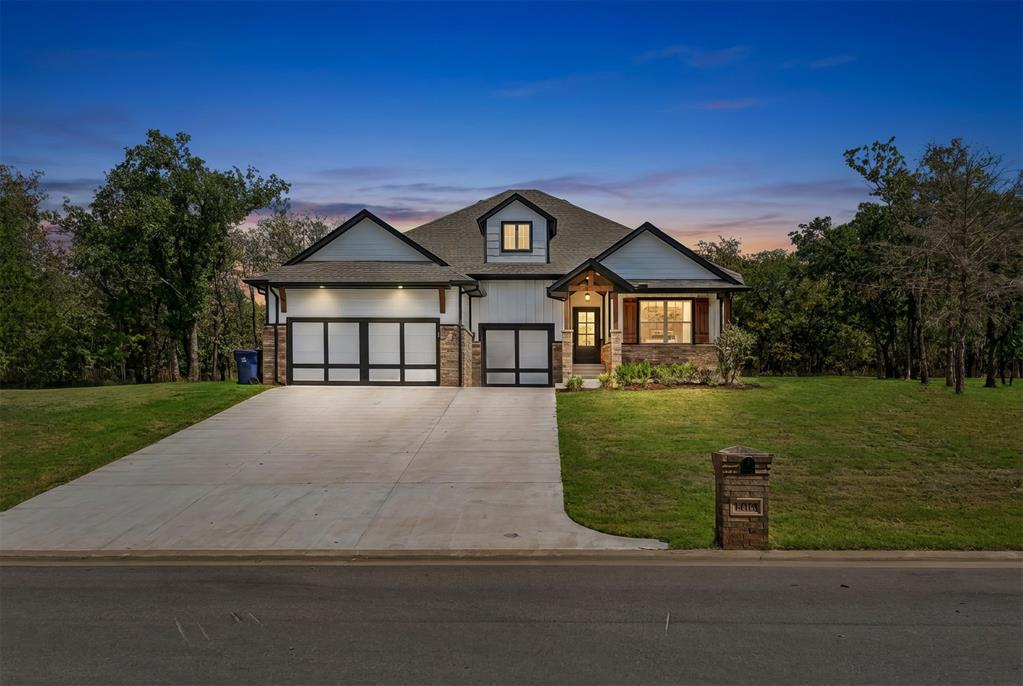

Description
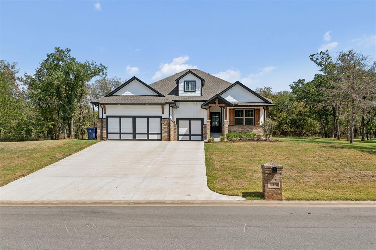
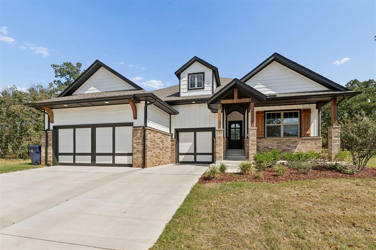
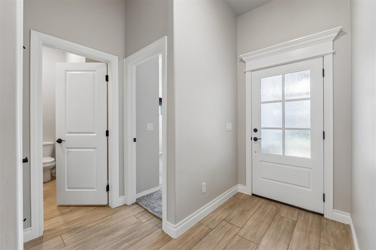
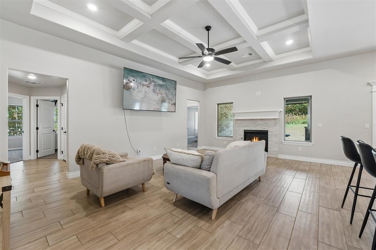
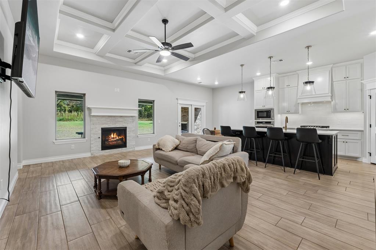
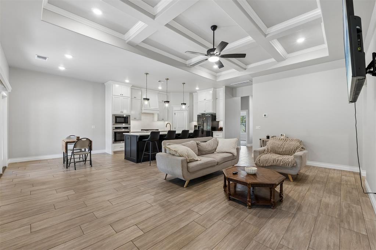
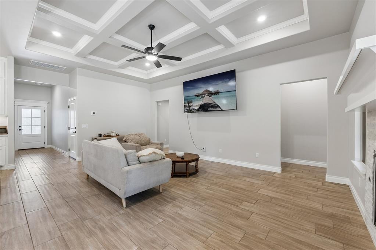
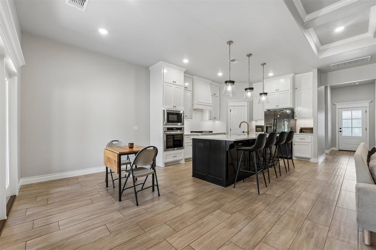
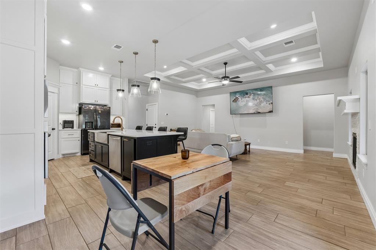
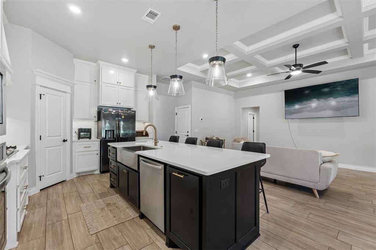
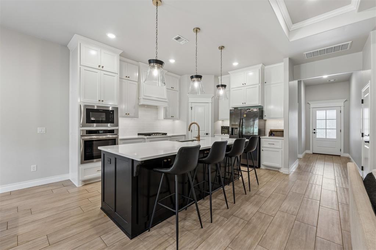
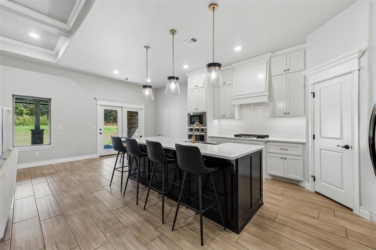
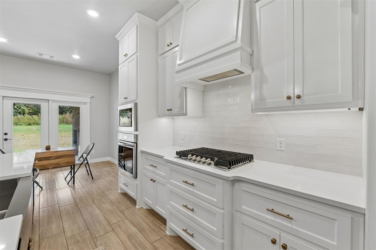
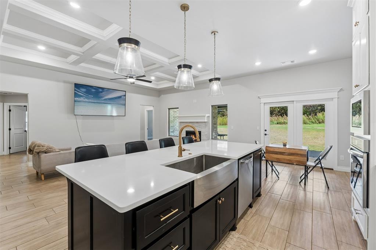
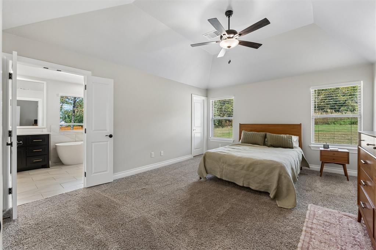
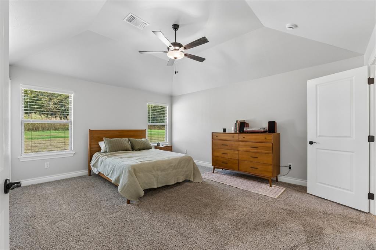
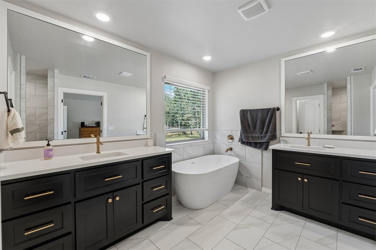
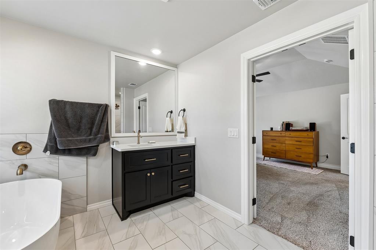
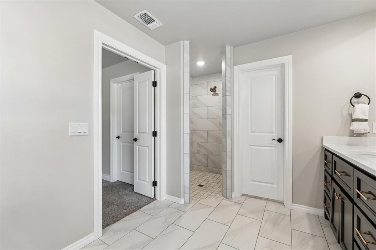
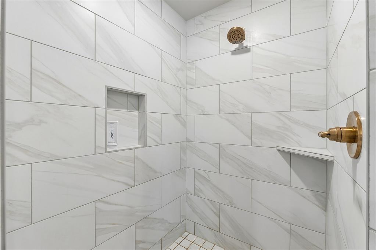
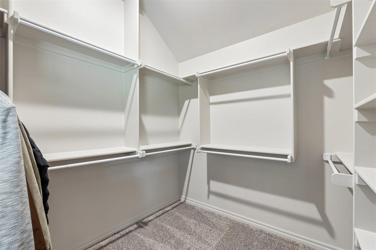
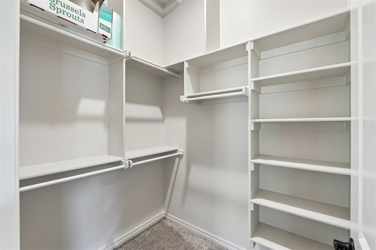
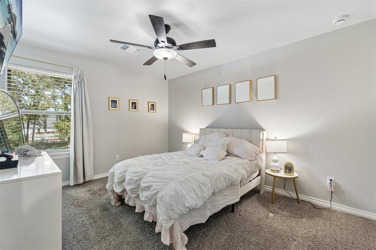
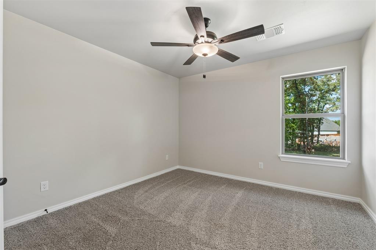
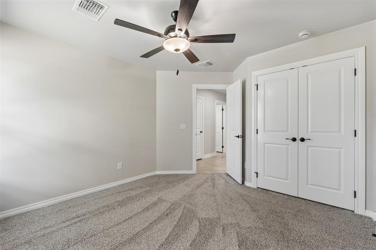
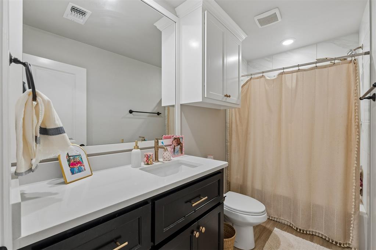
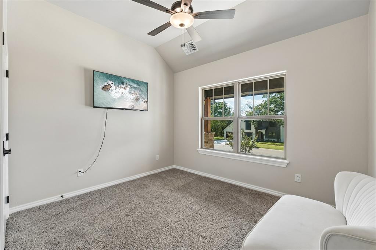
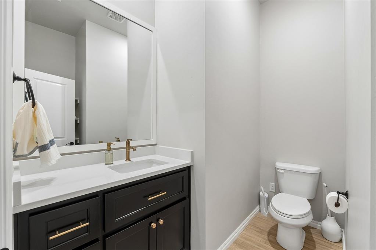
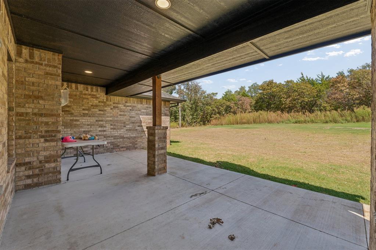
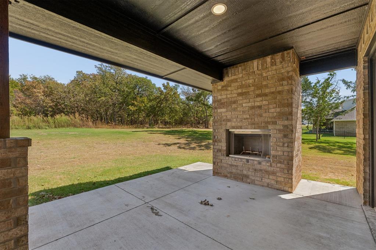
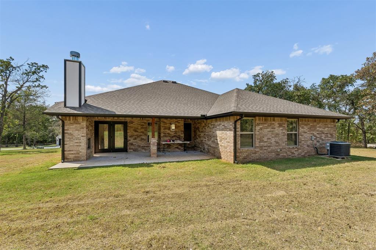
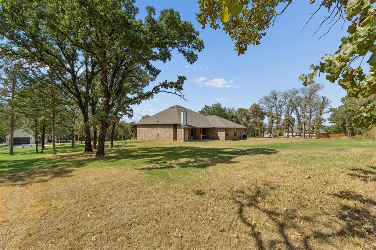
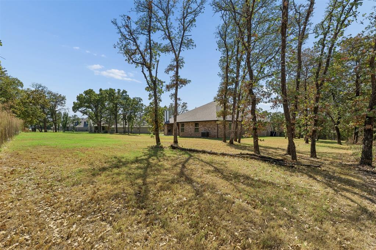
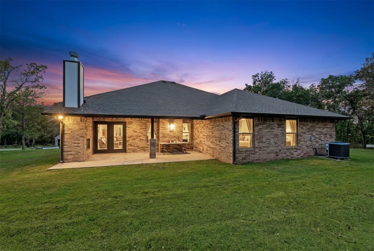
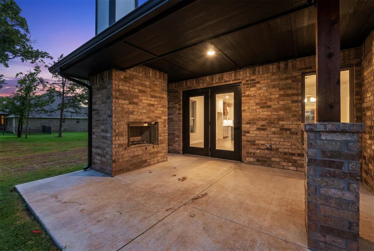
Nearly new Homes by Taber home situated on a full 1.02-acre homesite in Cordillera Ranch! Built in 2025, this thoughtfully designed Shiloh Half Bath floor plan offers 4 bedrooms, 2.5 baths, 2,000 square feet of indoor living space, an additional 295 square feet of covered outdoor living, and a 3-car garage with an in-ground storm shelter. The open-concept living area is designed for both everyday comfort and entertaining, featuring a beautiful coffered ceiling, crown molding, large windows, and wood-look tile. At the center of the home, the kitchen offers custom cabinetry extending to the ceiling, under-cabinet lighting, soft-close drawers and hinges, 3 CM countertops, stainless steel appliances, 5-burner gas cooktop, modern tile backsplash, corner pantry, and an oversized island with farmhouse sink, dishwasher, and convenient trash pullout. The private primary suite provides a relaxing retreat with a sloped ceiling, two walk-in closets, and a spacious en suite bath featuring separate vanities, a freestanding soaking tub, private water closet, and European-style walk-in shower. Three additional bedrooms provide plenty of flexibility for family, guests, or home office space. Step outside to a covered patio complete with a wood-burning fireplace, gas line, and TV hookup-an ideal spot to entertain, watch the game, or simply enjoy the extra breathing room provided by the acre-sized lot. Additional features include a tankless water heater, whole-home air filtration system, R-44 insulation, Cat6 wiring, double-pane Low-E windows, smart-home features, underground sprinkler system, private well, and septic system.
Details
| MLS # | 1250480 |
|---|---|
| Listing Type | For Sale |
| Style | House |
| HOA Dues | $350 |
| Sub-Type | Resale |
| Status | Active |
| Year | 2025 |
| Days On Site | 1 |
| Listing Provided By | One Broker Place | Jason Utley |
Features
| Bed(s) | 4 |
|---|---|
| Bath(s) | 3 Total |
| SQ Feet | 2,000 |
| Garage | 3 |
| Story(s) | 1 |
| Acreage | 1.02 |
Interior
| Rooms Total | 0 |
|---|---|
| Heating | Natural Gas |
| Fireplaces Total | 2 |
Exterior
| Lot Features | Greenbelt |
|---|---|
| Foundation Details | Slab |
Parking
| Garage Spaces | 3 |
|---|
Taxes
| Okc Tax Amount | 695.6900 |
|---|---|
| Tax Block | 5 |
| Tax Lot | 3 |
Area Information
| State | OK |
|---|---|
| County | Oklahoma |
| City | Jones |
| Zip Code | 73049 |
| School District | Oklahoma |
| School District | Memorial HS |
| Elementary School | Chisholm ES |
| High School | Memorial HS |
| Listing VS Median (in 73049) | |
Price: $558,000 low | high Med: $449,900 sqft: 2,000 low | high Med: 2,415 $ / sqft: $279 low | high Med: $186 On site: 1 low | high Med: 57 | |
Request a showing
Request a showing
Contact
Learn More About This Property

| State | OK |
|---|---|
| County | Oklahoma |
| City | Jones |
| Zip Code | 73049 |
| School District | Oklahoma |
| School District | Memorial HS |
| Elementary School | Chisholm ES |
| High School | Memorial HS |
| Listing VS Median (in 73049) | |
Price: $558,000 low | high Med: $449,900 sqft: 2,000 low | high Med: 2,415 $ / sqft: $279 low | high Med: $186 On site: 1 low | high Med: 57 | |

