New Listing
 Price Reduced Listing
15717 James Thomas Court,Edmond, OK 73013
Edmond, OK 73013

Description
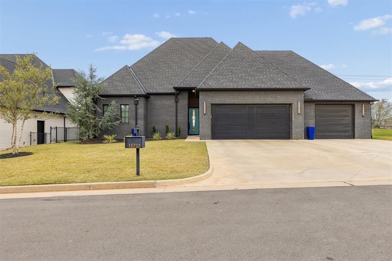
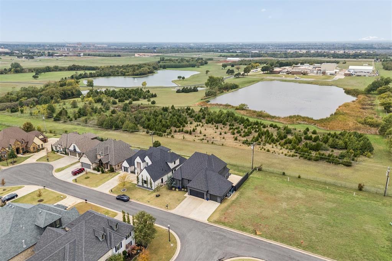
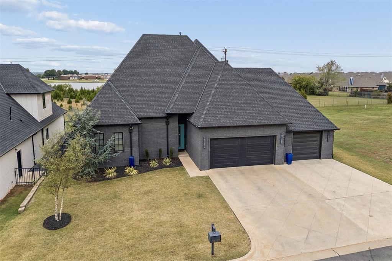
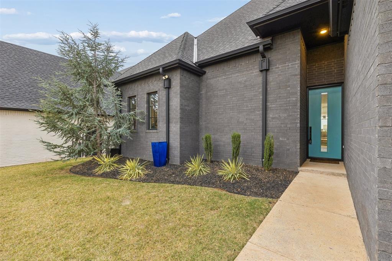
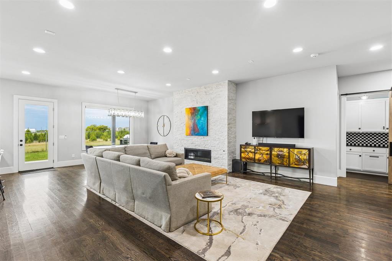
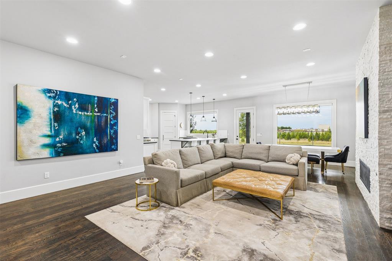
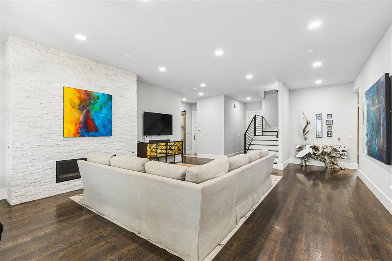
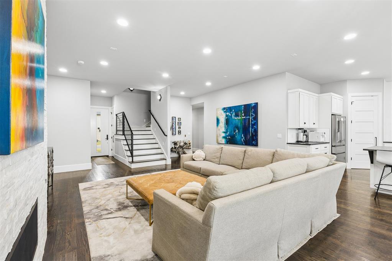
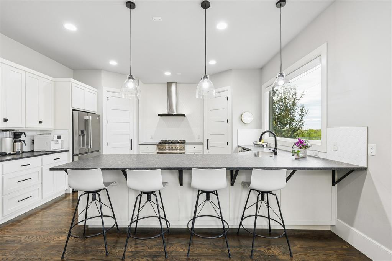
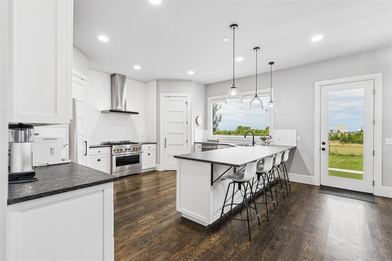
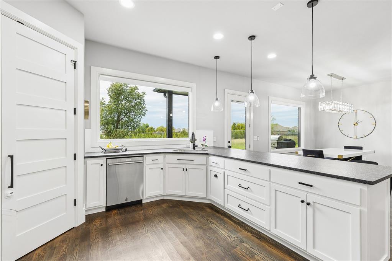
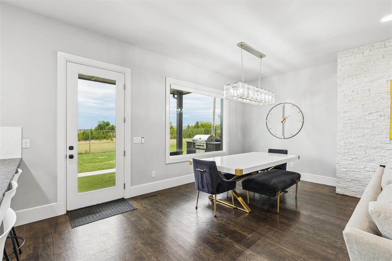
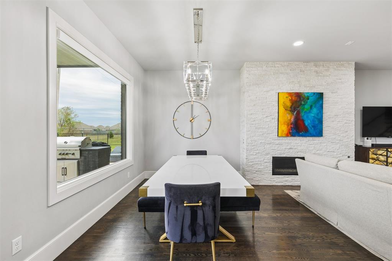
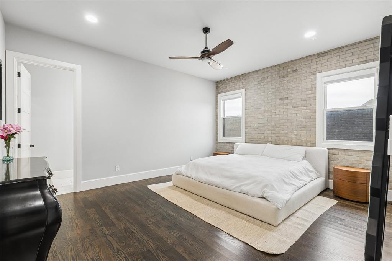
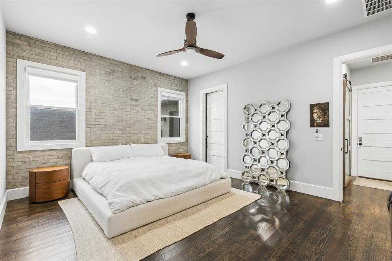
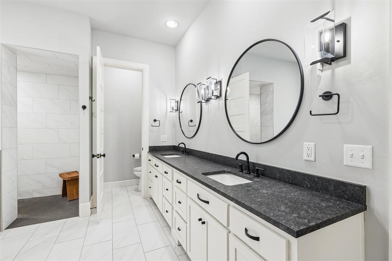
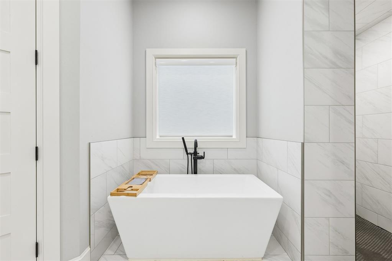
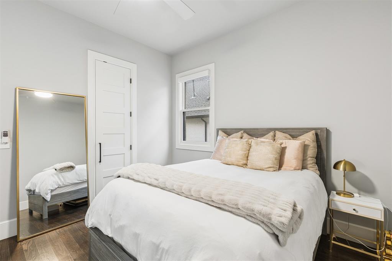
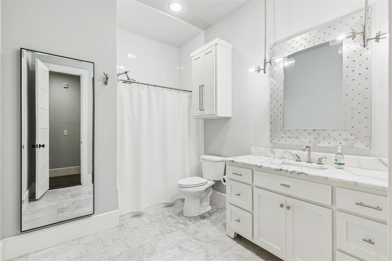
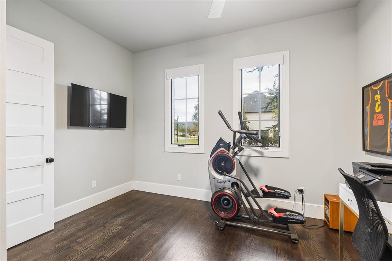
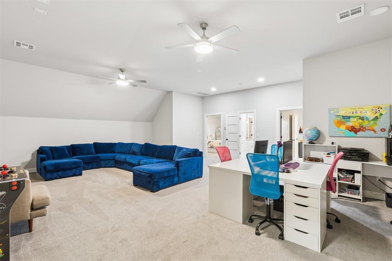
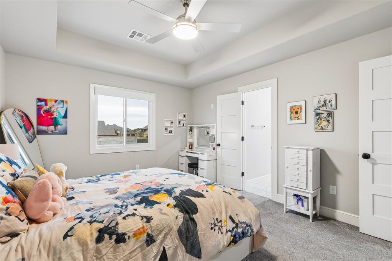
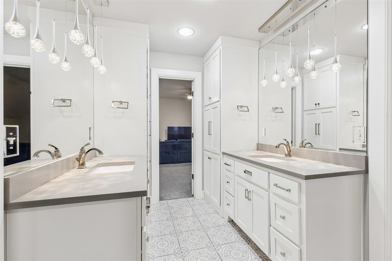
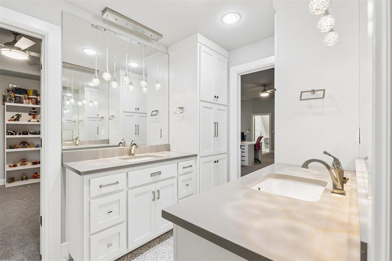
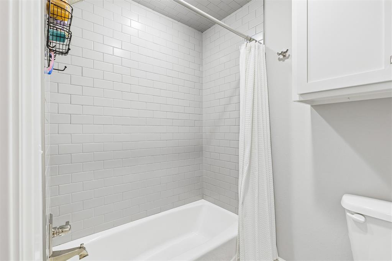
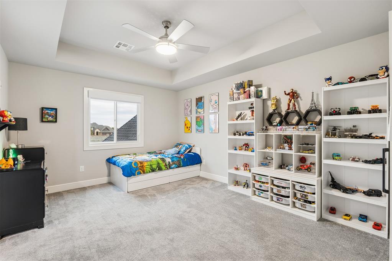
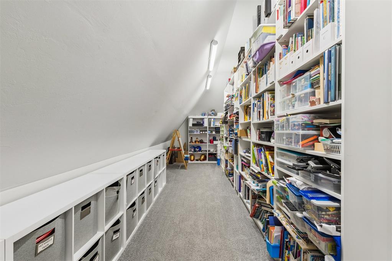
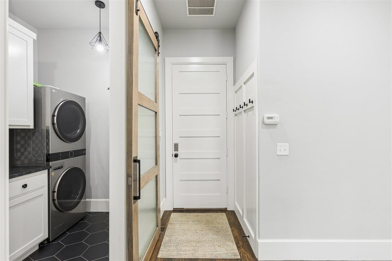
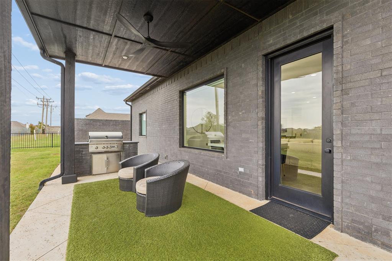
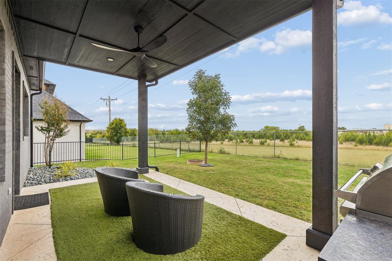
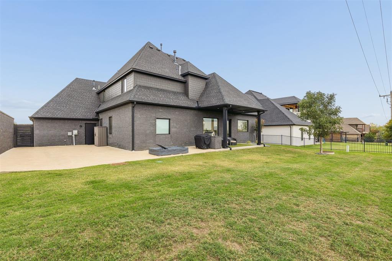
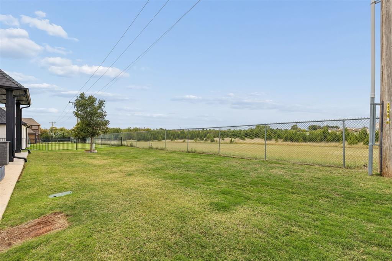
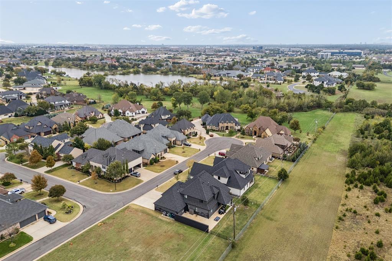
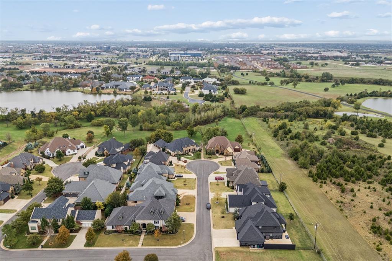
Contemporary Style, Exceptional Amenities & Incredible Views and Location in Edmond's Gated Esperanza Addition! Beautiful curb appeal welcomes you to this impressive home featuring modern architectural styling, contemporary finishes, and a versatile floor plan offering the possibility of five bedrooms! Gorgeous hardwood floors, spacious living areas, and thoughtful details throughout create the perfect combination of style and functionality. The incredible open-concept kitchen is a true showstopper, featuring a commercial-style range, expansive granite island with bar seating, dual pantries, and abundant cabinetry. The luxurious primary suite offers a spa-like bath complete with a freestanding soaking tub, oversized walk-in shower, dual vanities, and two walk-in closets. There are 2 additional bedrooms located downstairs - one of which is perfect for a study or exercise room. Upstairs, you'll find a spacious bonus room, 2 more bedrooms, and an additional storage room. An oversized three-car garage (includes storm shelter) provides even more room for vehicles and storage. Step outside to a wonderful covered patio w/built-in grill overlooking peaceful open acreage, offering a beautiful backdrop for relaxing or entertaining. Additional backyard concrete provides excellent potential for a sport court or other recreational activities. Located in the highly desirable gated Esperanza community, residents enjoy lawn maintenance, a neighborhood swimming pool, and clubhouse! Conveniently situated near everything West Edmond has to offer, including shopping, restaurants, medical facilities, and everyday conveniences. An exceptional combination of contemporary design, flexible living space, neighborhood amenities, and an outstanding Edmond location. This home truly offers the complete package!
Details
| MLS # | 1257043 |
|---|---|
| Listing Type | For Sale |
| Style | House |
| HOA Dues | $2,527 |
| Sub-Type | Resale |
| Status | Active |
| Year | 2019 |
| Days On Site | 4 |
| Listing Provided By | Keller Williams Central OK | Ryan Litz |
Features
| Bed(s) | 5 |
|---|---|
| Bath(s) | 3 Total |
| SQ Feet | 3,678 |
| Garage | 3 |
| Acreage | 0.22 |
Interior
| Rooms Total | 10 |
|---|---|
| Heating | Central Gas |
| Fireplaces Total | 1 |
| Appliances | Dishwasher, Disposal, Water Heater |
| Interior Features | Ceiling Fan(s), Paint Woodwork |
Exterior
| Exterior Features | Outdoor Grill |
|---|---|
| Lot Features | Interior Lot |
| Foundation Details | Slab |
Parking
| Garage Spaces | 3 |
|---|---|
| Parking Features | Concrete |
Utilities
| Utilities | Cable Available, Electricity Available, Natural Gas Available, Public |
|---|
Taxes
| Okc Tax Amount | 9604.0000 |
|---|---|
| Tax Block | 5 |
| Tax Lot | 20 |
Area Information
| State | OK |
|---|---|
| County | Oklahoma |
| City | Edmond |
| Zip Code | 73013 |
| School District | Oklahoma |
| School District | Santa Fe HS |
| Elementary School | Angie Debo ES |
| High School | Santa Fe HS |
| Listing VS Median (in 73013) | |
Price: $724,900 low | high Med: $383,000 sqft: 3,678 low | high Med: 1,873 $ / sqft: $197 low | high Med: $204 On site: 4 low | high Med: 46 | |
Request a showing
Request a showing
Contact
Learn More About This Property

| State | OK |
|---|---|
| County | Oklahoma |
| City | Edmond |
| Zip Code | 73013 |
| School District | Oklahoma |
| School District | Santa Fe HS |
| Elementary School | Angie Debo ES |
| High School | Santa Fe HS |
| Listing VS Median (in 73013) | |
Price: $724,900 low | high Med: $383,000 sqft: 3,678 low | high Med: 1,873 $ / sqft: $197 low | high Med: $204 On site: 4 low | high Med: 46 | |