





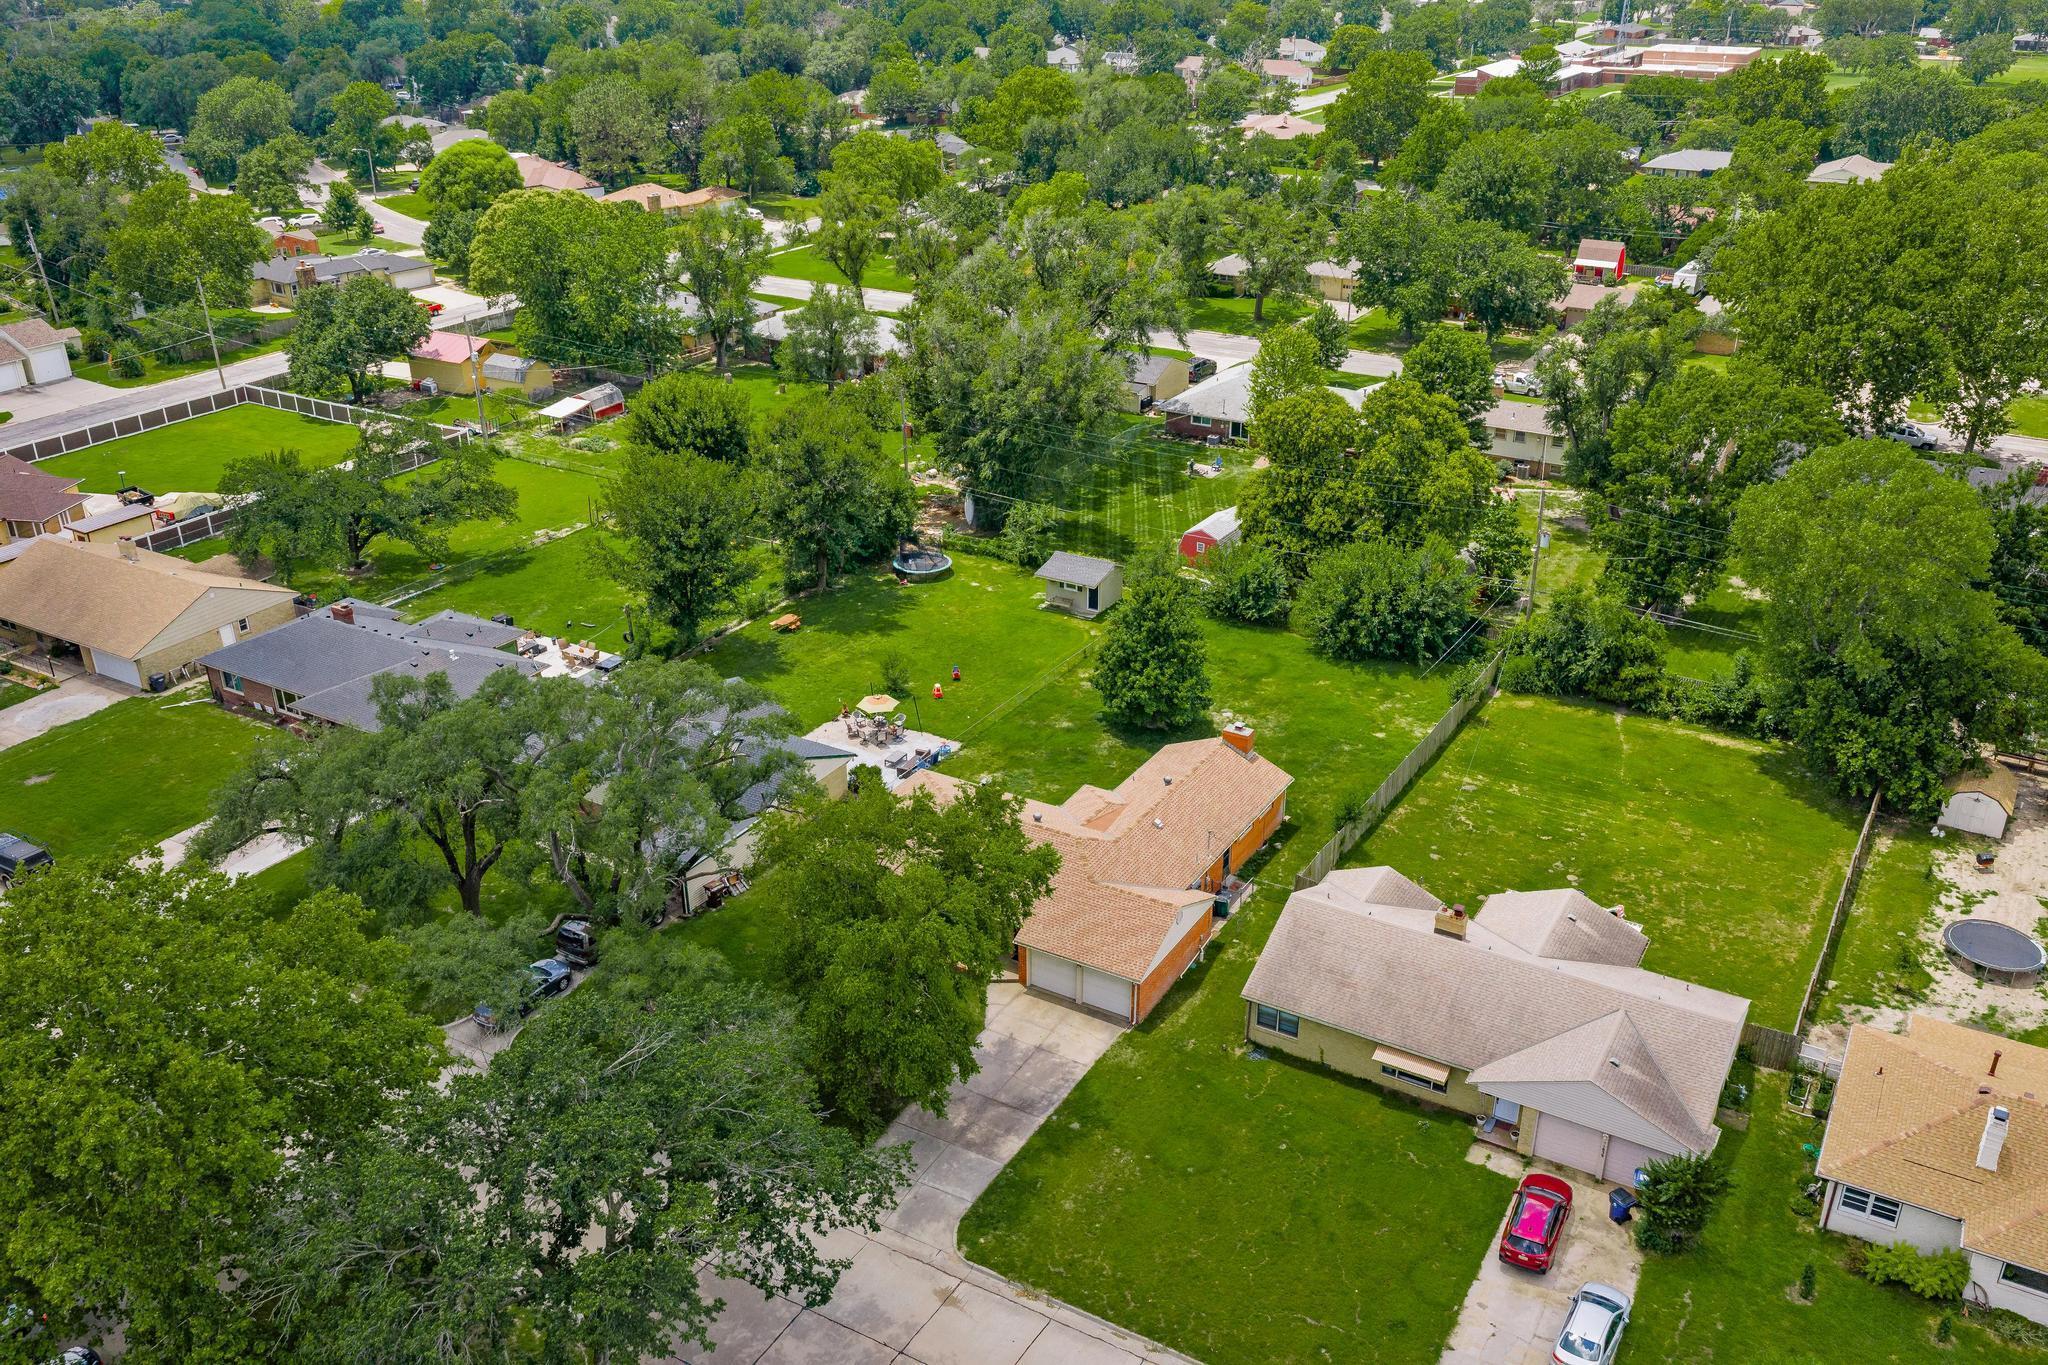


Description
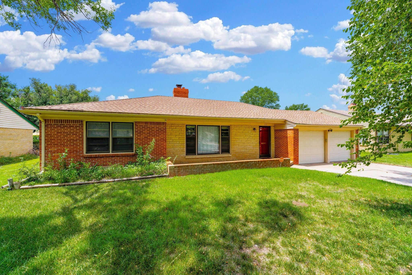
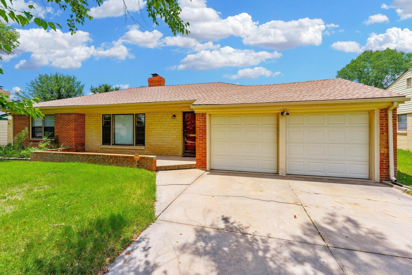
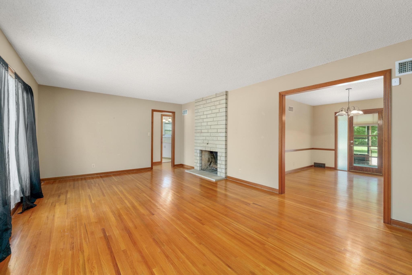
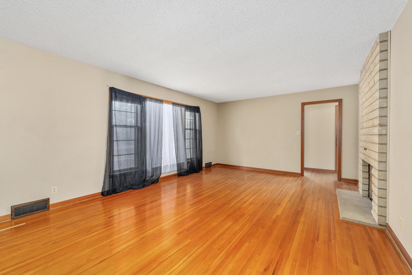
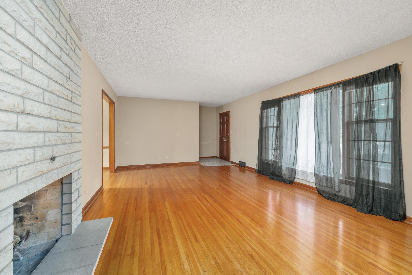
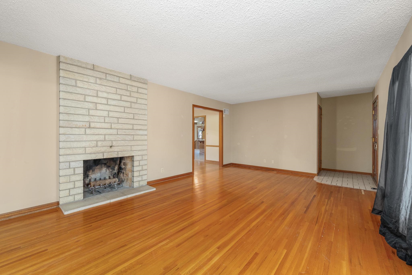
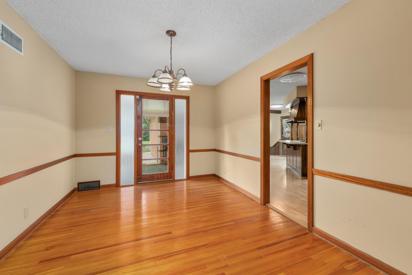
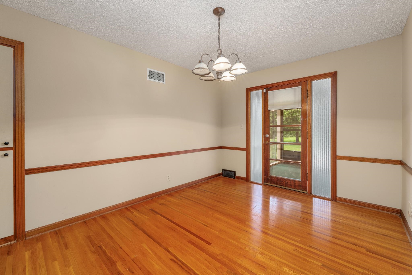
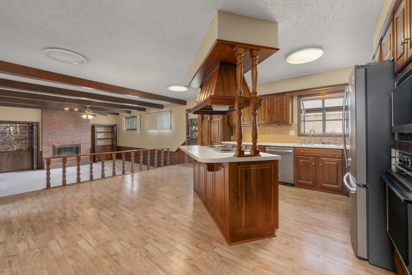
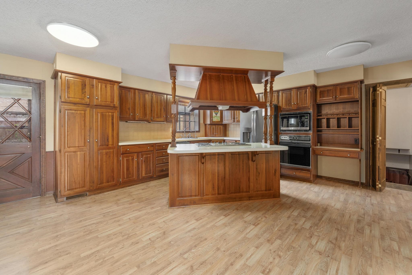
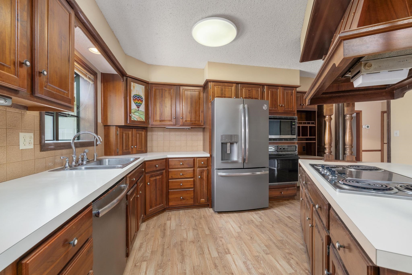
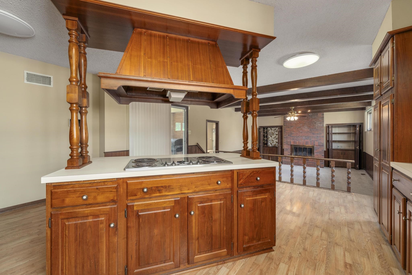
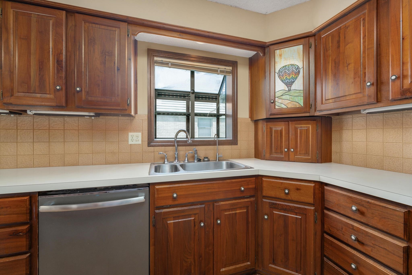
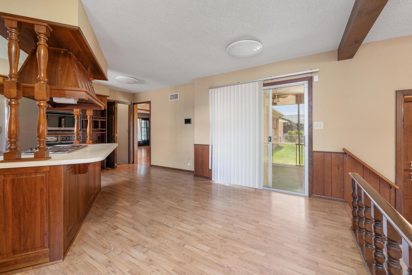
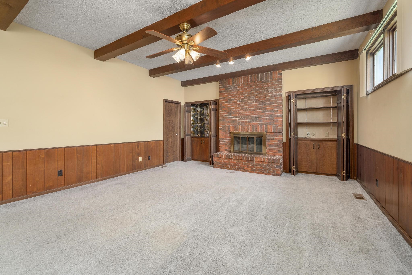
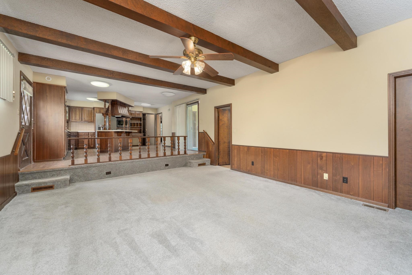
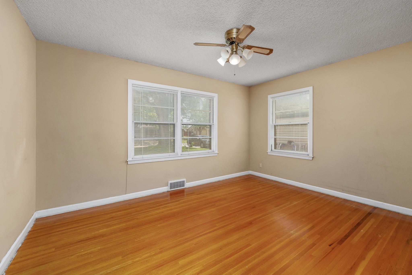
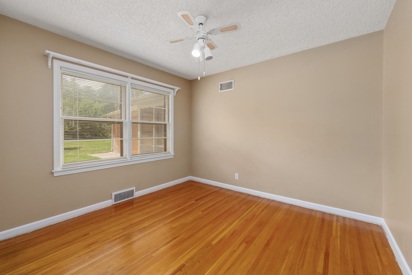
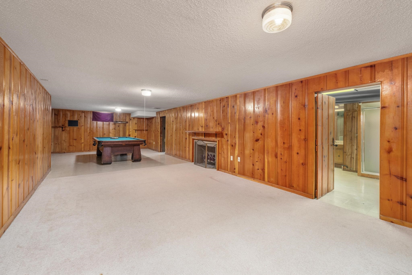
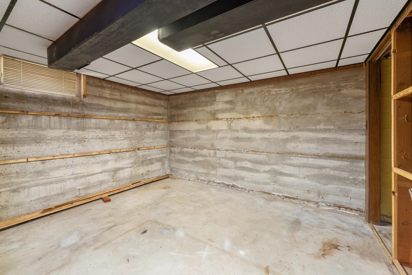
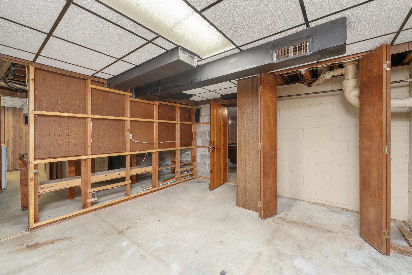
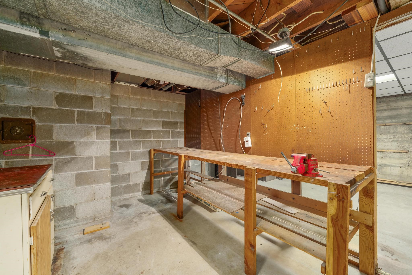
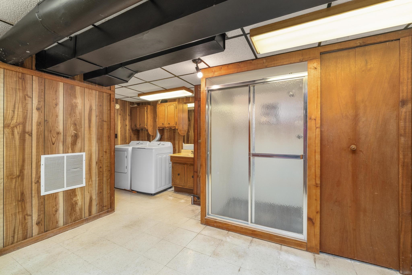
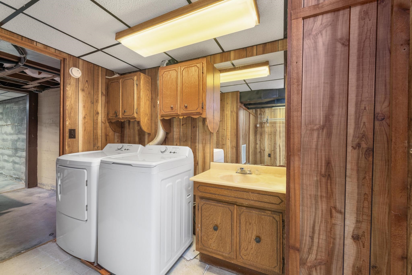
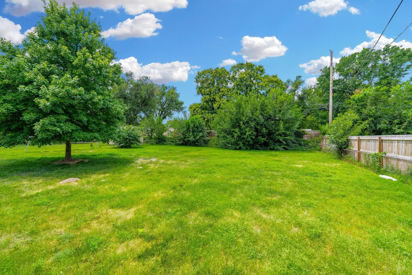
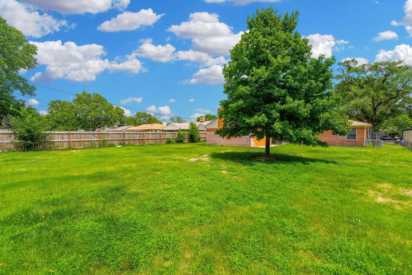
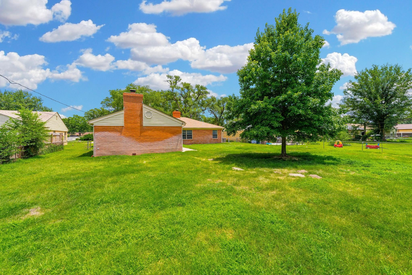
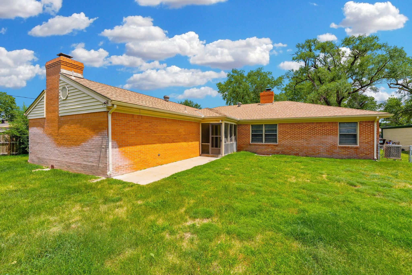
Welcome home to desirable Indian Hills, where mature trees and a spacious ranch layout creates an inviting place to settle in and enjoy everyday living. Step inside to beautiful hardwood flooring throughout the main floor and a comfortable living room anchored by a cozy fireplace, perfect for quiet evenings or gathering with friends and family. The nearby den adds even more everyday flexibility, whether you are entertaining, need a reading room, playroom, home office, or second place to unwind. The spacious kitchen is designed to be used and enjoyed, offering an island, pantry, pull-out shelves, generous cabinet and counter space, and all kitchen appliances remaining. From weeknight dinners to holiday meals, the formal dining room gives you room to host, celebrate, and make memories around the table. With 3 bedrooms, 3 full bathrooms, and over 2,900 square feet, this home offers space for everyone. The finished basement expands your options with another fireplace, bonus room, full bathroom, and plenty of room for movie nights, guests, hobbies, or game-day gatherings. Outside, start the morning on the welcoming front porch, enjoy shaded afternoons under the mature trees, or relax on the screened-in back patio overlooking the fenced backyard and over one-third acre lot. A 2-car attached garage with built-in storage adds practical space for tools, seasonal items, and everyday organization. Conveniently located close to shopping, dining, Riverside and the 235, you will not want to miss this property!
Details
| MLS # | 675567 |
|---|---|
| Listing Type | For Sale |
| Style | House |
| Sub-Type | Resale |
| Status | Pending |
| Year | 1951 |
| Days On Site | 46 |
| Listing Provided By | Berkshire Hathaway PenFed Realty | Nichole LaFond |
Features
| Bed(s) | 3 |
|---|---|
| Bath(s) | 3 Total |
| SQ Feet | 2,965 |
| Garage | 2 |
| Basement | Y |
| Story(s) | 1 |
| Acreage | 0.32 |
Interior
| Flooring | Hardwood |
|---|
Exterior
| Exterior Features | Guttering - ALL, Irrigation Pump, Irrigation Well, Sprinkler System, Brick |
|---|---|
| Lot Features | Standard |
Taxes
| Property | 3007 |
|---|
Area Information
| State | KS |
|---|---|
| County | Sedgwick |
| City | Wichita |
| Zip Code | 67203 |
| School District | SCKMLS |
| Community Name | WESTBOROUGH PLACE |
| School District | North |
| Elementary School | Ok |
| High School | North |
| Listing VS Median (in WESTBOROUGH PLACE) | |
Price: $255,000 low | high Med: $252,500 sqft: 2,965 low | high Med: 2,646 $ / sqft: $86 low | high Med: $97 On site: 46 low | high Med: 23.5 | |
Request a showing
Request a showing
Contact
Learn More About This Property

| State | KS |
|---|---|
| County | Sedgwick |
| City | Wichita |
| Zip Code | 67203 |
| School District | SCKMLS |
| Community Name | WESTBOROUGH PLACE |
| School District | North |
| Elementary School | Ok |
| High School | North |
| Listing VS Median (in WESTBOROUGH PLACE) | |
Price: $255,000 low | high Med: $252,500 sqft: 2,965 low | high Med: 2,646 $ / sqft: $86 low | high Med: $97 On site: 46 low | high Med: 23.5 | |
