New Listing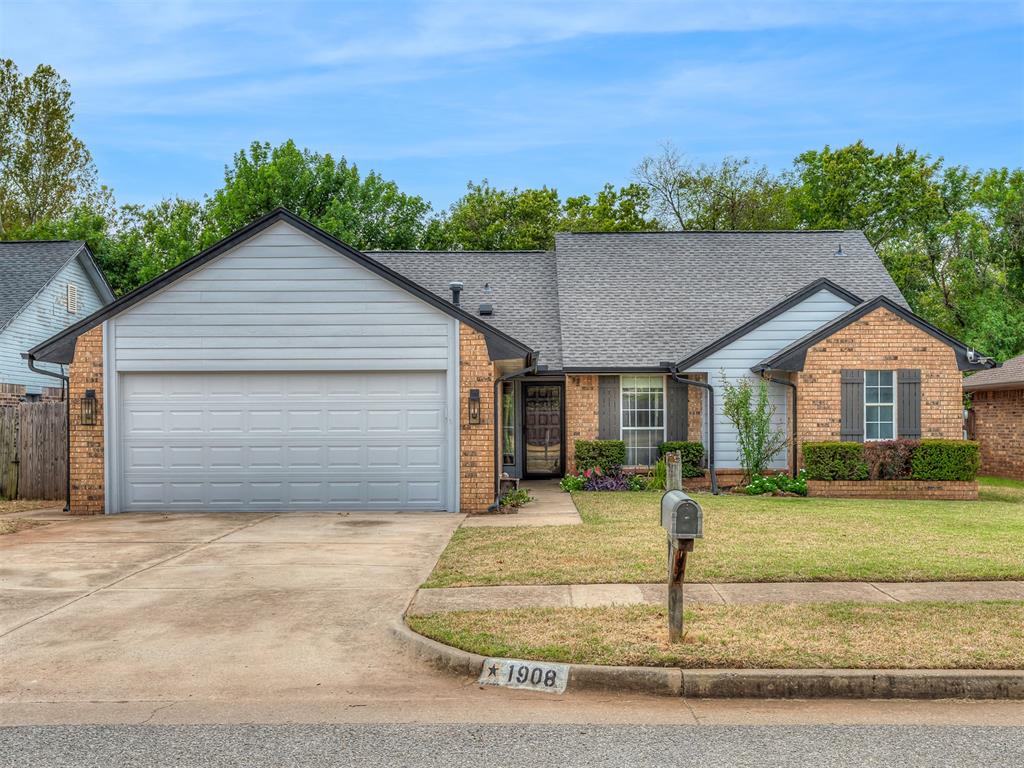

Description
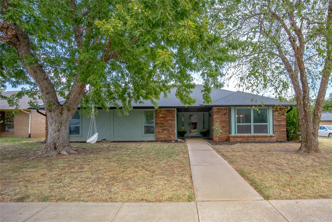
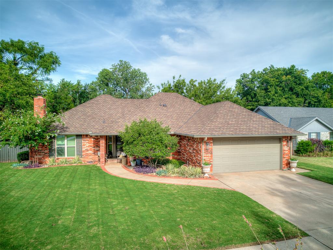
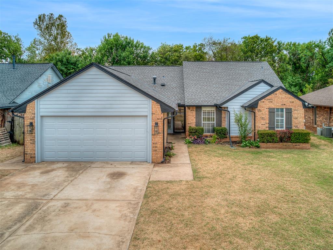
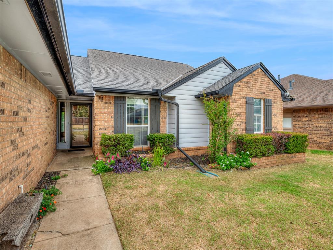
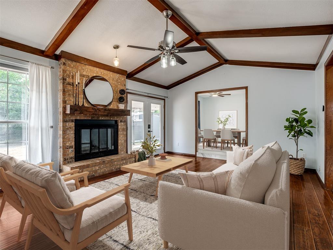
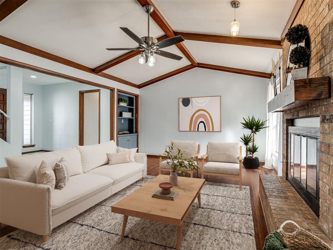
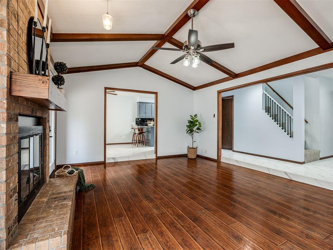
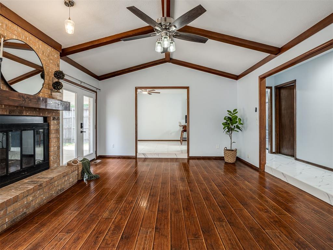
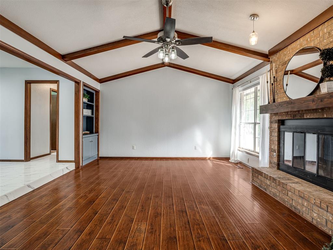
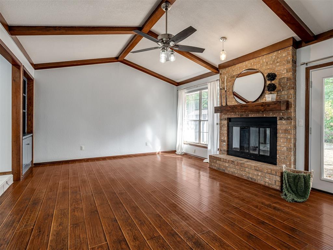
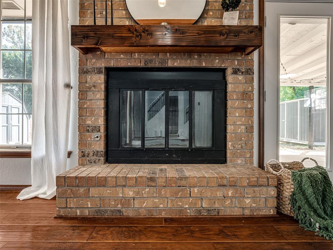
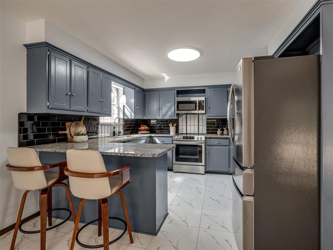
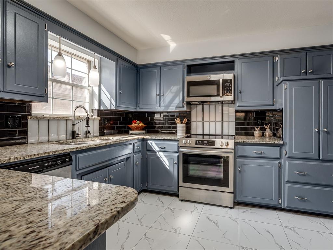
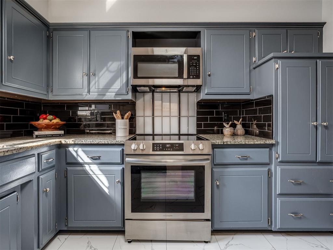
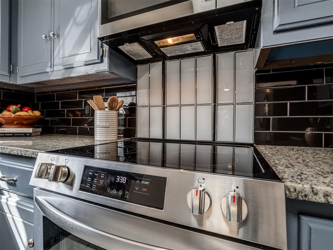
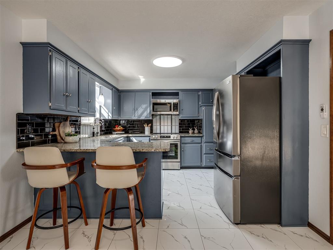
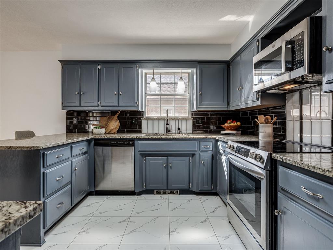
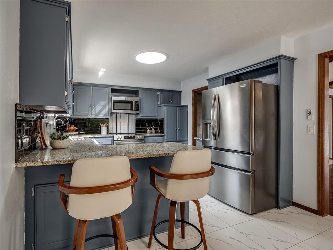
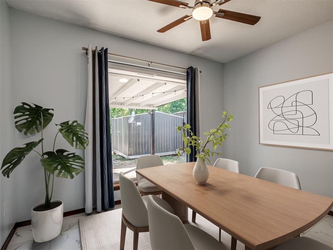
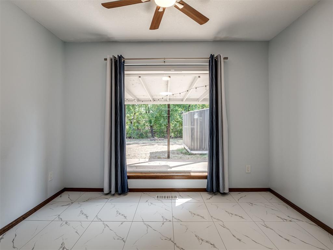
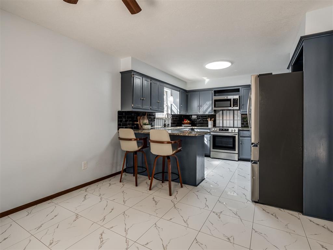
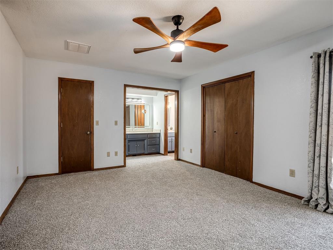
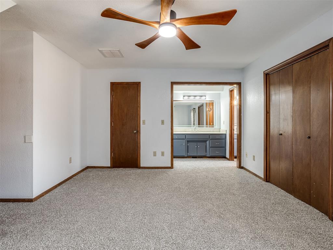
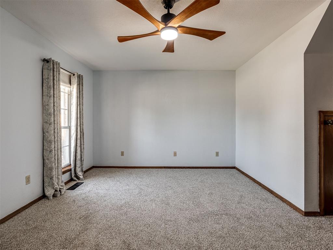
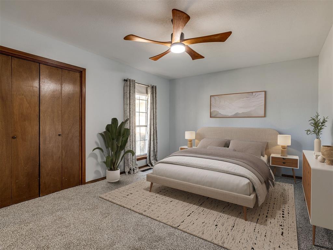
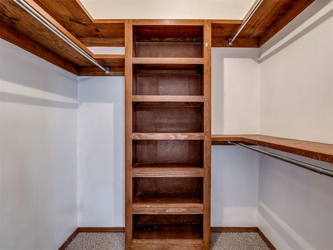
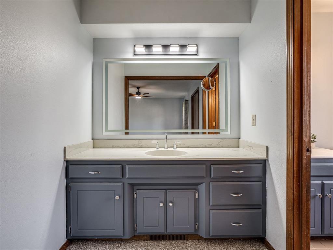
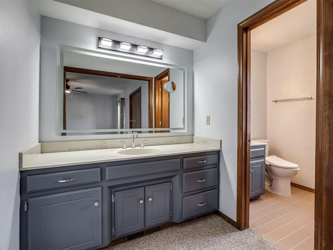
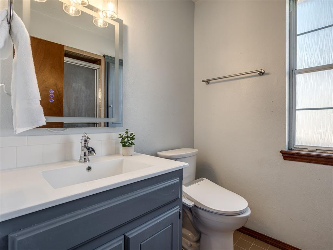
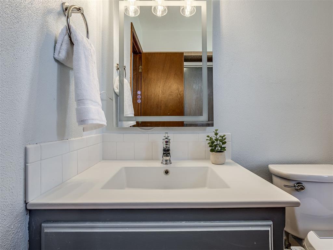
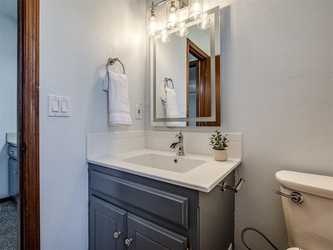
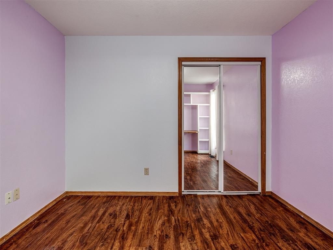
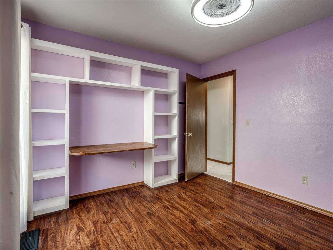
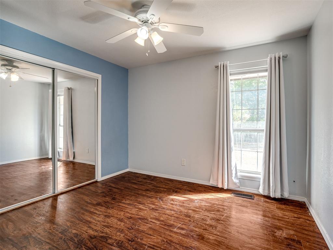
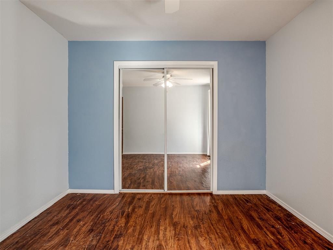
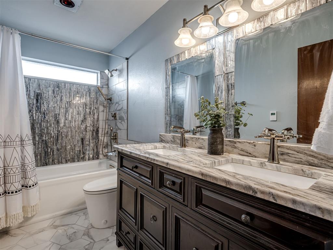
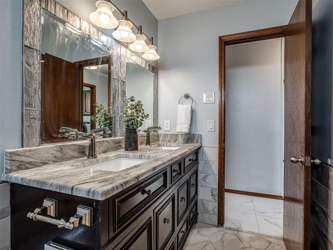
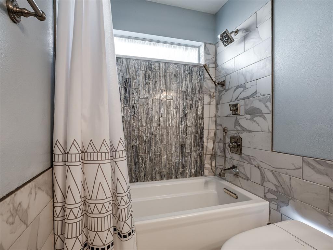
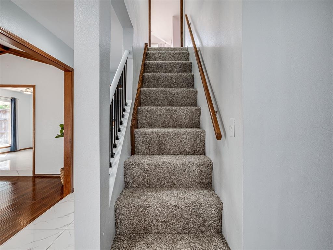
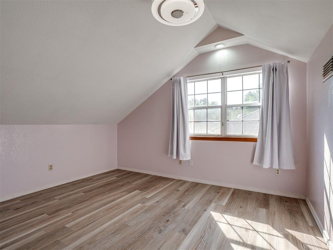
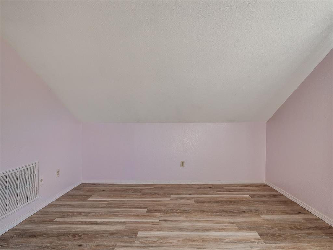
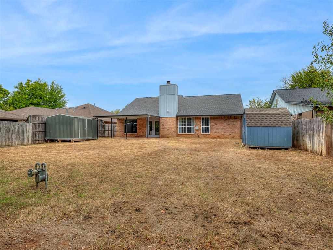
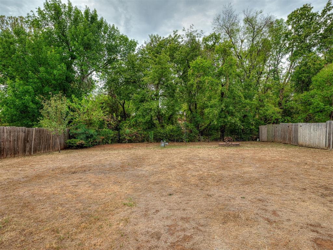
Welcome to this beautifully updated 4-bedroom, 2-bath home offering 2,003 sq ft of thoughtfully designed living space on a large, private lot. This home has been exceptionally well cared for and features more updates than you can count! The spacious living room is warm and inviting with a handsome brick fireplace, abundant natural light and a brand-new patio door overlooking the backyard. The updated kitchen offers lots of cabinet space, granite countertops, a sleek black subway tile backsplash, under-cabinet lighting, bar seating, and brand-new stainless steel appliances. The generous eat-in kitchen provides plenty of space for everyday meals and entertaining. Gorgeous new tile flows through the entry, kitchen and dining room. The primary suite features his-and-her closets and an ensuite bath with his-and-her vanities. Two additional bedrooms are located on the main level and share a completely updated bathroom featuring beautiful marble tile, a new dual-sink vanity, stylish fixtures, heated floors, and a smart toilet. Upstairs, you'll find a large flexible space with a spacious walk-in closet/storage area, making it ideal for a 4th bedroom, bonus room, home office, study or additional living space. All the carpet throughout the house is brand new. Step outside to enjoy the large, private backyard and expansive covered patio, perfect for relaxing or entertaining. Three large storage sheds provide plenty of room for tools, hobbies, and extra storage. Brand-new HVAC with a 10-year warranty. This home is truly one you don't want to miss! Call to schedule your private showing today!
Details
| MLS # | 1251524 |
|---|---|
| Listing Type | For Sale |
| Style | House |
| Sub-Type | Resale |
| Status | Active |
| Year | 1983 |
| Days On Site | 6 |
| Listing Provided By | Keller Williams Realty Elite | Christie Davis |
Features
| Bed(s) | 4 |
|---|---|
| Bath(s) | 2 Total |
| SQ Feet | 2,003 |
| Garage | 2 |
| Story(s) | 2 |
| Acreage | 0.30 |
Interior
| Rooms Total | 0 |
|---|---|
| Heating | Natural Gas |
| Fireplaces Total | 1 |
| Appliances | Dishwasher, Disposal, Microwave, Water Heater |
| Interior Features | Ceiling Fan(s), Stained Wood |
Exterior
| Exterior Features | Fire Pit, Storage |
|---|---|
| Lot Features | Creek, Greenbelt, Interior Lot |
| Foundation Details | Slab |
Parking
| Garage Spaces | 2 |
|---|---|
| Parking Features | Concrete |
Utilities
| Utilities | Cable Available, Electricity Available, Natural Gas Available, High Speed Internet, Public |
|---|
Taxes
| Okc Tax Amount | 2453.4900 |
|---|---|
| Tax Block | 011 |
| Tax Lot | 017 |
Area Information
| State | OK |
|---|---|
| County | Oklahoma |
| City | Edmond |
| Zip Code | 73013 |
| School District | Oklahoma |
| School District | Santa Fe HS |
| Elementary School | Sunset ES |
| High School | Santa Fe HS |
| Listing VS Median (in 73013) | |
Price: $265,000 low | high Med: $399,000 sqft: 2,003 low | high Med: 2,489 $ / sqft: $132 low | high Med: $178 On site: 6 low | high Med: 66.5 | |
Request a showing
Request a showing
Contact
Learn More About This Property

| State | OK |
|---|---|
| County | Oklahoma |
| City | Edmond |
| Zip Code | 73013 |
| School District | Oklahoma |
| School District | Santa Fe HS |
| Elementary School | Sunset ES |
| High School | Santa Fe HS |
| Listing VS Median (in 73013) | |
Price: $265,000 low | high Med: $399,000 sqft: 2,003 low | high Med: 2,489 $ / sqft: $132 low | high Med: $178 On site: 6 low | high Med: 66.5 | |